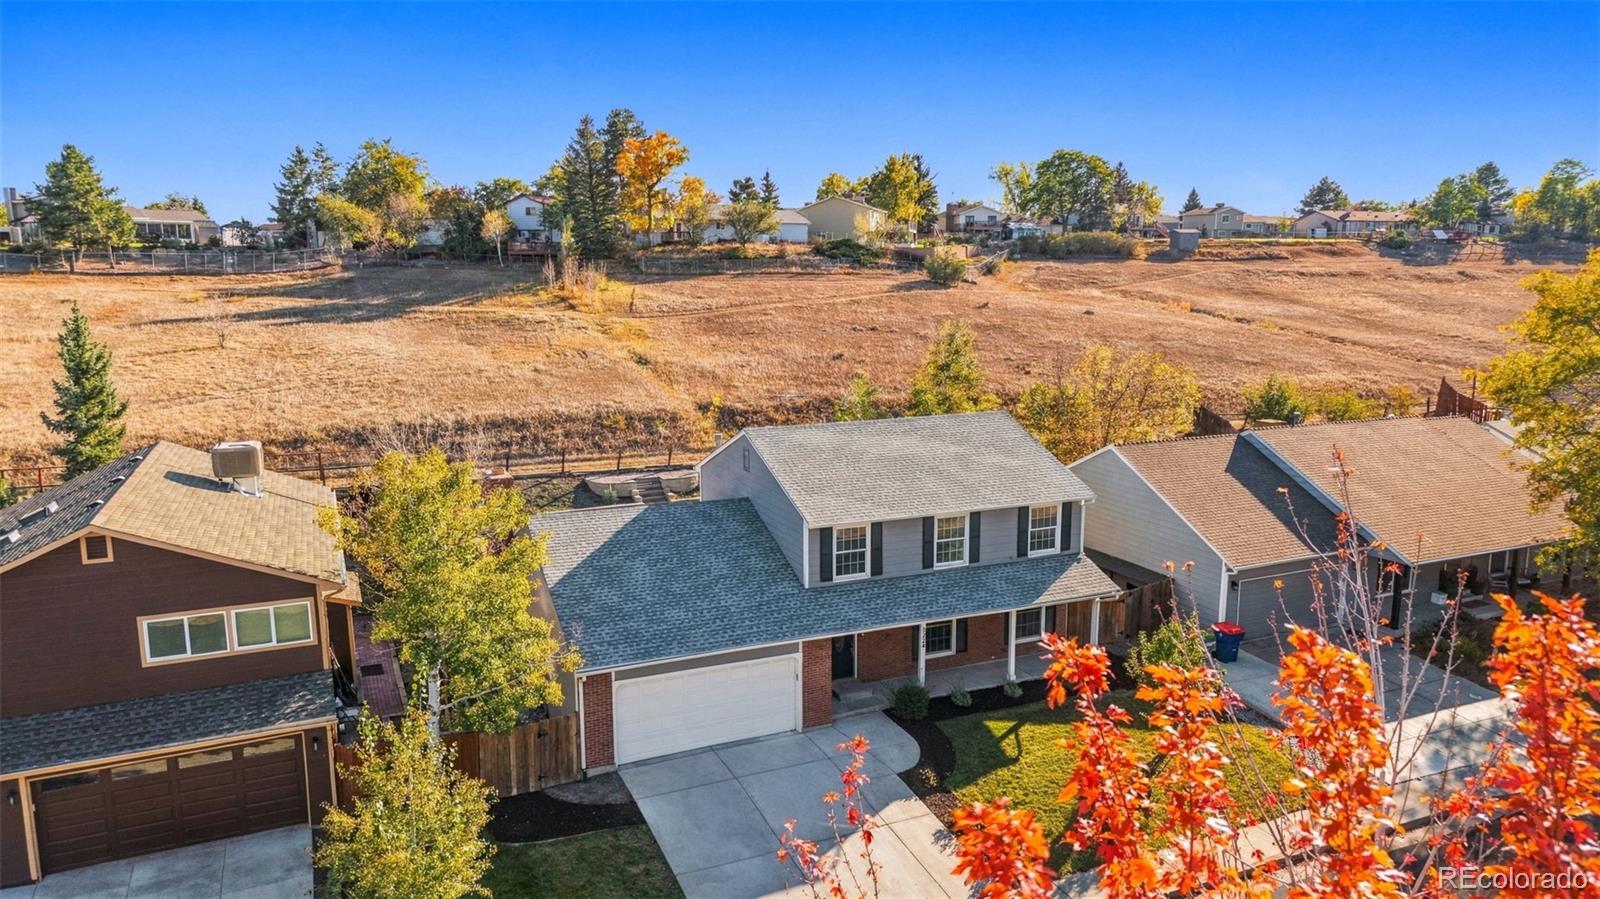
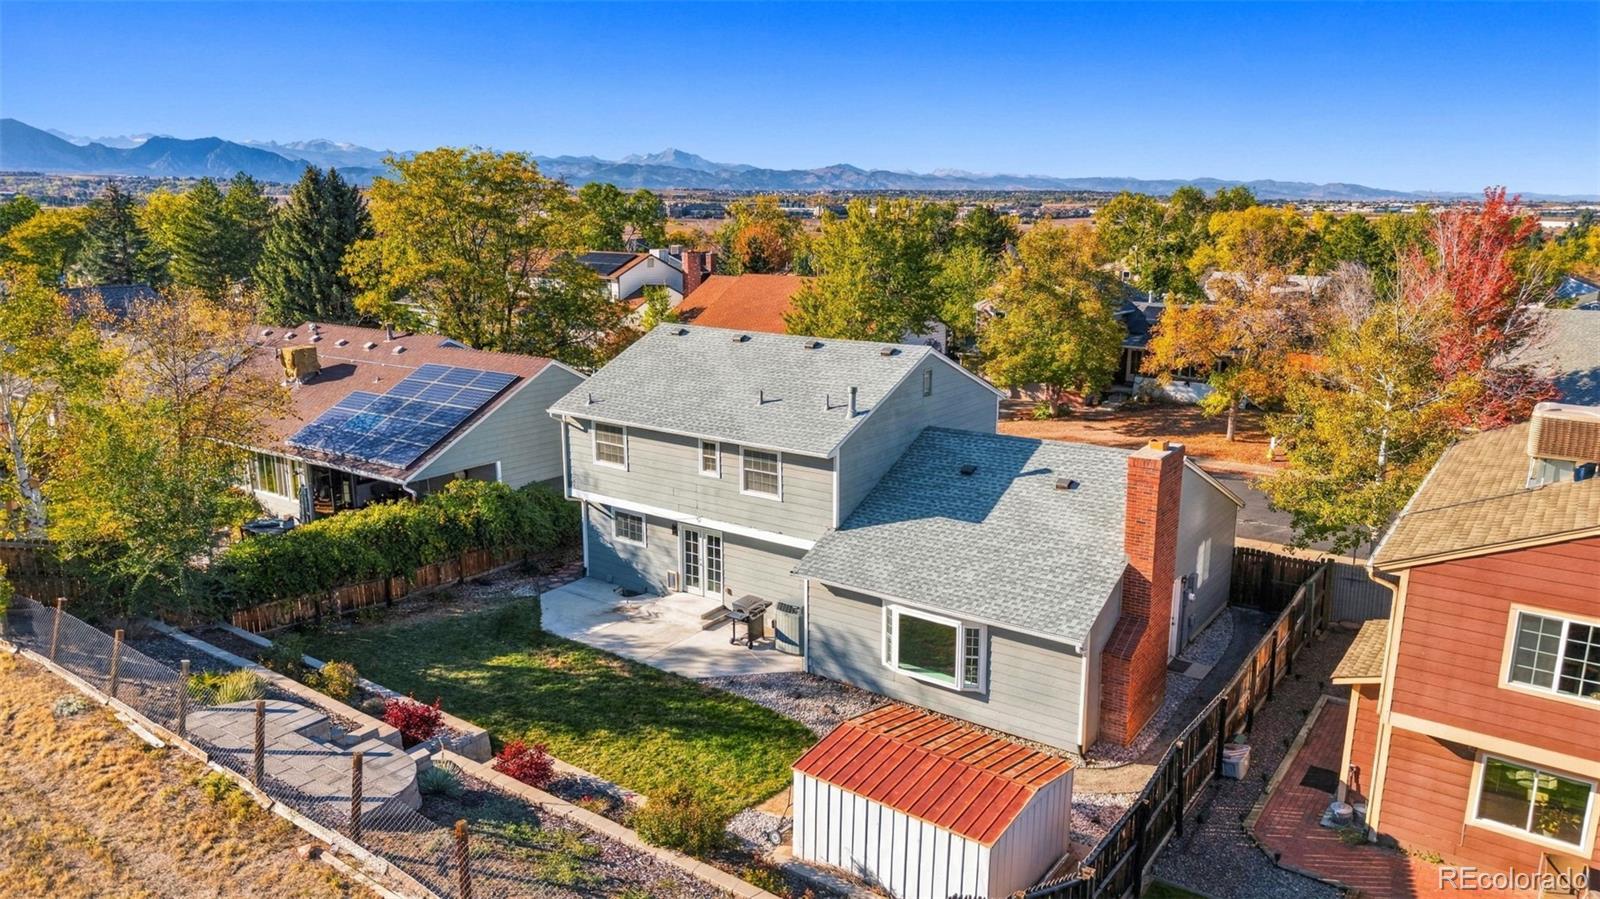
Aerial view of a two-story home beside a broad open field, with autumn trees and neighboring houses.
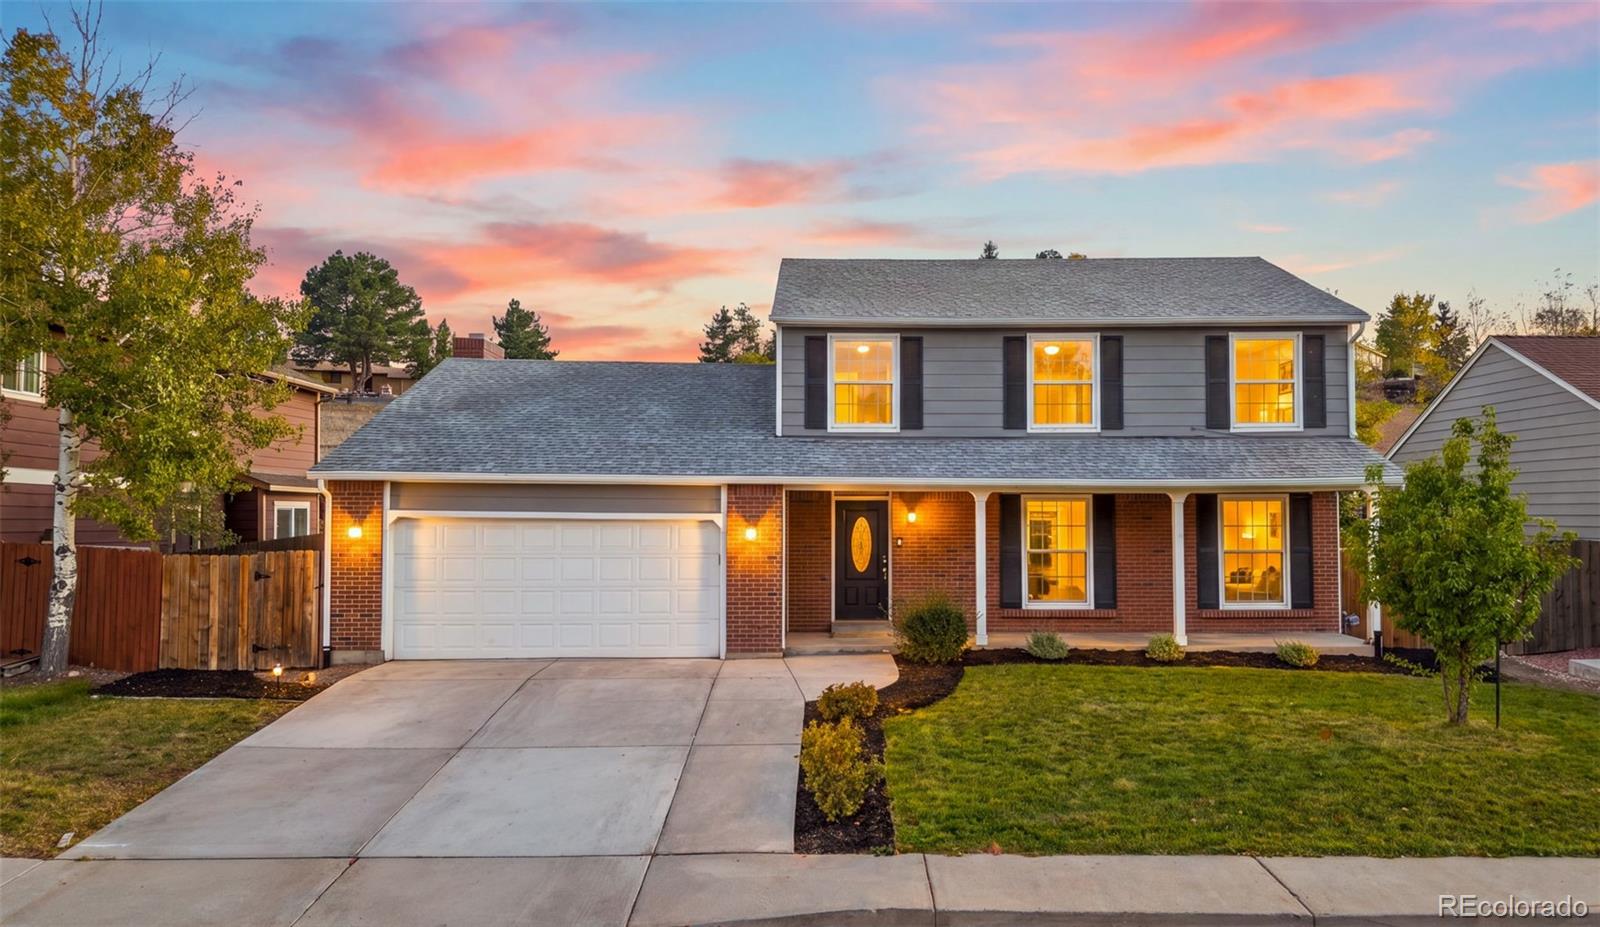
Two-story brick-and-gray home with a double garage, glowing windows, and a colorful sunset sky.
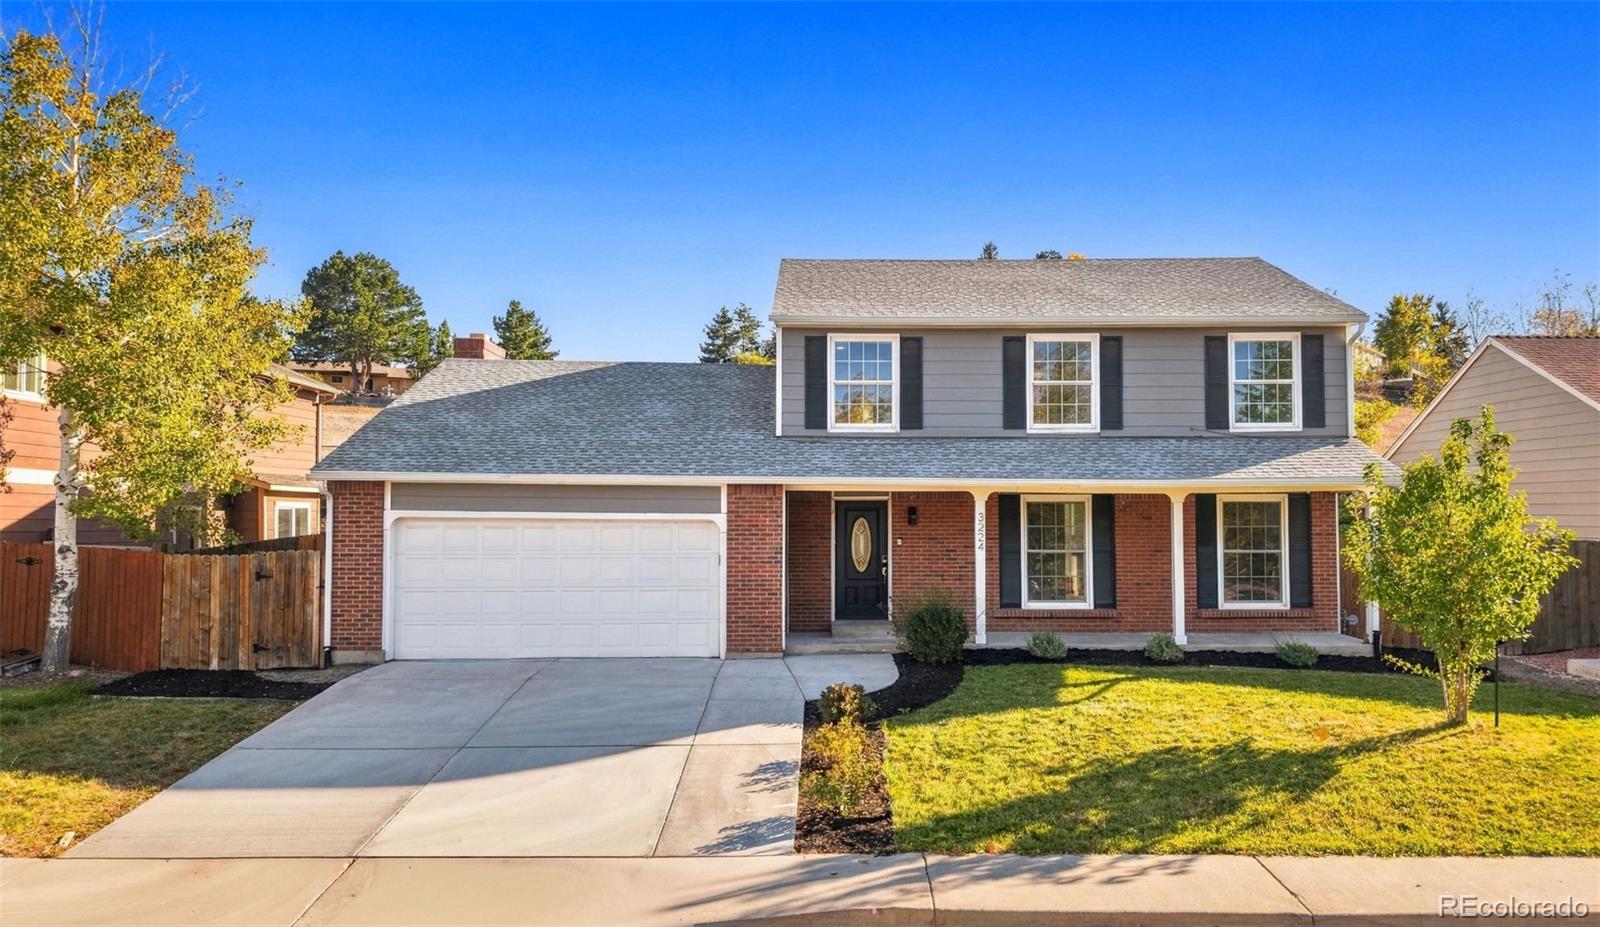
Two-story brick-and-gray home with a white double garage, covered porch, and autumn foliage.
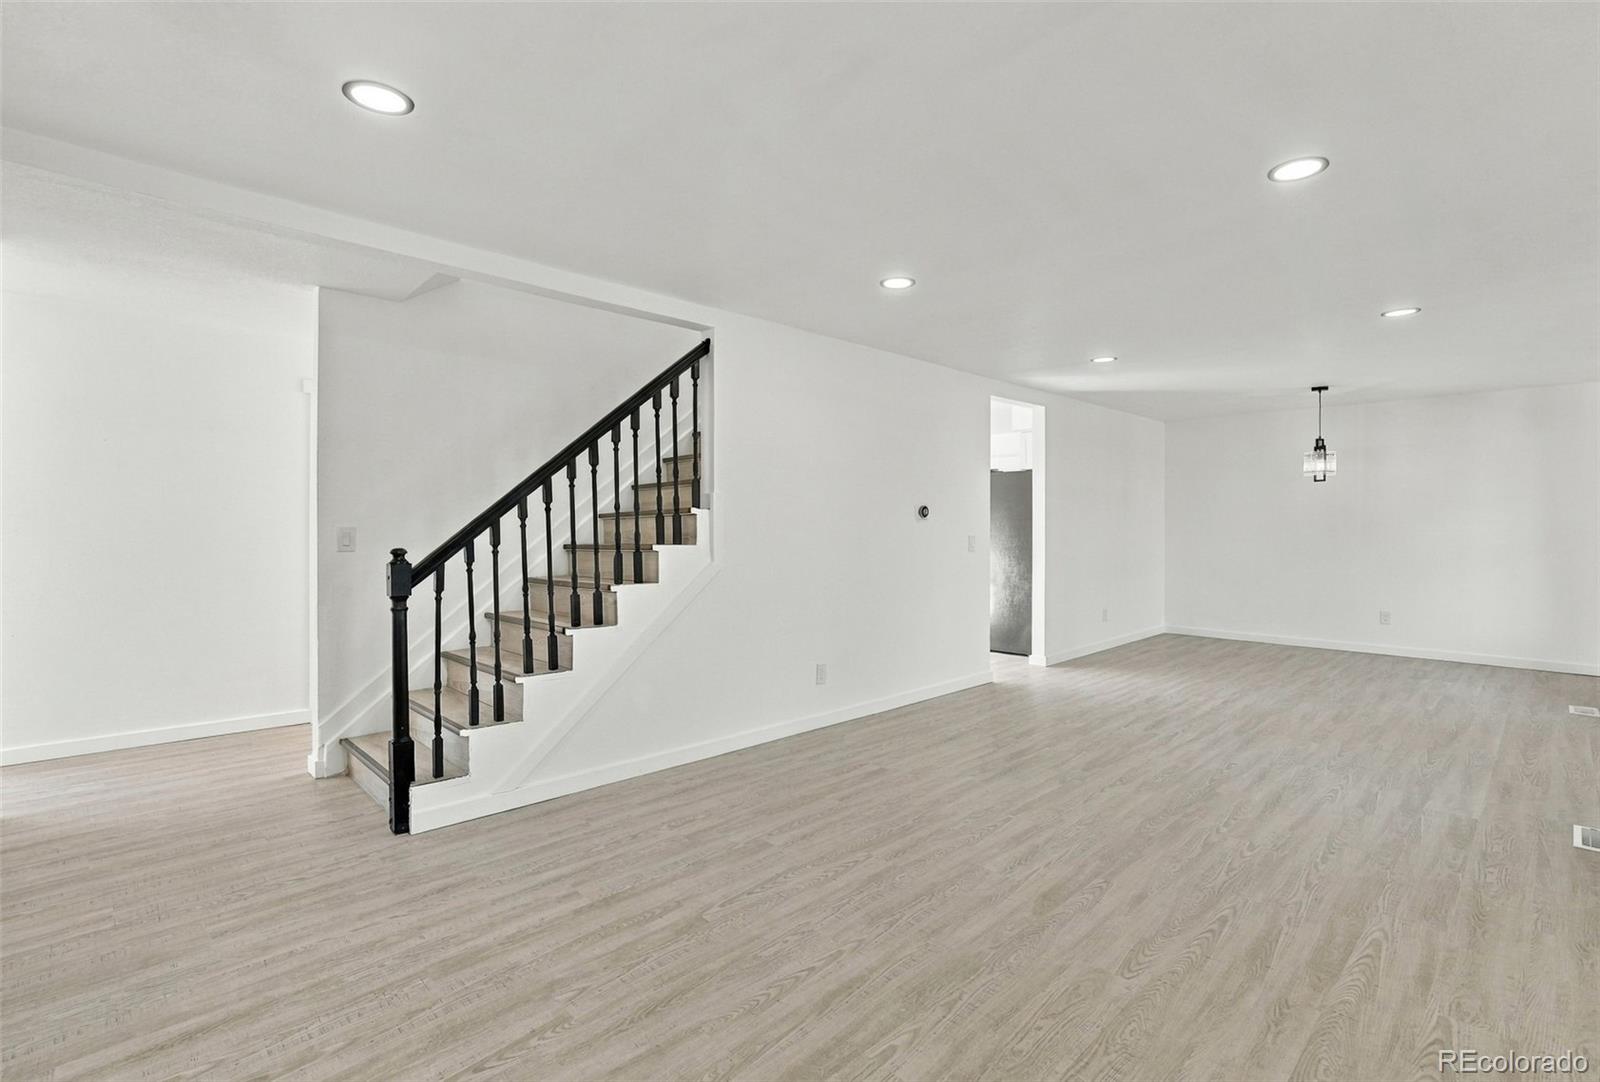
Empty living area with light wood flooring, recessed lights, and a staircase with black railing.
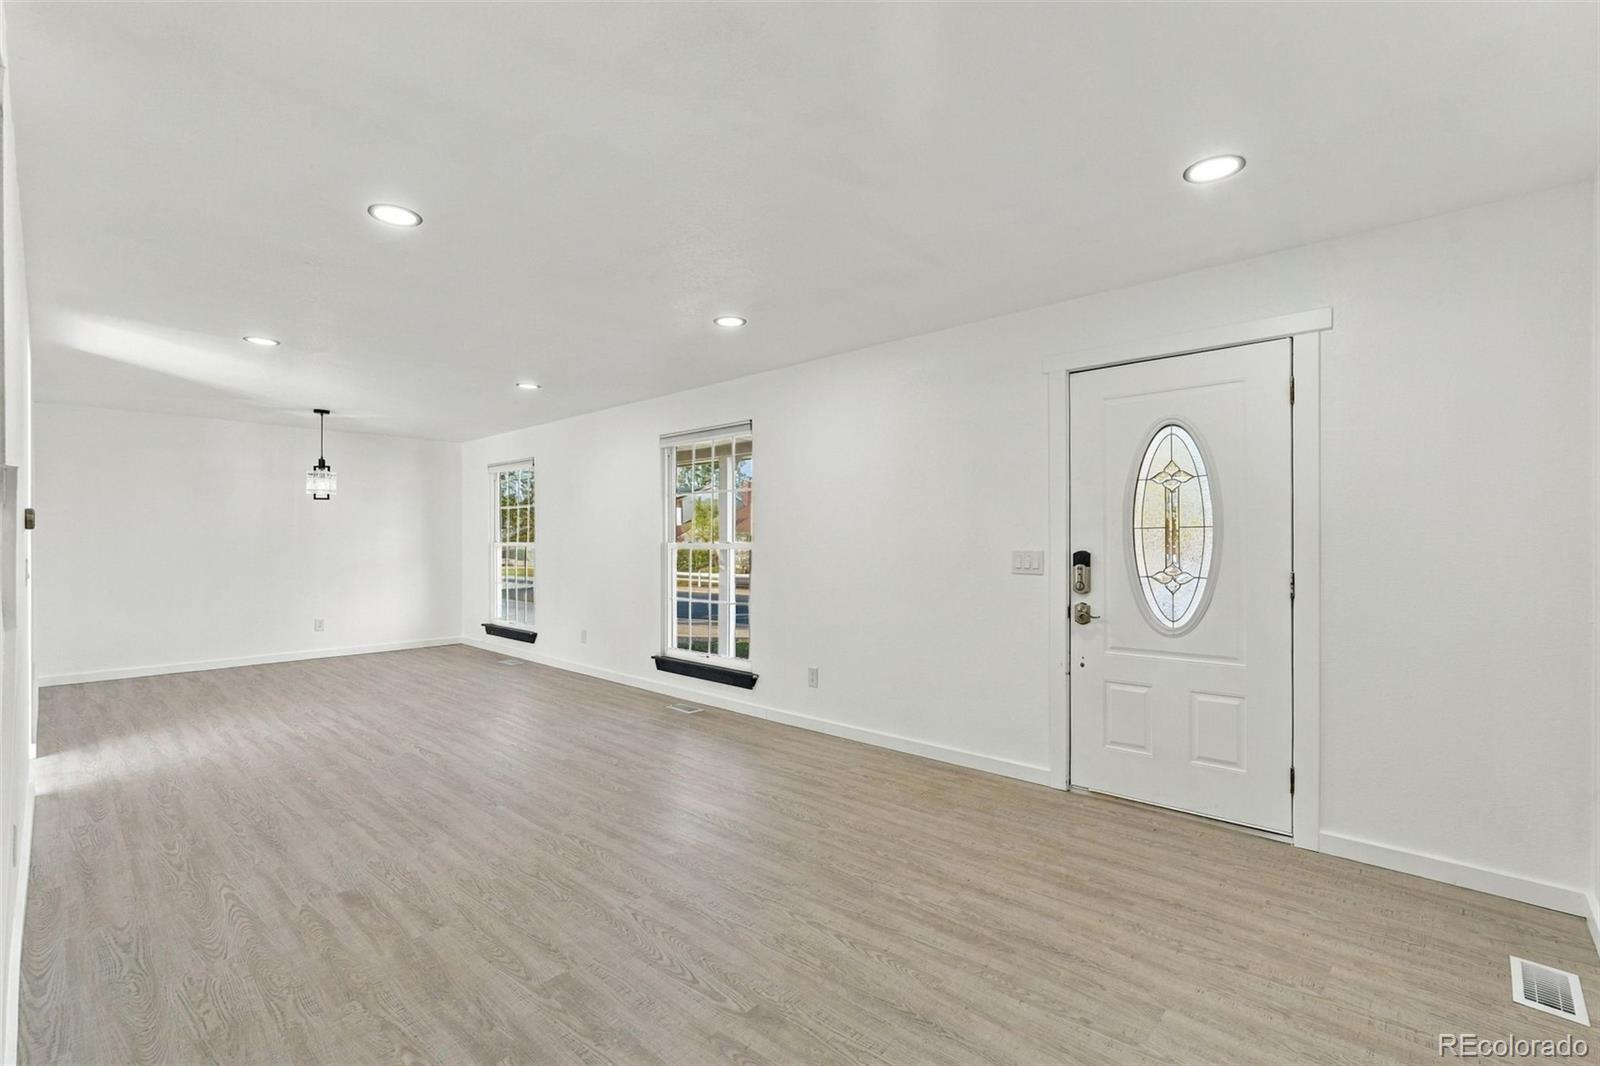
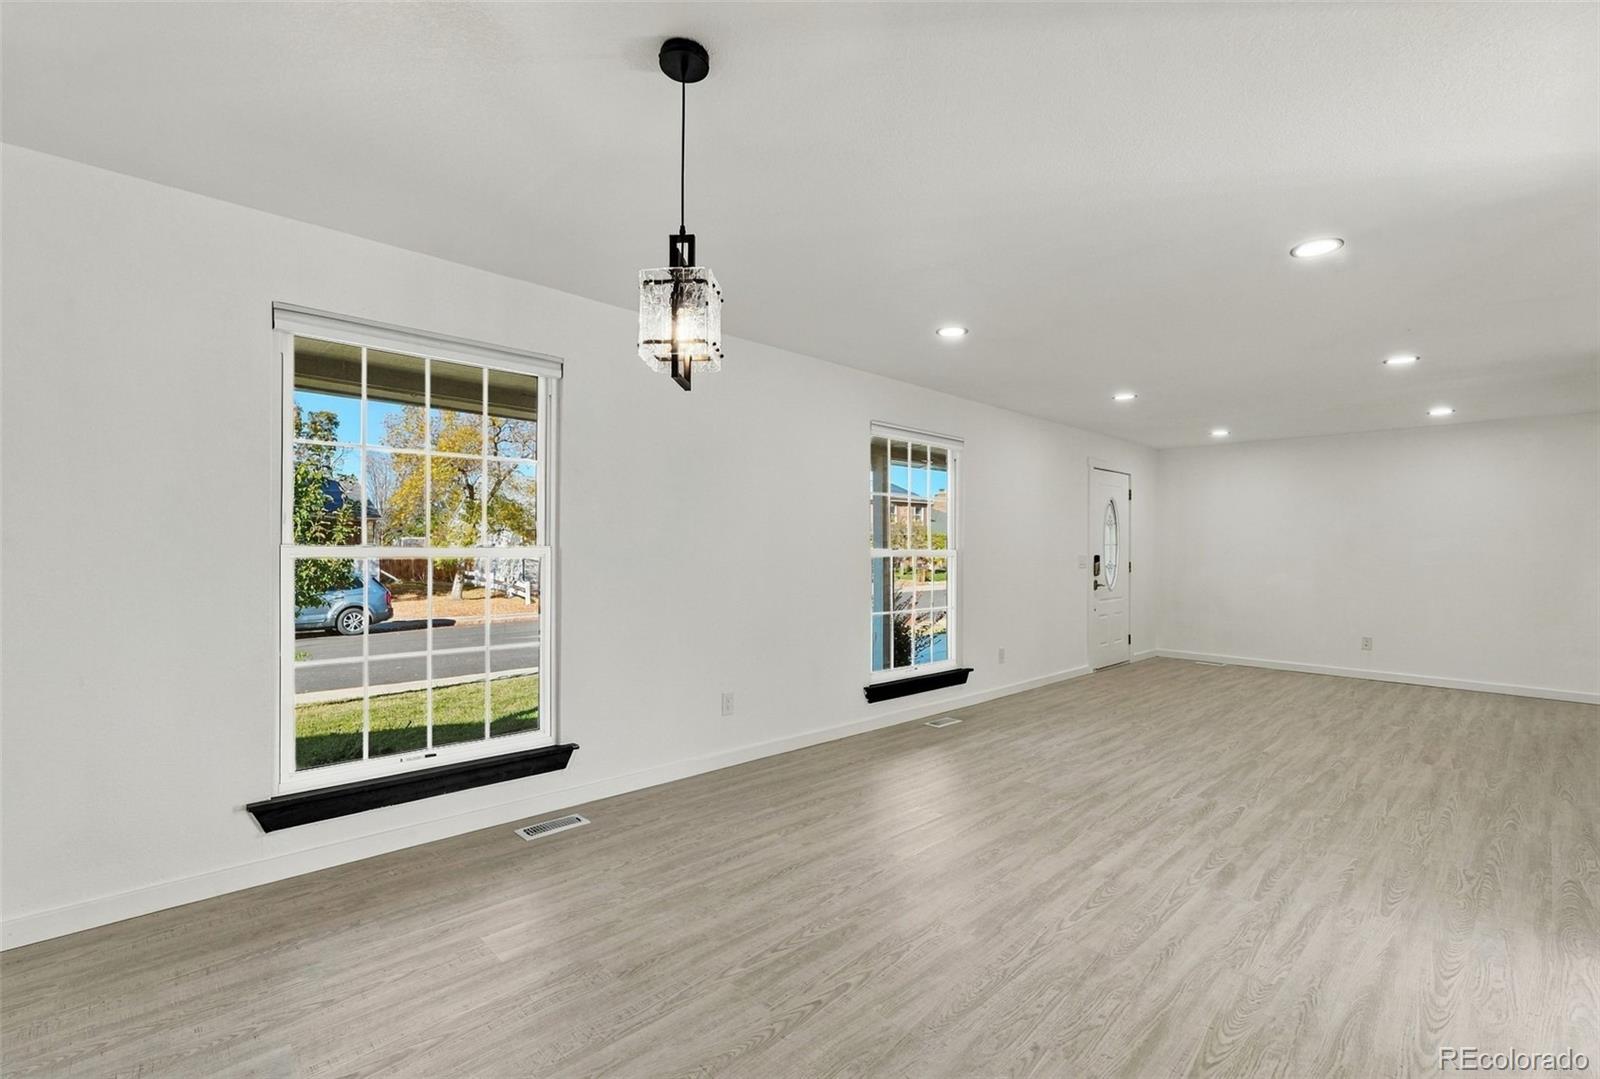
Empty living room with light wood flooring, recessed lights, and a white front door with oval glass.
Empty living area with light wood-look flooring, recessed lights, and a staircase.
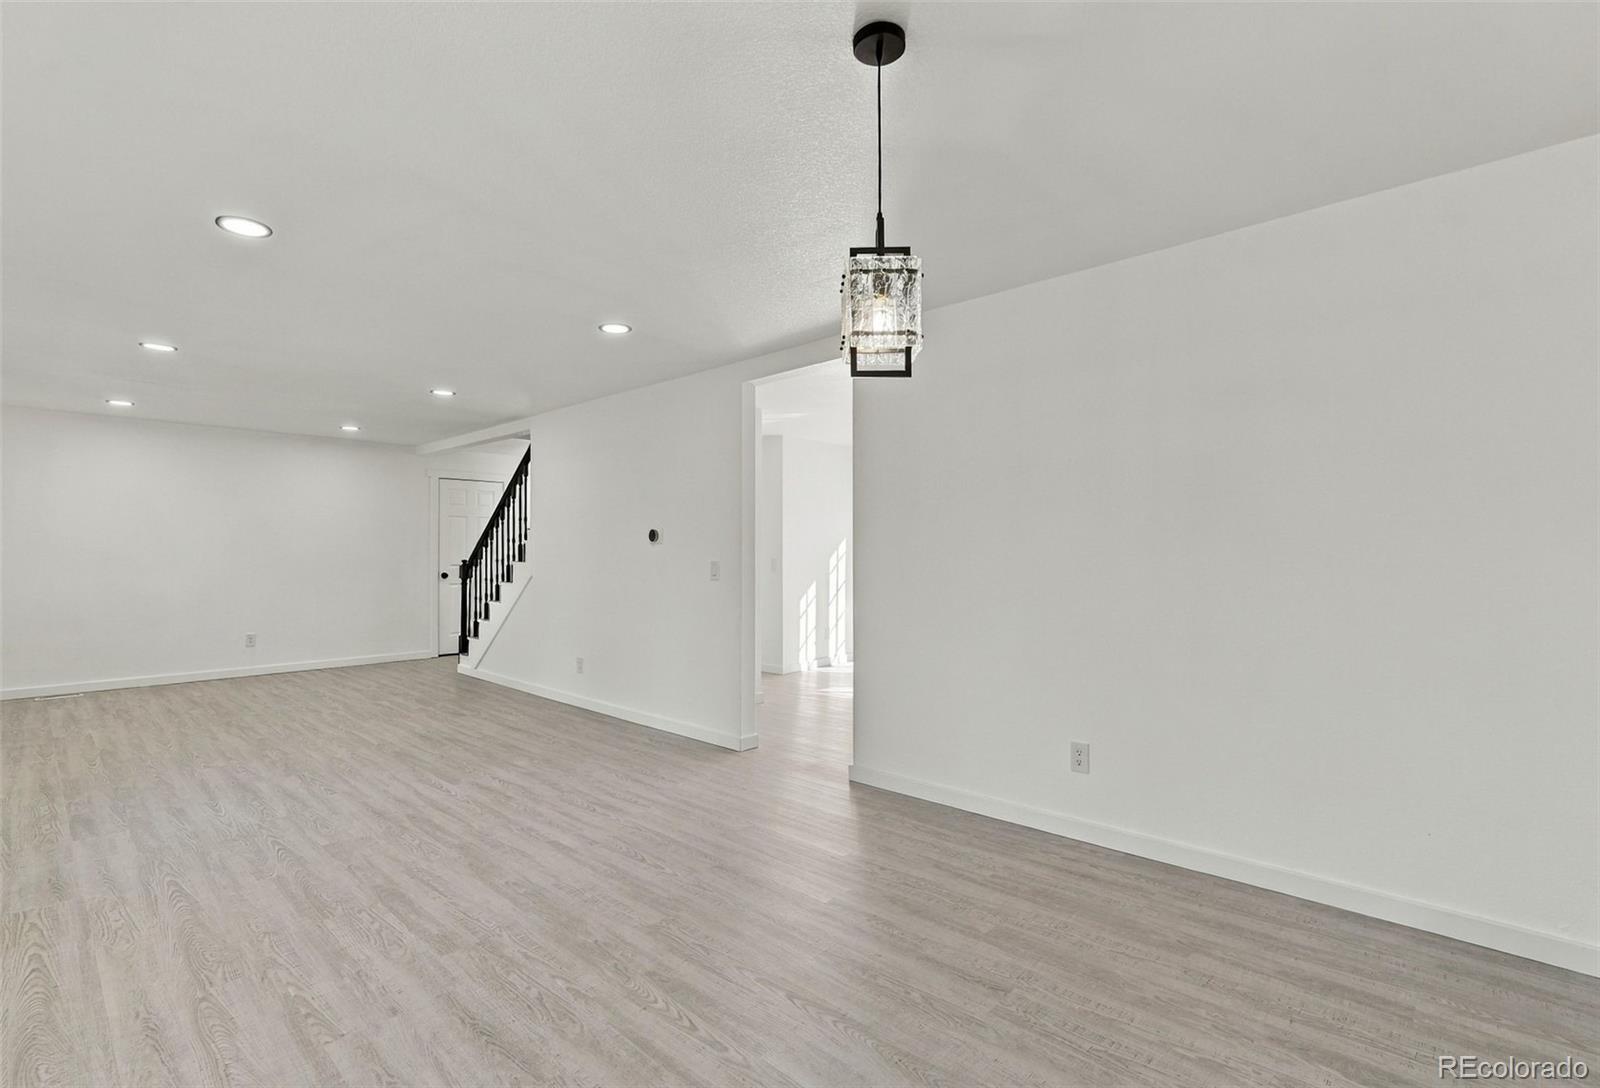
Empty living room with light wood floors, two street-facing windows, and a crystal pendant light.
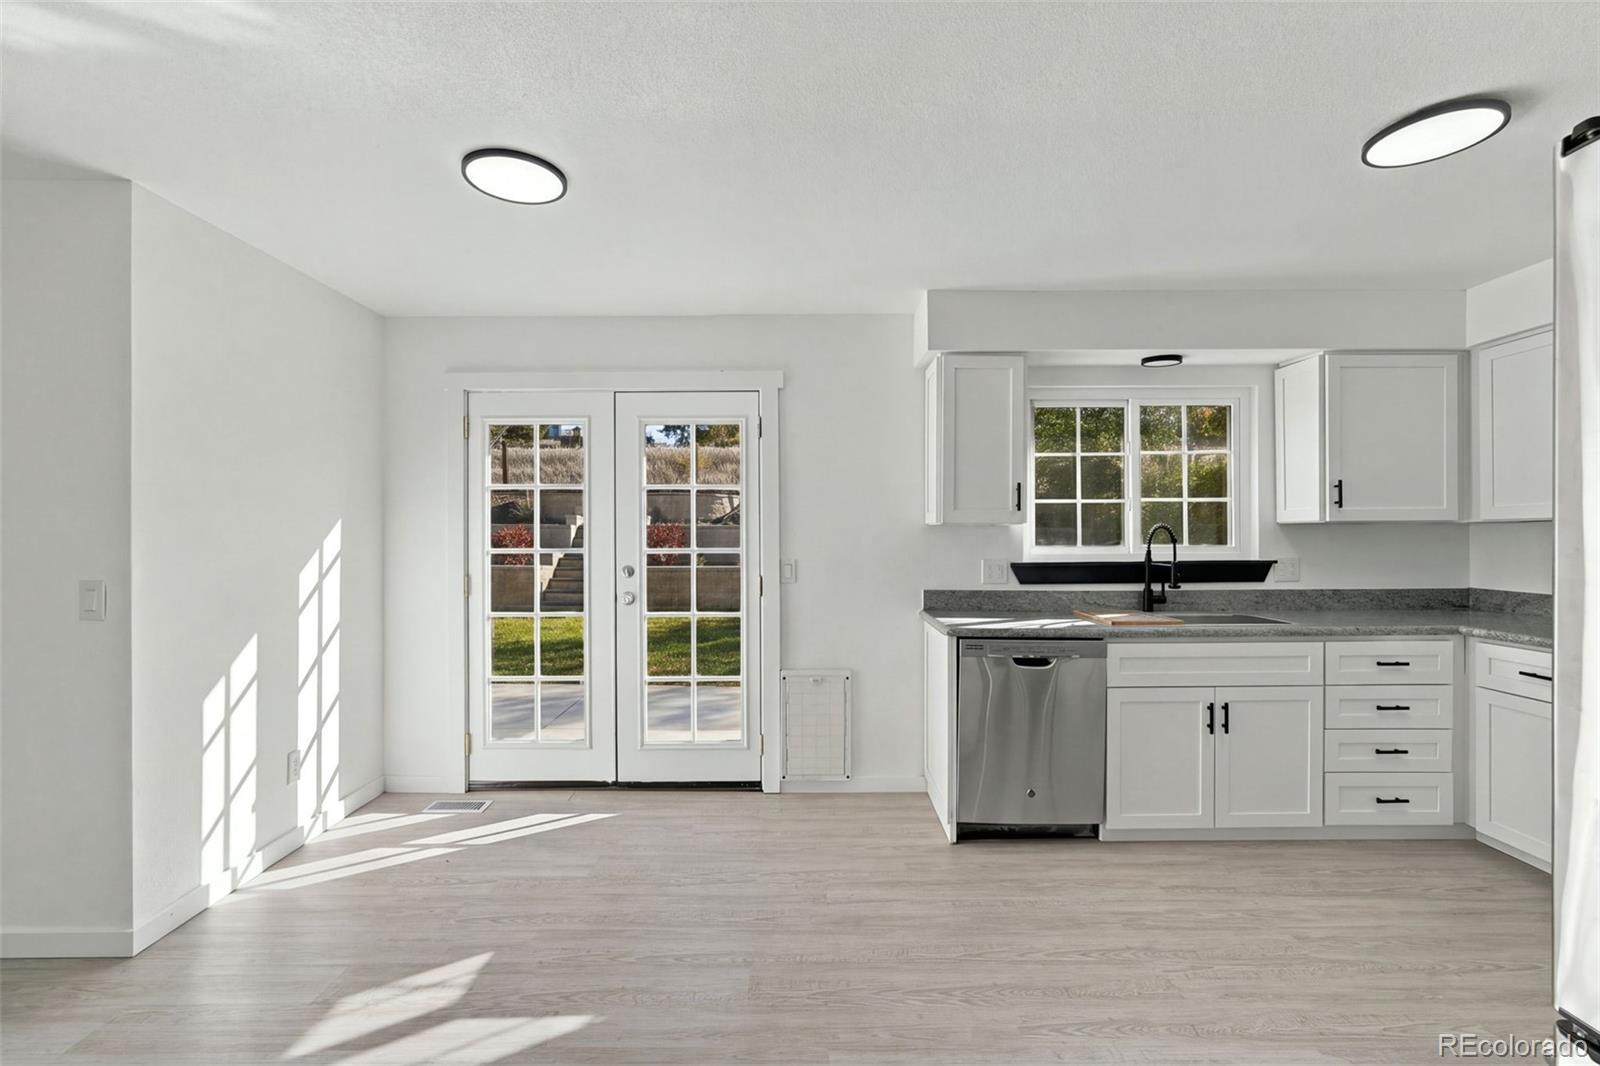
Bright kitchen with white cabinets, stainless dishwasher, and glass-paneled doors opening to the yard.
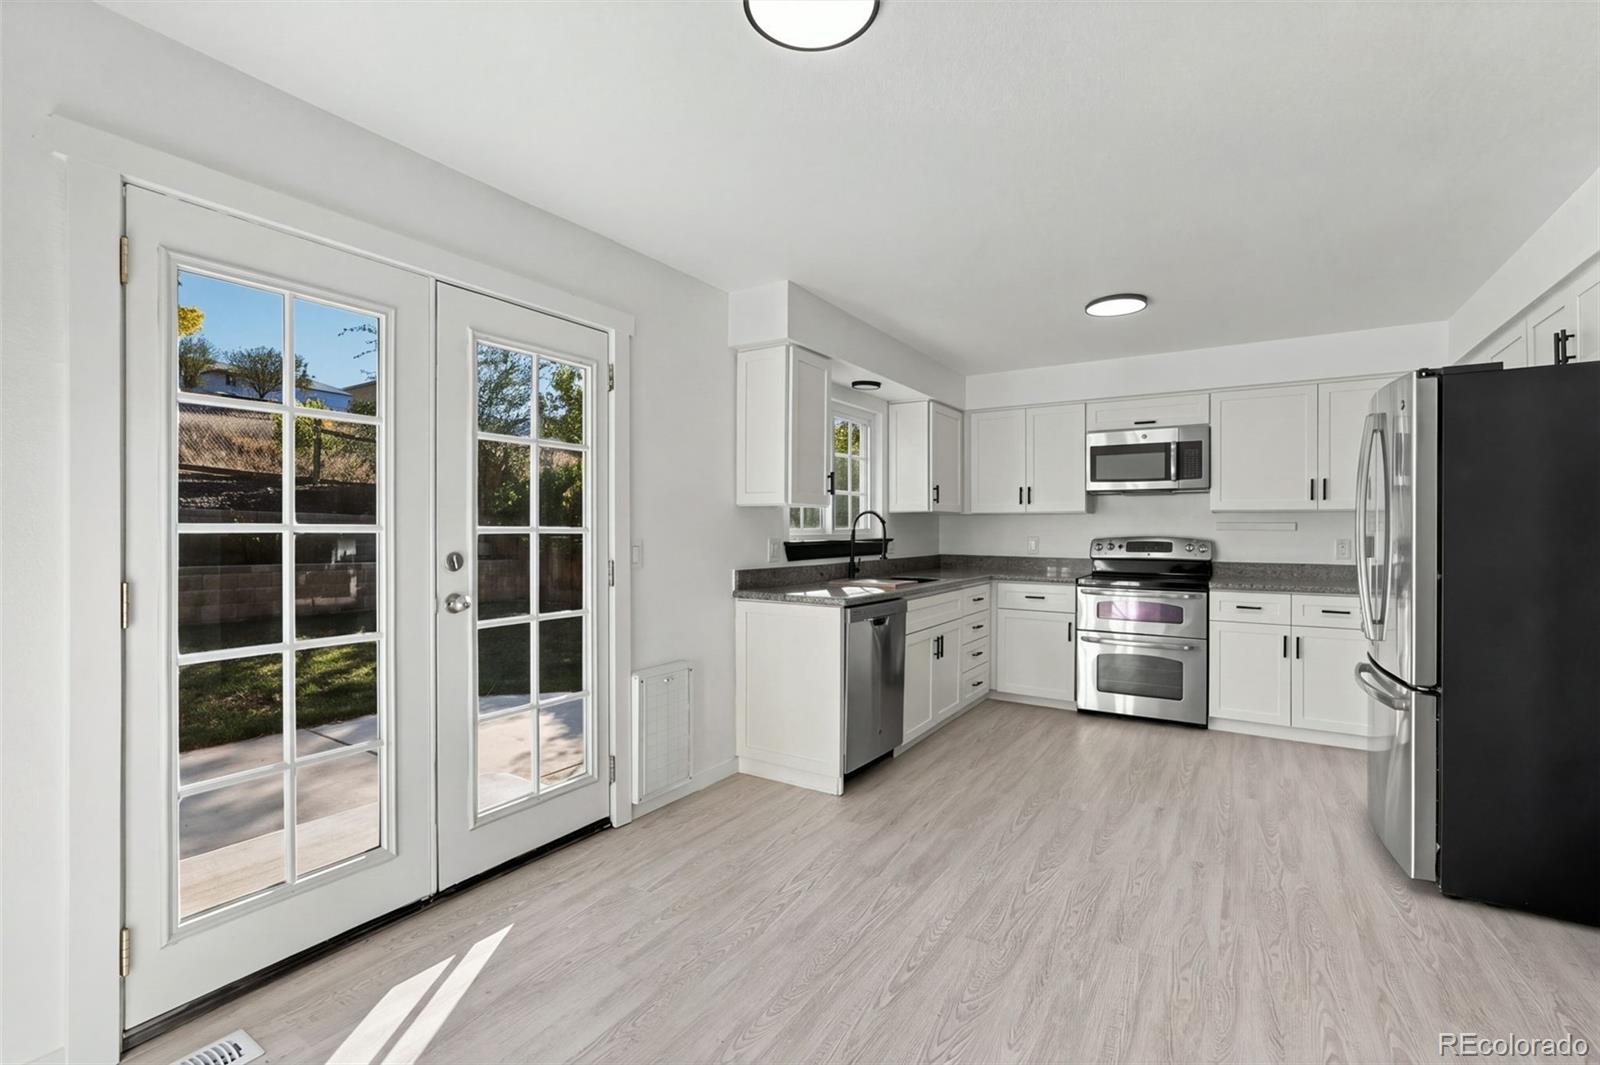
Bright renovated kitchen with white cabinets, stainless steel appliances, and glass doors opening to a patio.
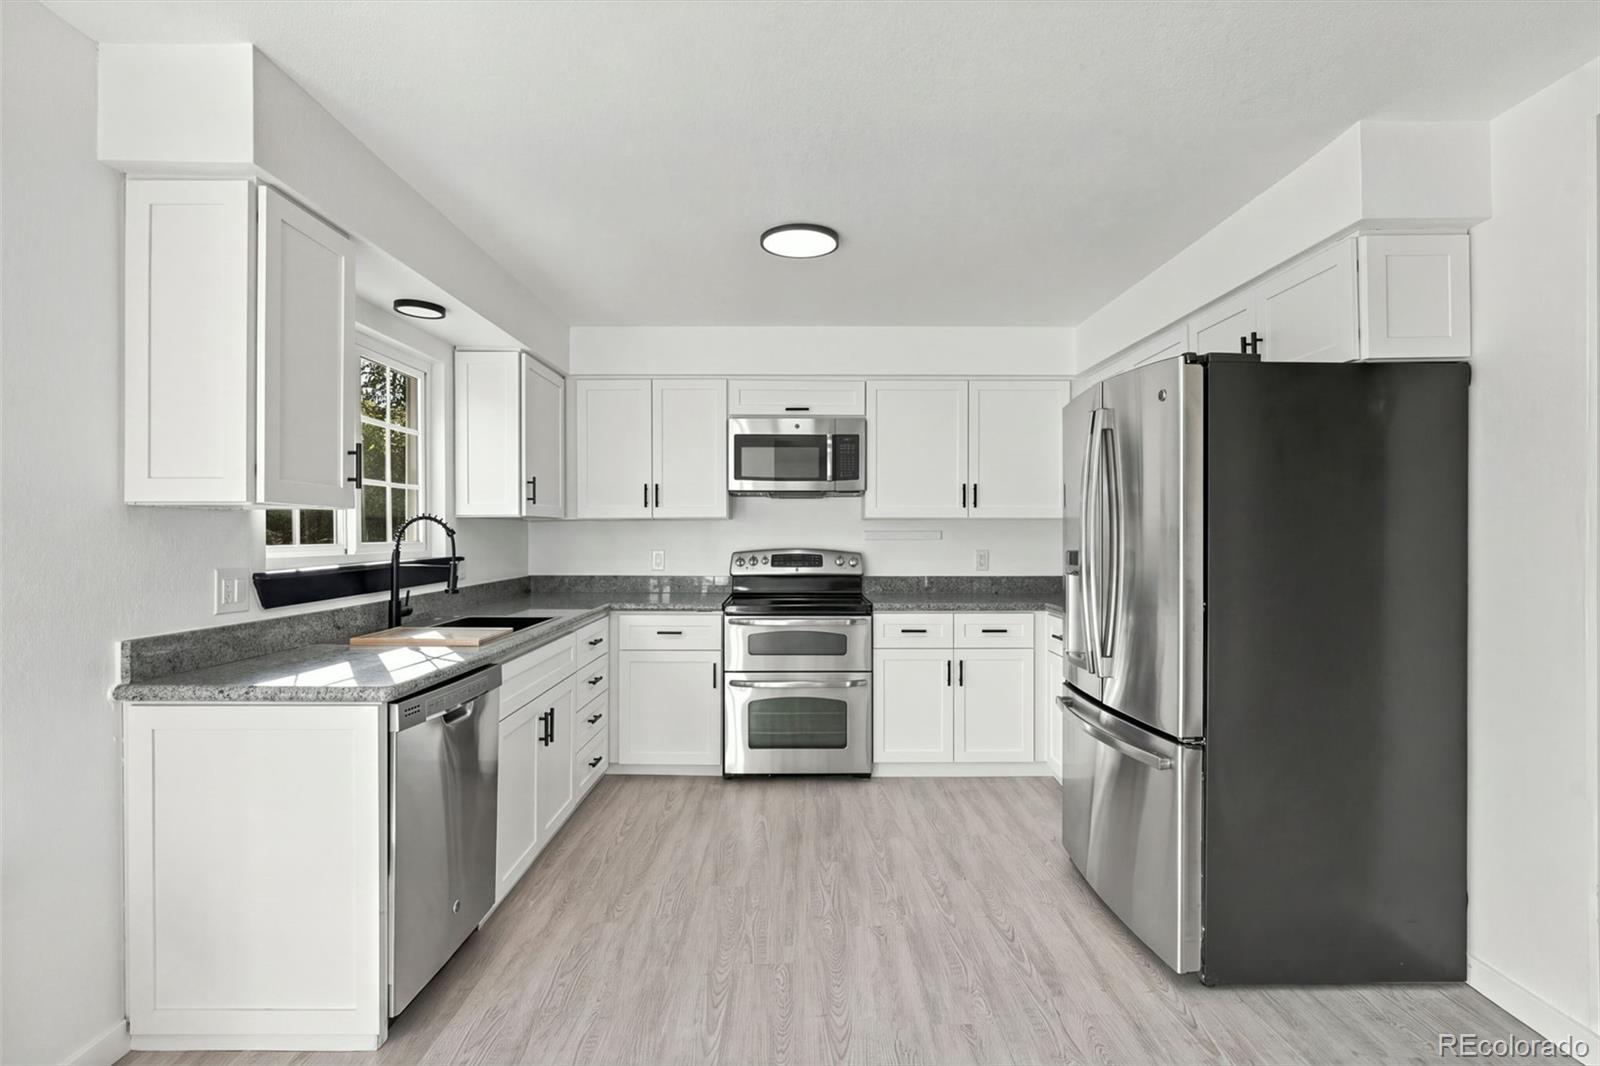
Bright kitchen with white cabinets, dark counters, and stainless steel appliances.
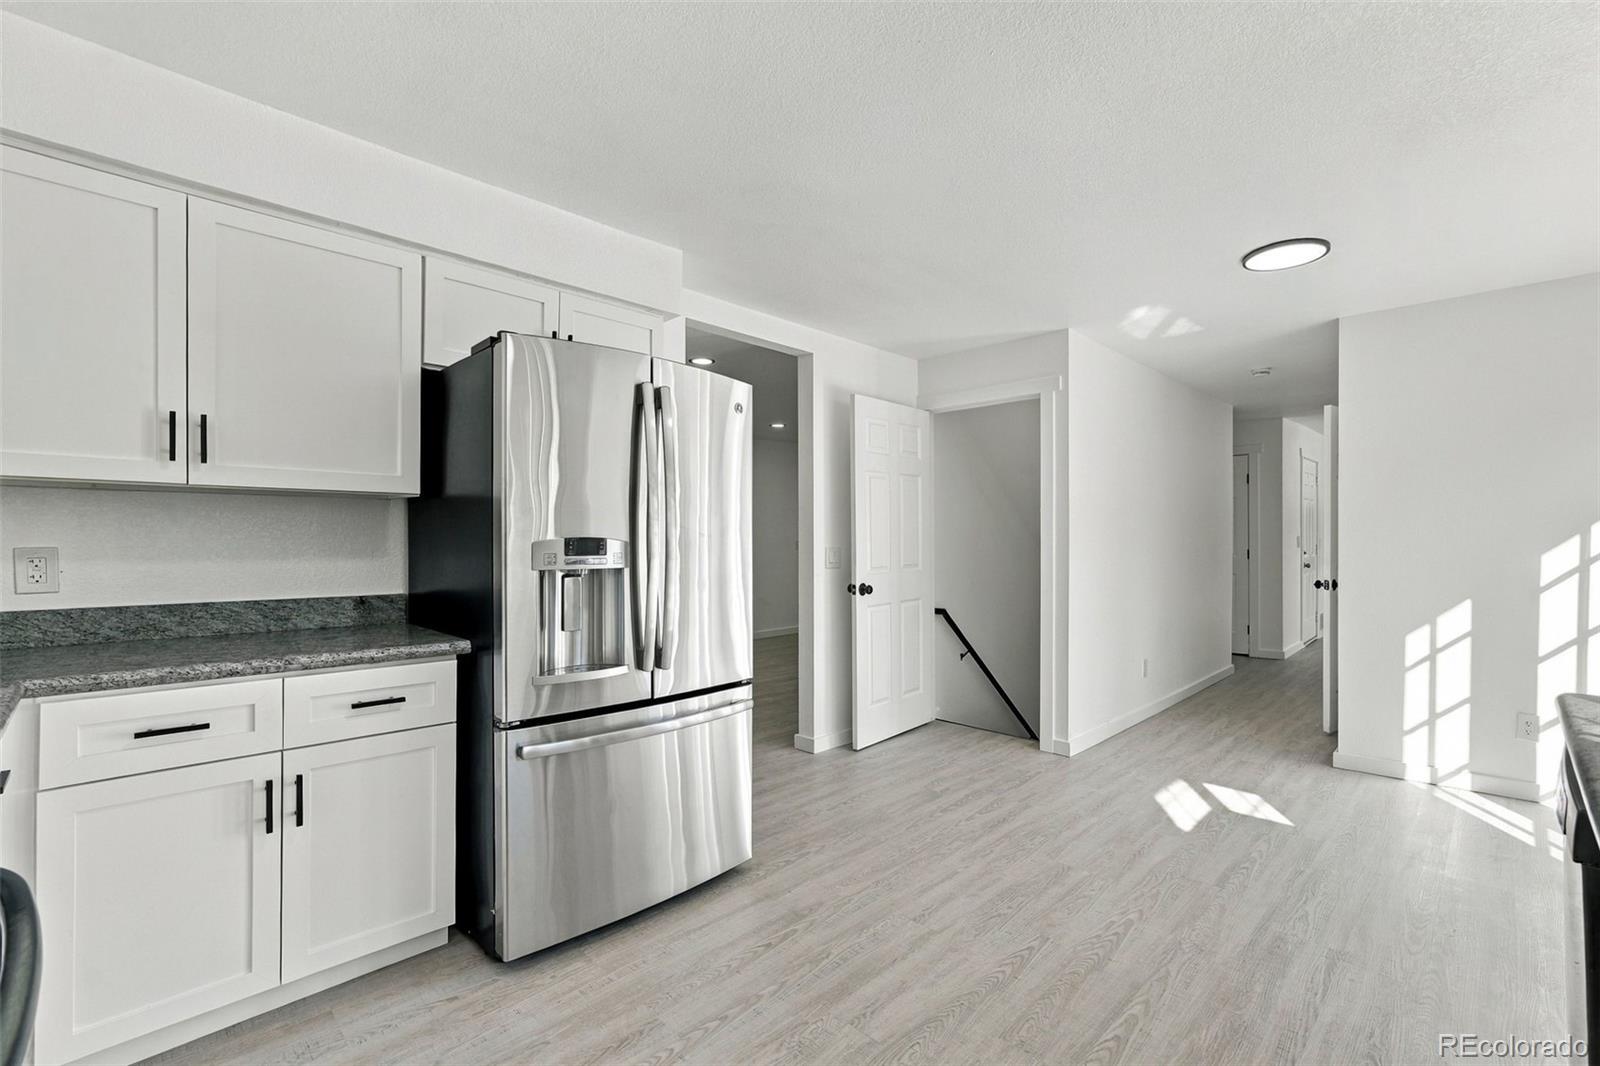
Bright kitchen with white cabinets, stainless steel refrigerator, and sunlight across pale flooring.
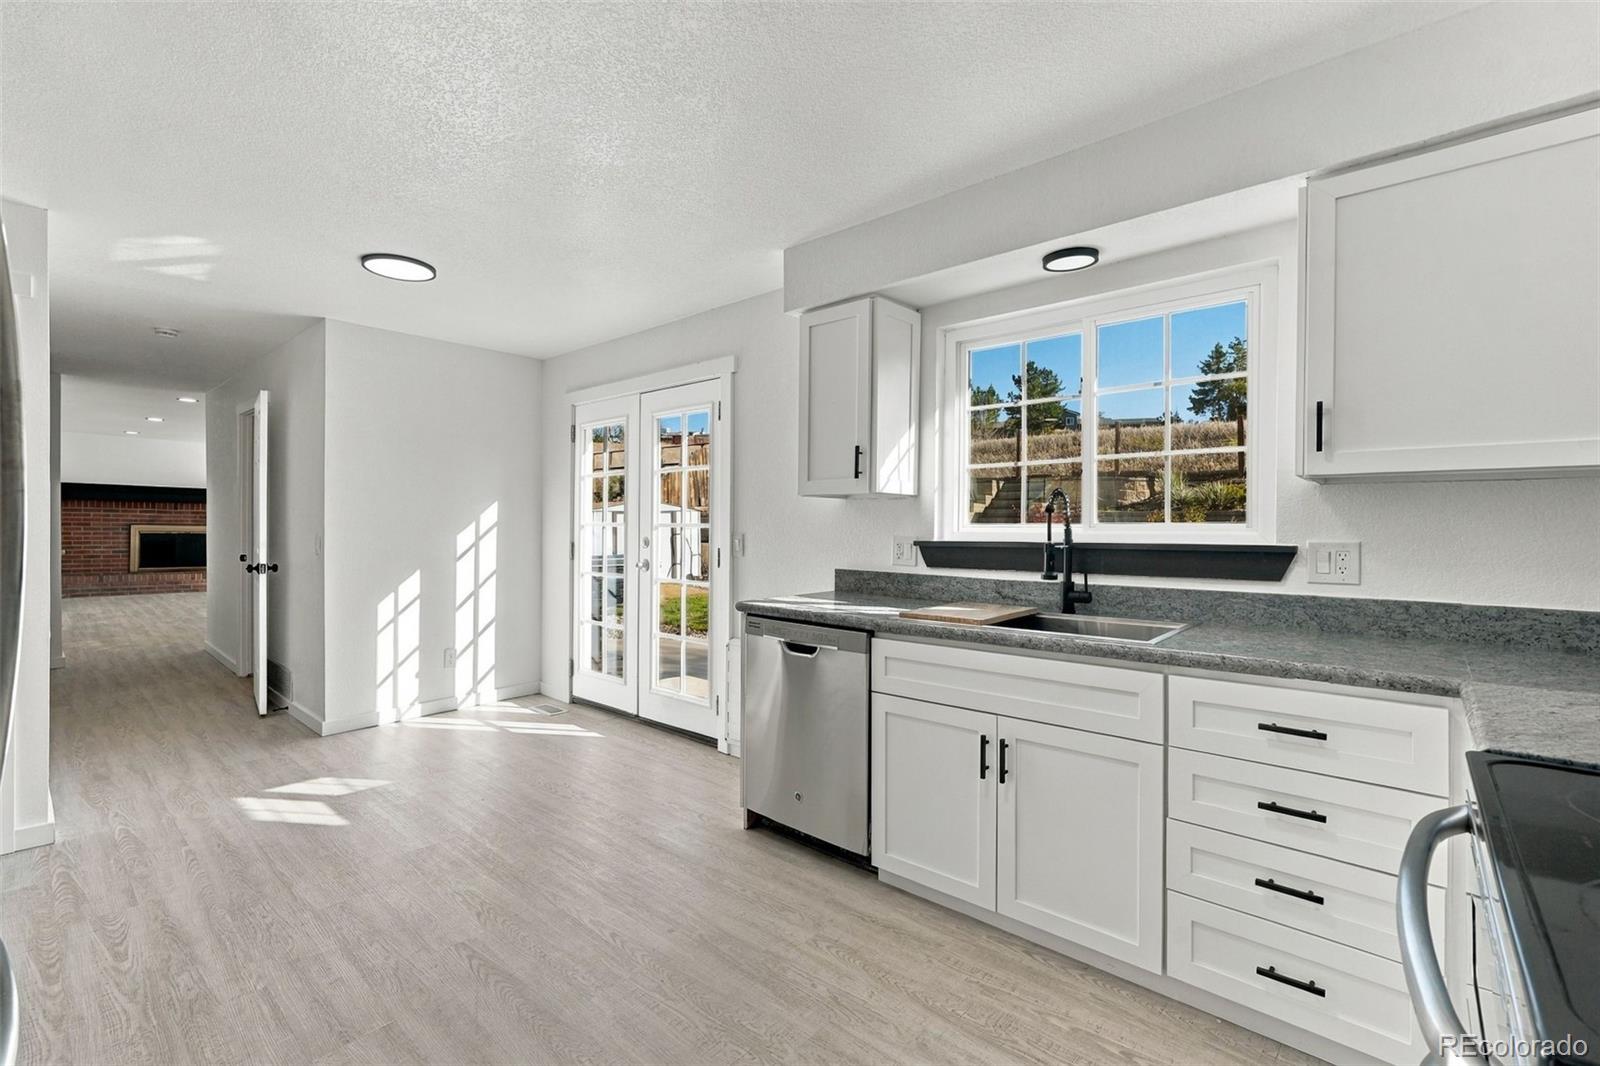
Bright white kitchen with gray counters, a window over the sink, and glass doors to the yard.
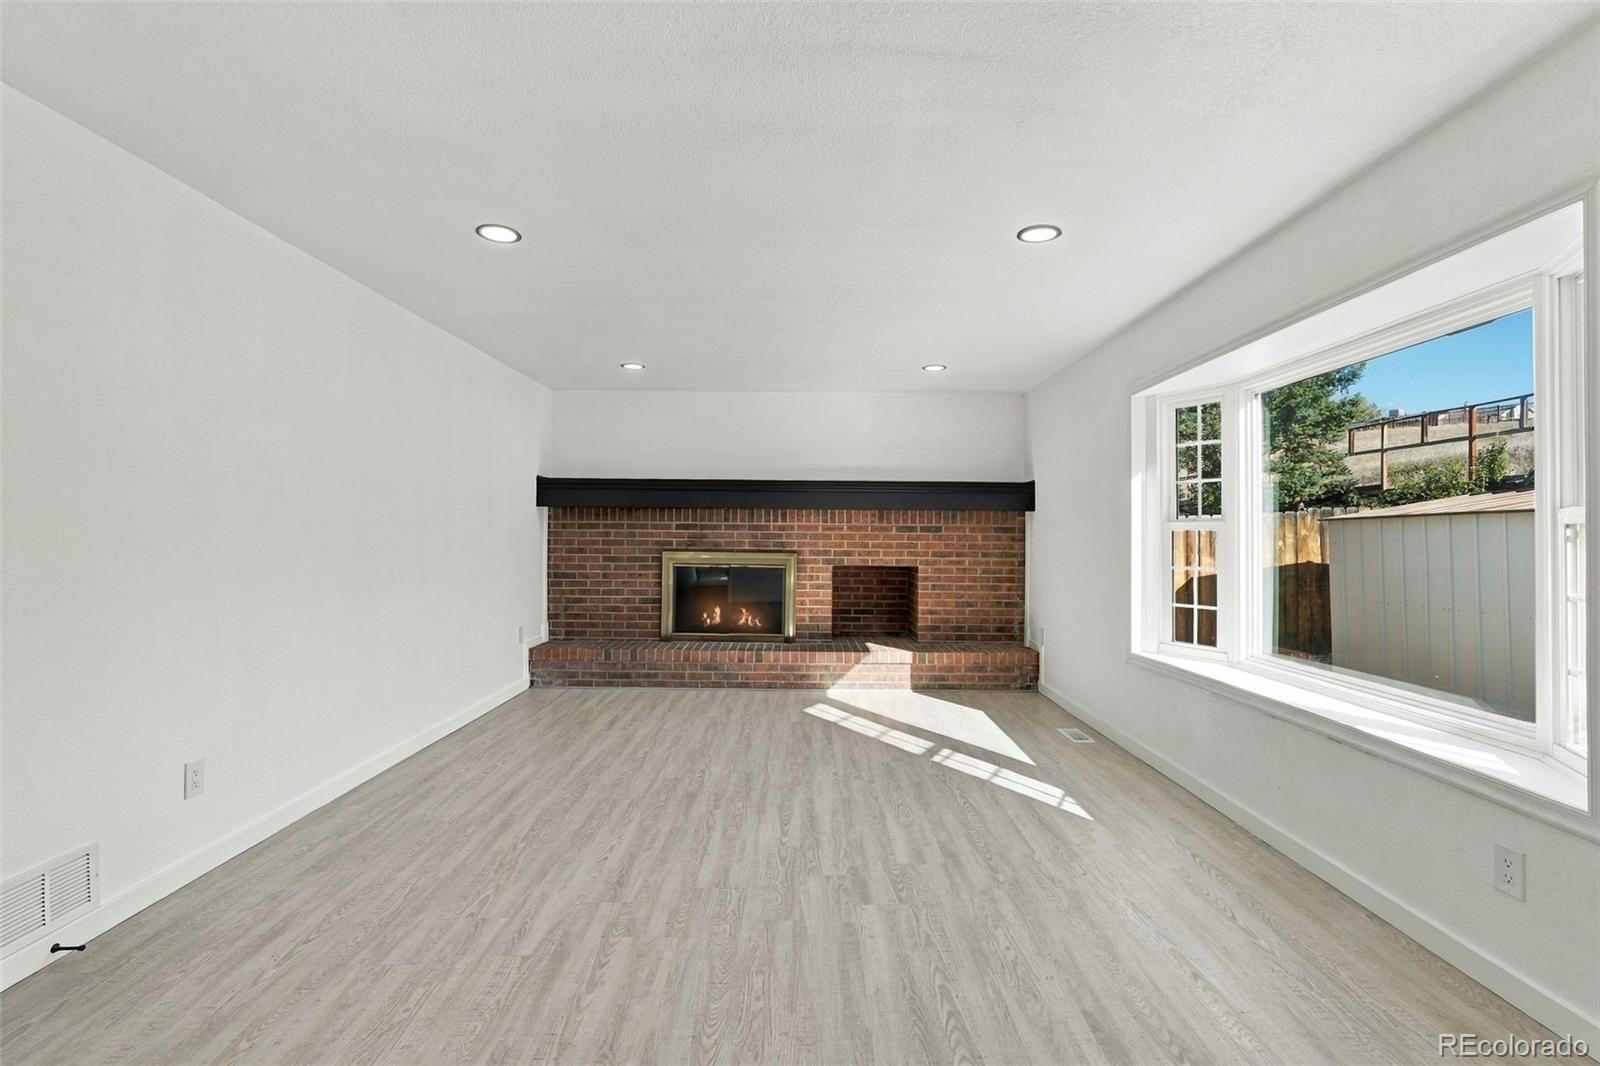
Empty living room with a brick fireplace and large sunlit windows.
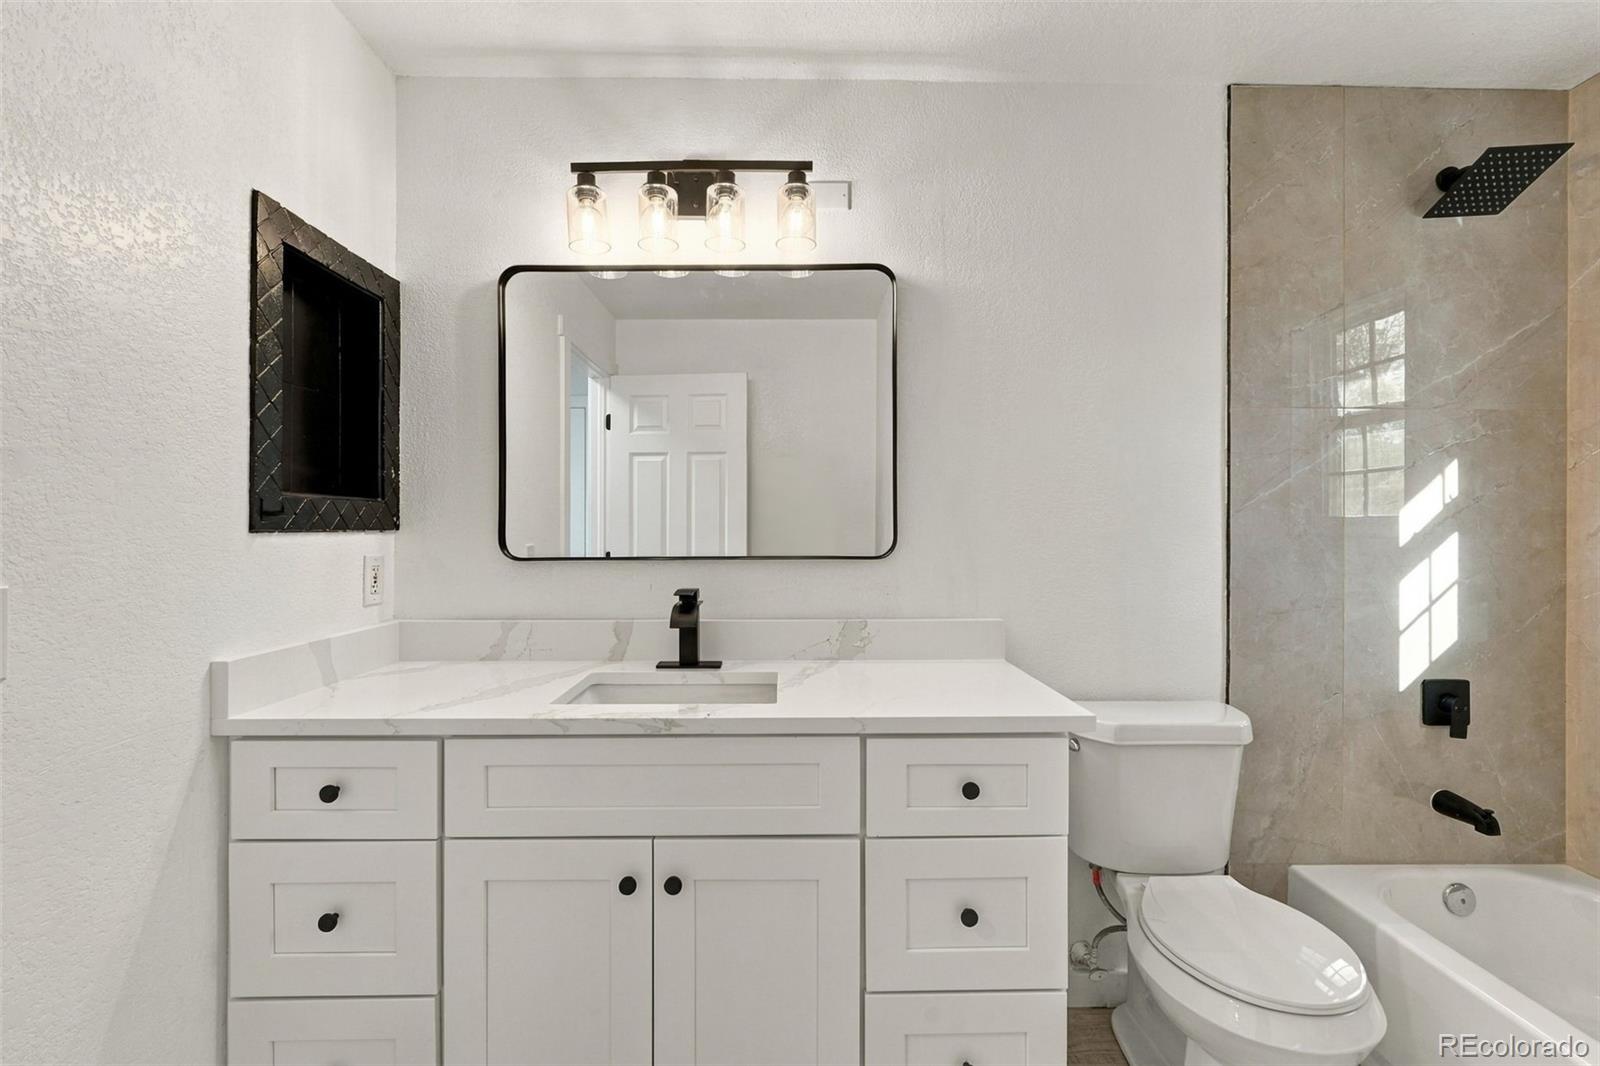
Bathroom with white vanity and black fixtures beside a tan-tiled tub and shower.
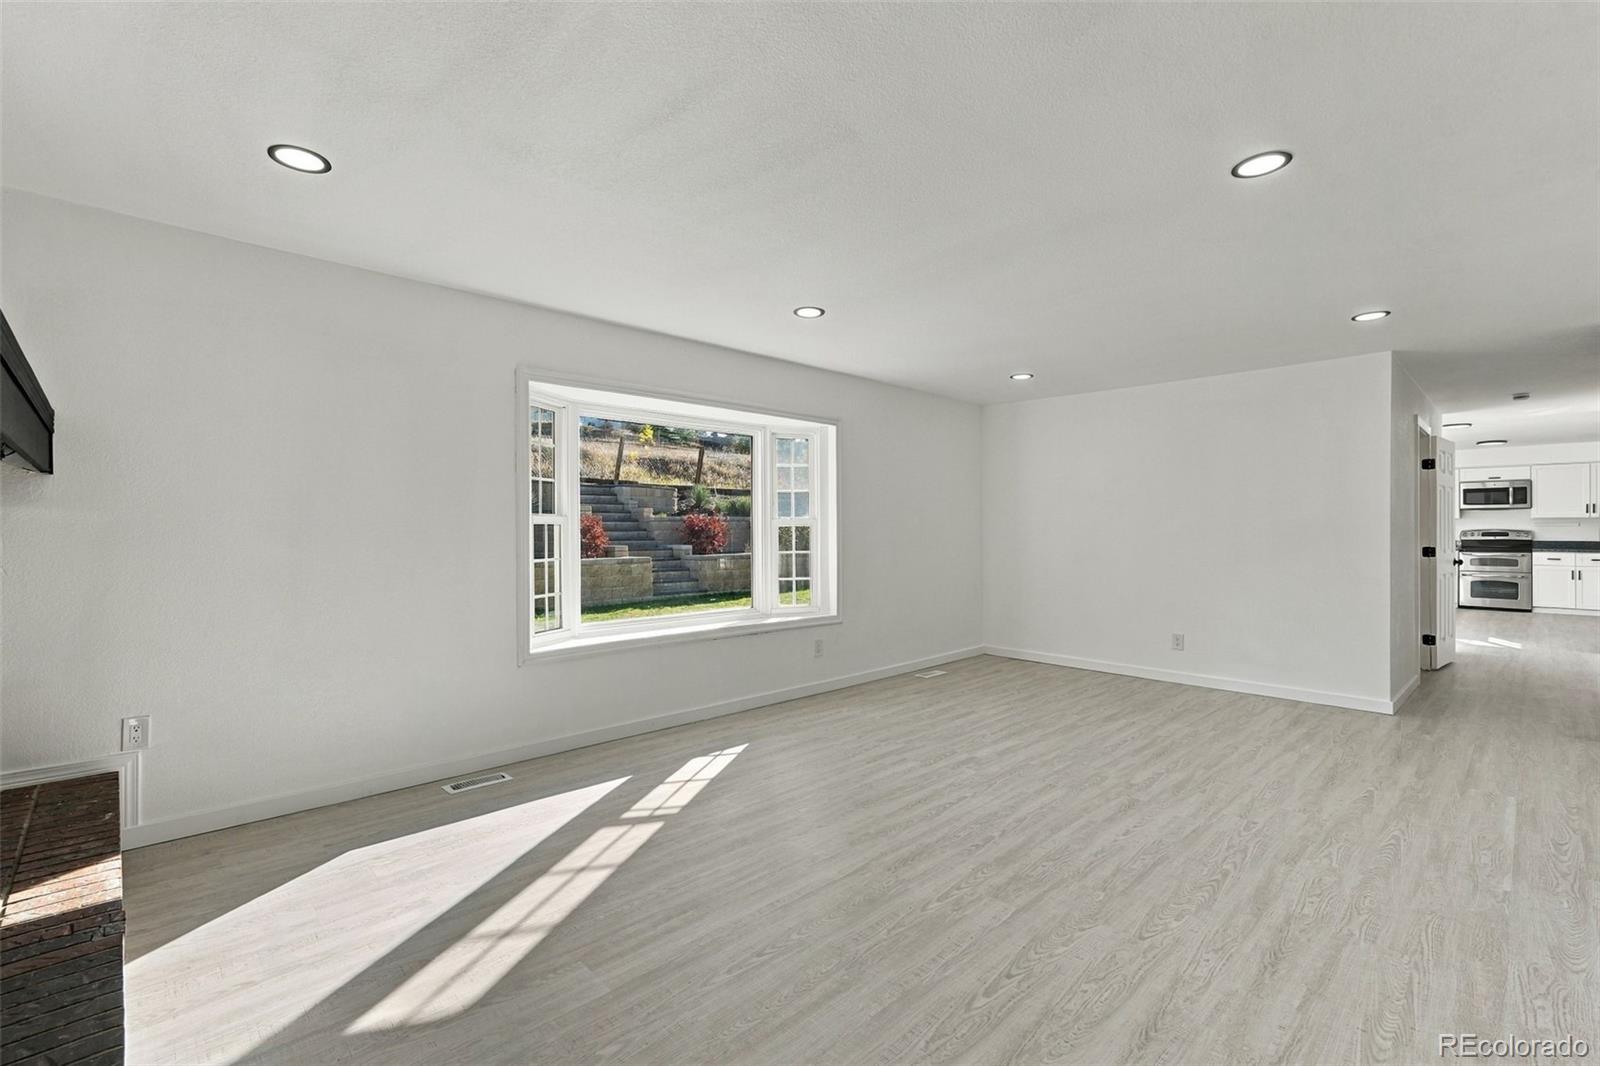
Bright, vacant living room with light wood floors, a large window, and an open kitchen.
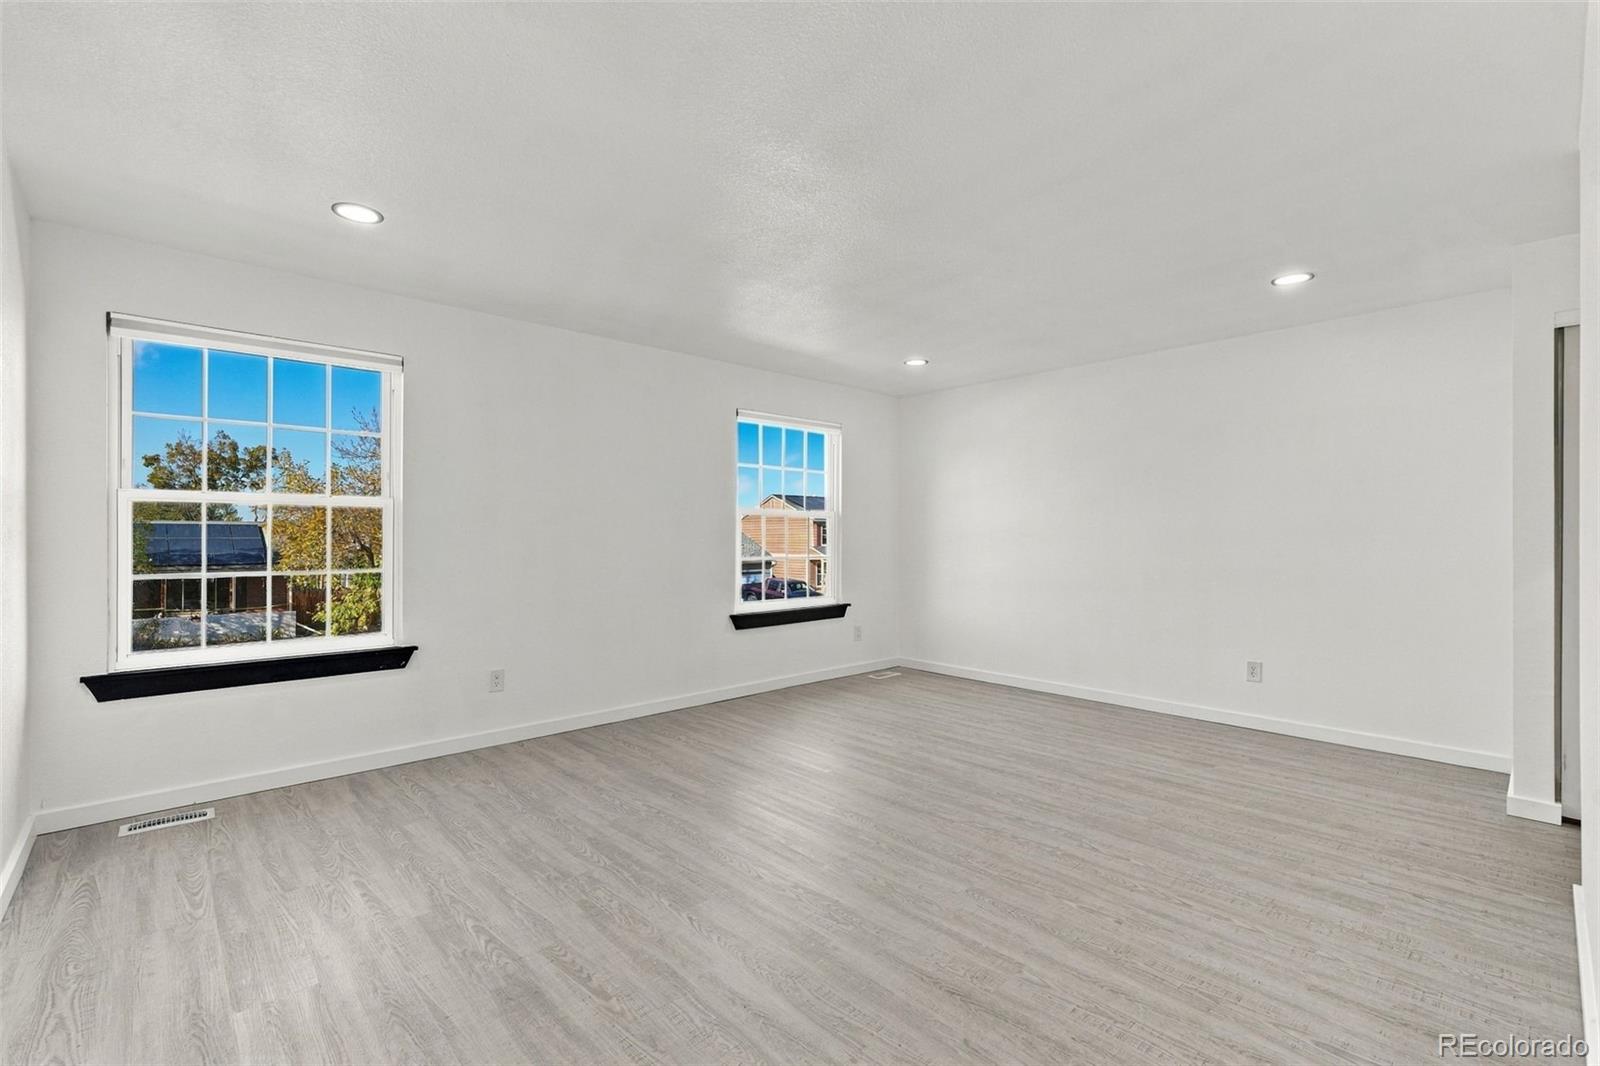
Vacant room with gray wood-look flooring, white walls, recessed lights, and two windows.
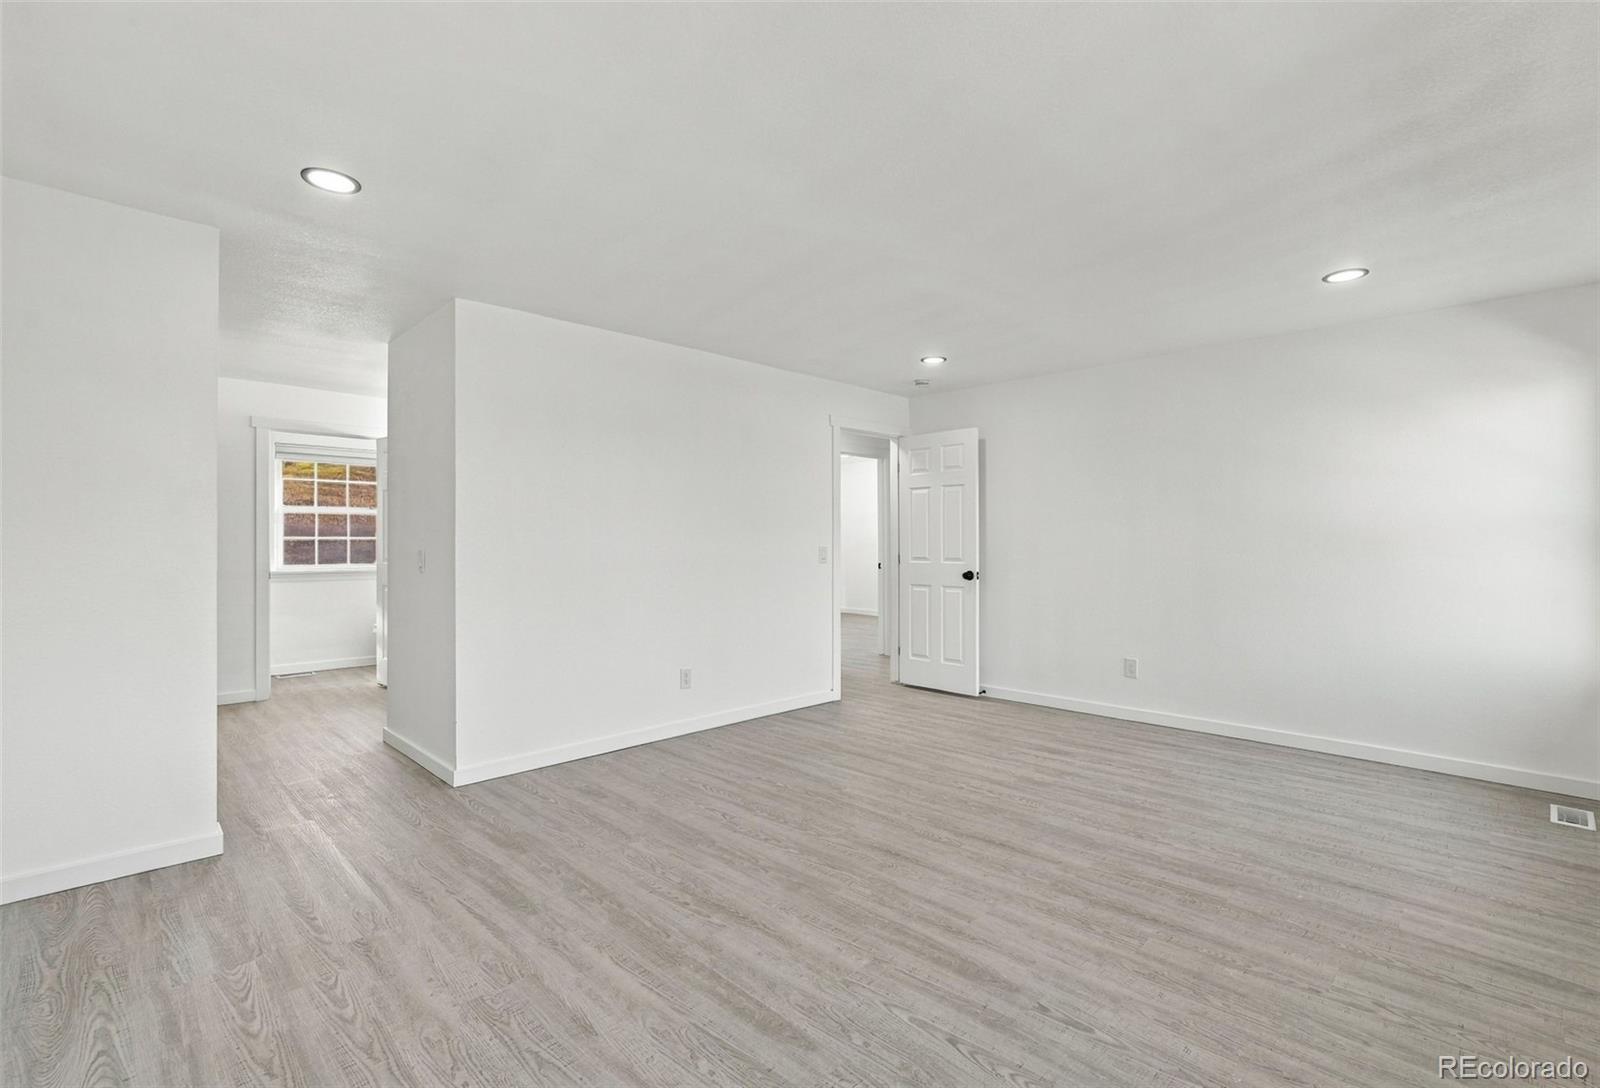
Empty interior room with gray plank flooring, recessed lights, and an open doorway.
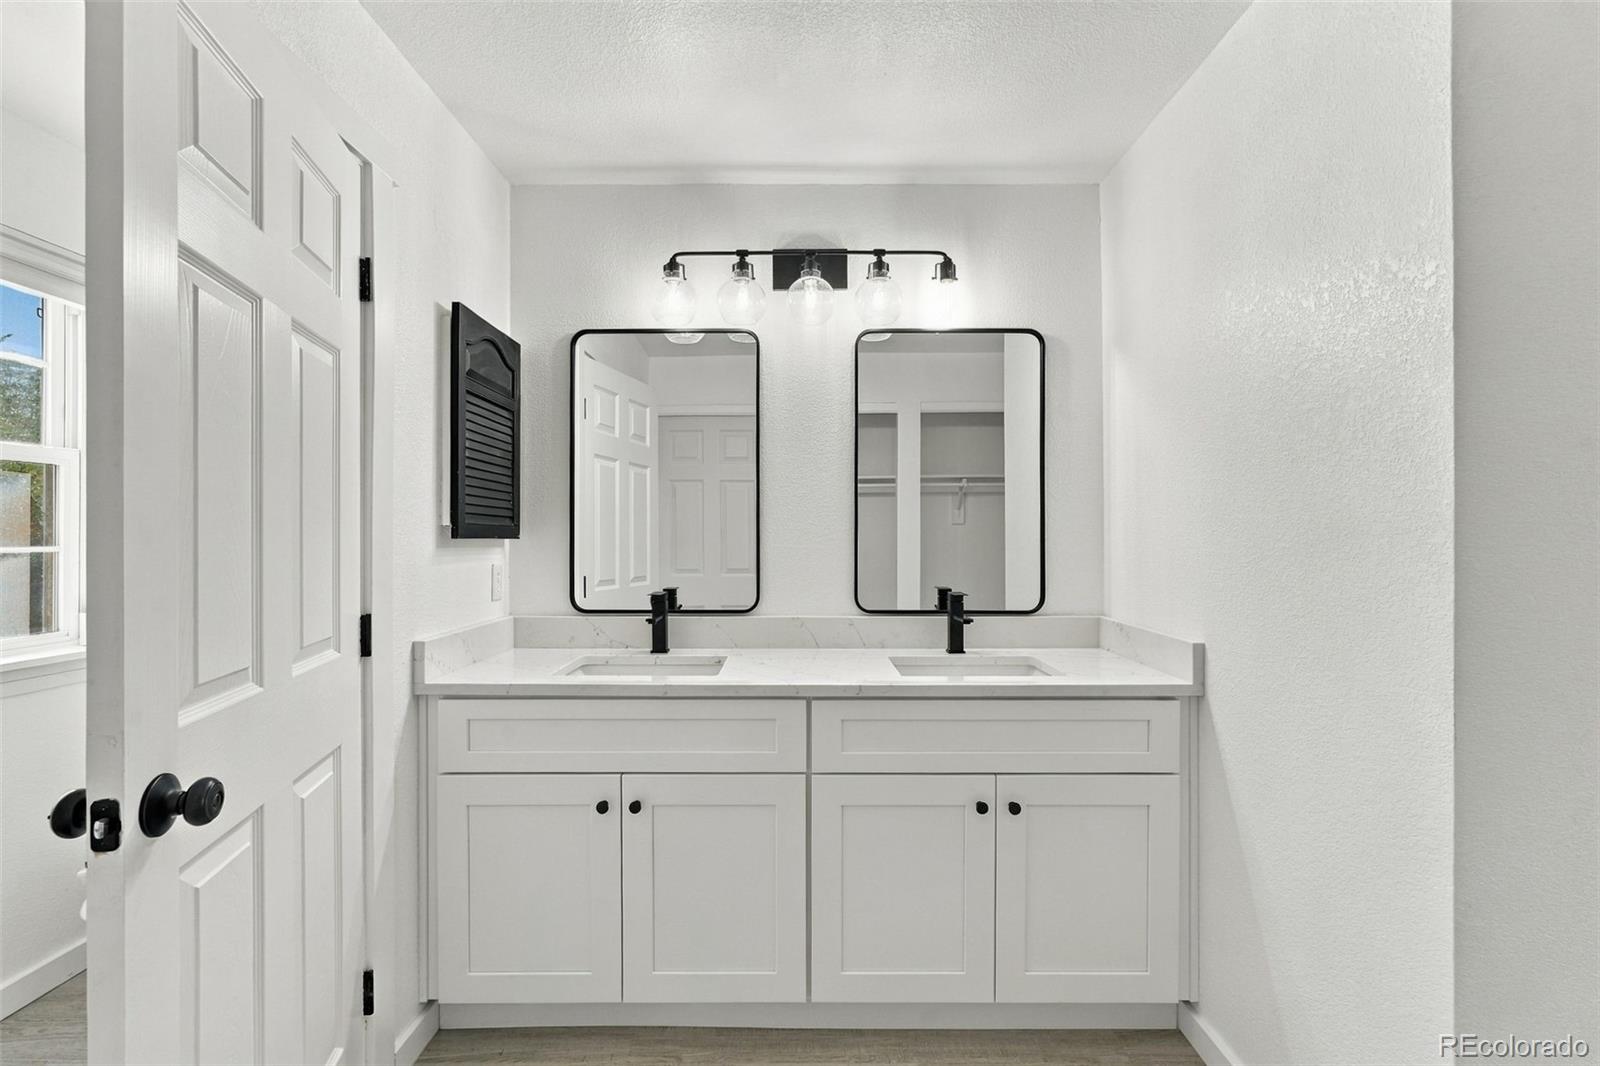
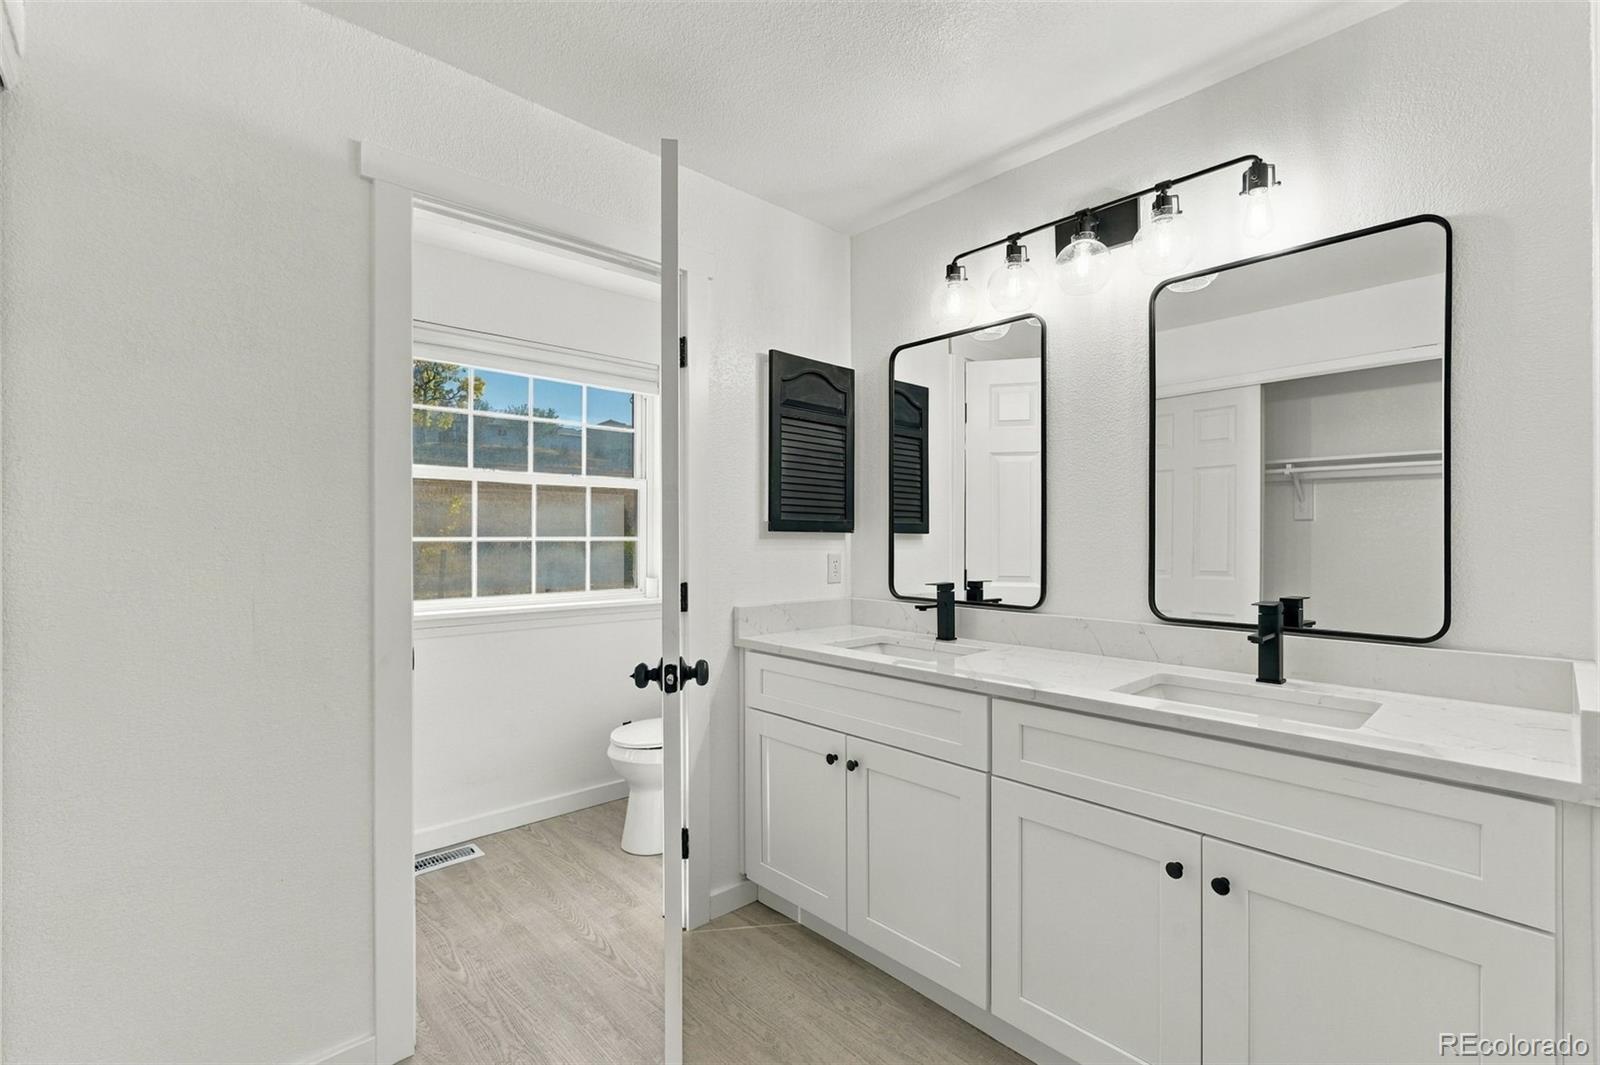
Bathroom with a double-sink vanity, black faucets, and two framed mirrors.
Bathroom with a long double vanity, black-framed mirrors, and a window beside the toilet.
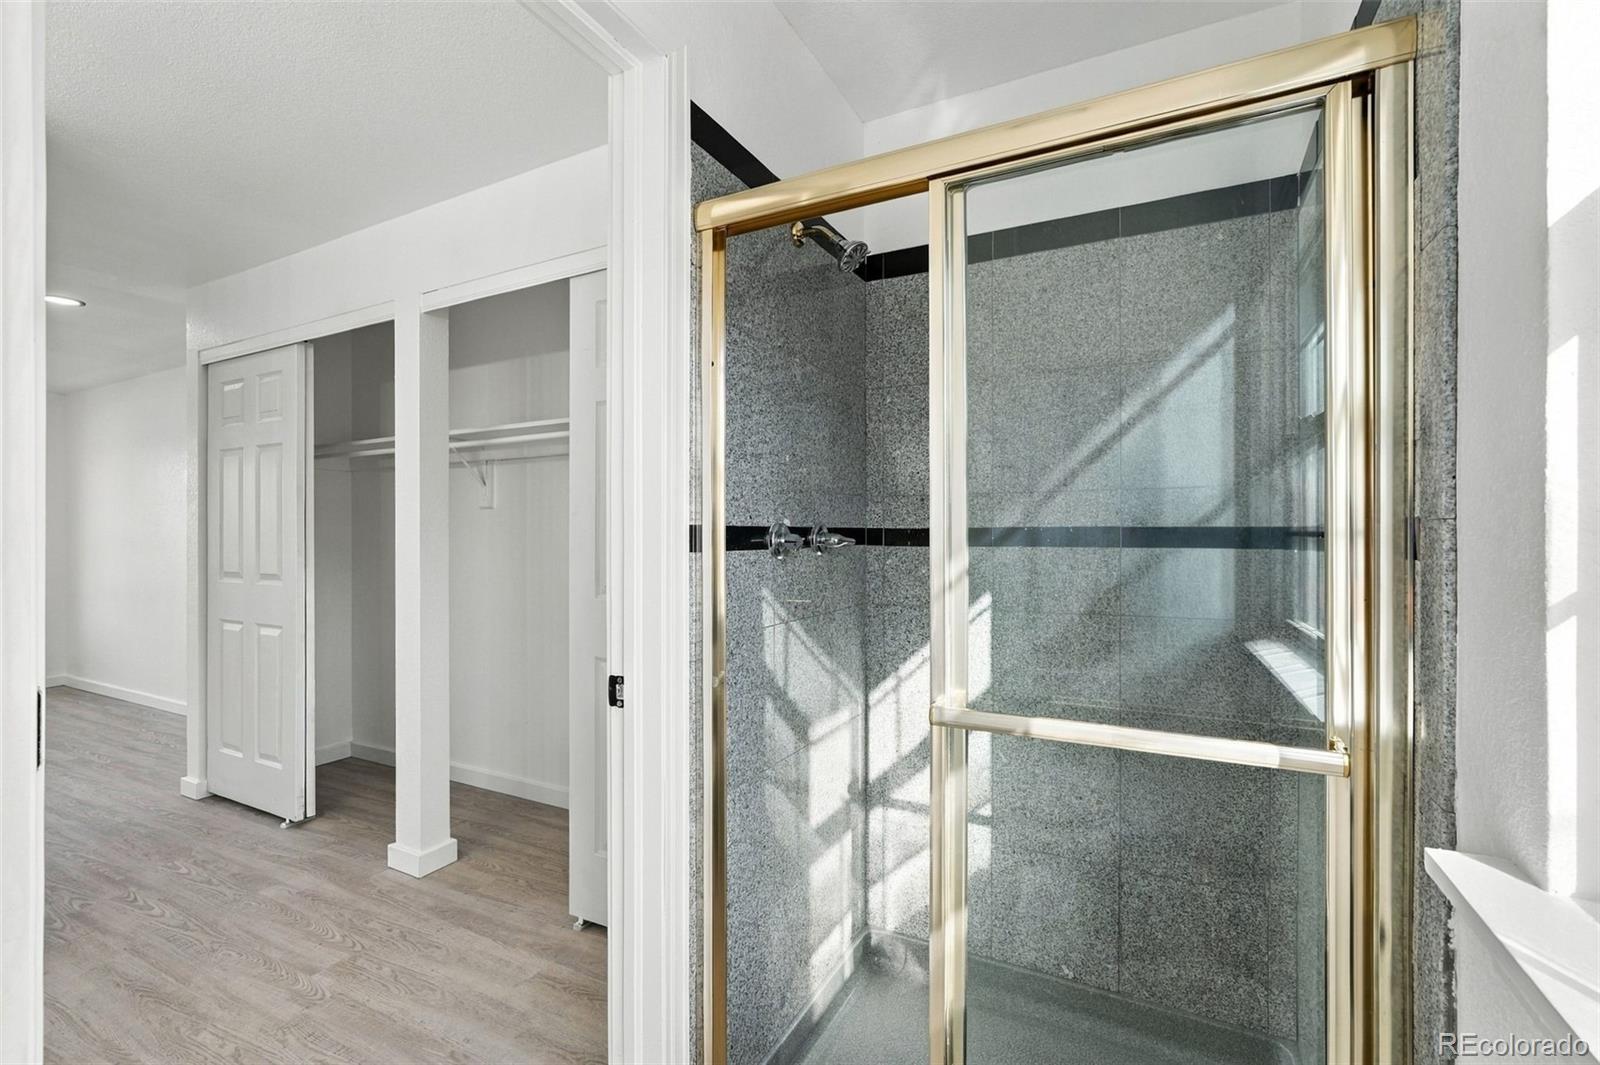
Bathroom with a glass-enclosed gray-tile shower beside an open closet.
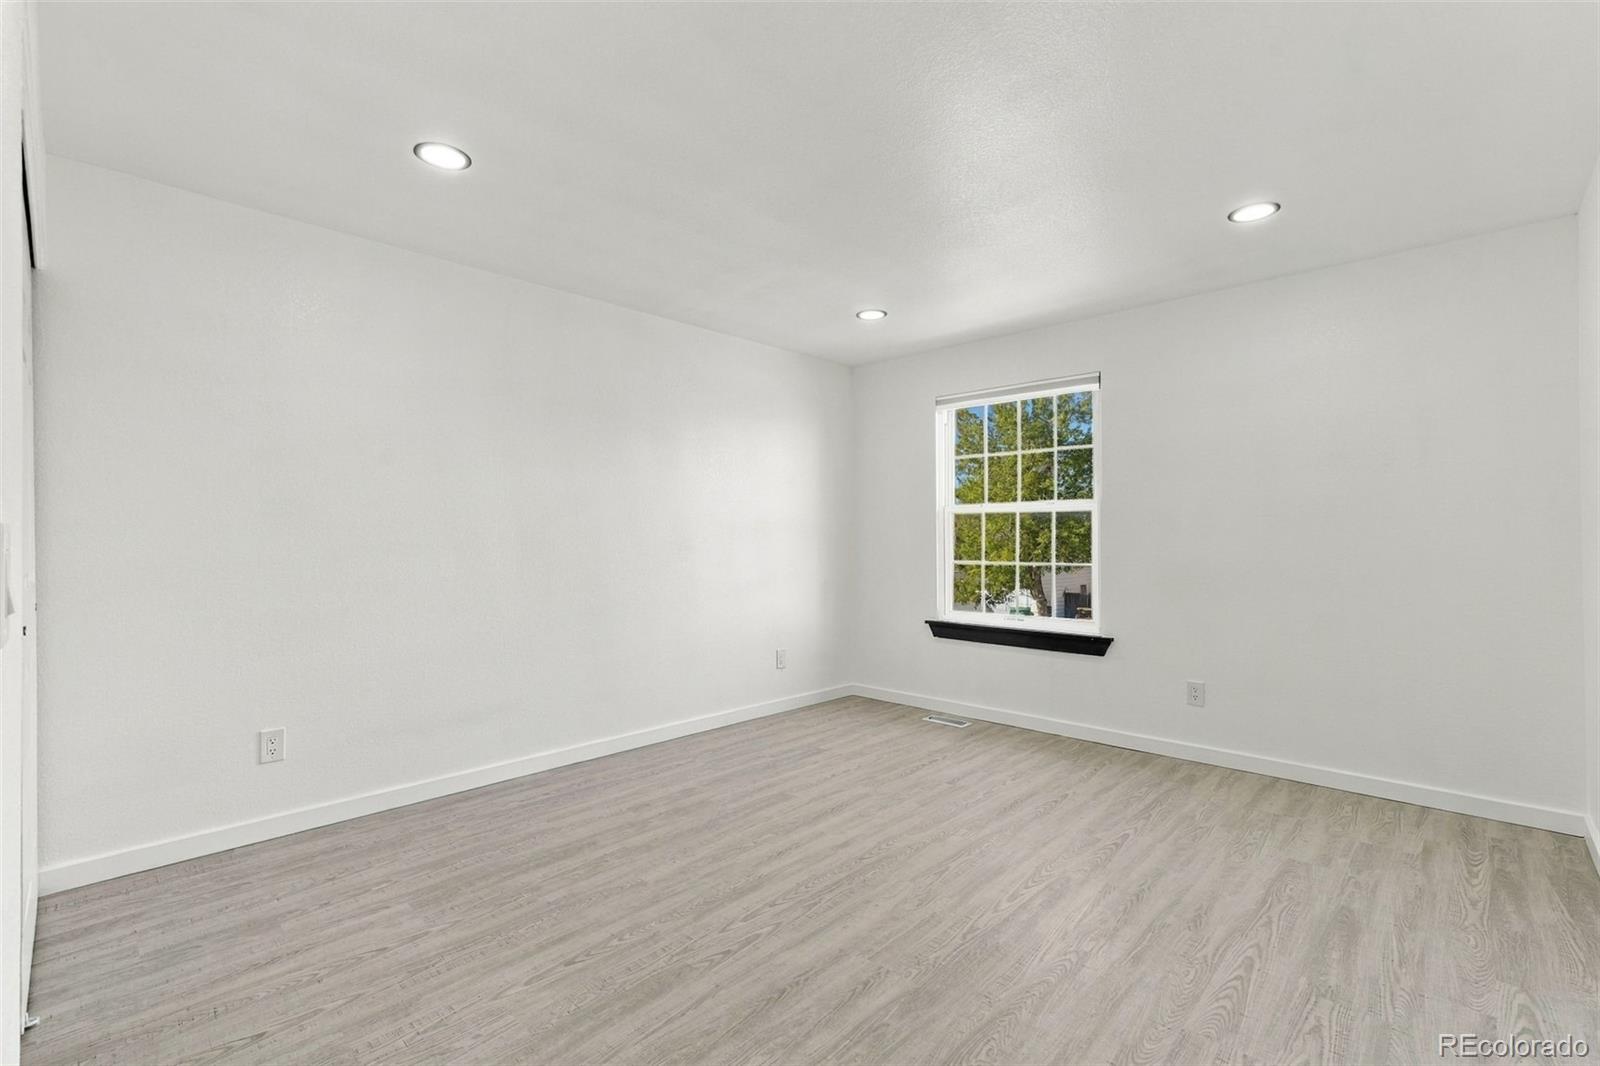
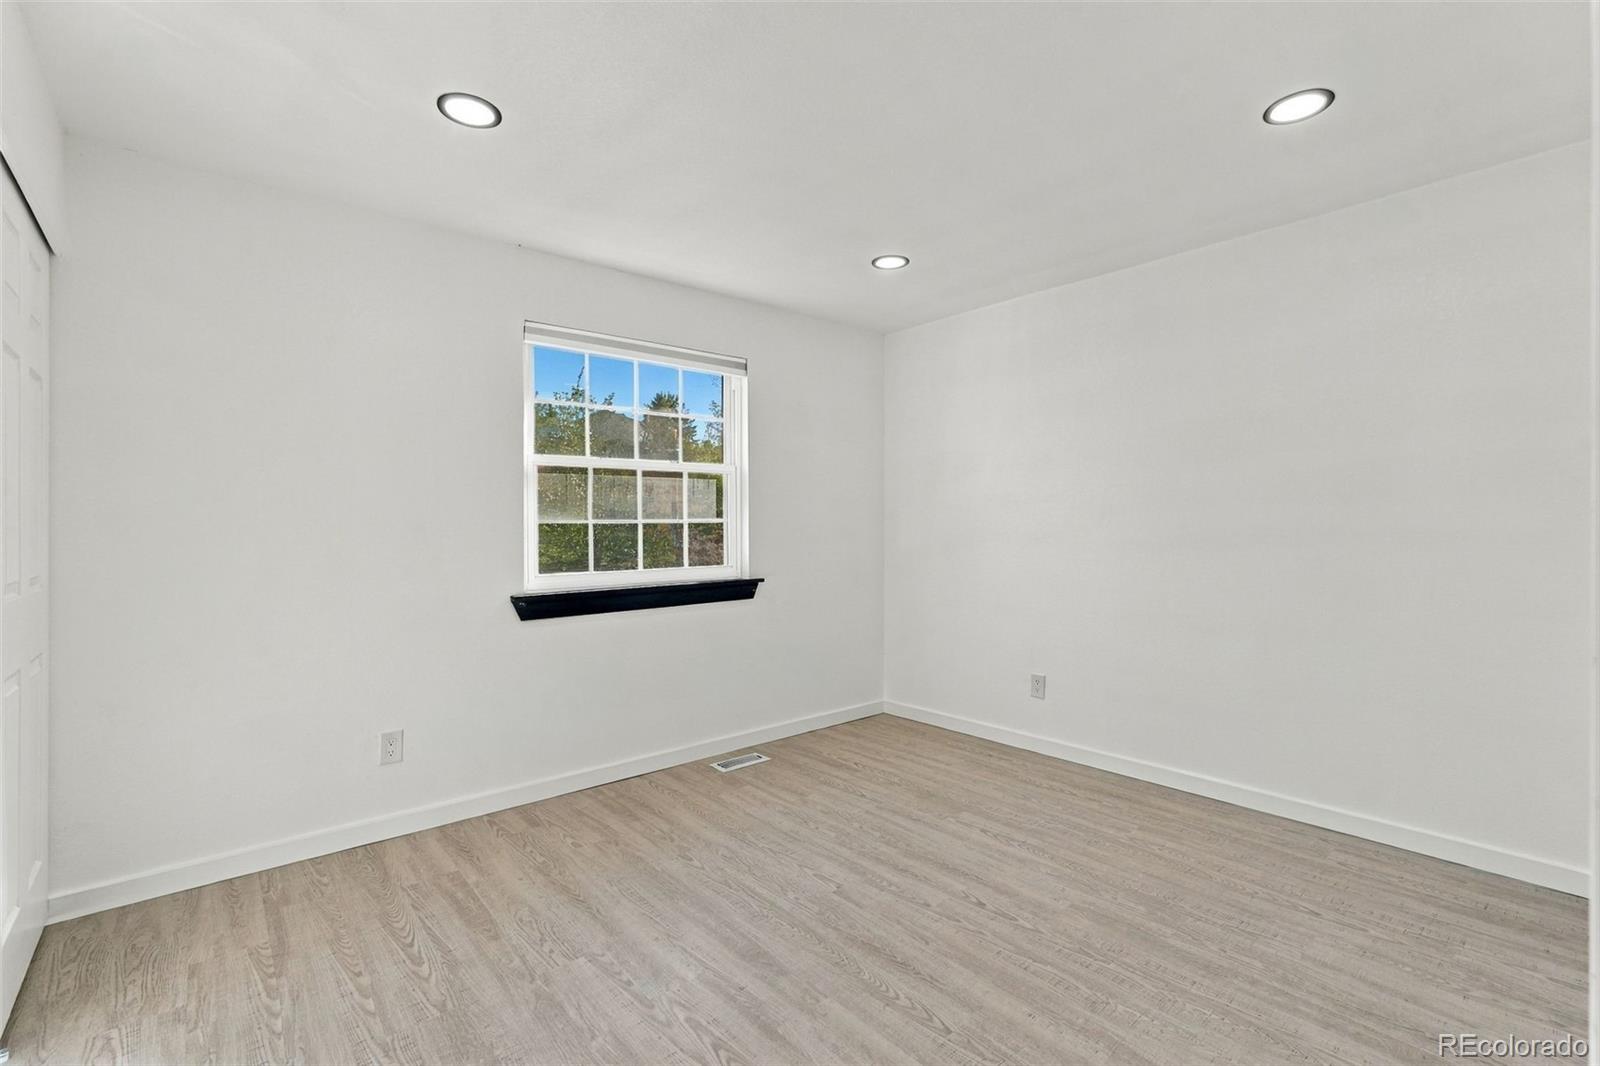
Empty room with light wood flooring, white walls, recessed lights, and a single window.
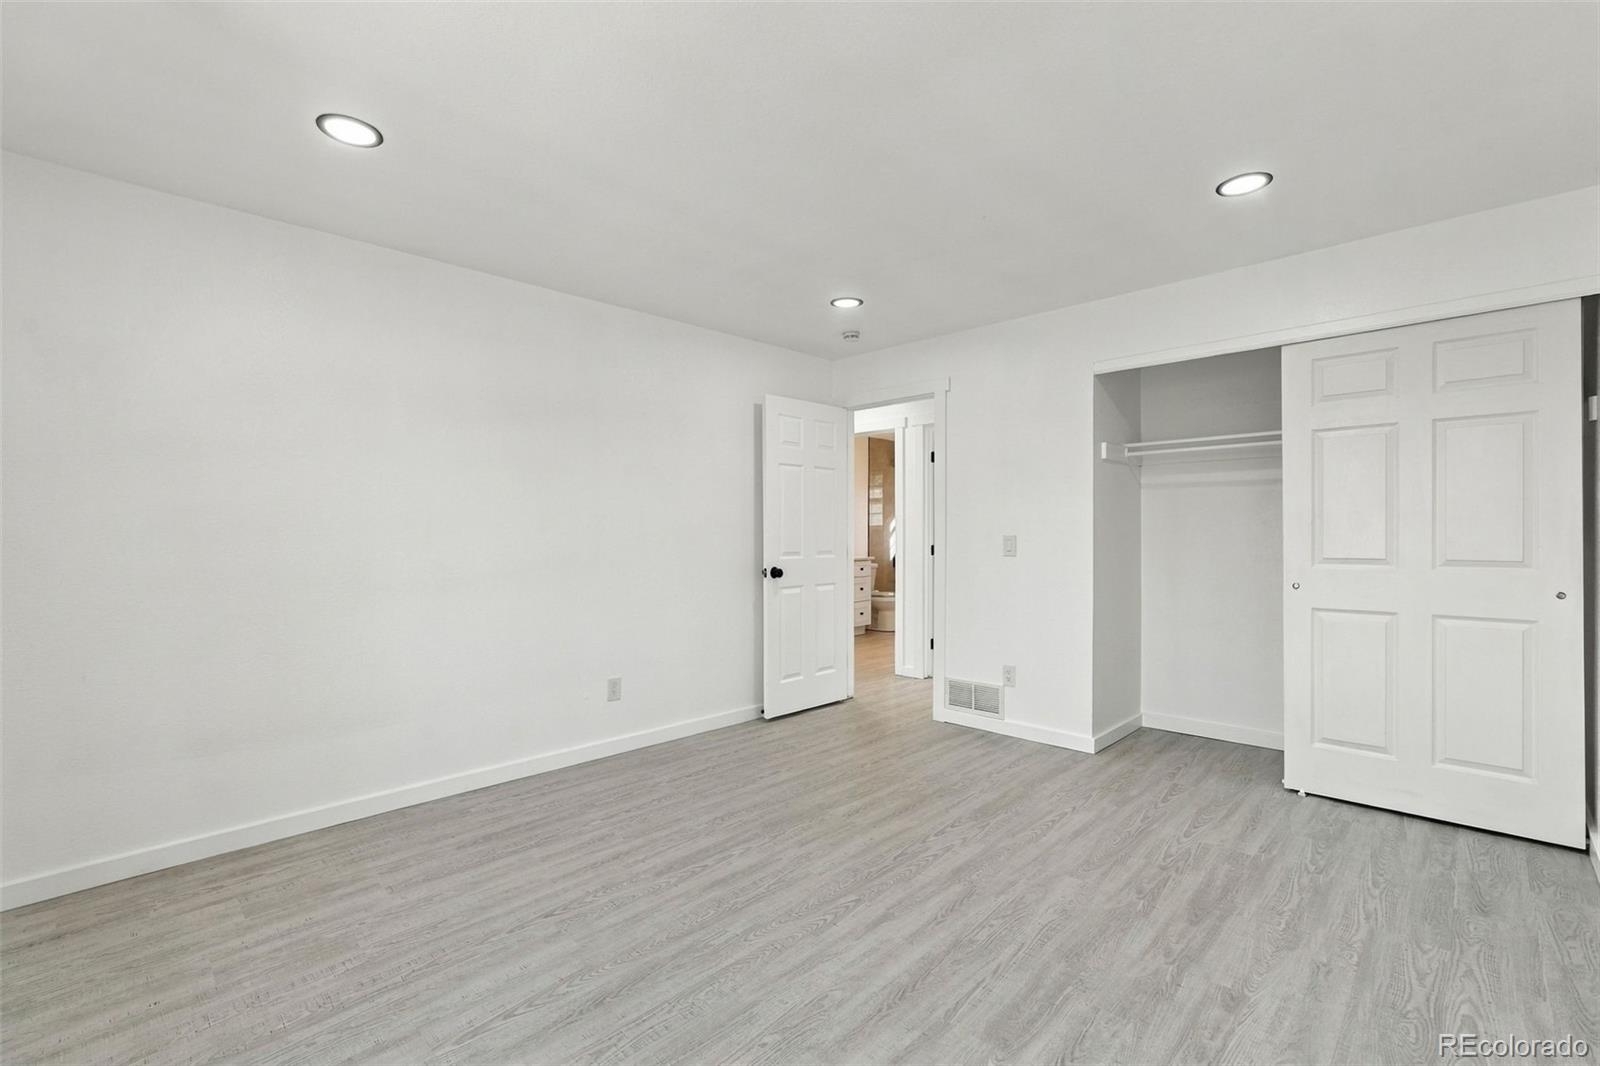
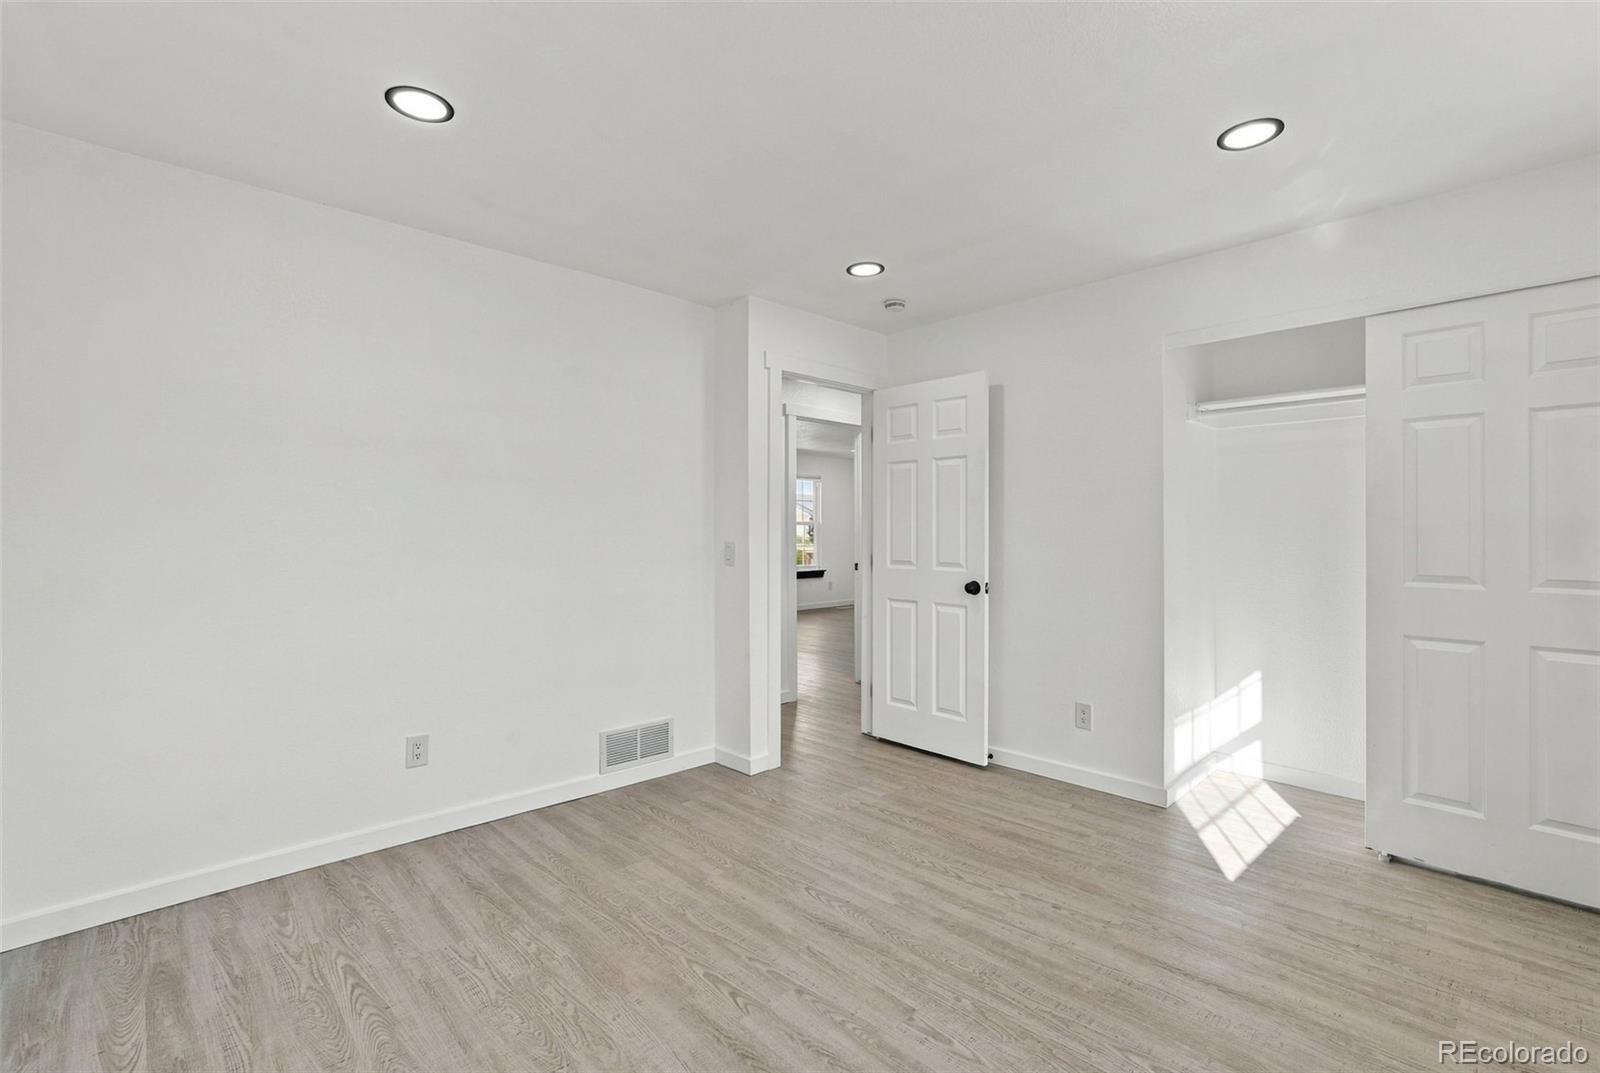
Vacant bedroom with gray wood-look flooring, recessed lights, and an open closet.
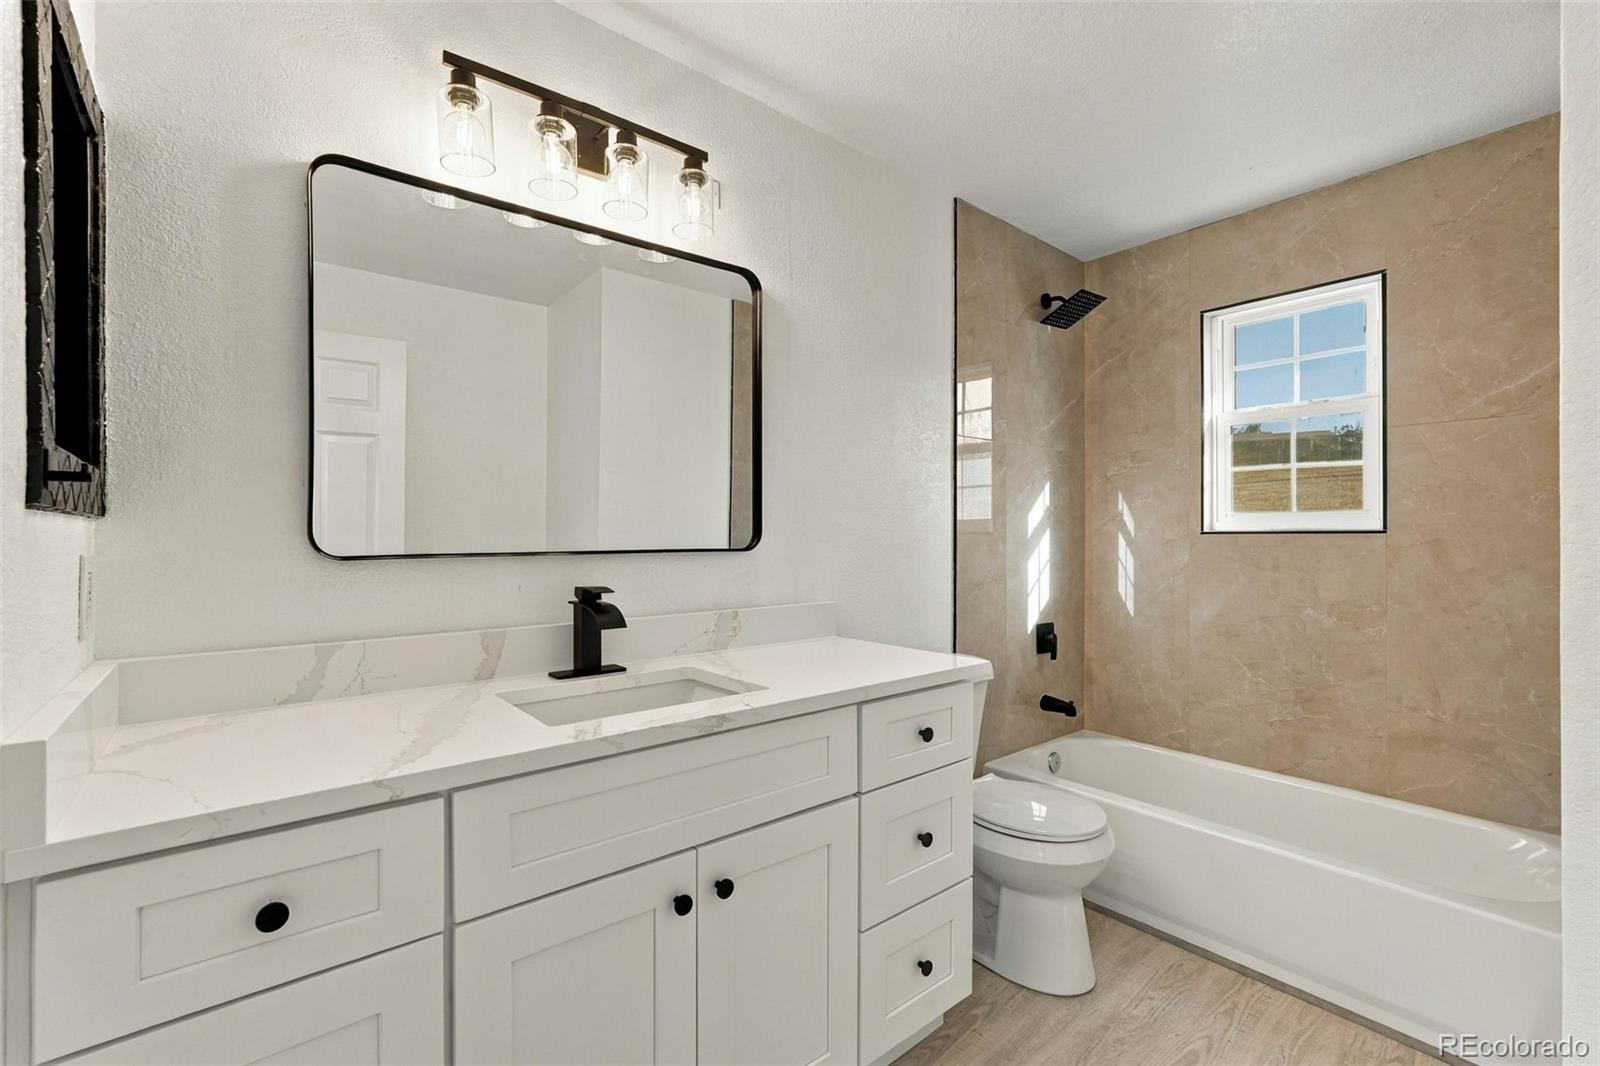
Bathroom with white vanity, black-framed mirror, and marble-look shower surround.
Empty room with light wood-look flooring, recessed lights, and a large window.
Empty bedroom with a closet, light wood flooring, and recessed ceiling lights.
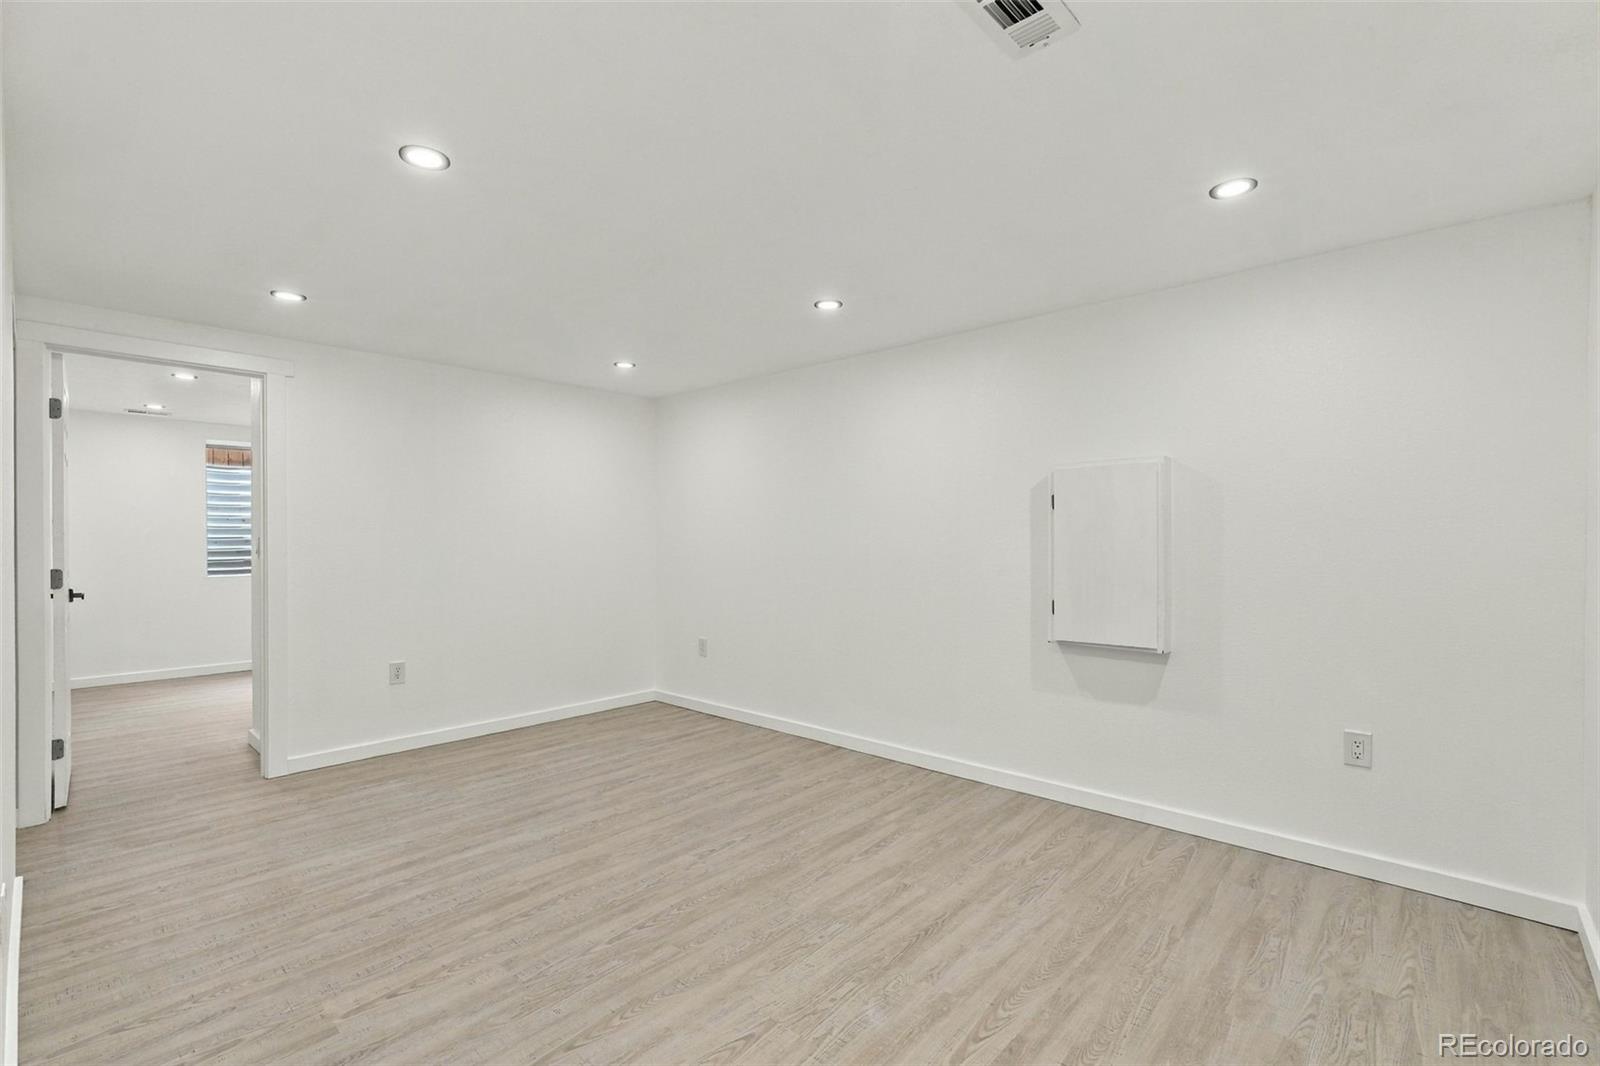
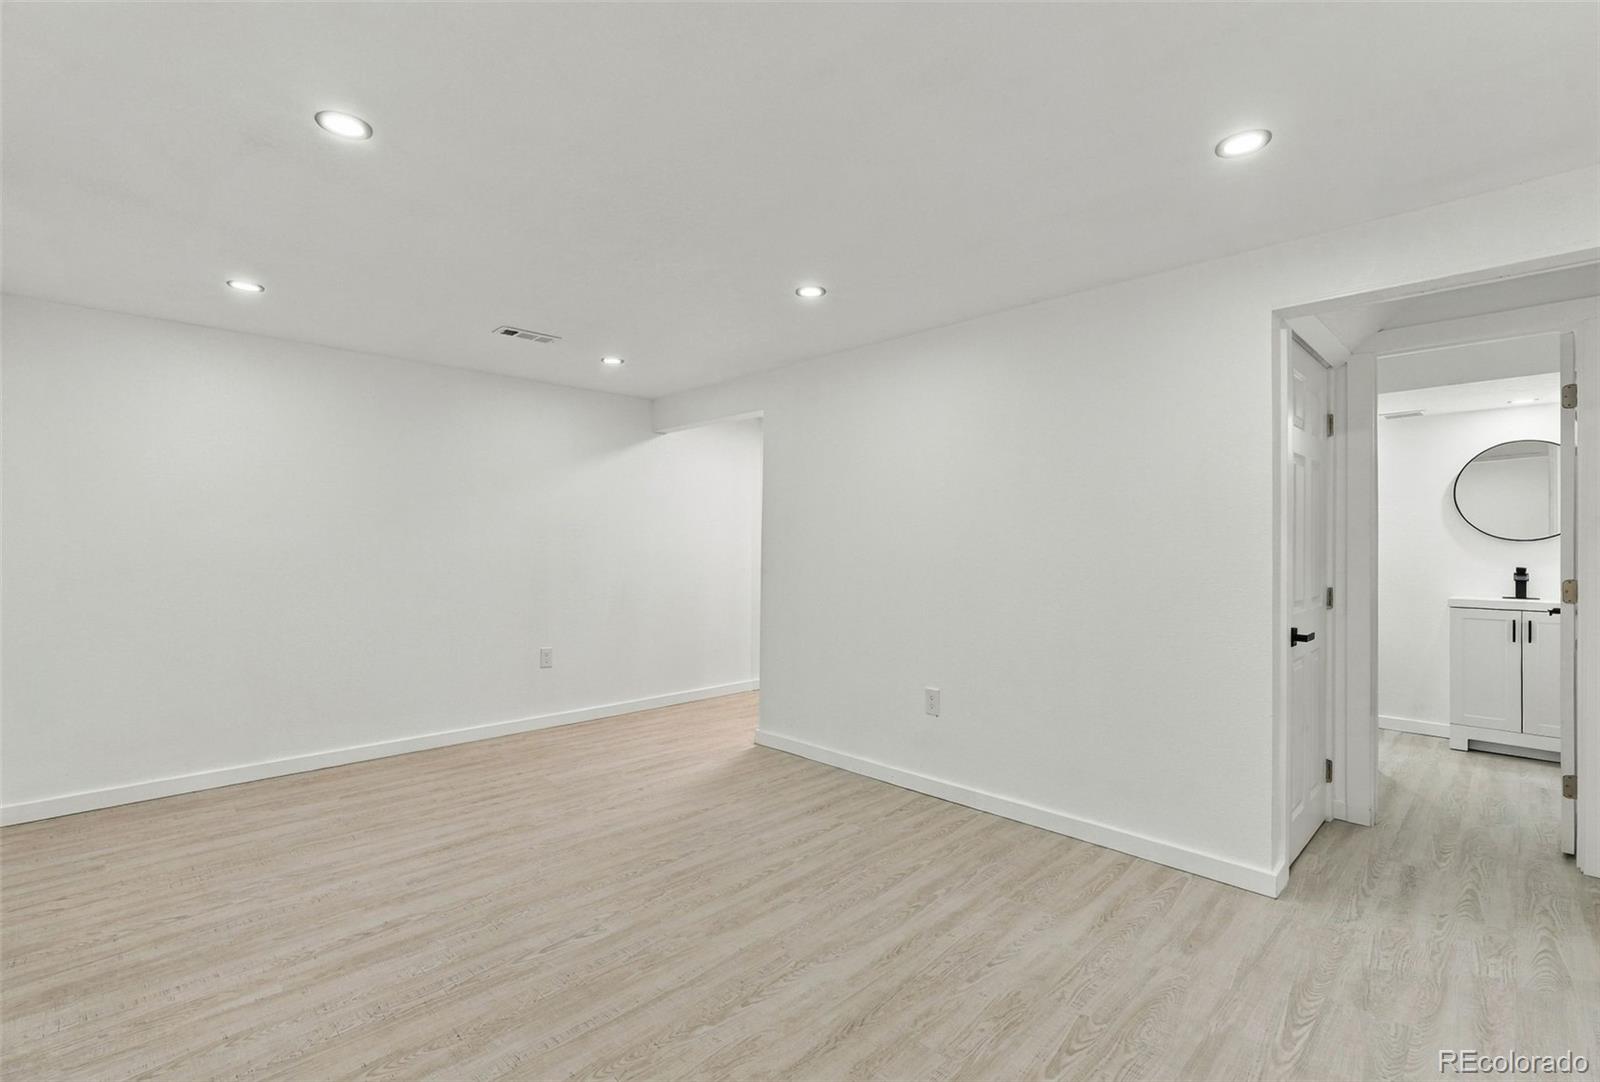
Empty finished room with light wood flooring, recessed lights, and an open doorway.
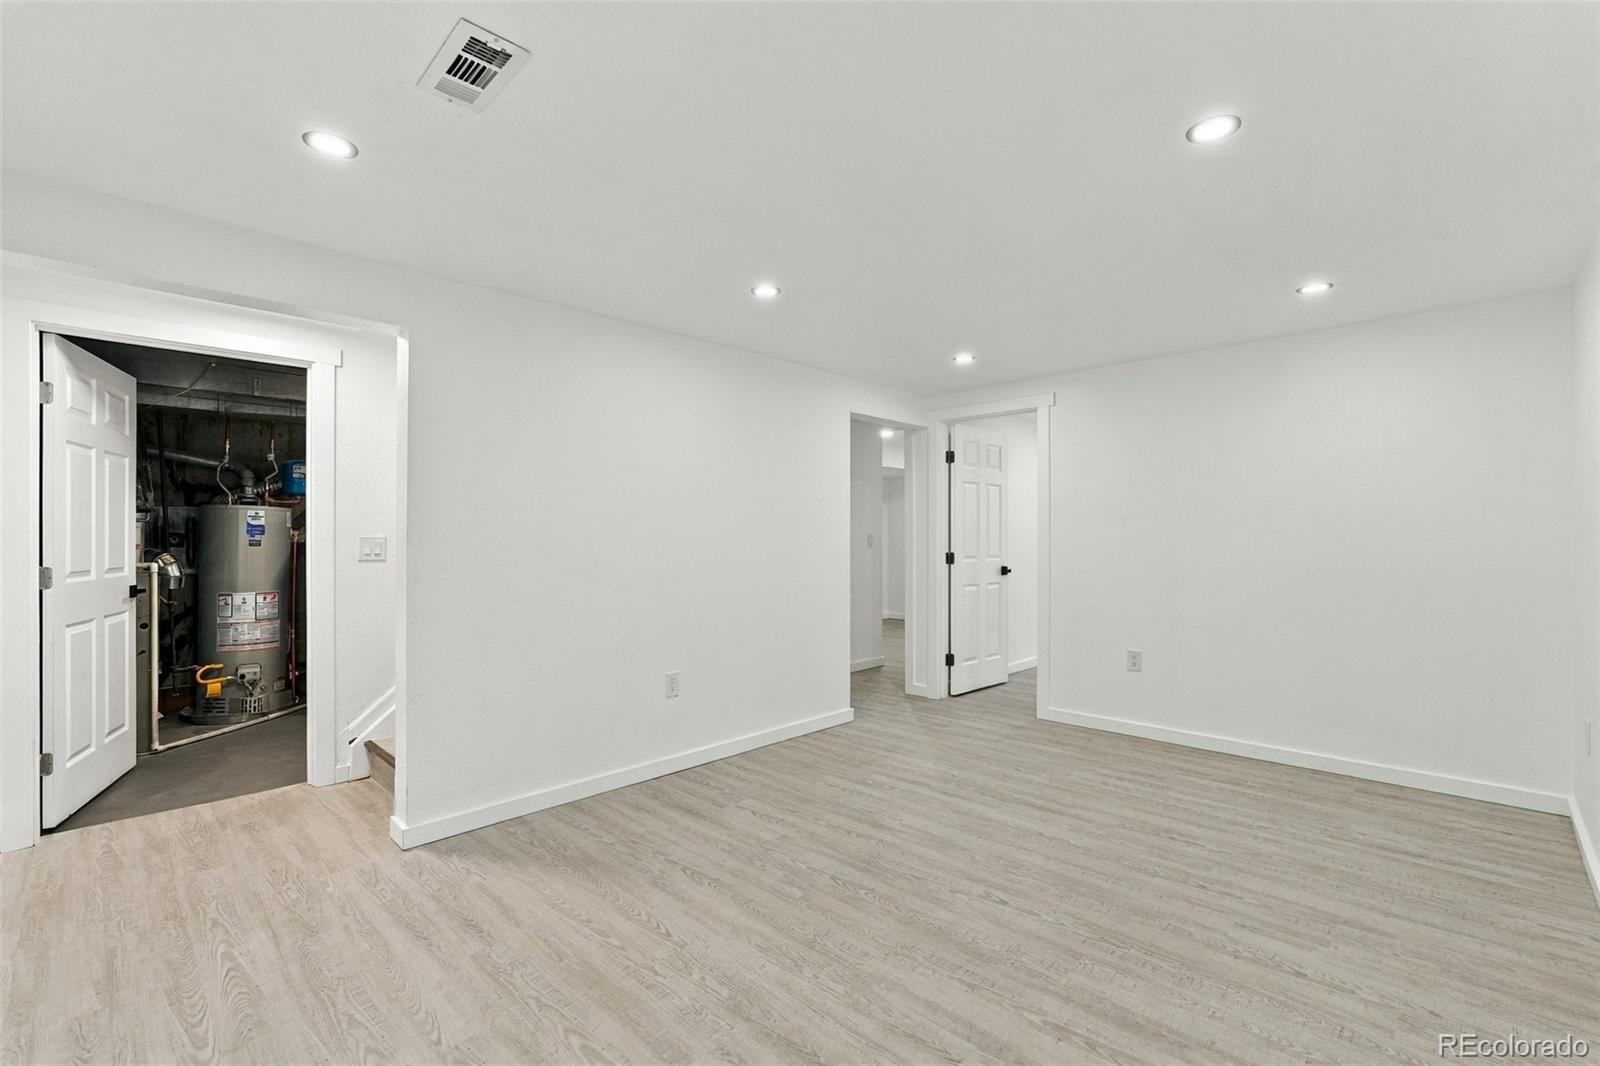
Empty finished room with light wood-look flooring and an open utility closet.
Empty finished room with light wood-look flooring and an adjoining bathroom.
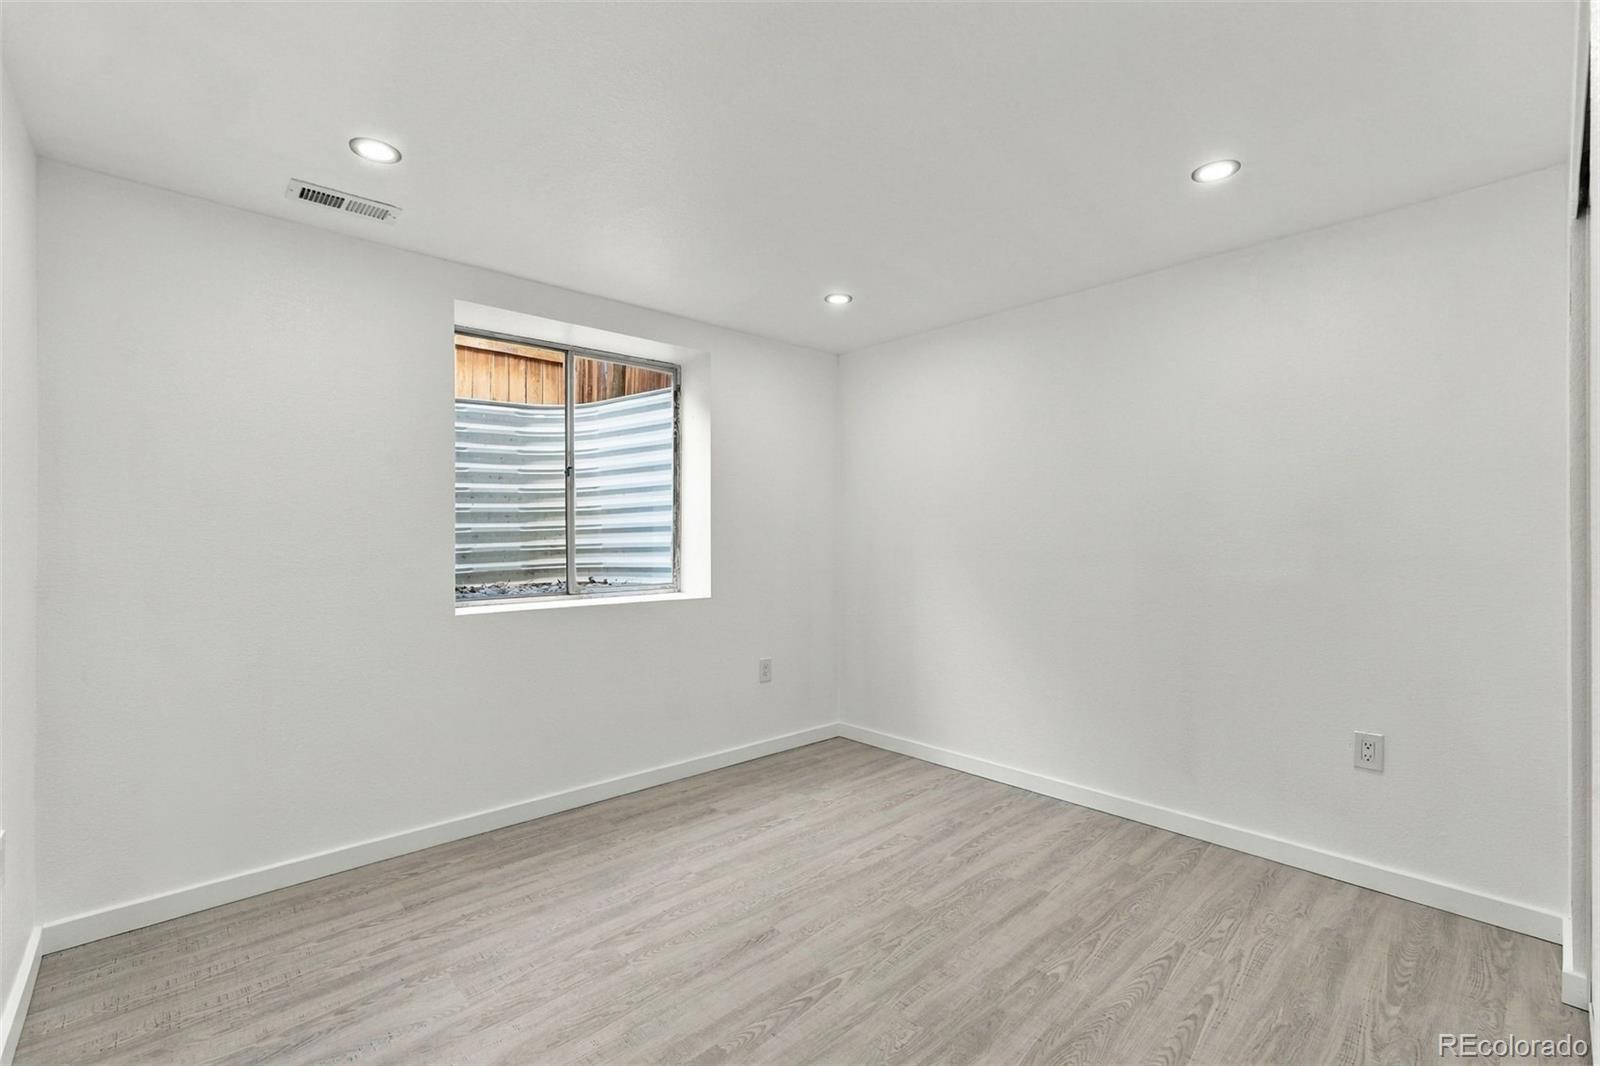
Empty room with light wood-look flooring, white walls, and a small window.
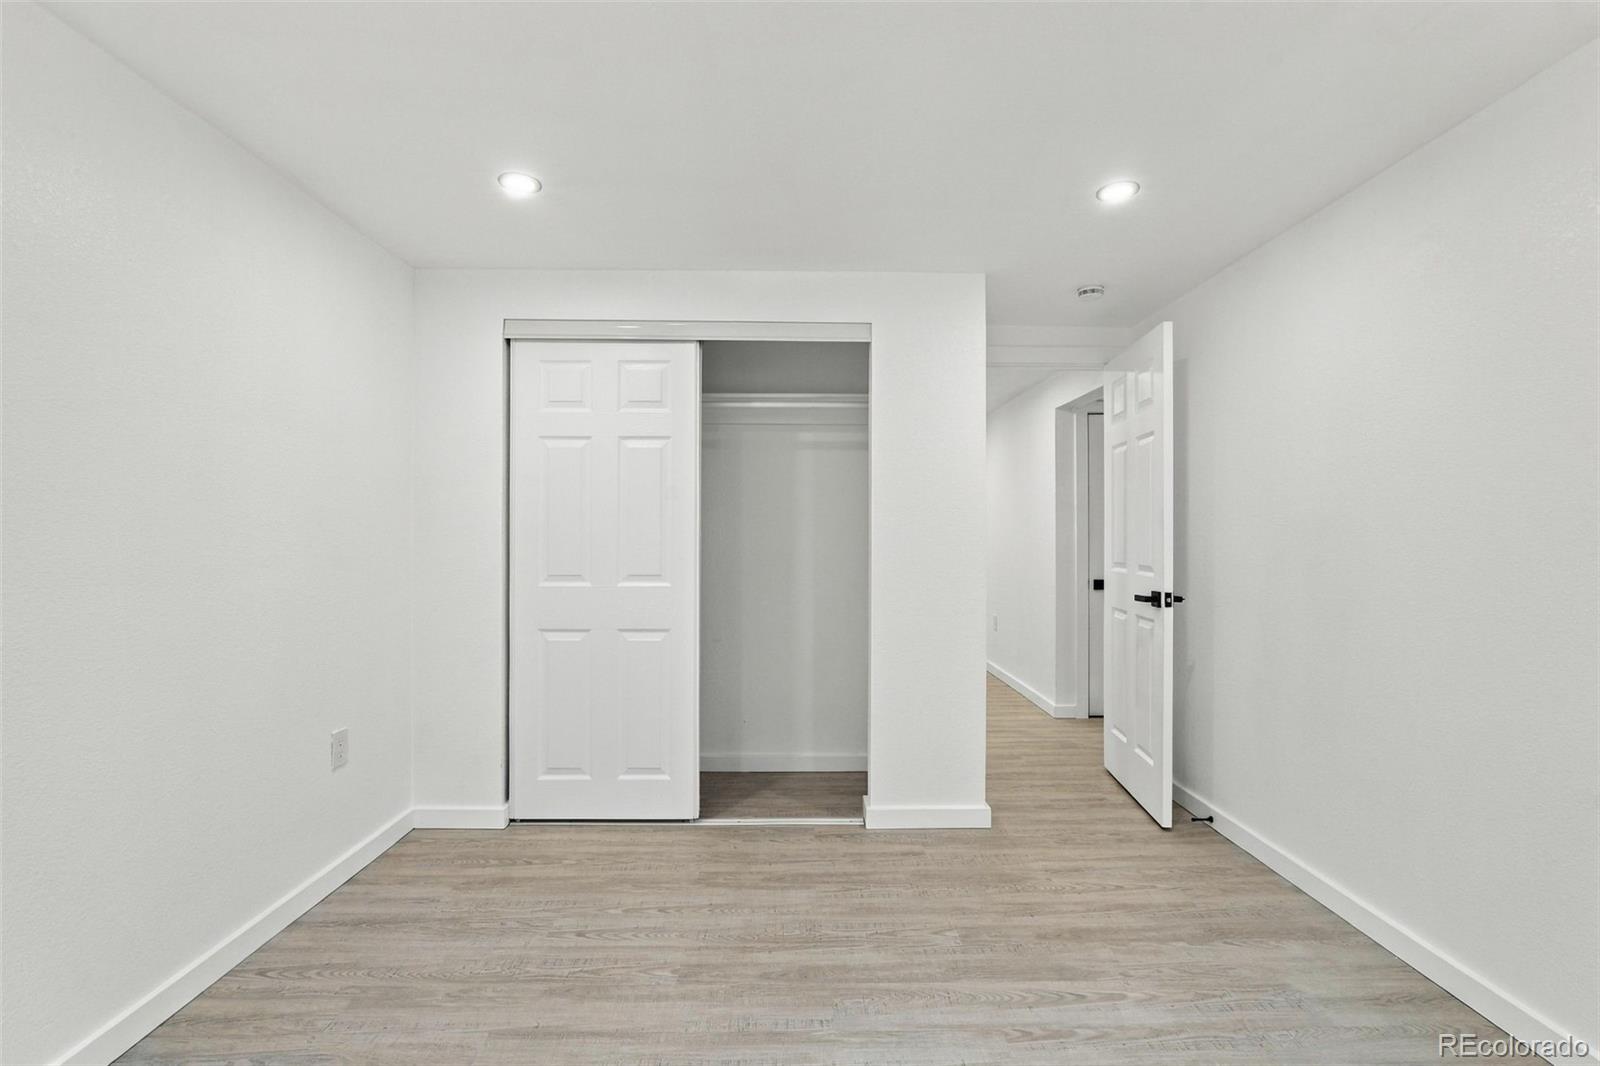
Empty room with a sliding-door closet and an open doorway to the hall.
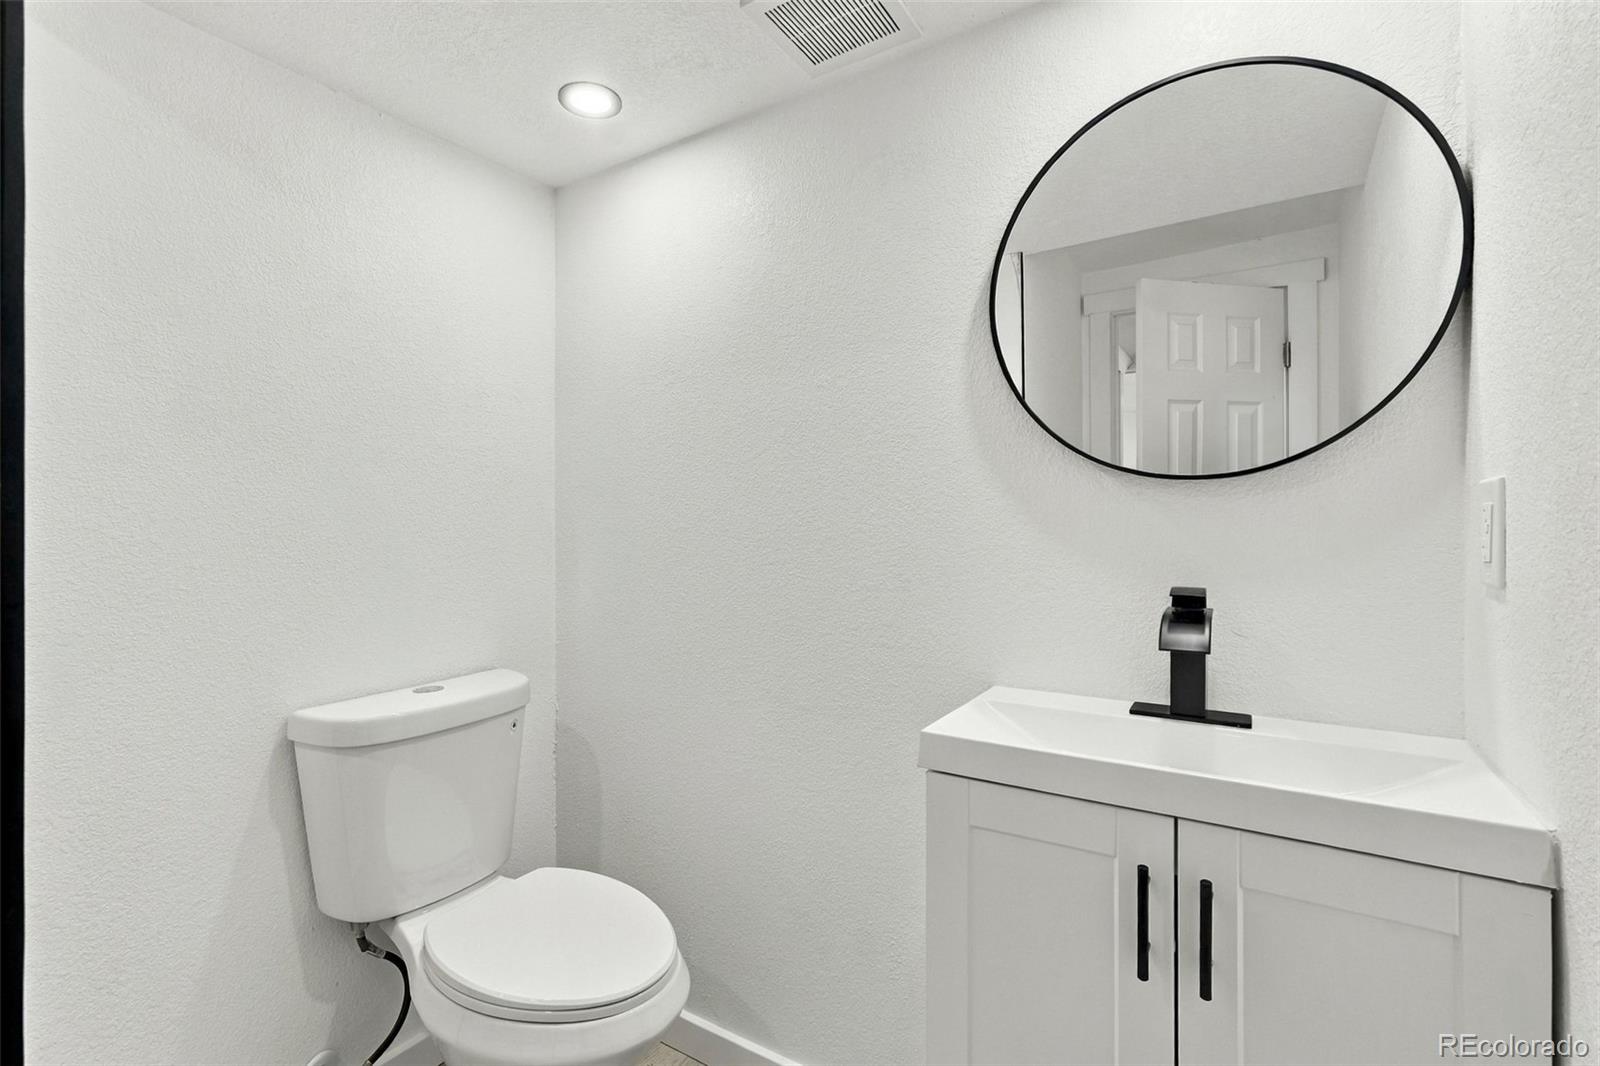
Bathroom with a white vanity, black faucet, round mirror, and toilet.
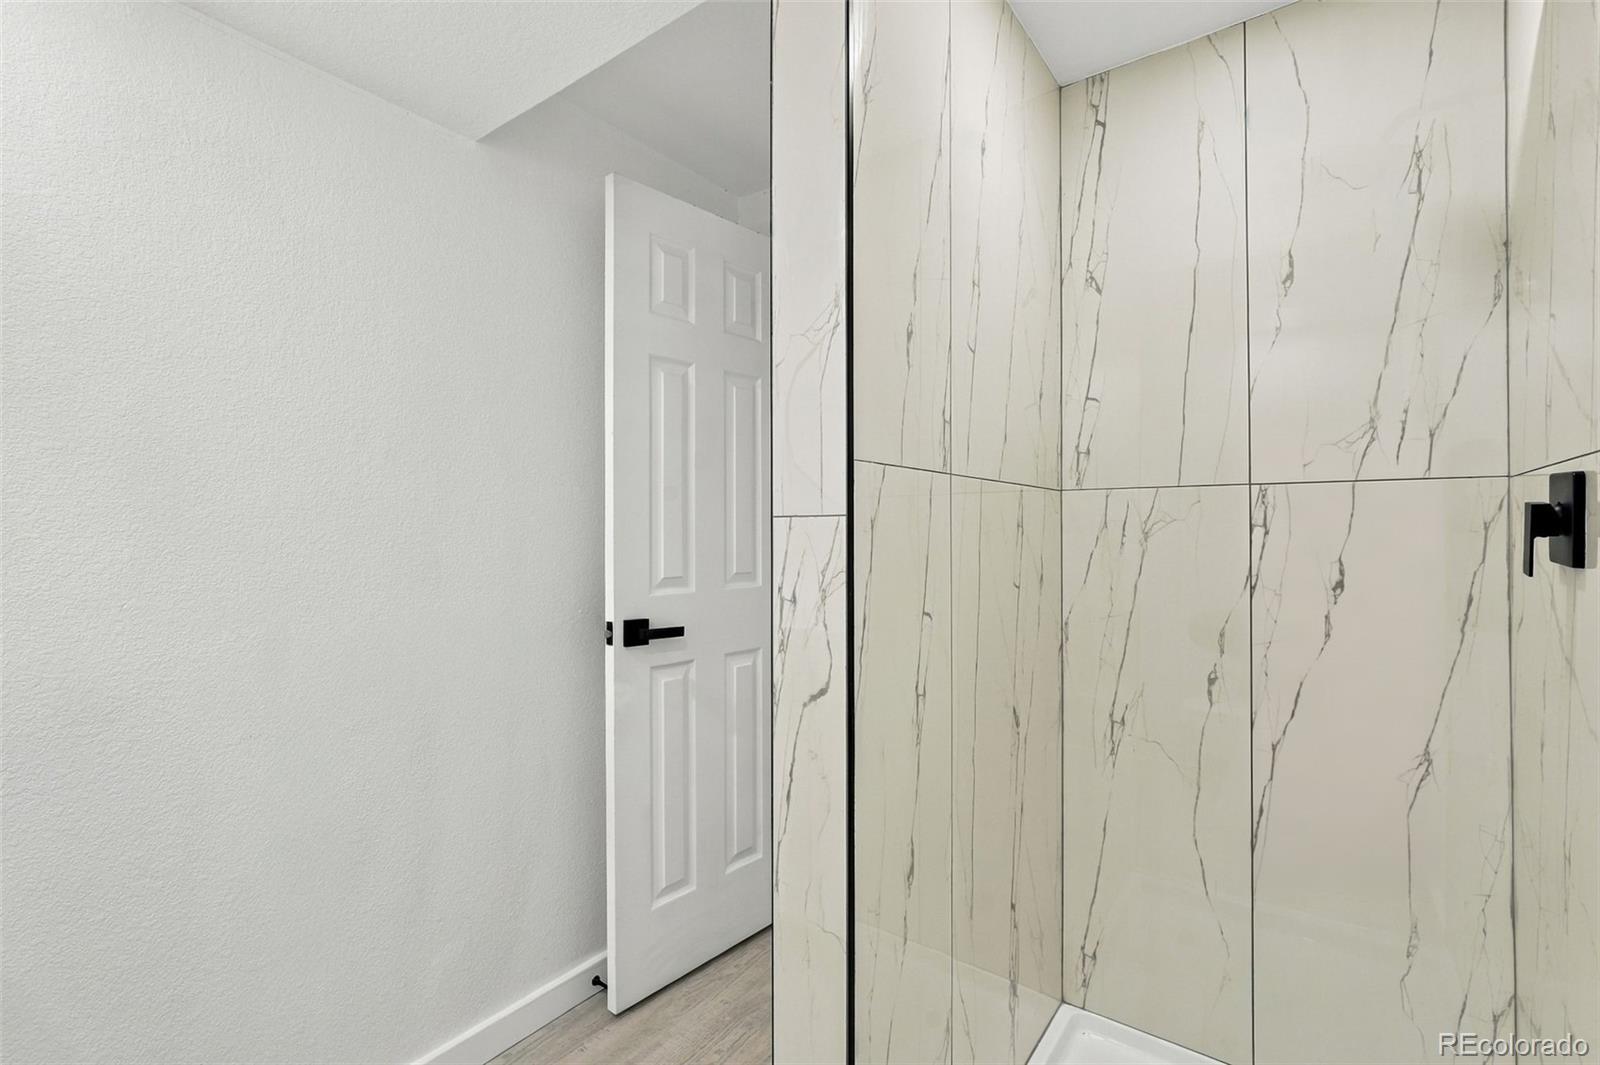
Walk-in shower with large marble-look tiles and matte black fixtures.
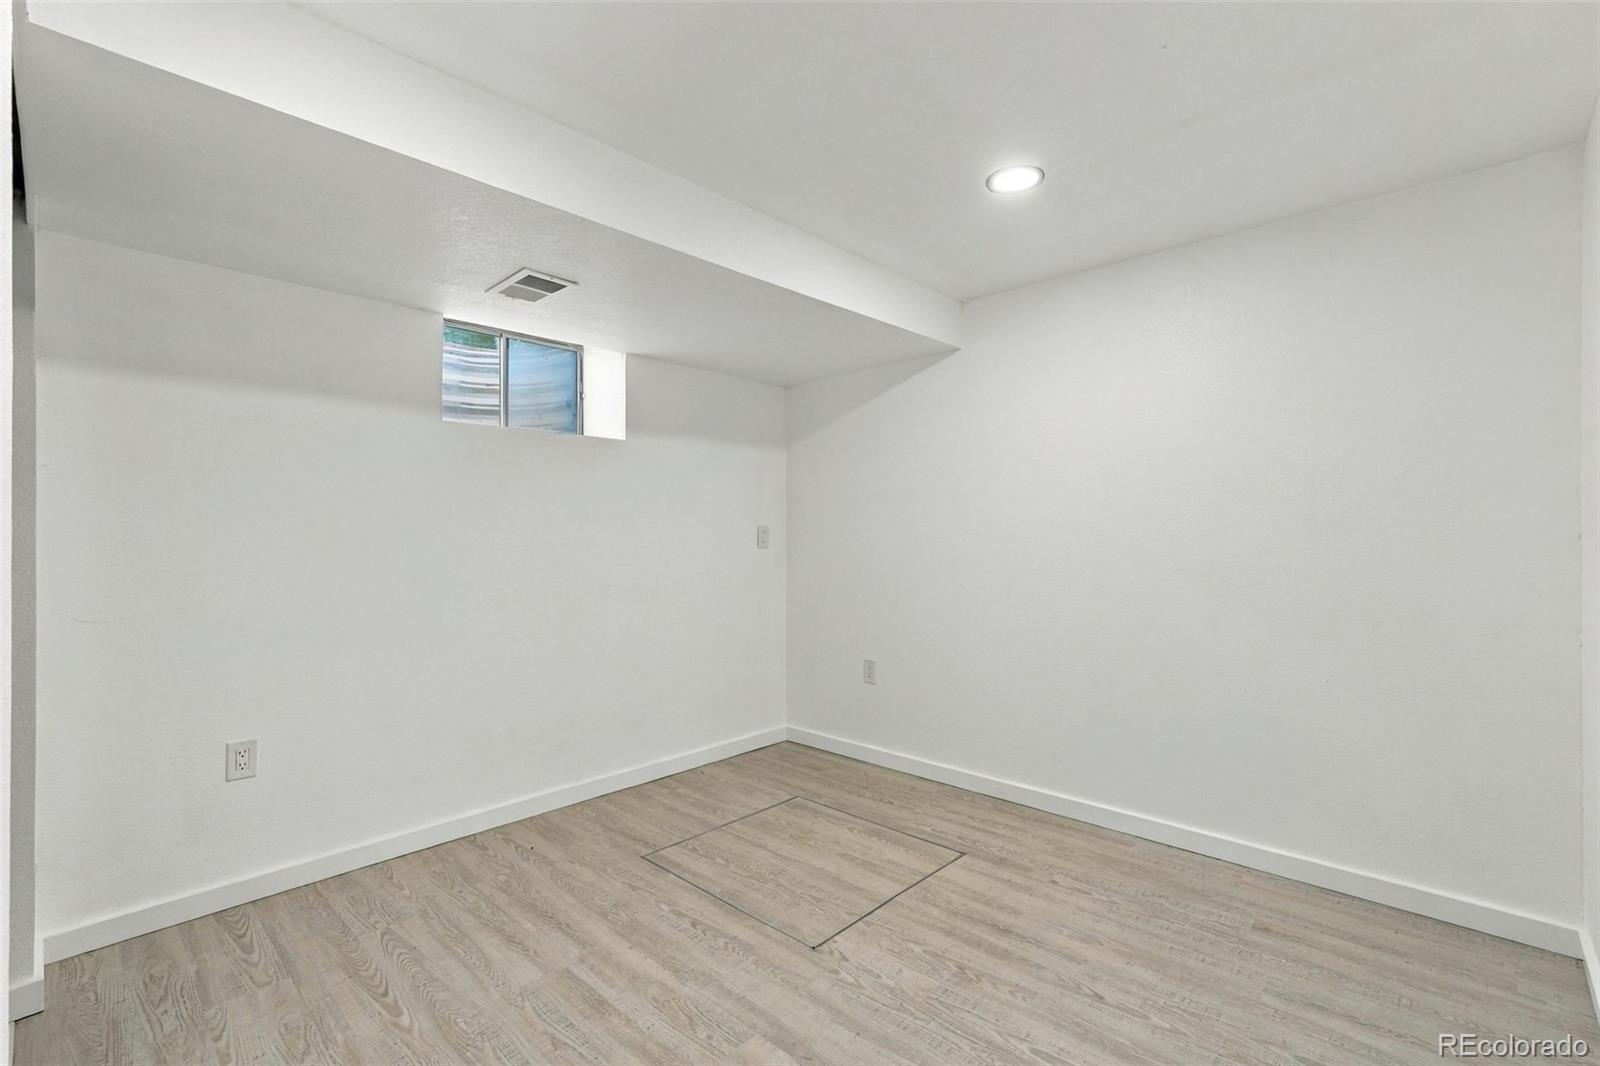
Vacant room with light wood-look flooring, white walls, and a small high-set window.
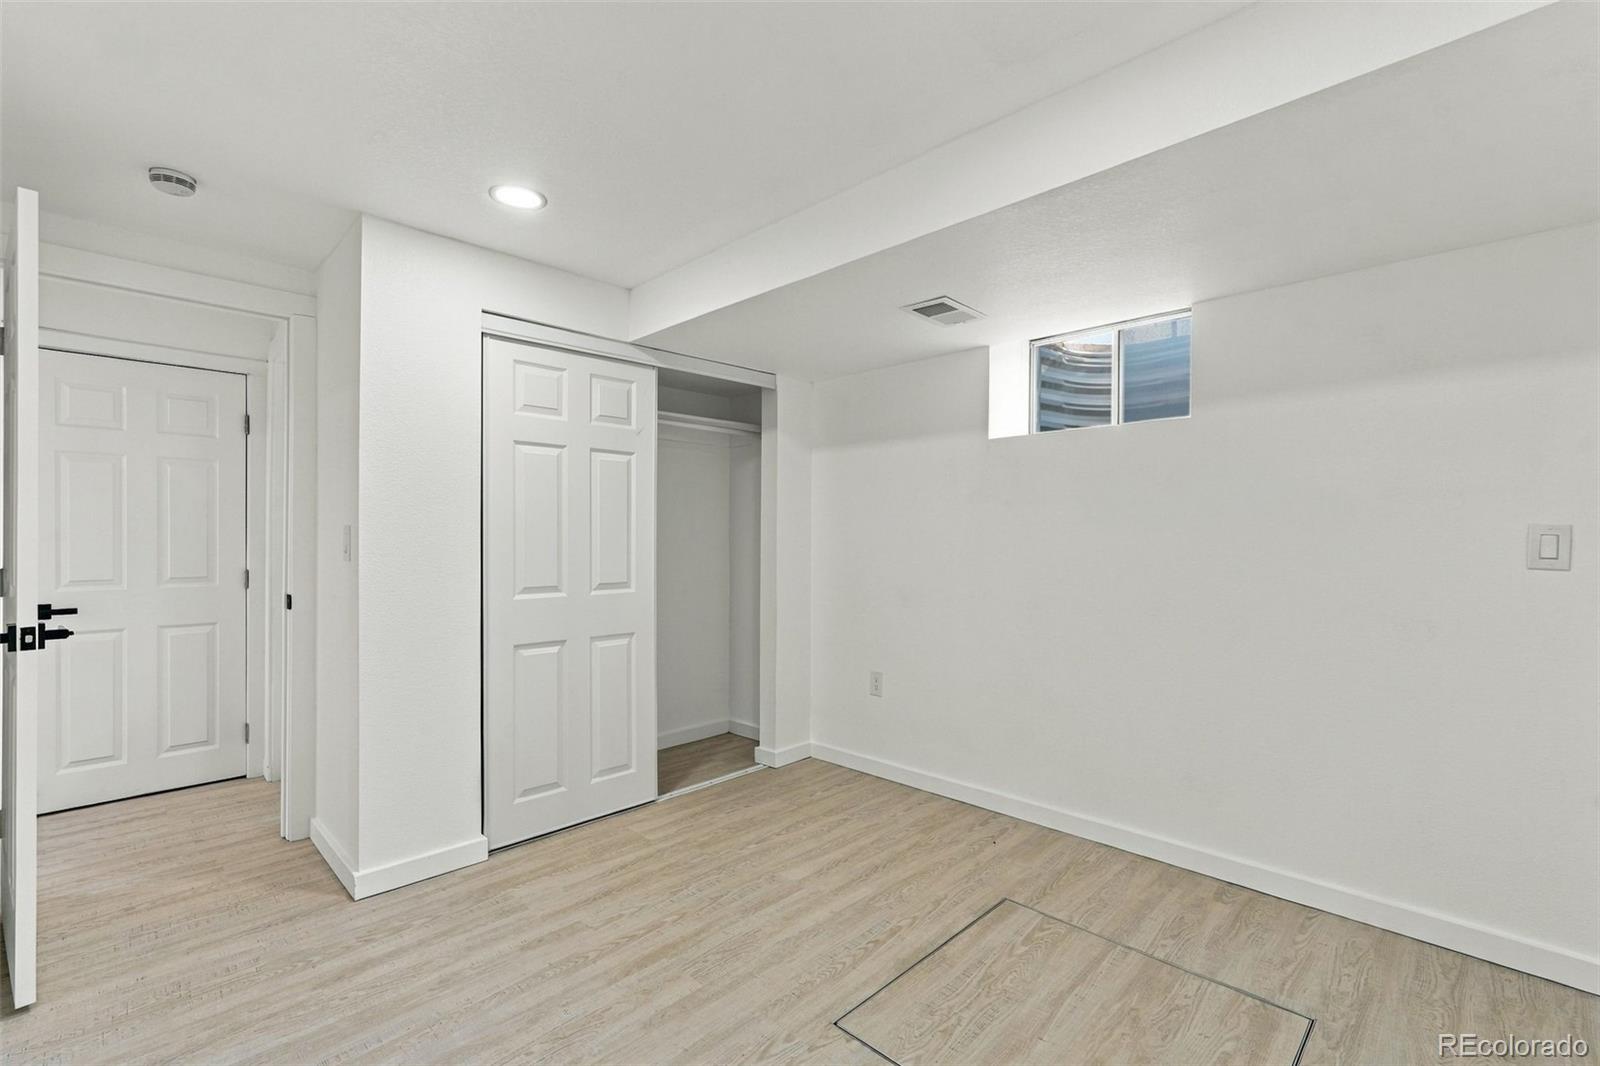
Empty room with a sliding-door closet, light wood-look flooring, and a high window.
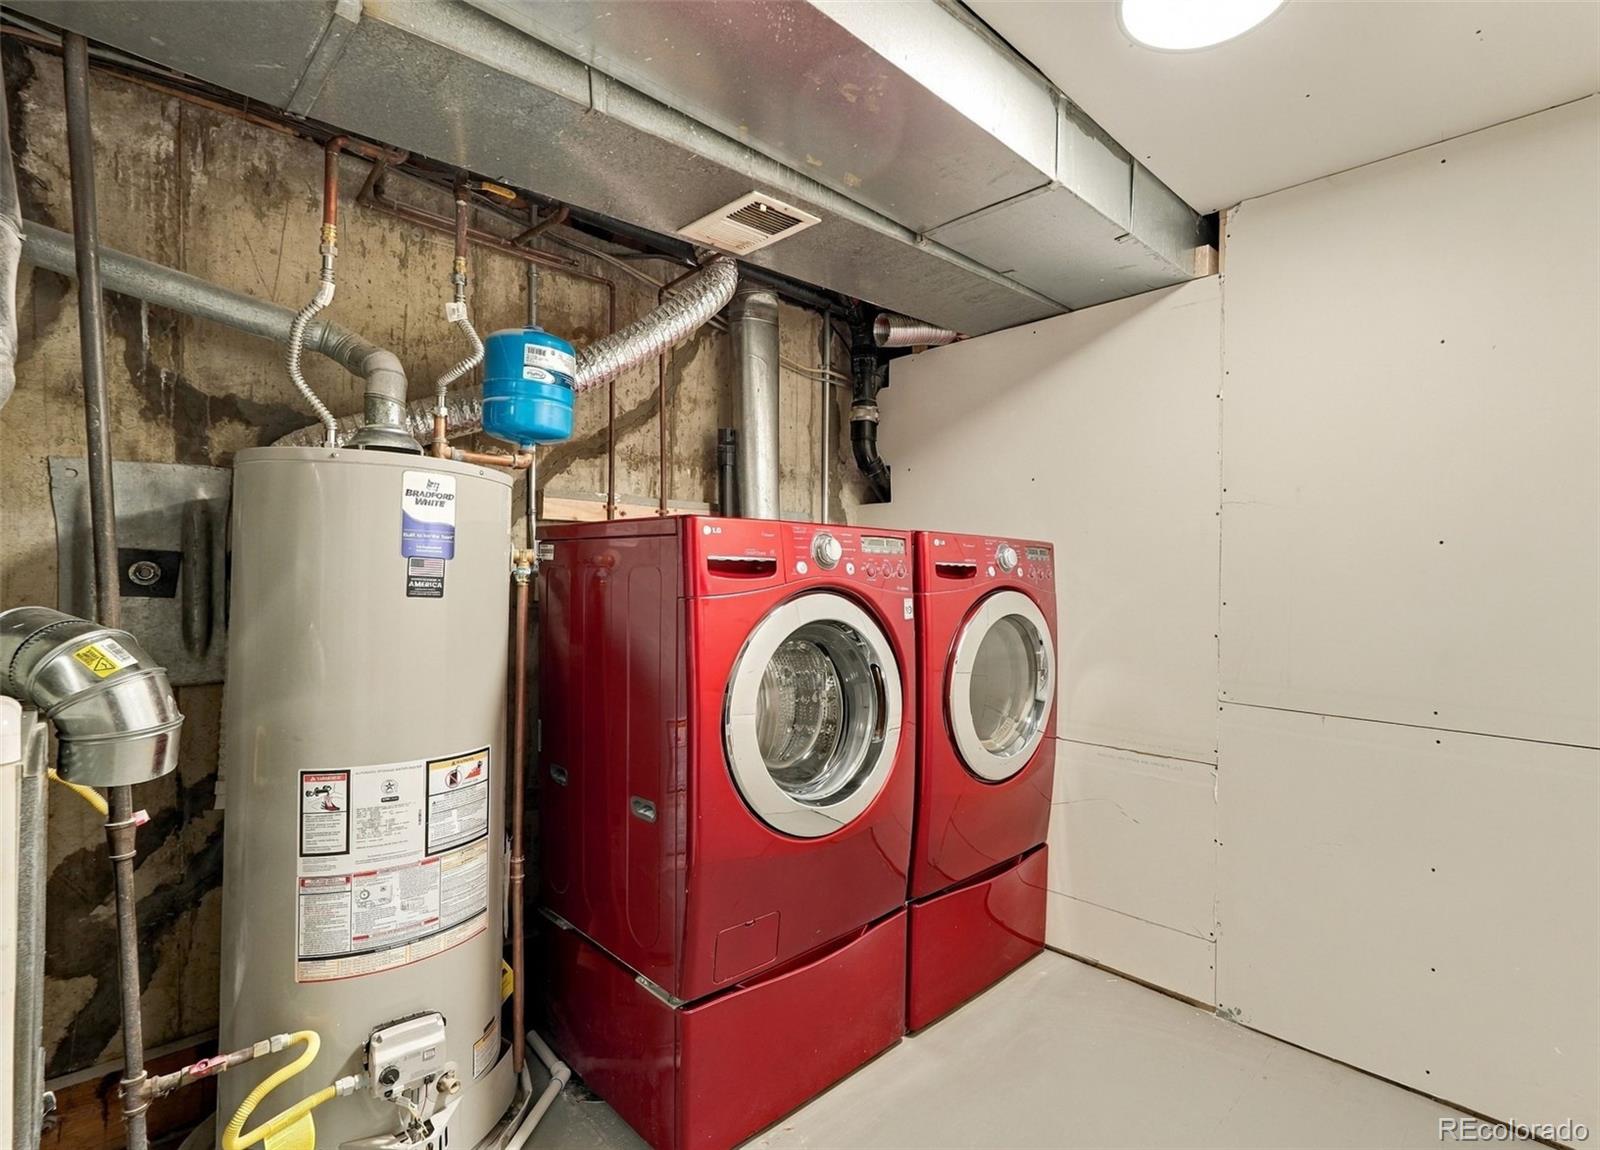
Laundry room with red front-loading washer and dryer beside a water heater.
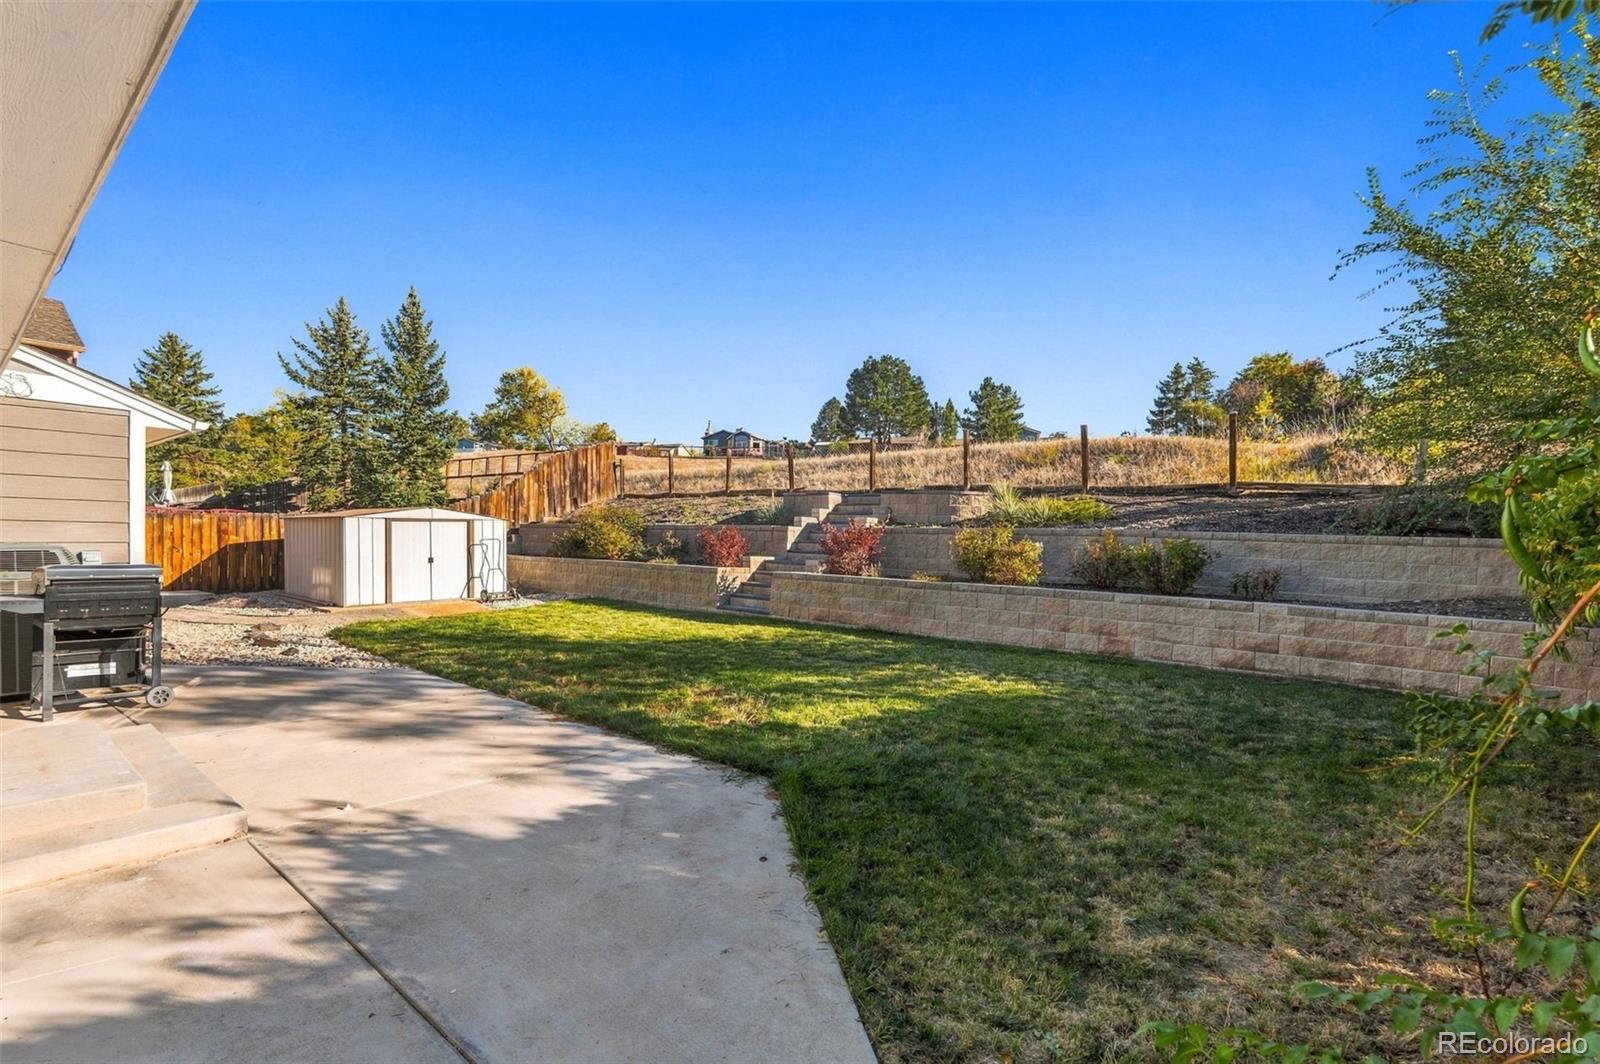
Backyard with a concrete patio, tiered retaining walls, lawn, and storage shed.
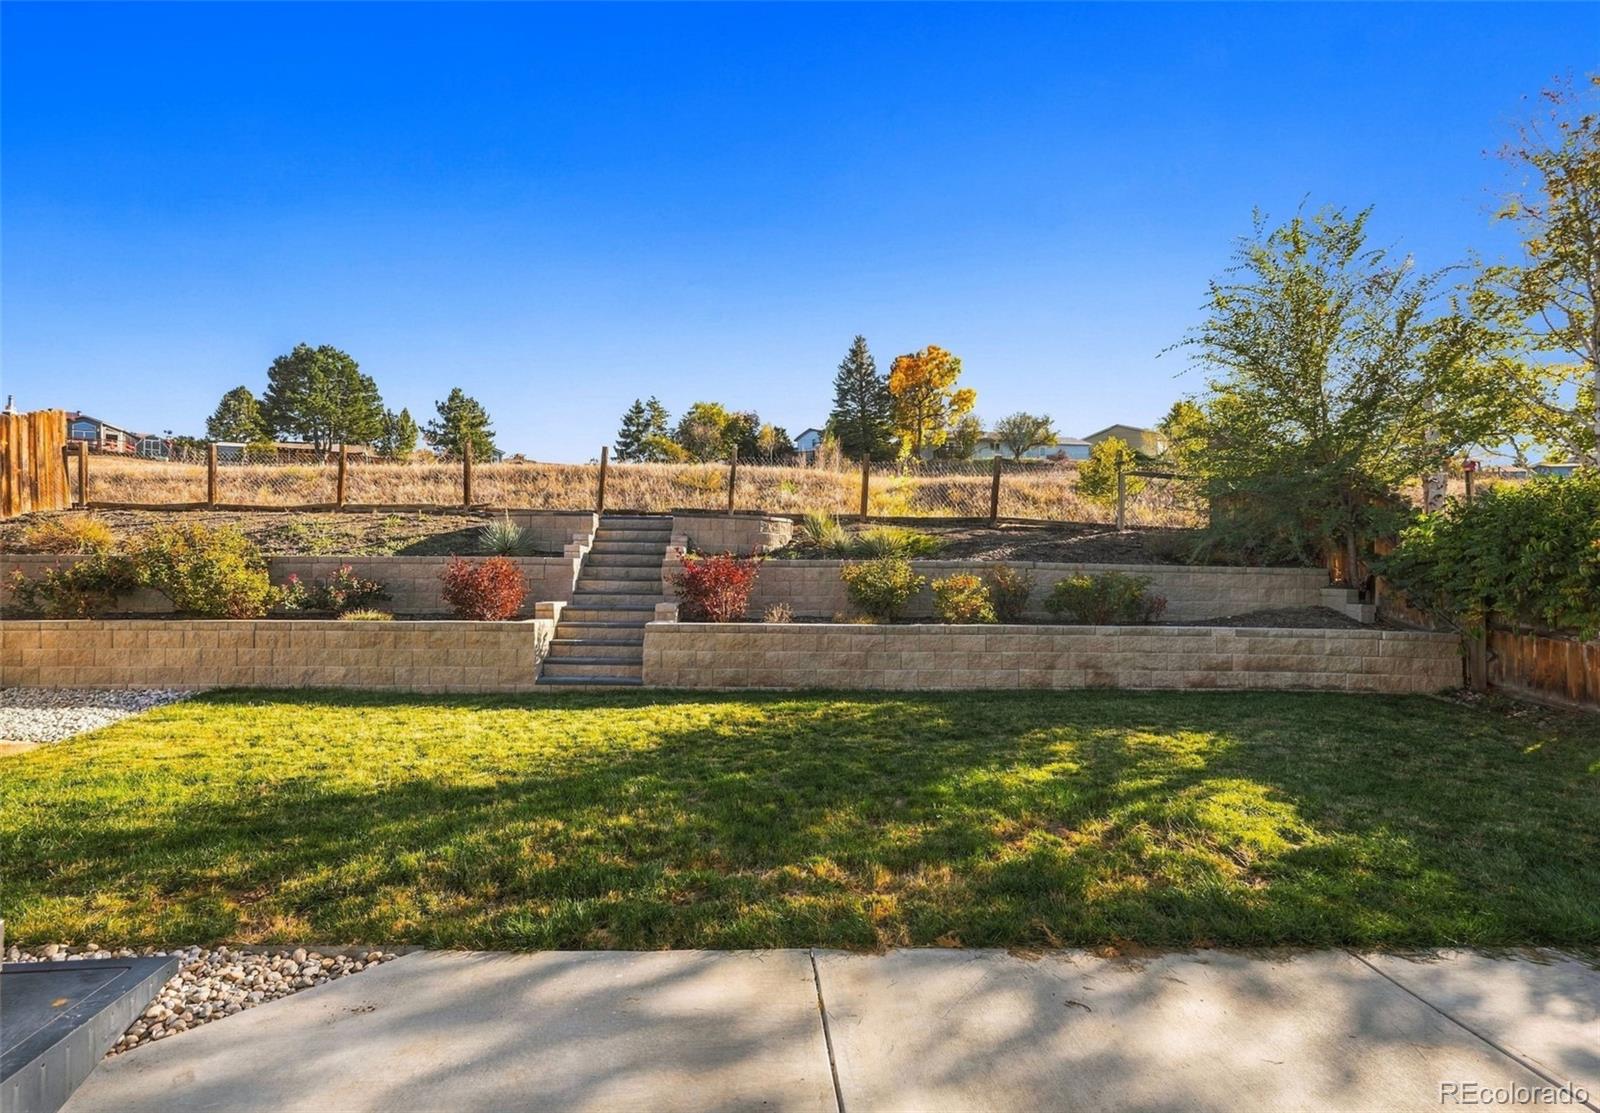
Terraced backyard with stone retaining walls, central steps, lawn, and fencing.
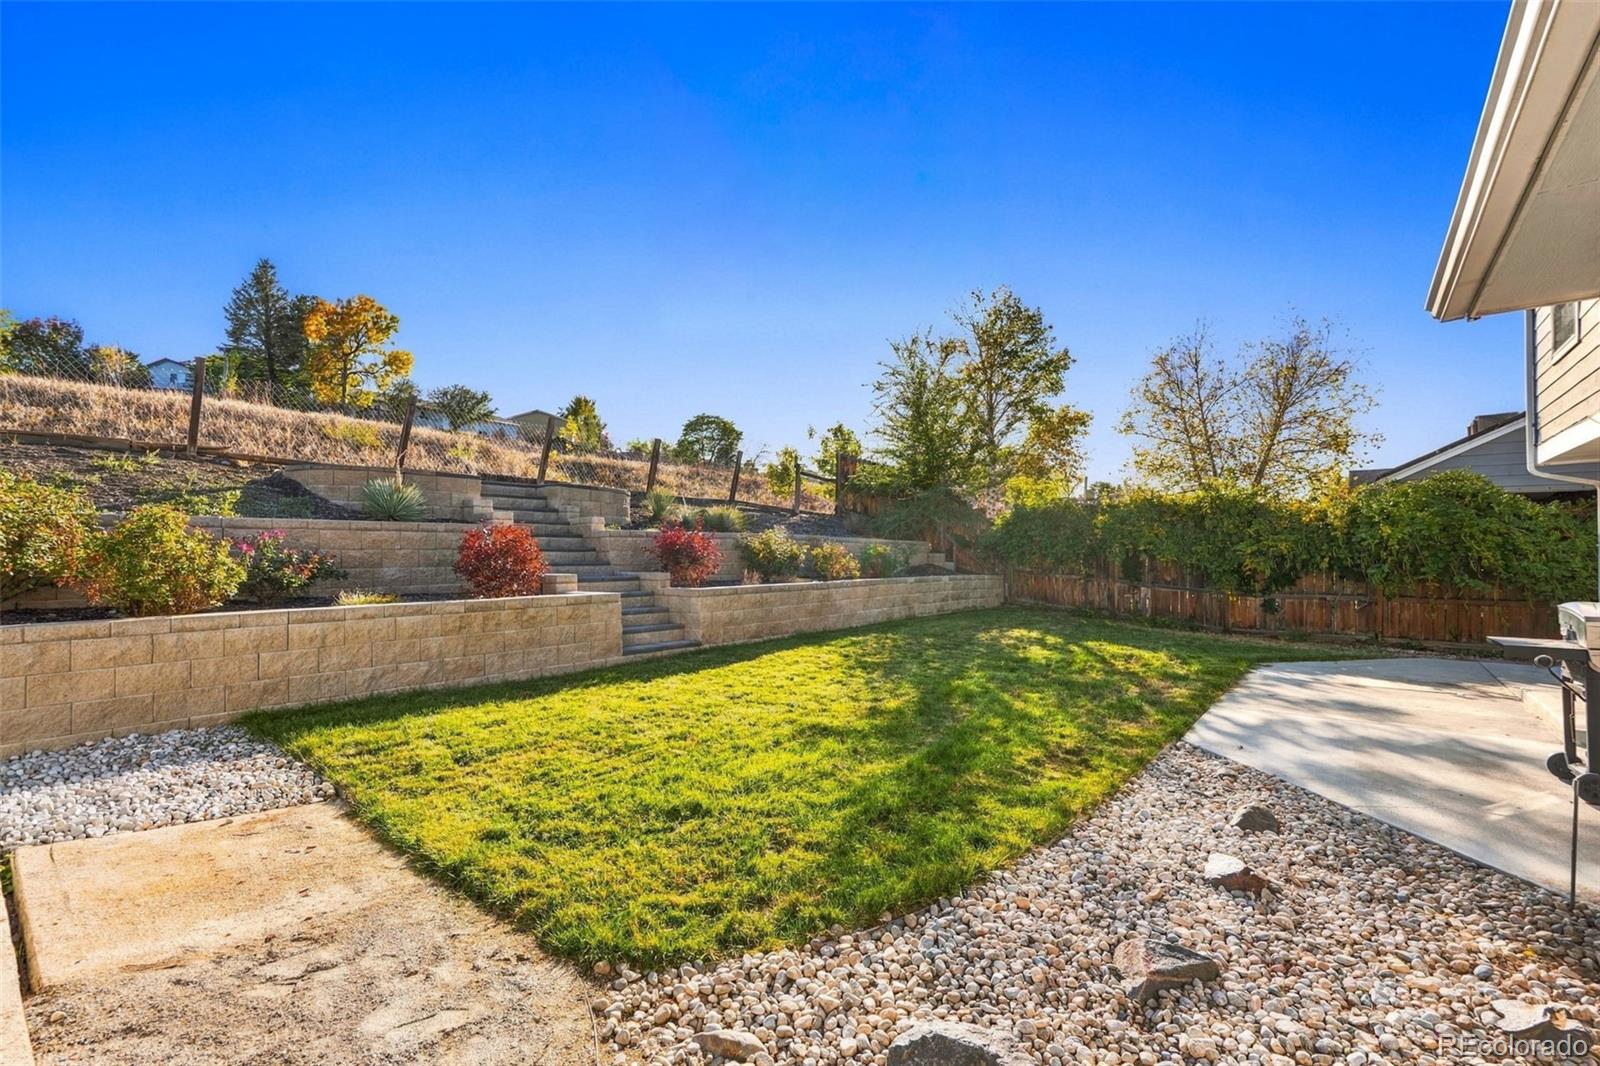
Backyard with a lawn, tiered stone retaining walls, and a paved patio.
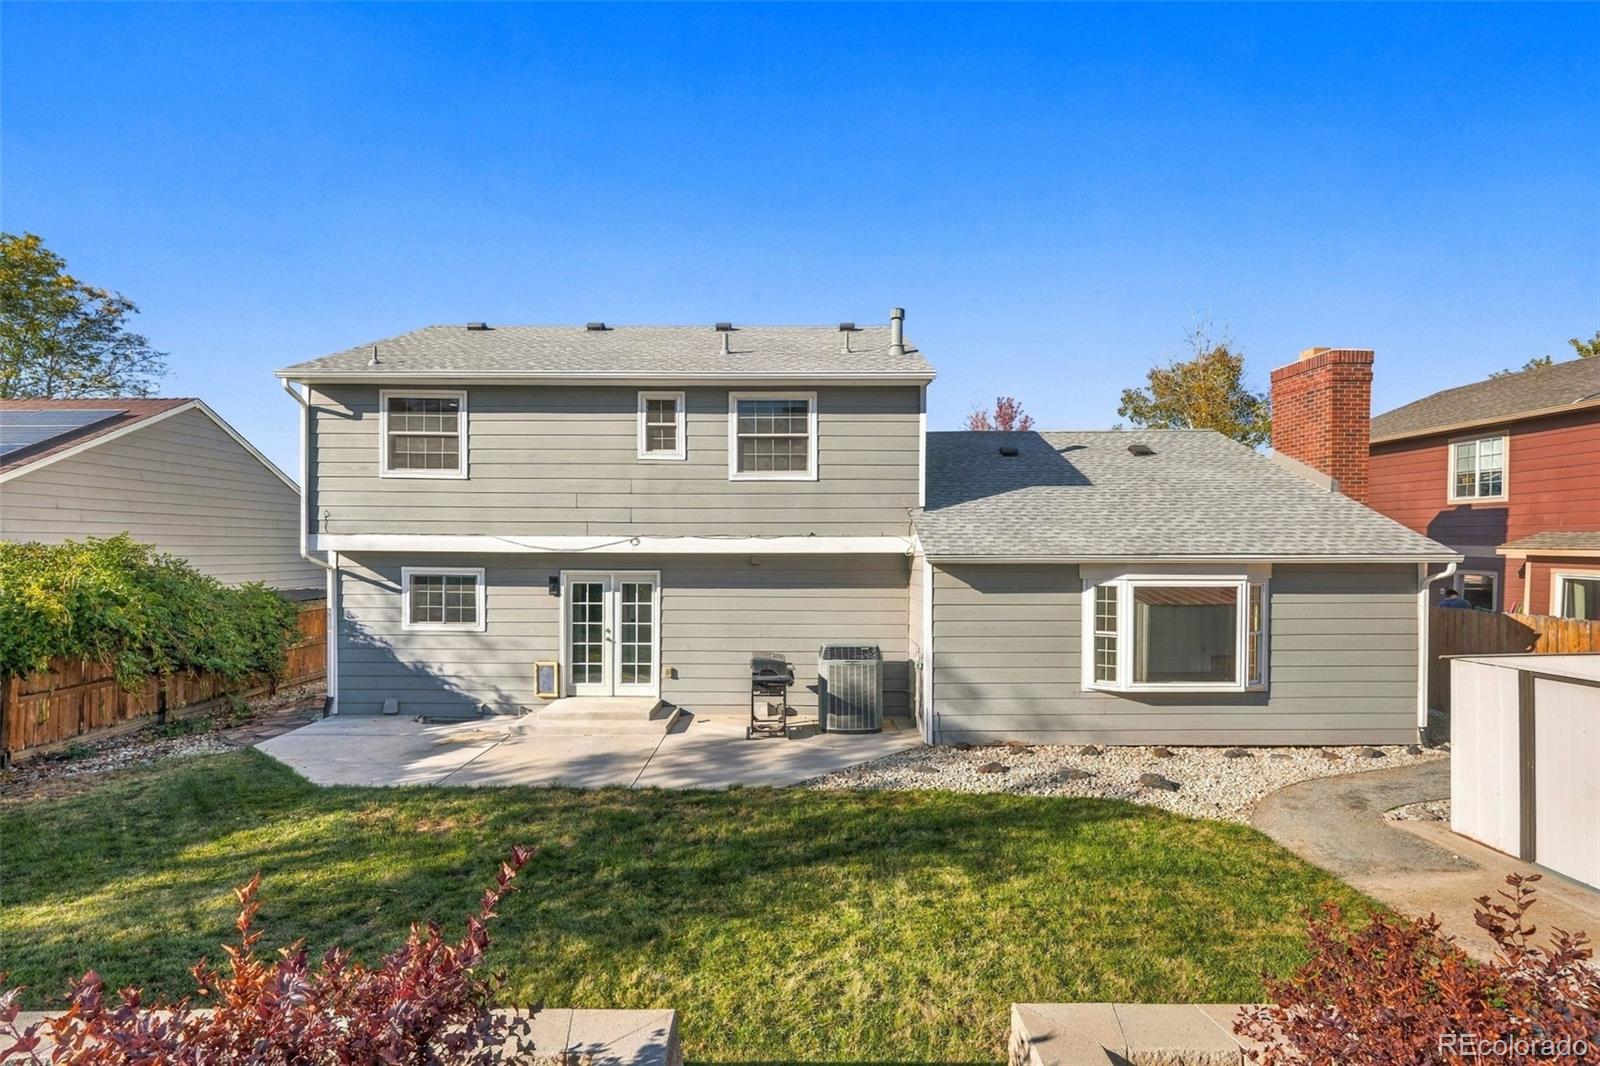
Rear exterior of a gray two-story house with a patio, lawn, and brick chimney.
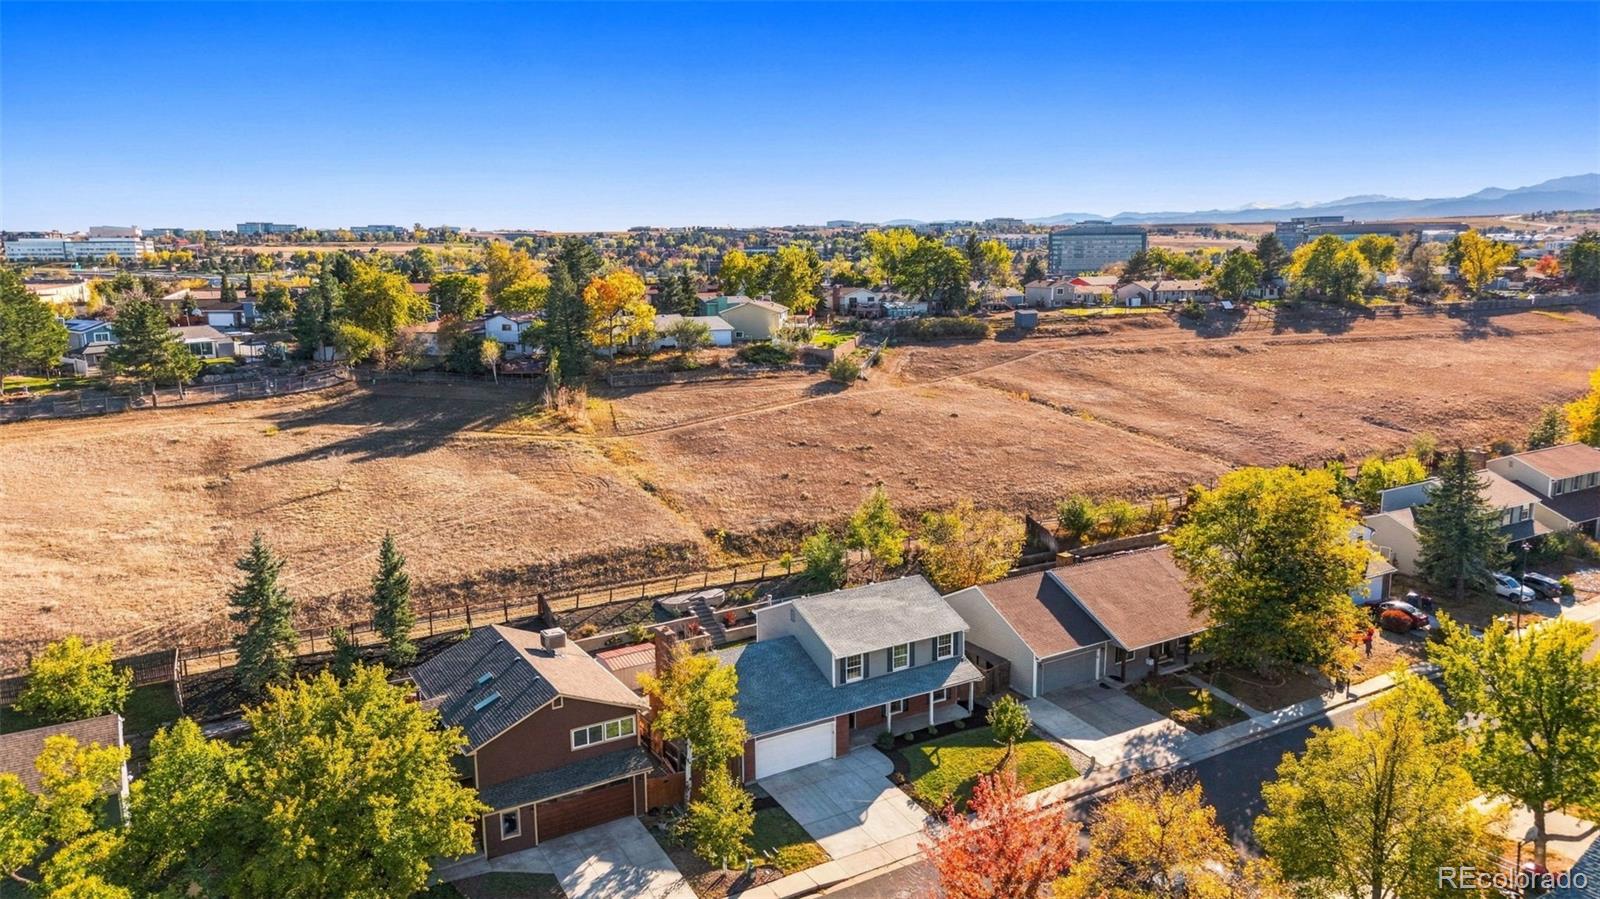
Aerial view of homes bordering an open field, with autumn trees and distant mountains.
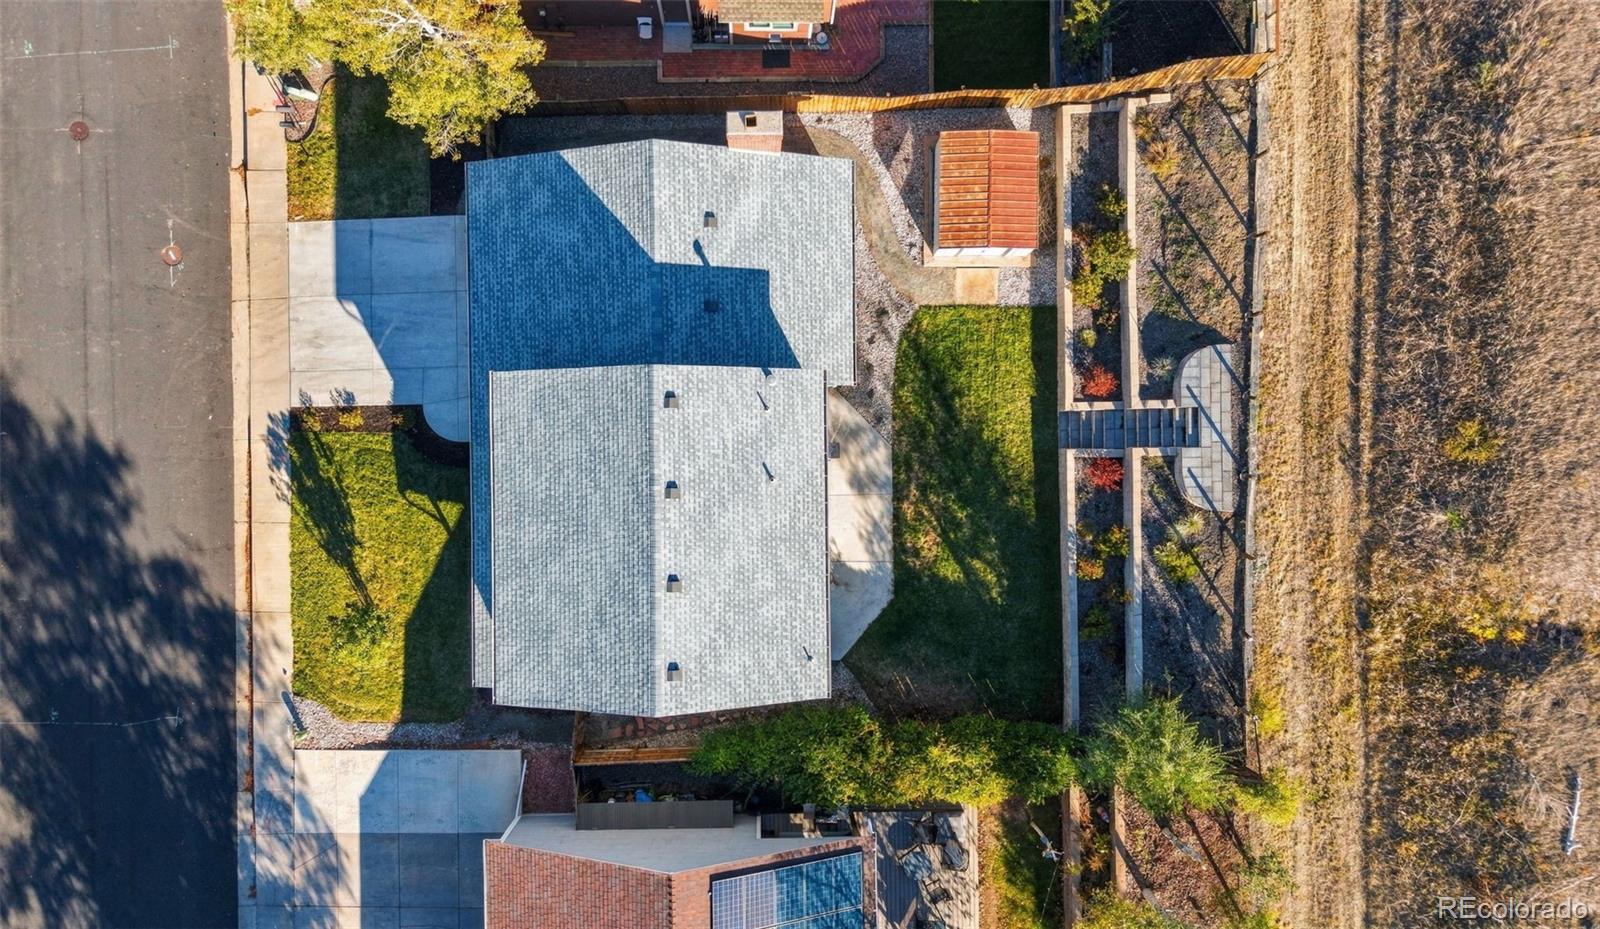
Overhead view of the home, showing its gray roof, landscaped yard, and paved patio.
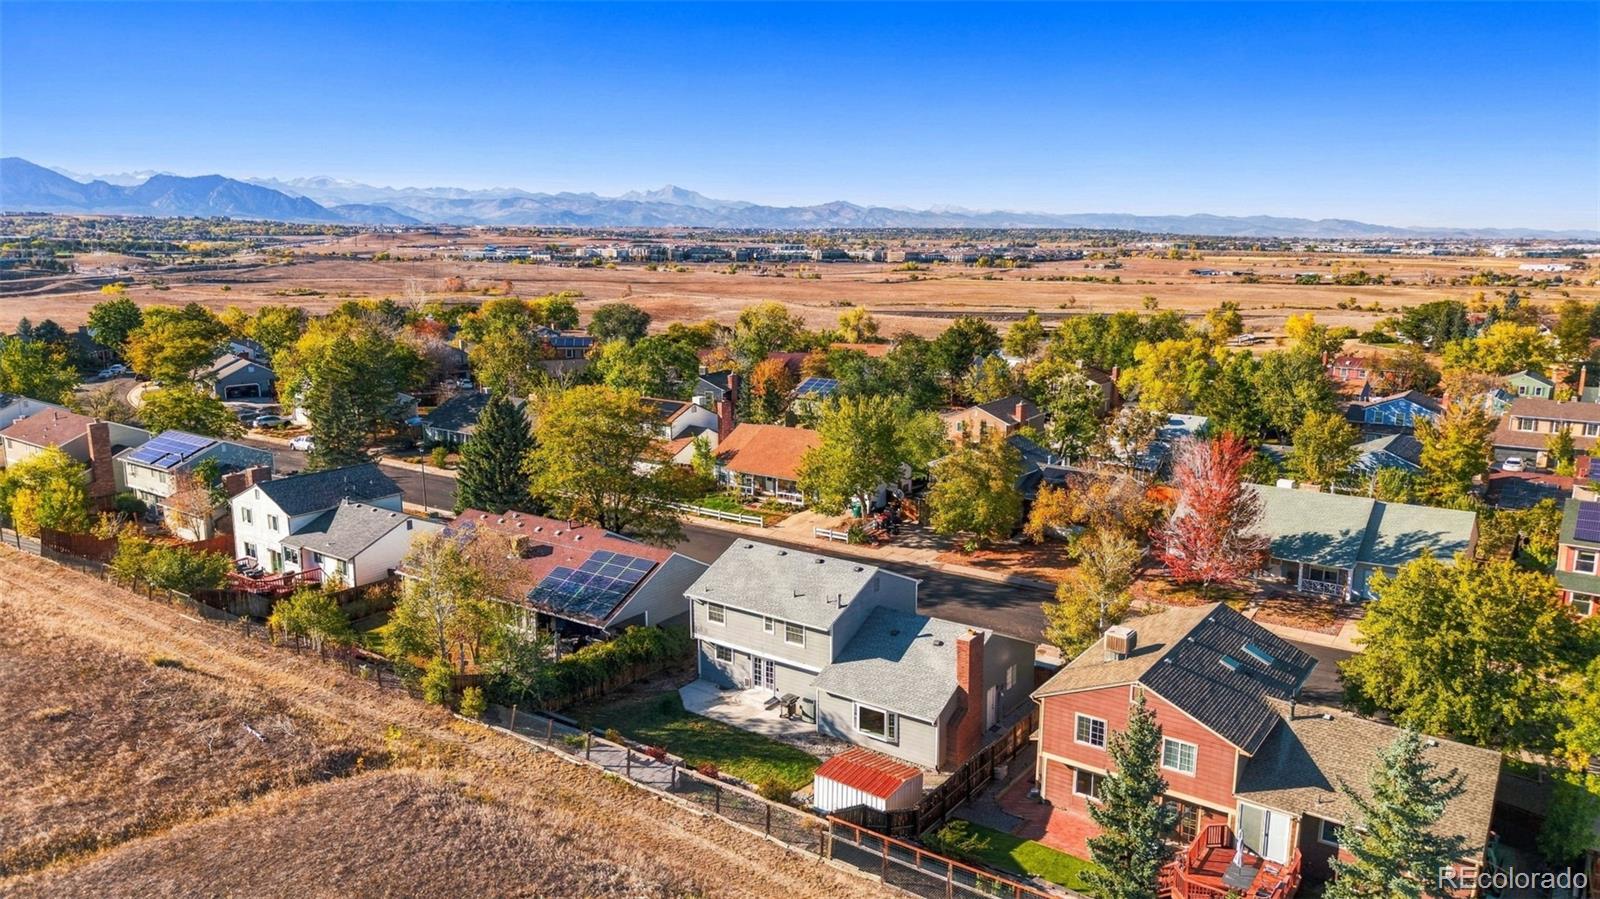
Aerial view of the home and surrounding neighborhood, with autumn trees and distant mountains.
Aerial view of a gray two-story home with a fenced backyard and mountain views.
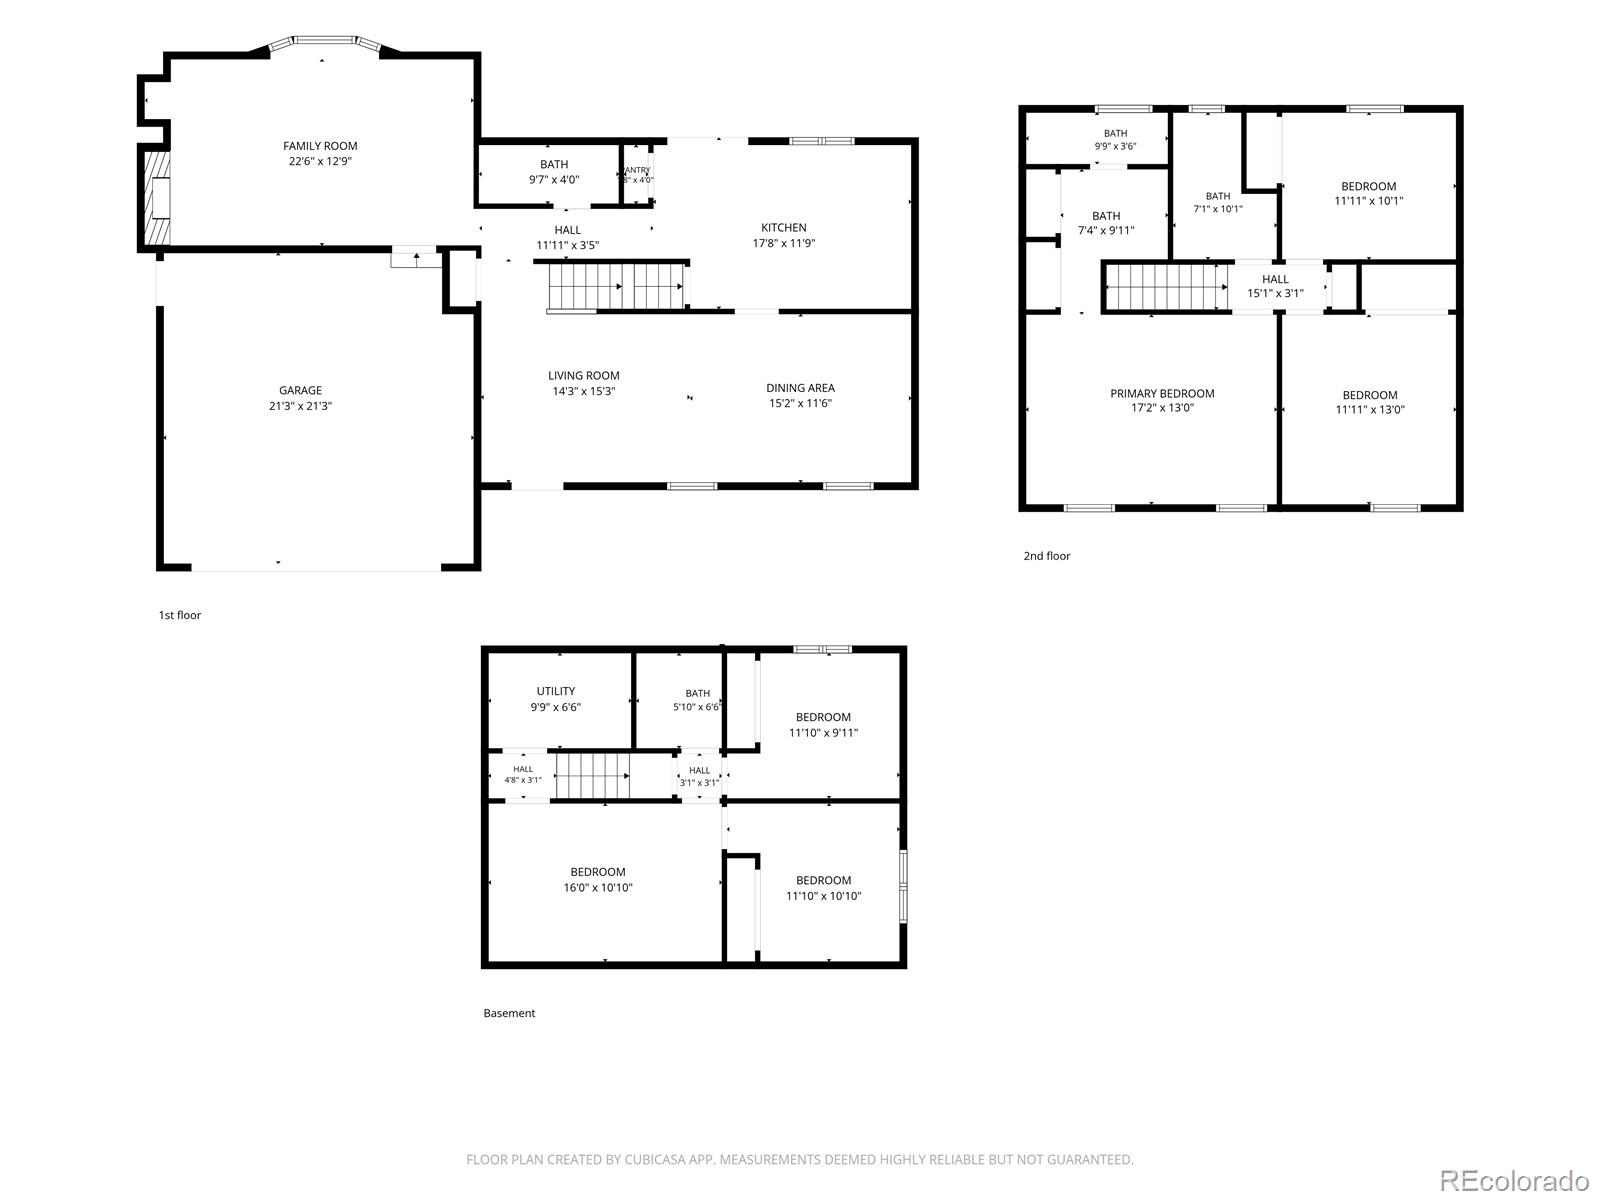
Three-level floor plan showing the first floor, second floor, and basement.
VIEW PHOTOS
$654,000

3224 W 11th Avenue Drive

5 Beds 4 Baths 2,708 Sq.Ft. 6,839 Sq.Ft.

Description

Welcome to this beautifully updated 5-bedroom, 4-bathroom single-family home in Broomfield's highly desirable Lac Amora neighborhood, perfectly positioned backing directly to serene open space. Step inside to discover a bright and airy main level filled with abundant natural light, crisp modern tones, and stylish updated flooring. The open layout seamlessly connects a spacious living room centered around a cozy brick fireplace to a charming eat-in kitchen featuring sleek white cabinetry, pristine countertops, and modern stainless steel appliances. Upstairs, you will find three generous bedrooms, including a private primary suite complete with an ensuite bath. The fully finished basement expands your total living area significantly, providing two additional bedrooms and a full bathroom, ideal for a home office, workout area, media space, or guest accommodations. Step outside through the patio doors to your fully fenced, professionally landscaped private backyard. Whether you are hosting summer barbecues on the patio or enjoying peaceful morning coffee against the tranquil open space backdrop, this outdoor setup is made for relaxation and entertaining. Complete with prime access to top-rated schools, neighborhood parks, scenic trails, shopping, and dining, this exceptional Colorado residence offers the perfect place to call home.

Share Property

Location

3224 W 11th Avenue Drive, Broomfield, CO 80020

Status

For Sale
Alfredo Santoyo-Diaz

Alfredo Santoyo-Diaz

TITLE

Real Estate Agent

Property Amenities

Interior
Fireplace Family Room, Gas
Appliances Dishwasher, Disposal, Microwave, Refrigerator, Self Cleaning Oven
Flooring Carpet, Laminate
Total Bedrooms: 5
Half Bathrooms: 1
Three-Quarter Bathrooms: 2
Full Bathrooms: 1
Other Interior Features Eat-in Kitchen, Open Floorplan, Primary Suite
Area & Lot
Lot Area 6,839 Sq.Ft.
Living area 2,708 Sq.Ft.
MLS® ID 8580163
Year Built 1981
School District Boulder Valley RE 2
High School Broomfield
Middle School Aspen Creek K-8
Elementary School Aspen Creek K-8
Architecture Styles Traditional
Type Residential
Status For Sale
Exterior
Stories 2
Air conditioning Central Air
Heat type Forced Air
Water Source Public
Garage Space 2.0
Sewer Public Sewer
Other Exterior Features Barbecue, Garden, Private Yard
Lot Features Greenbelt, Landscaped
Roof Composition
Utilities Electricity Available, Electricity Connected, Natural Gas Available, Natural Gas Connected
Finance
Sales Price $654,000
Real Estate Tax $3,746 yearly
Two-story brick-and-gray home with a double garage, glowing windows, and a colorful sunset sky.

360 Virtual Tour

Take a tour of this property
Two-story brick-and-gray home with a double garage, glowing windows, and a colorful sunset sky.

Schedule a Showing

I would love to show you this beautiful property. Please select your preferred date and time below. I will be in touch shortly to confirm your appointment.

Schedule a Showing

I would love to show you this beautiful property. Please select your preferred date and time below. I will be in touch shortly to confirm your appointment.

Thank you for your interest in 3224 W 11th Avenue Drive, Broomfield, CO 80020. We are reviewing your request and will be in touch shortly!

Mortgage Calculator

Estimate your monthly mortgage payment, including the principal and interest, property taxes, and HOA. Adjust the values to generate a more accurate rate.

All estimates are provided for informational purposes only. Actual amounts may vary.
$0,000 Your Payment 20 15 65
$0,000 Your Payment

Work With Us

Get assistance in determining current property value, crafting a competitive offer, writing and negotiating a contract, and much more. Contact us today.