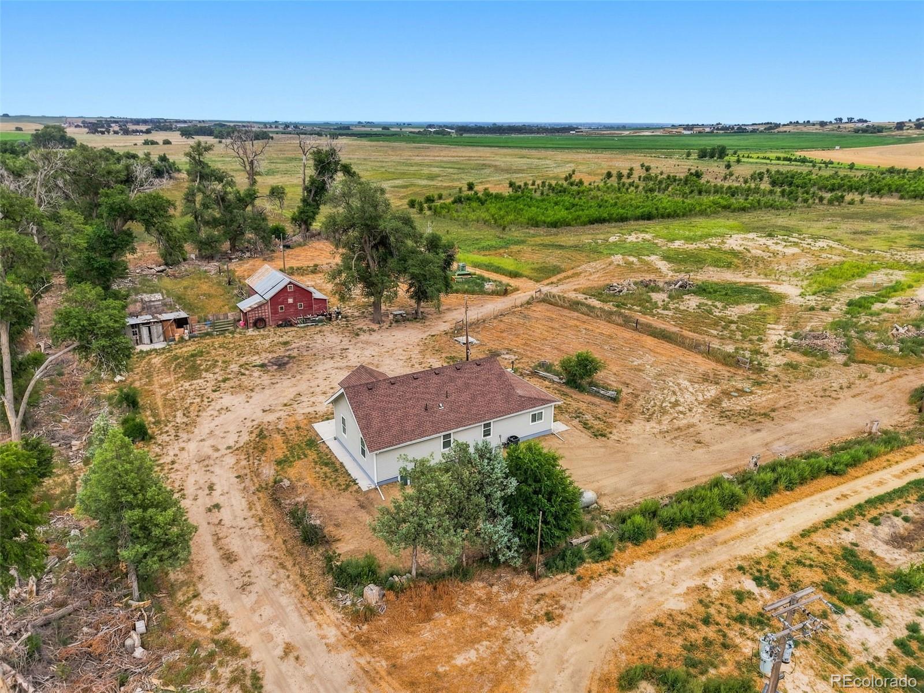
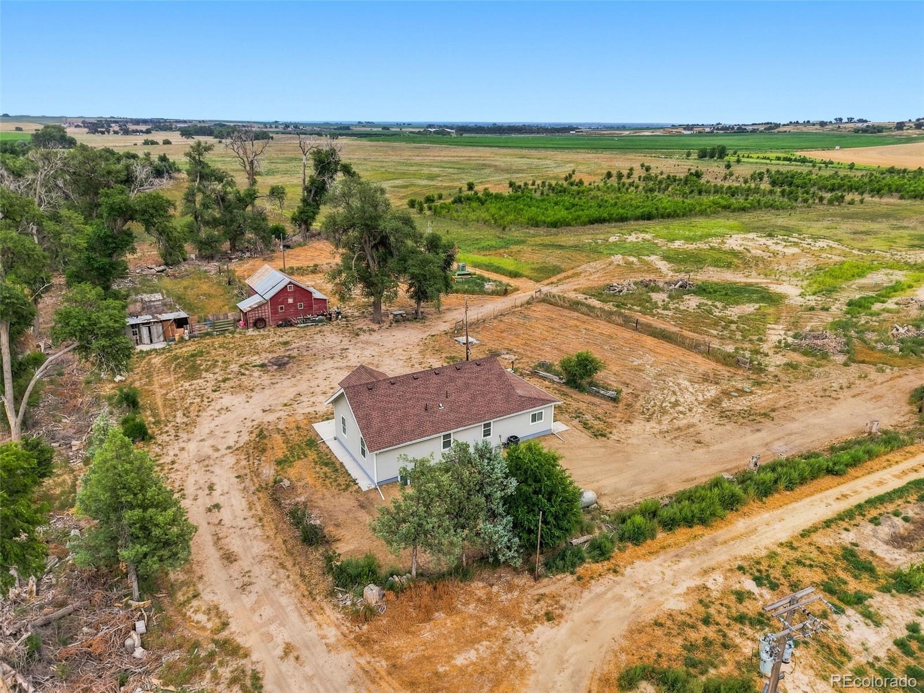
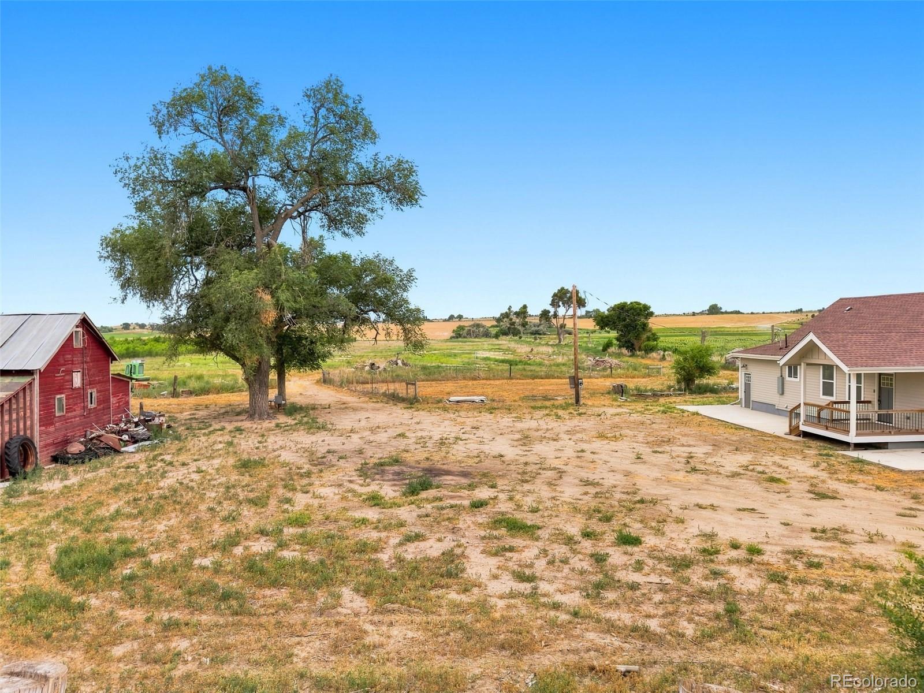
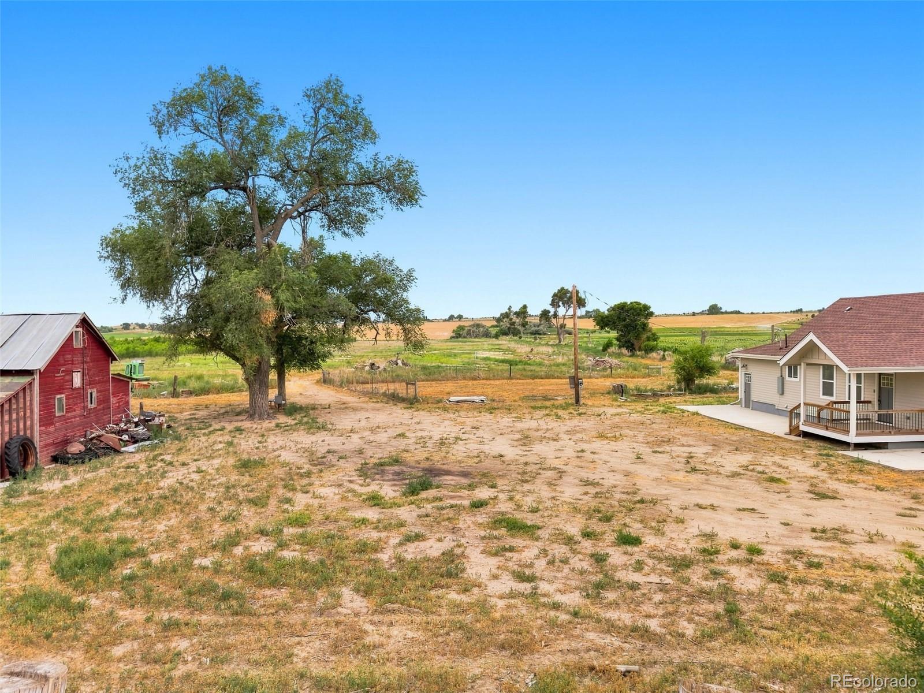
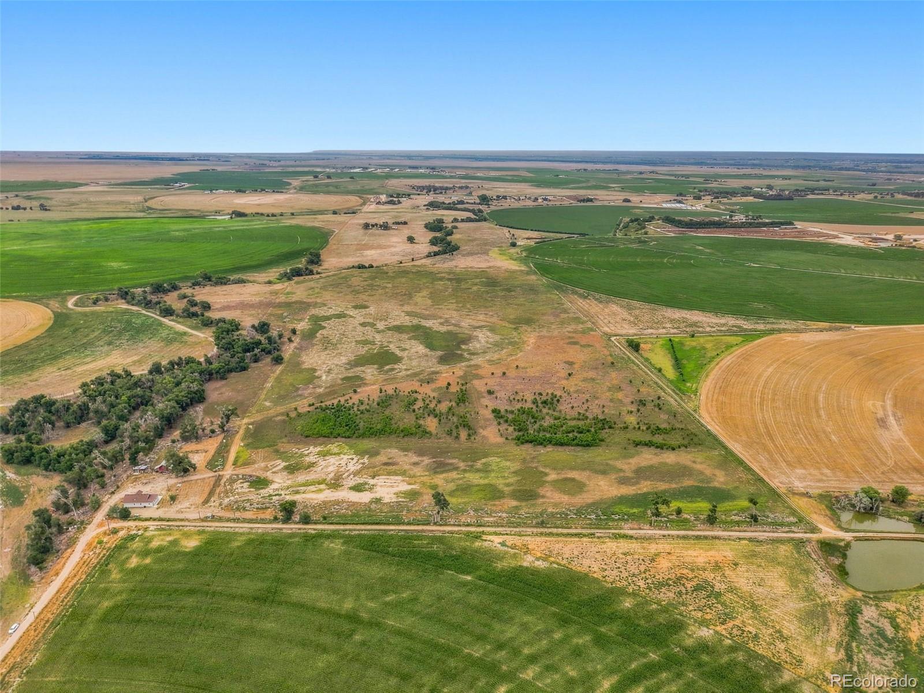
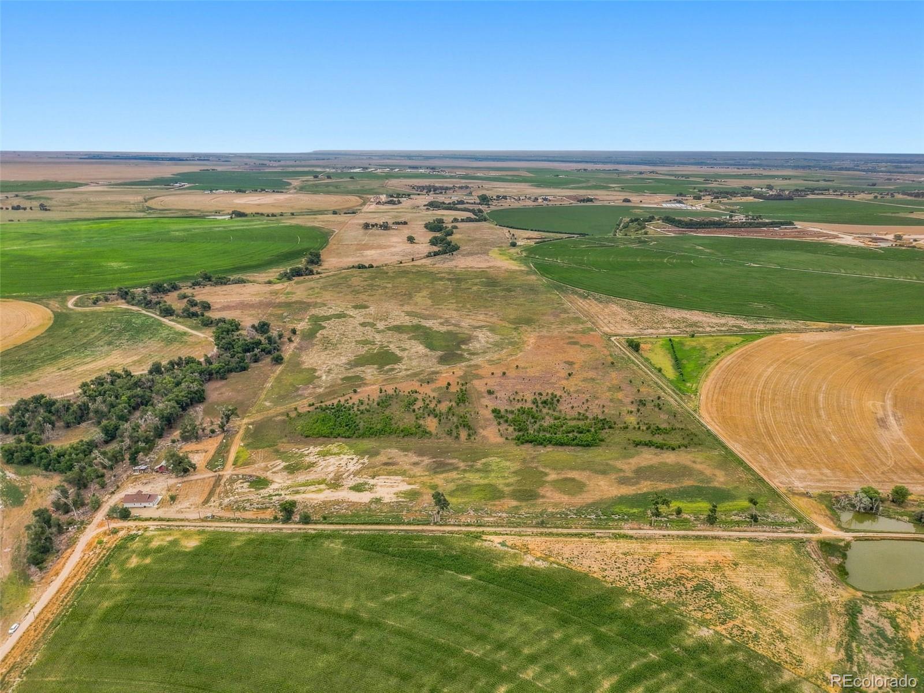
Aerial view of a rural property with a light-colored house, red barn, and surrounding fields.
Aerial view of a rural property with a light-colored house, red barn, outbuildings, and surrounding fields.
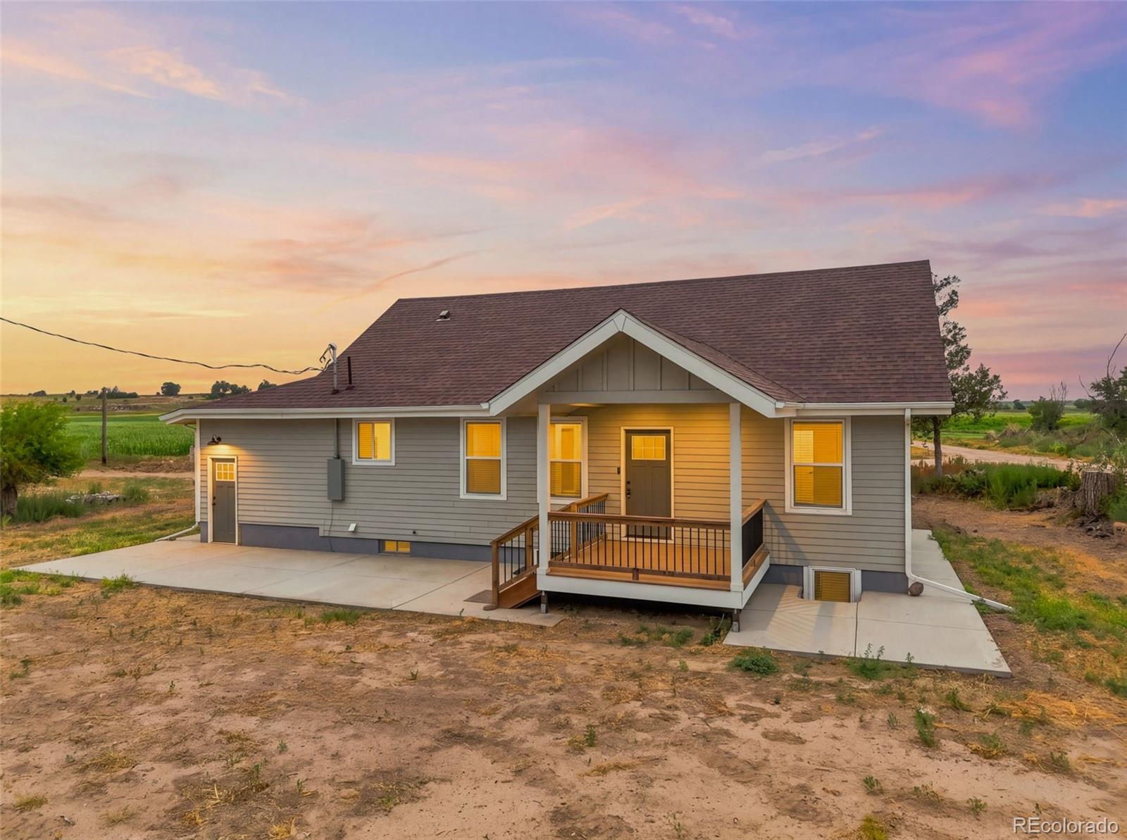
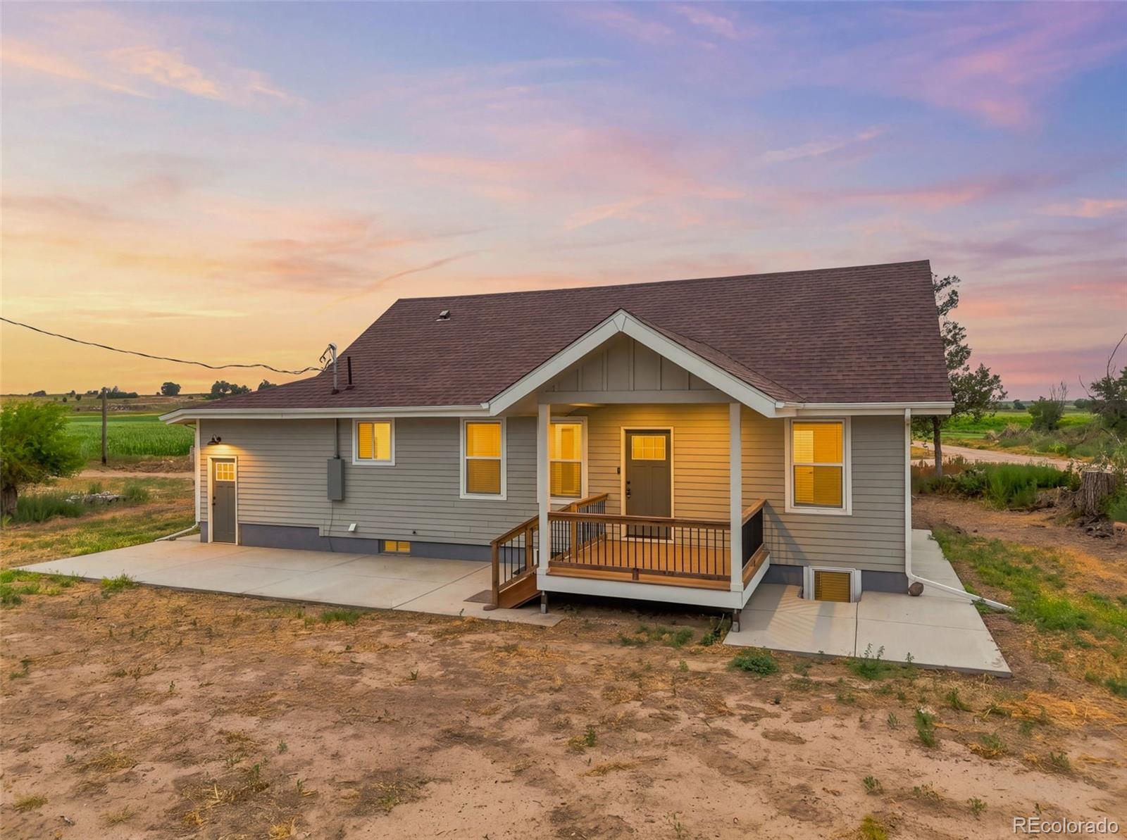
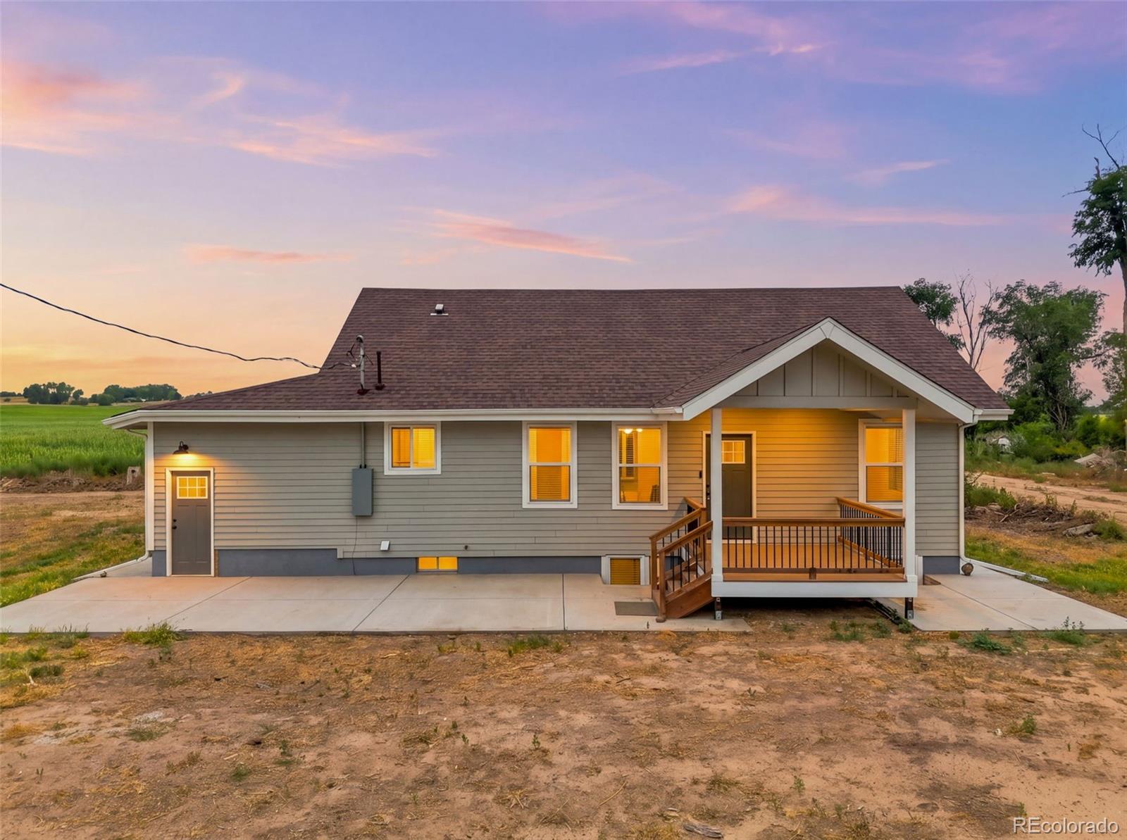
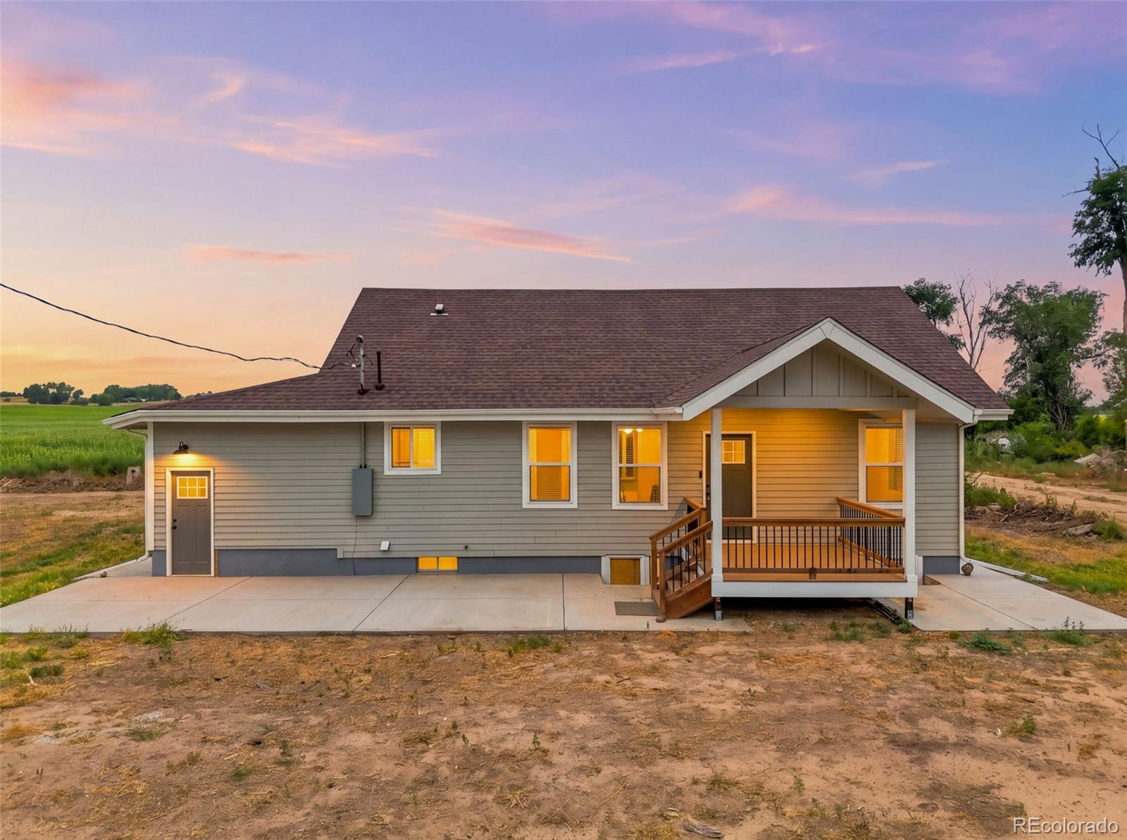
Gray rural home with a raised covered porch, concrete driveway, and farmland at sunset.
Gray rural home with a covered front porch and concrete patio at sunset.
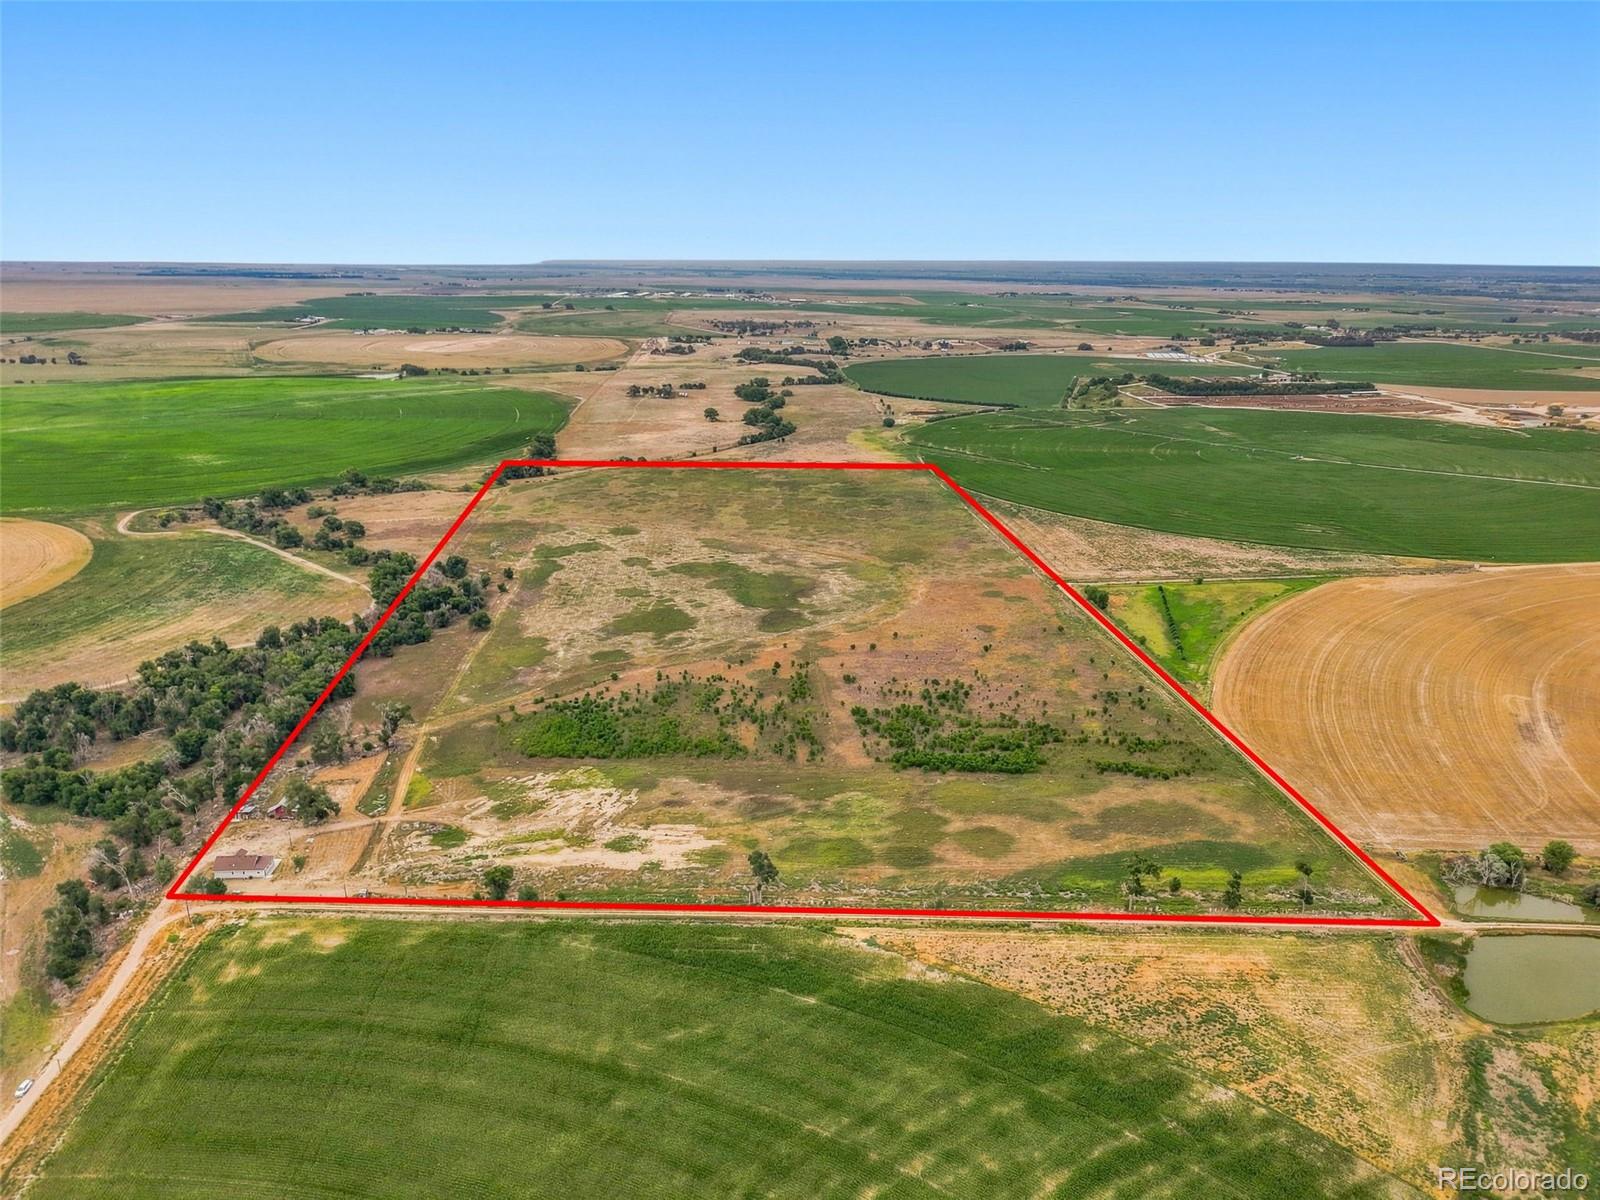
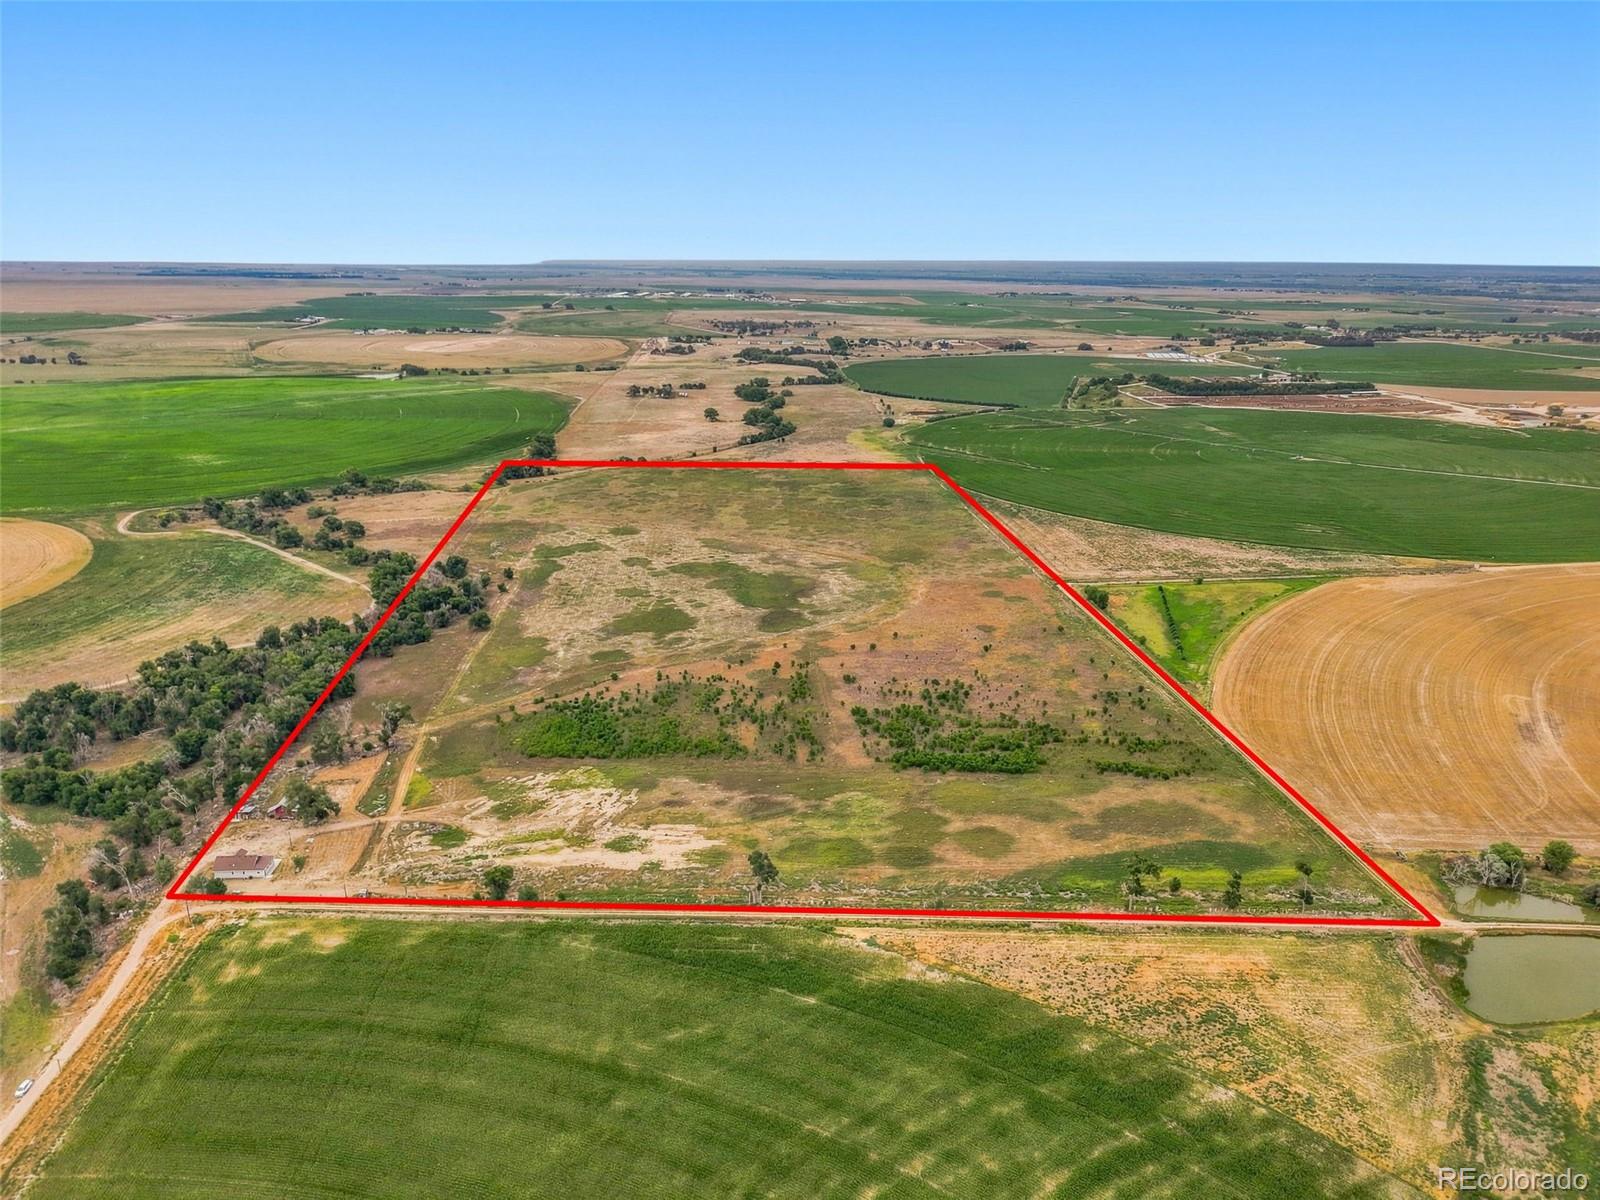
Aerial view of a rural parcel outlined in red among farmland, with a small building and pond.
Aerial view of red-outlined rural acreage surrounded by farmland, with a small building and pond.
Gray rural home with an illuminated raised porch and wooden steps at dusk.
Rural home with a raised covered porch and concrete patio at dusk.
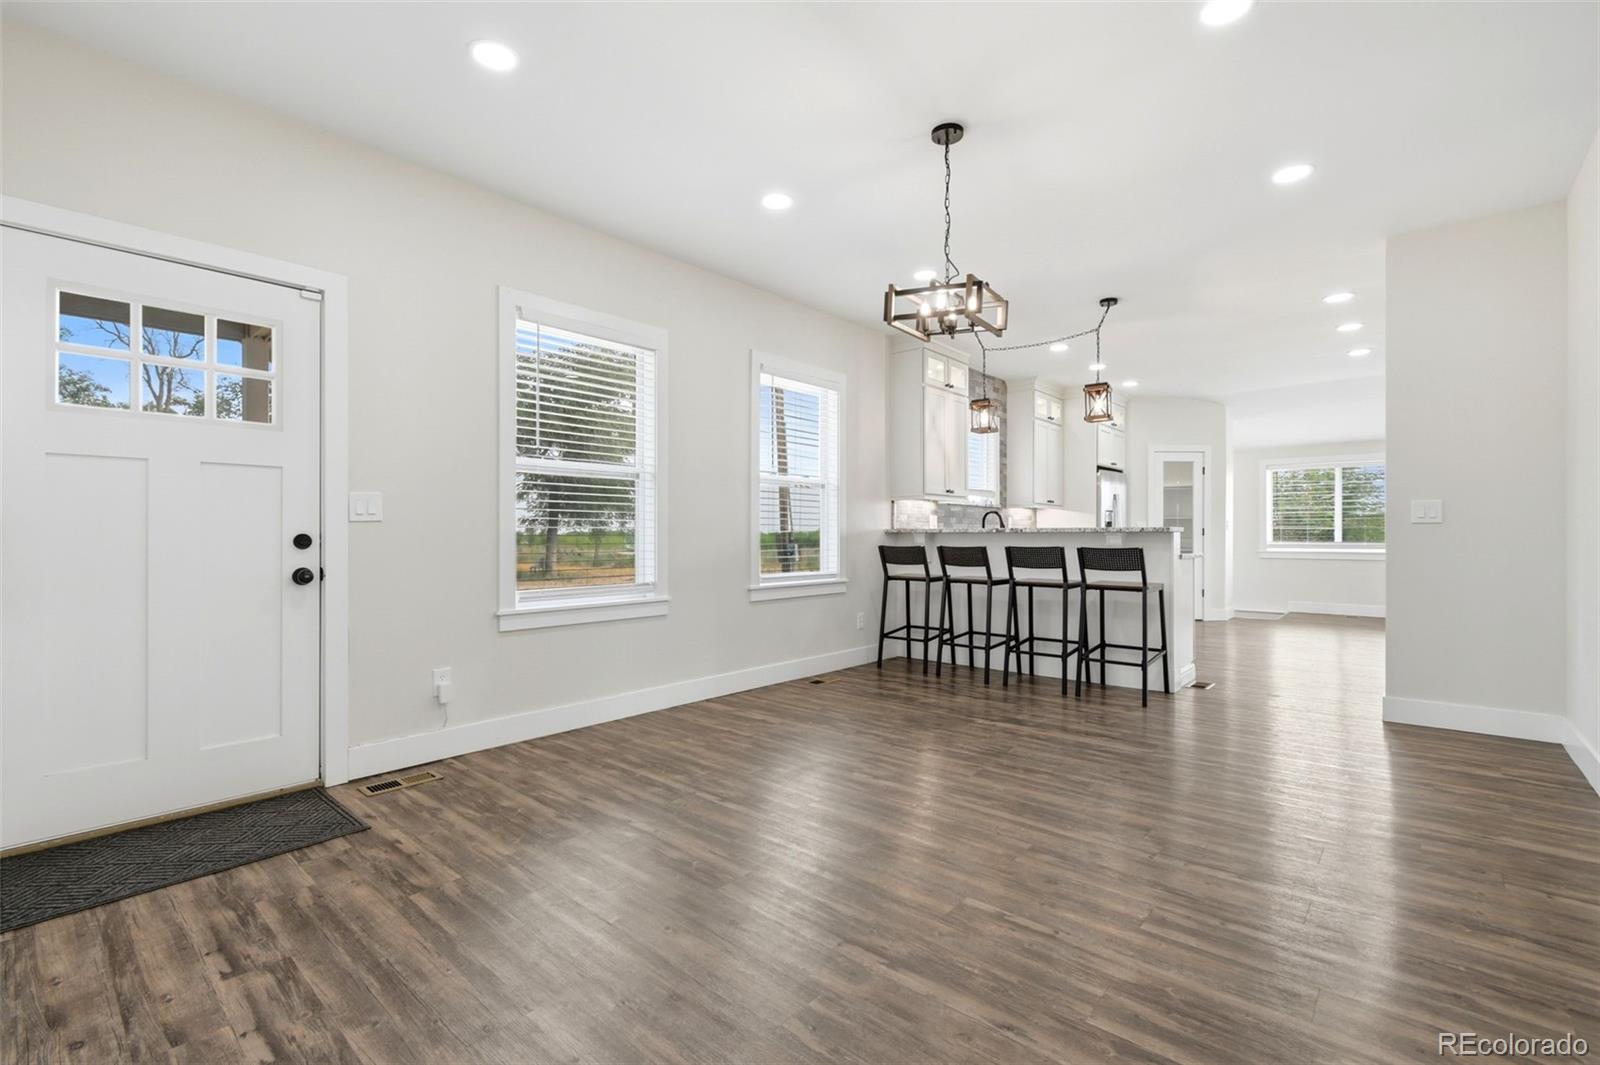
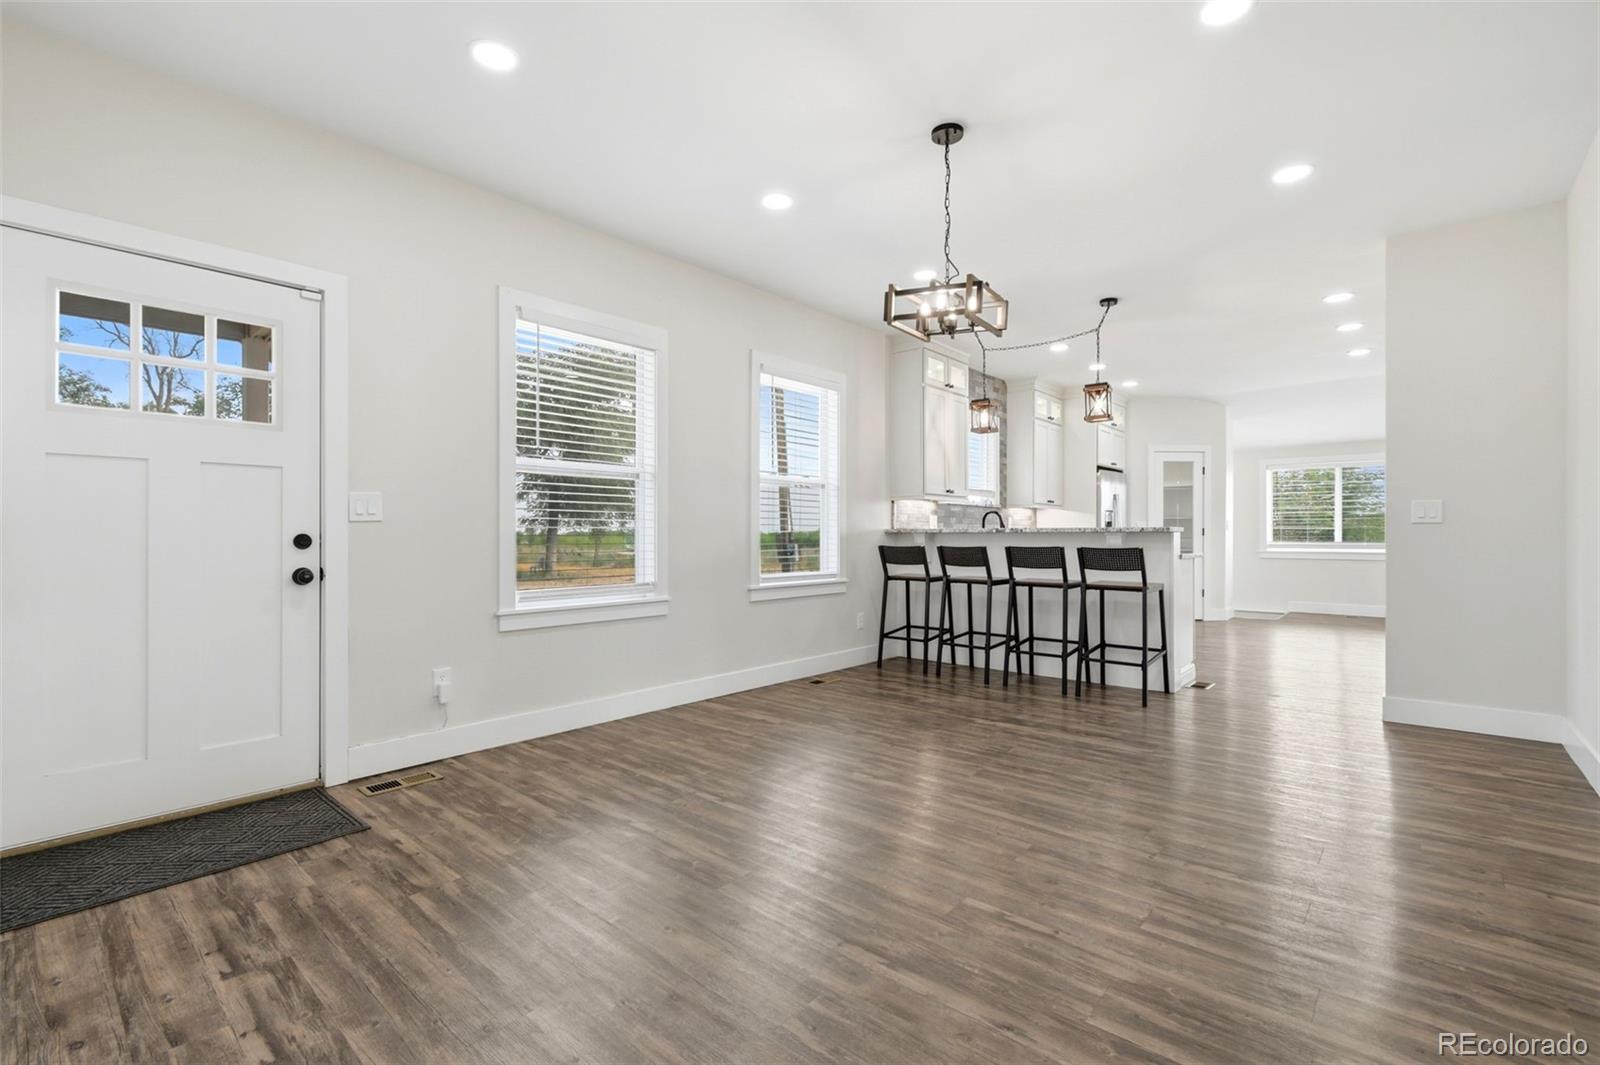
Open kitchen with white cabinetry, a breakfast bar, four stools, and dark wood-look flooring.
Open kitchen and dining area with a four-stool breakfast bar, white cabinetry, and dark wood-look floors.
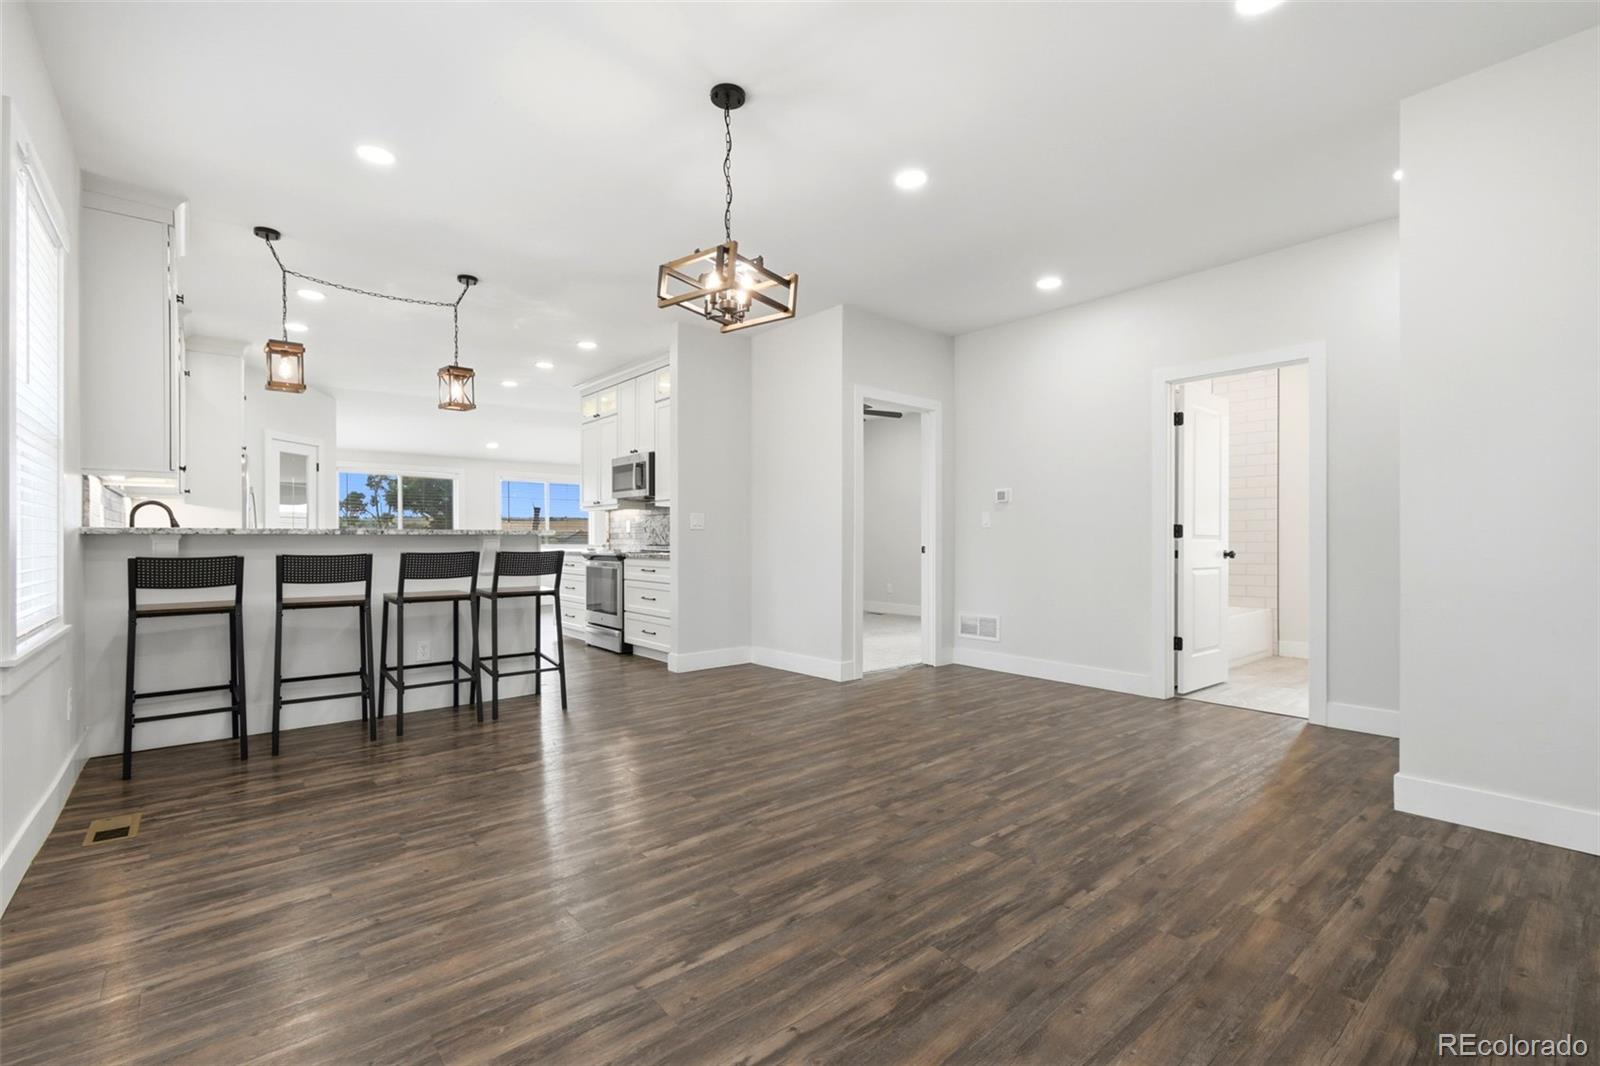
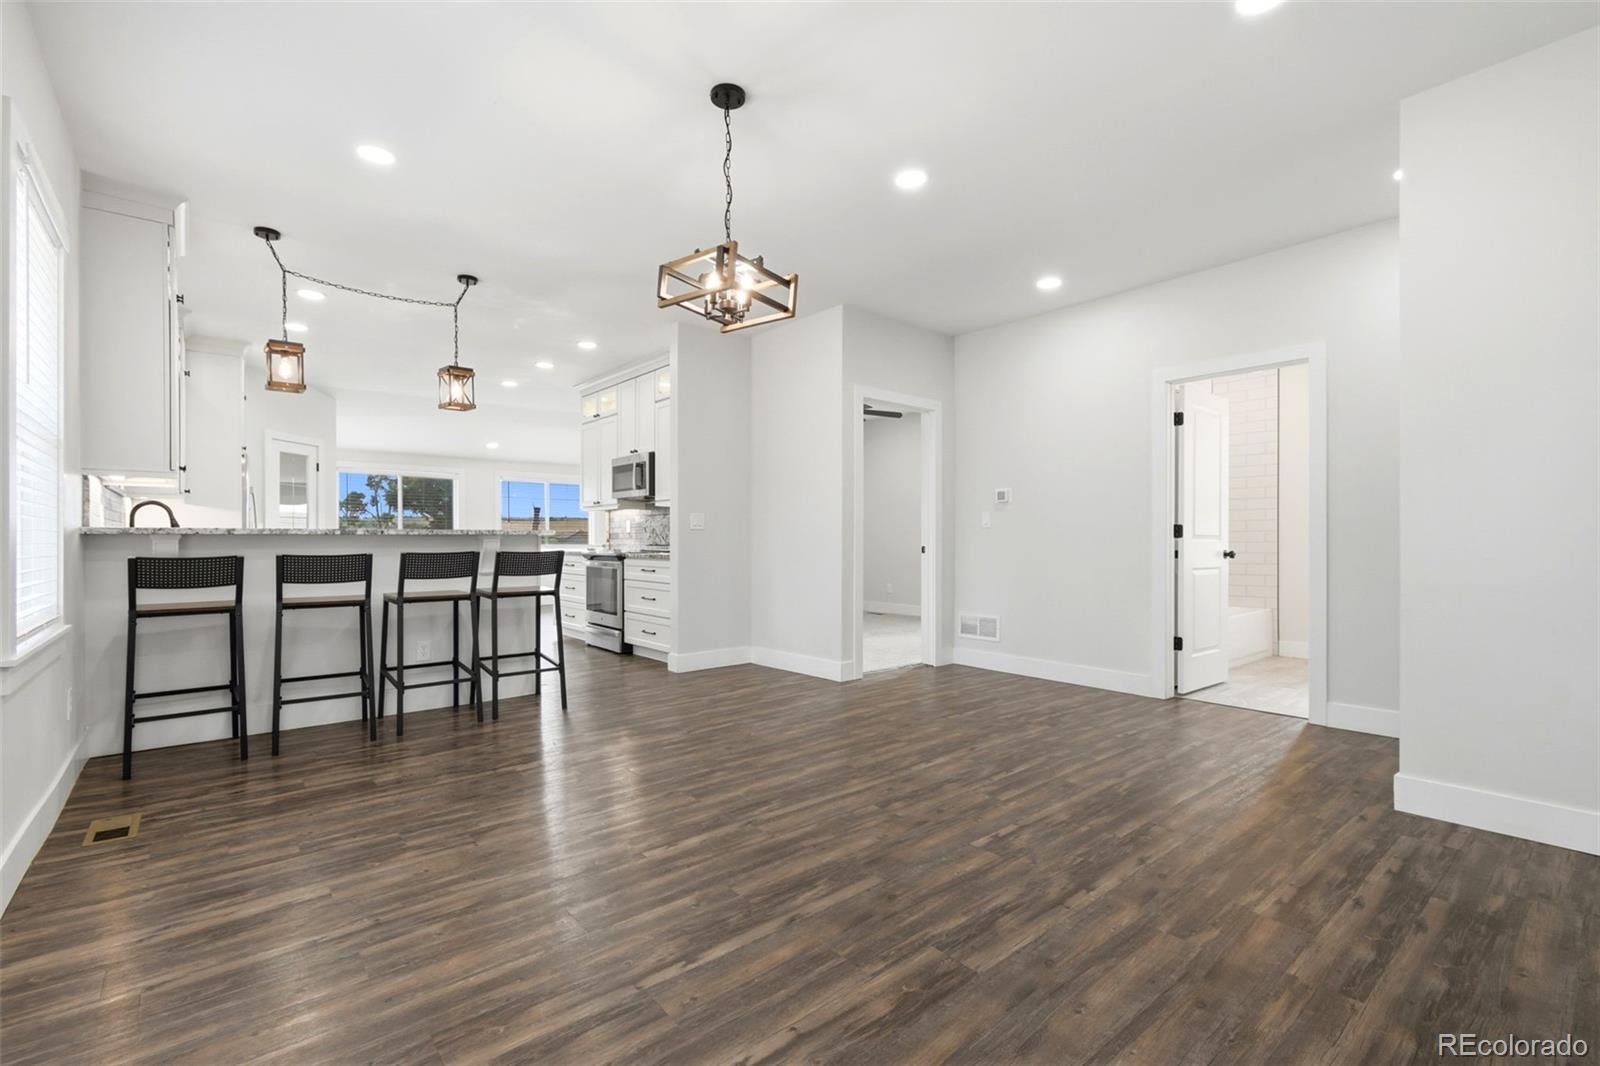
Open dining area and kitchen with a breakfast bar, four stools, and wood-look flooring.
Open kitchen and dining area with a long breakfast bar, four stools, and brown wood-look flooring.
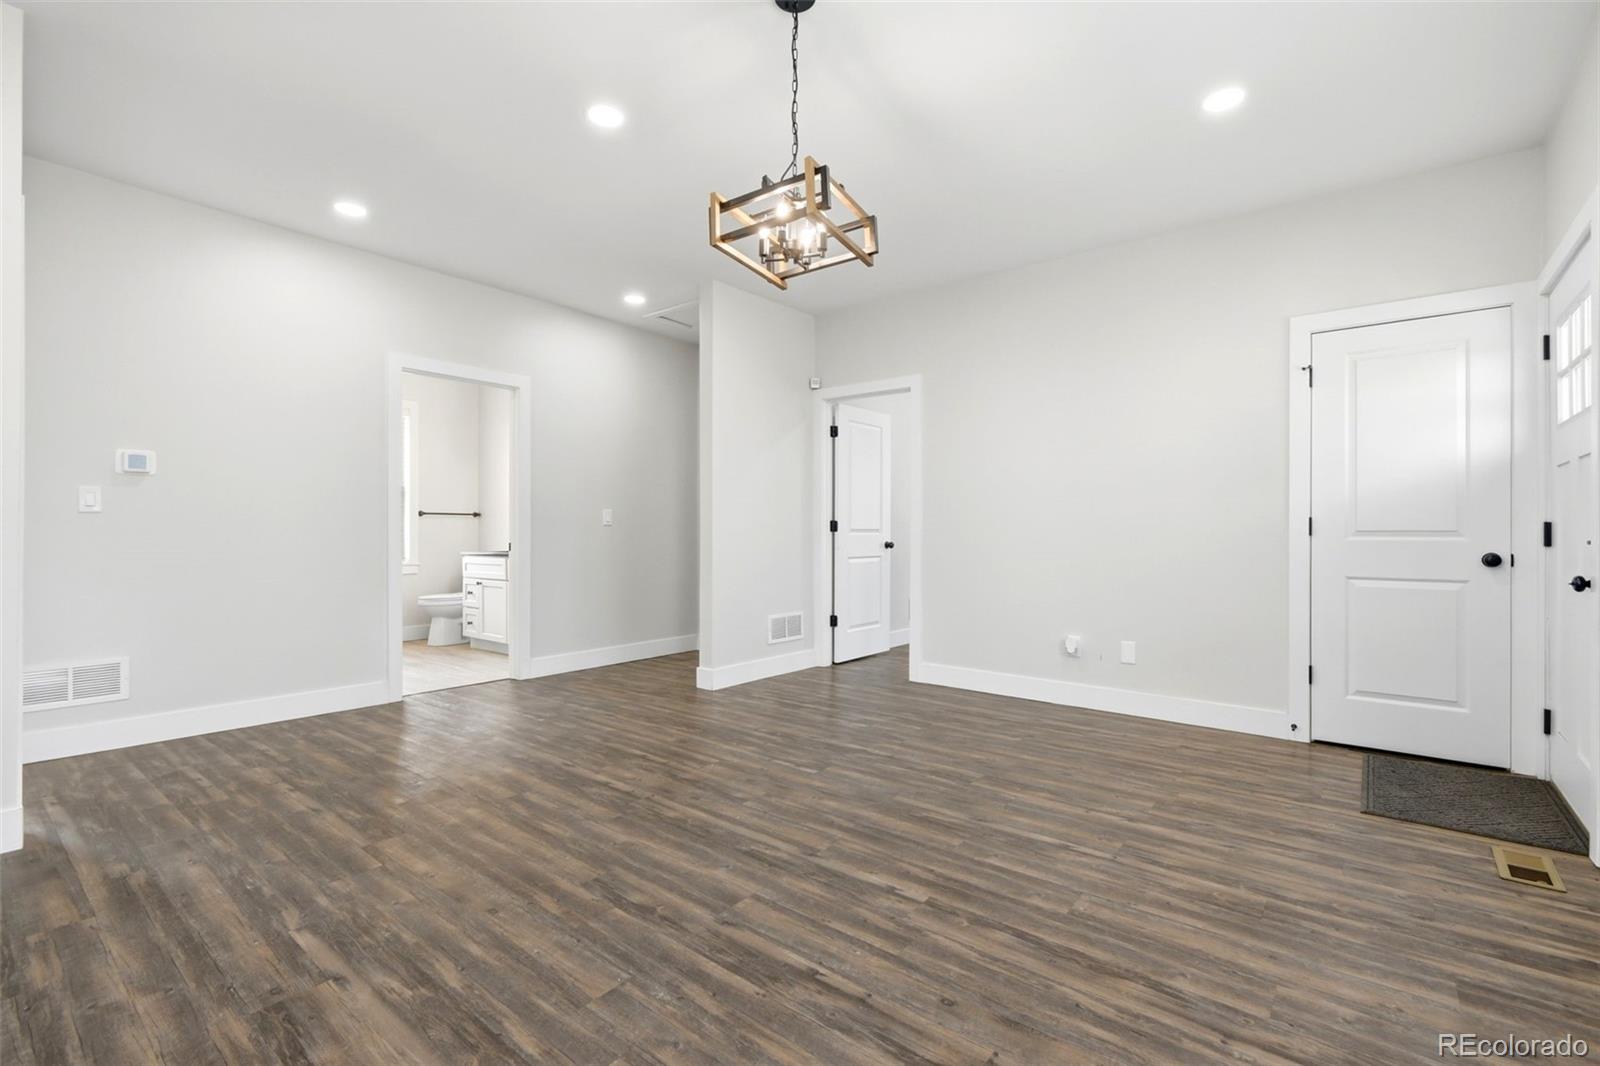
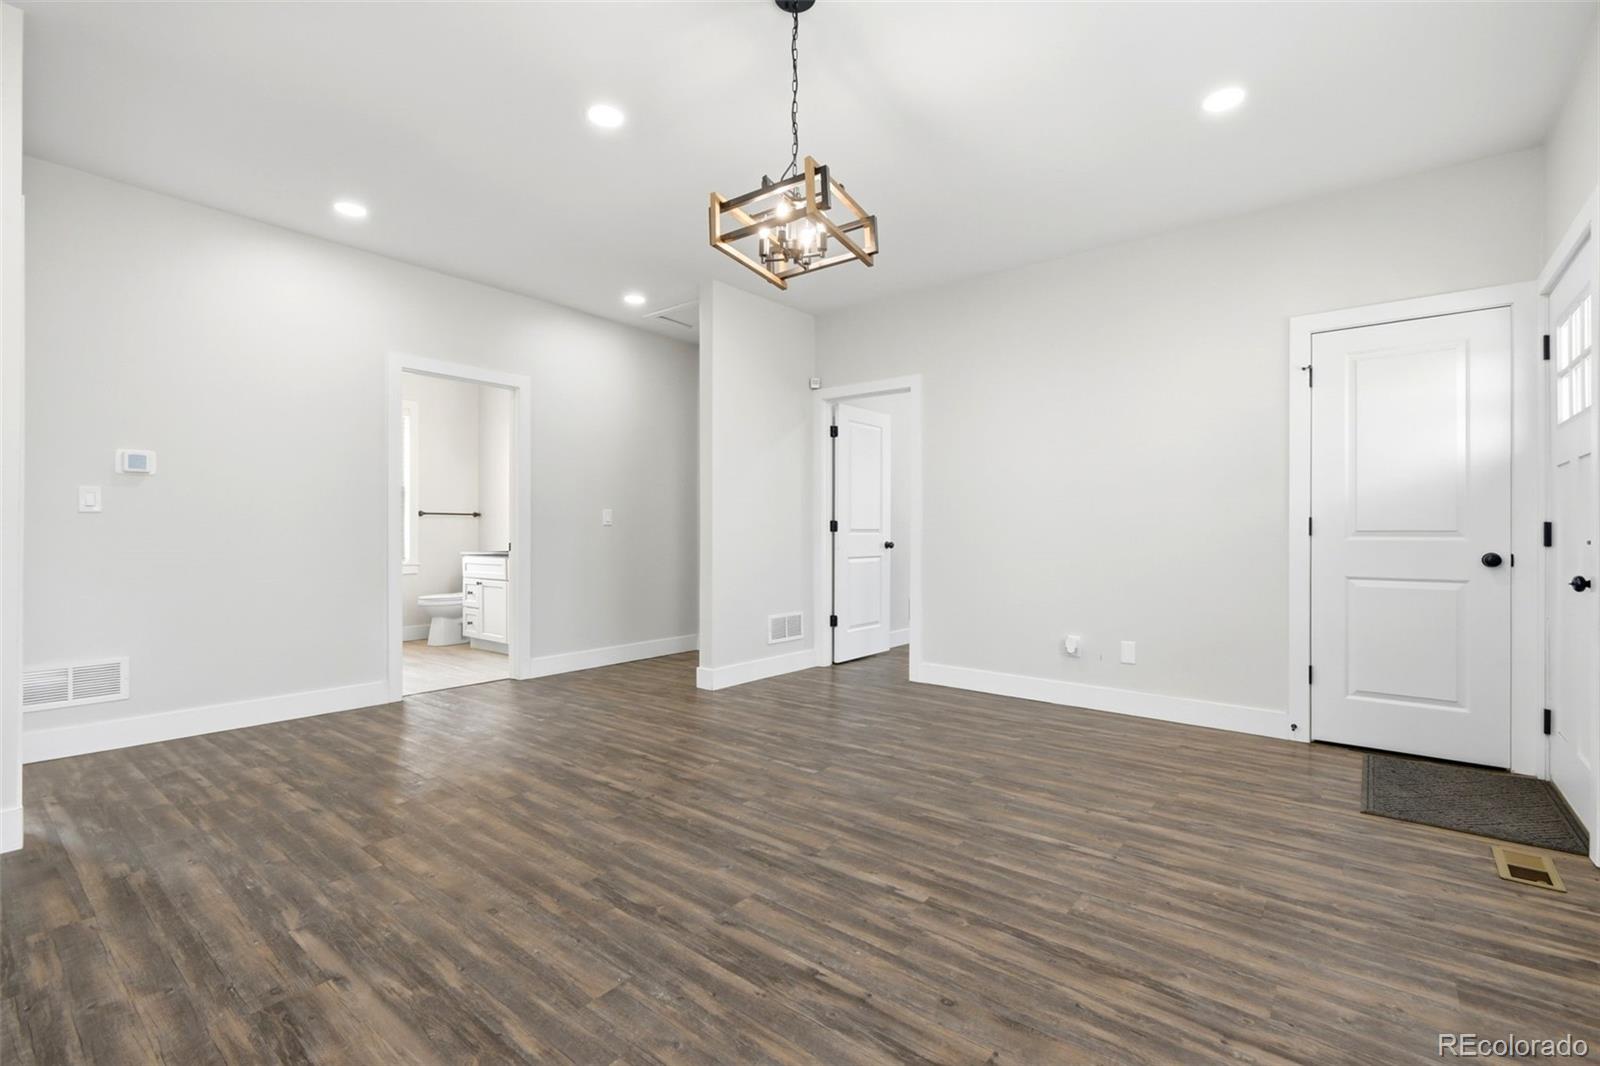
Empty room with wood-look floors, a geometric chandelier, and an open doorway to a bathroom.
Vacant room with plank flooring, a geometric chandelier, and an open doorway to a bathroom.
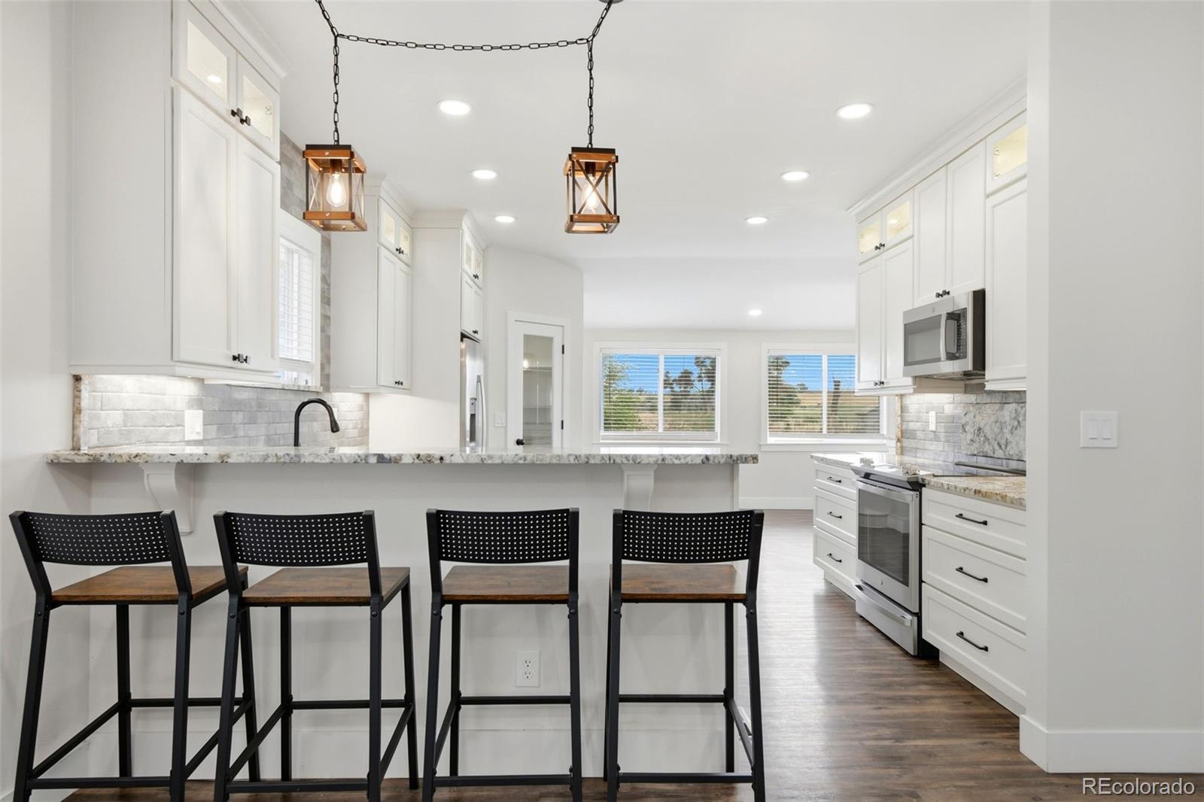
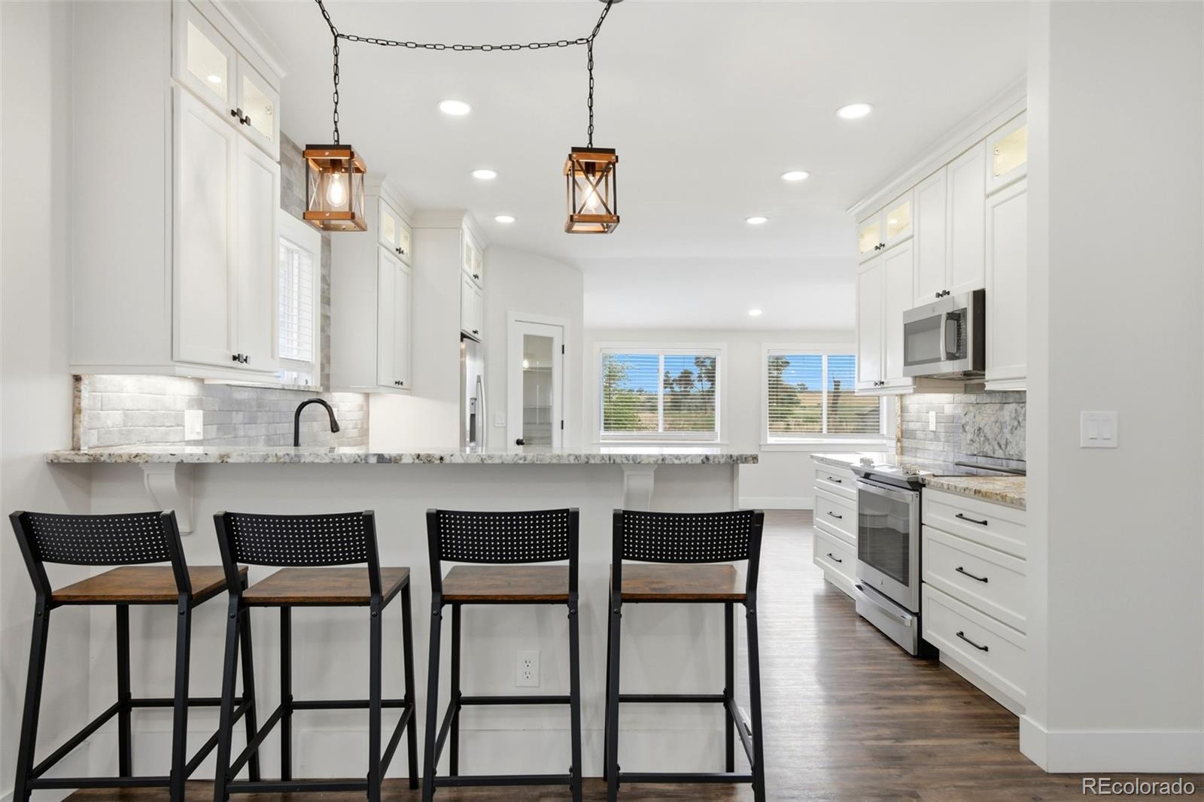
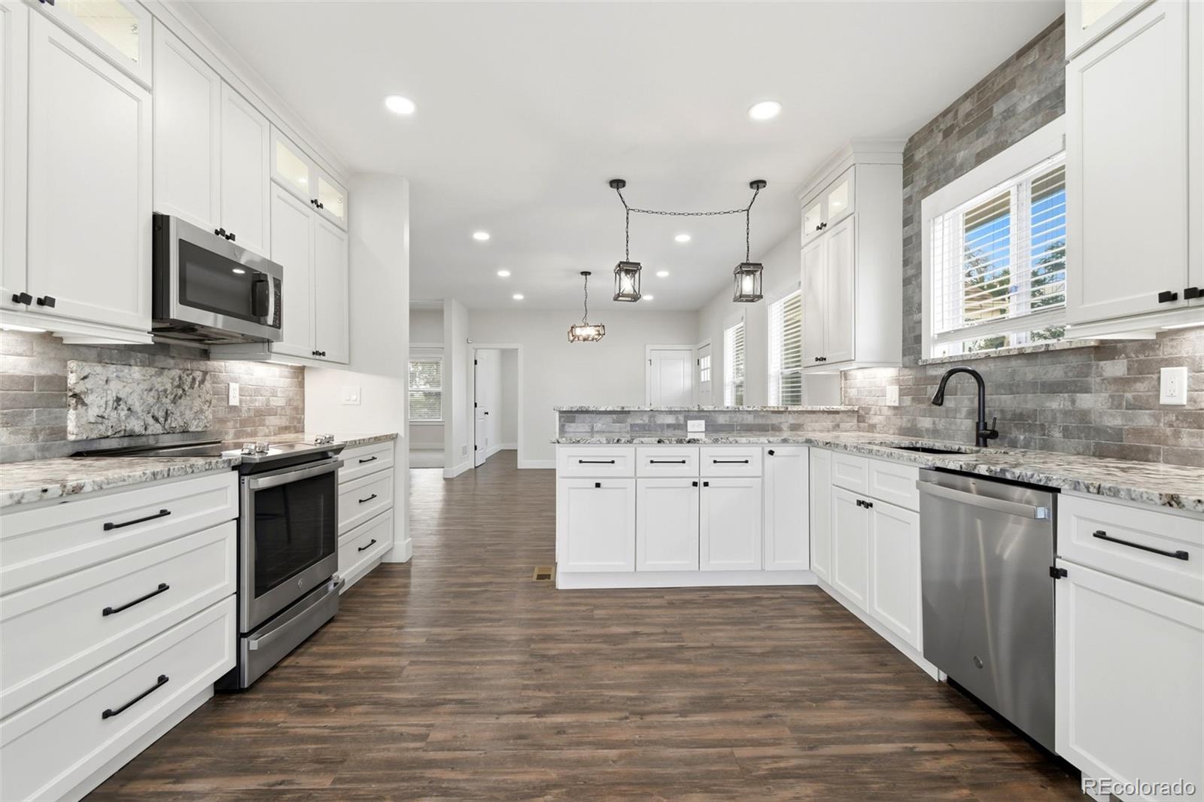
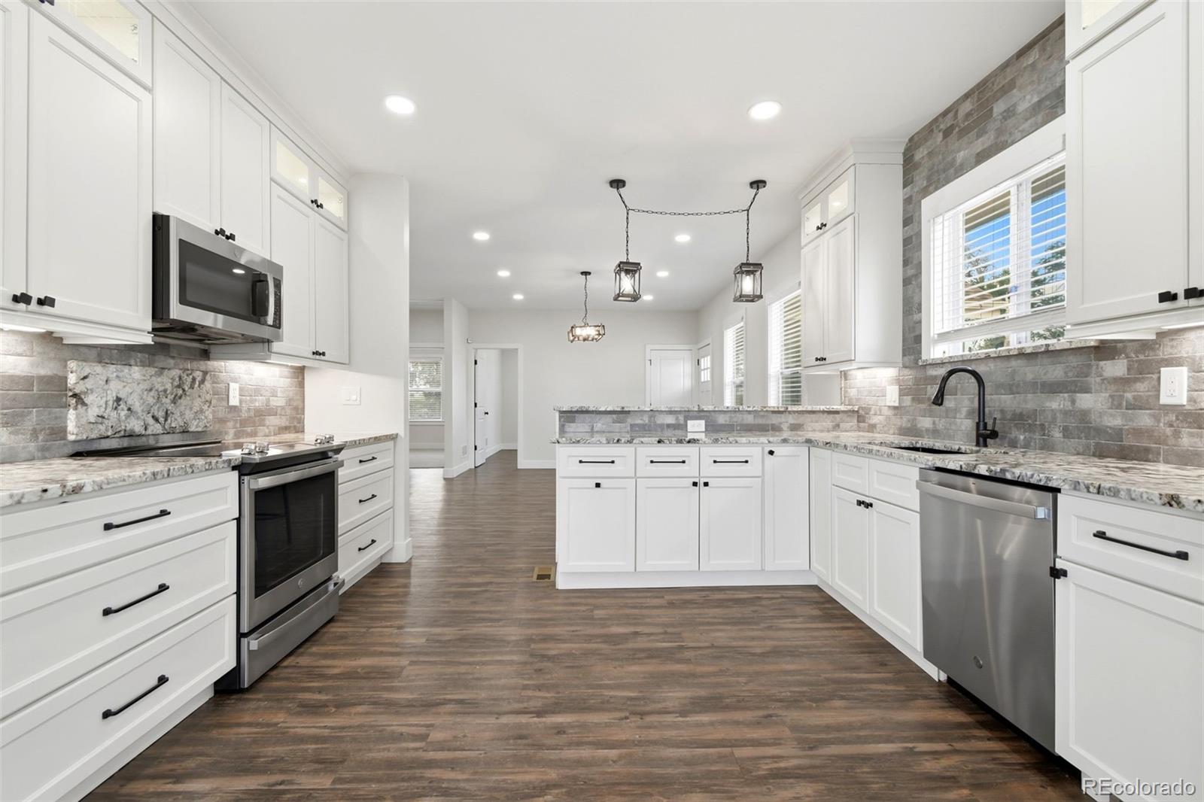
Bright white kitchen with a stone breakfast bar, four black stools, and stainless steel appliances.
Bright white kitchen with a four-stool breakfast bar, granite counters, and stainless steel appliances.
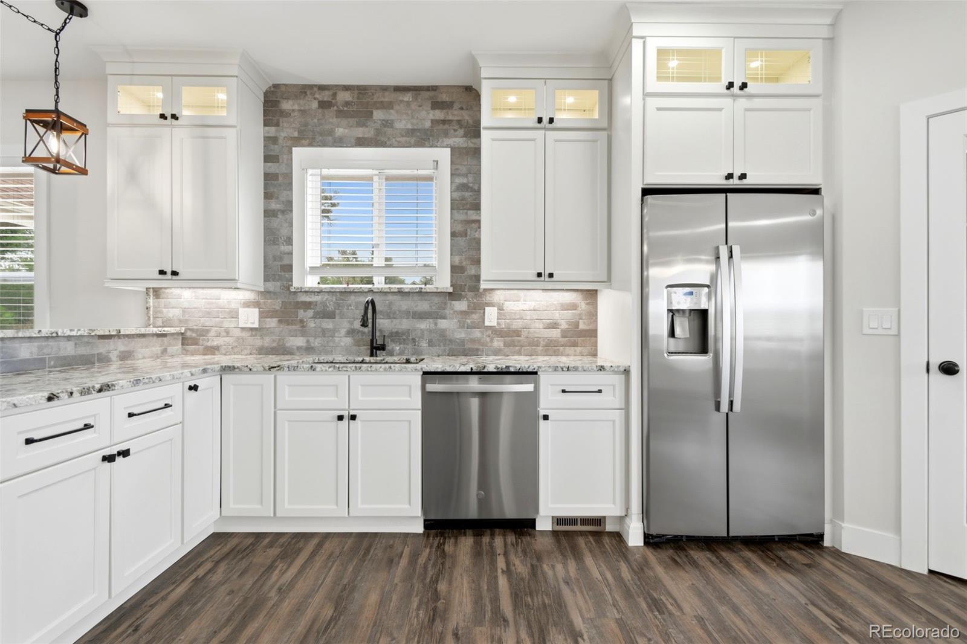
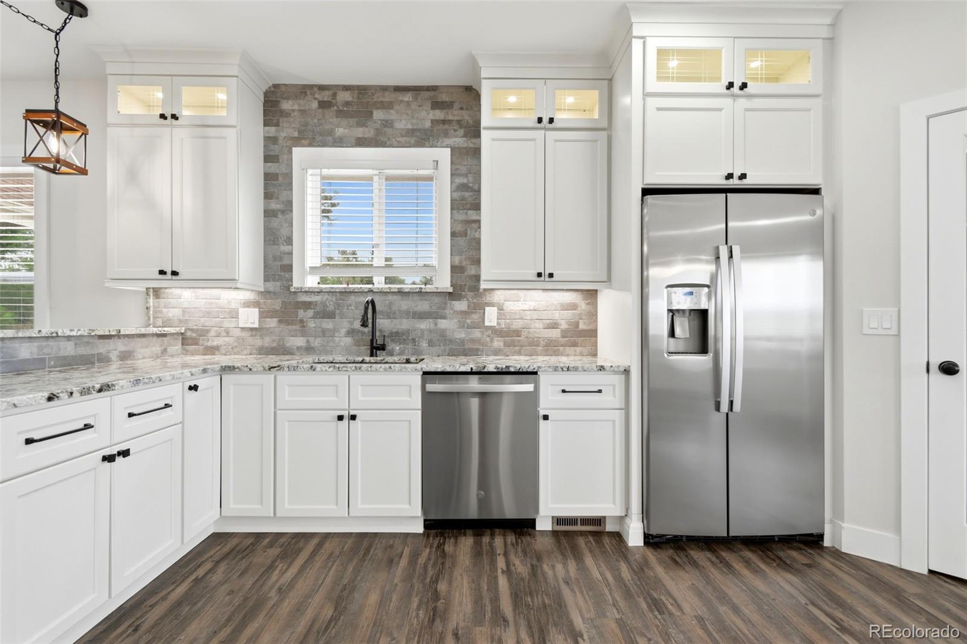
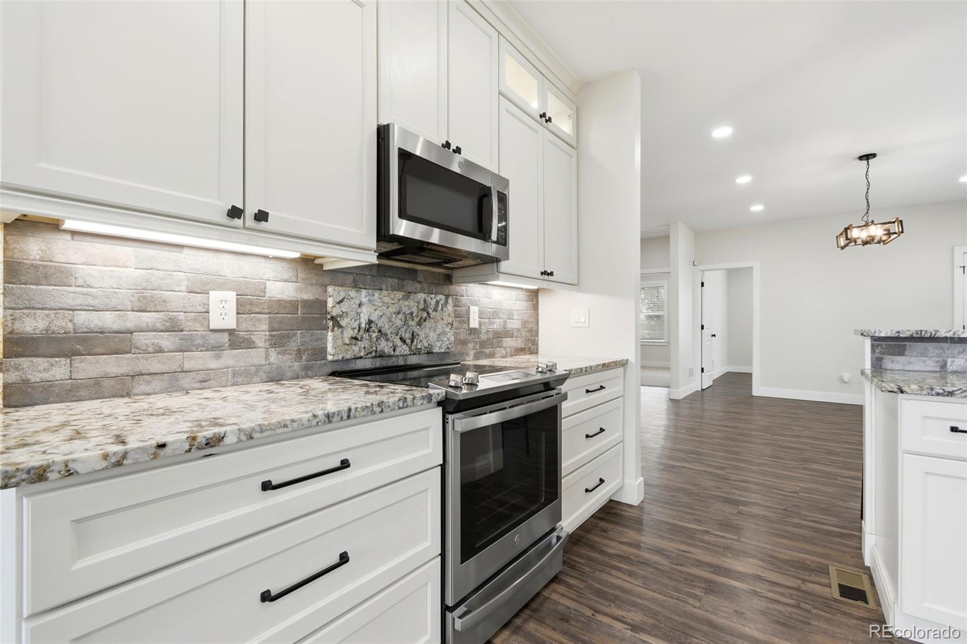
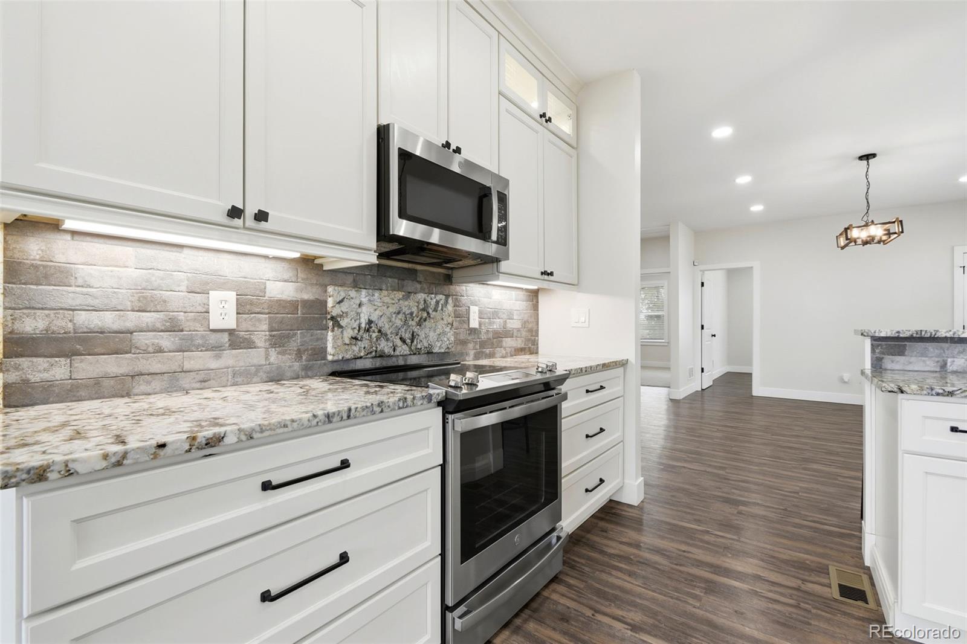
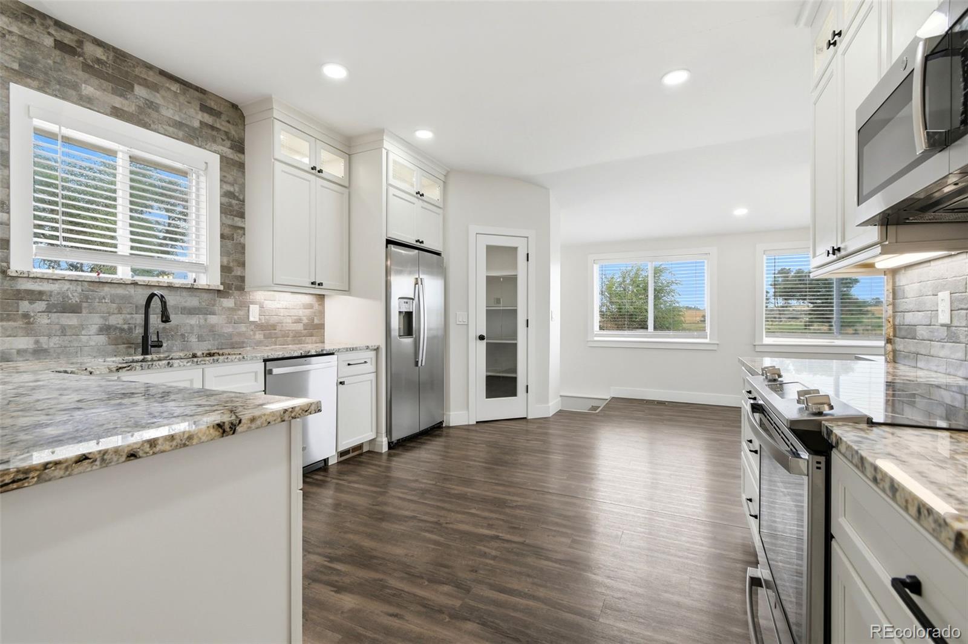
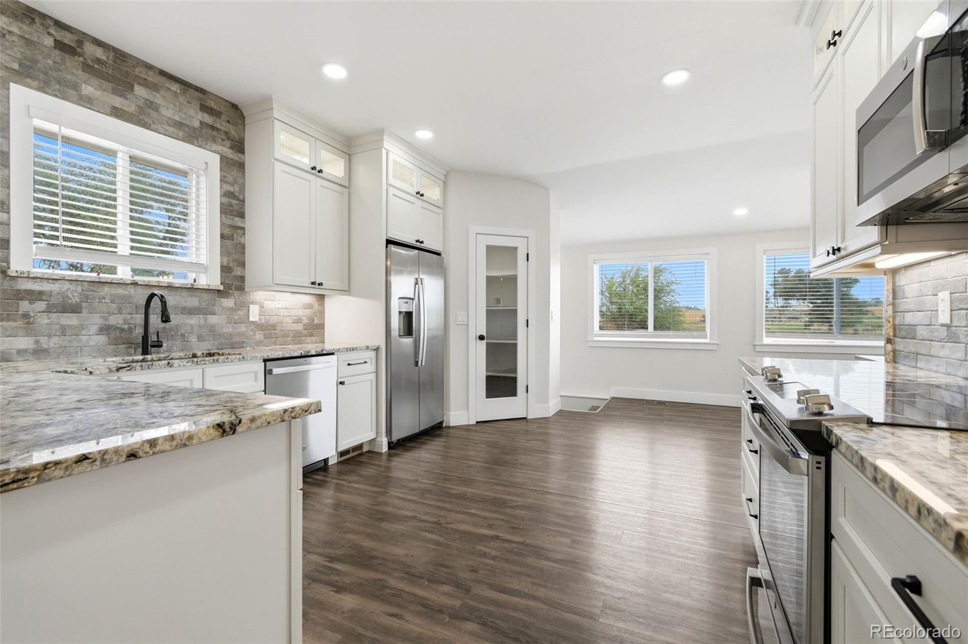
Kitchen with white cabinetry, granite counters, stainless steel appliances, and a gray stone backsplash.
Bright kitchen with white cabinets, gray stone counters and backsplash, and stainless steel appliances.
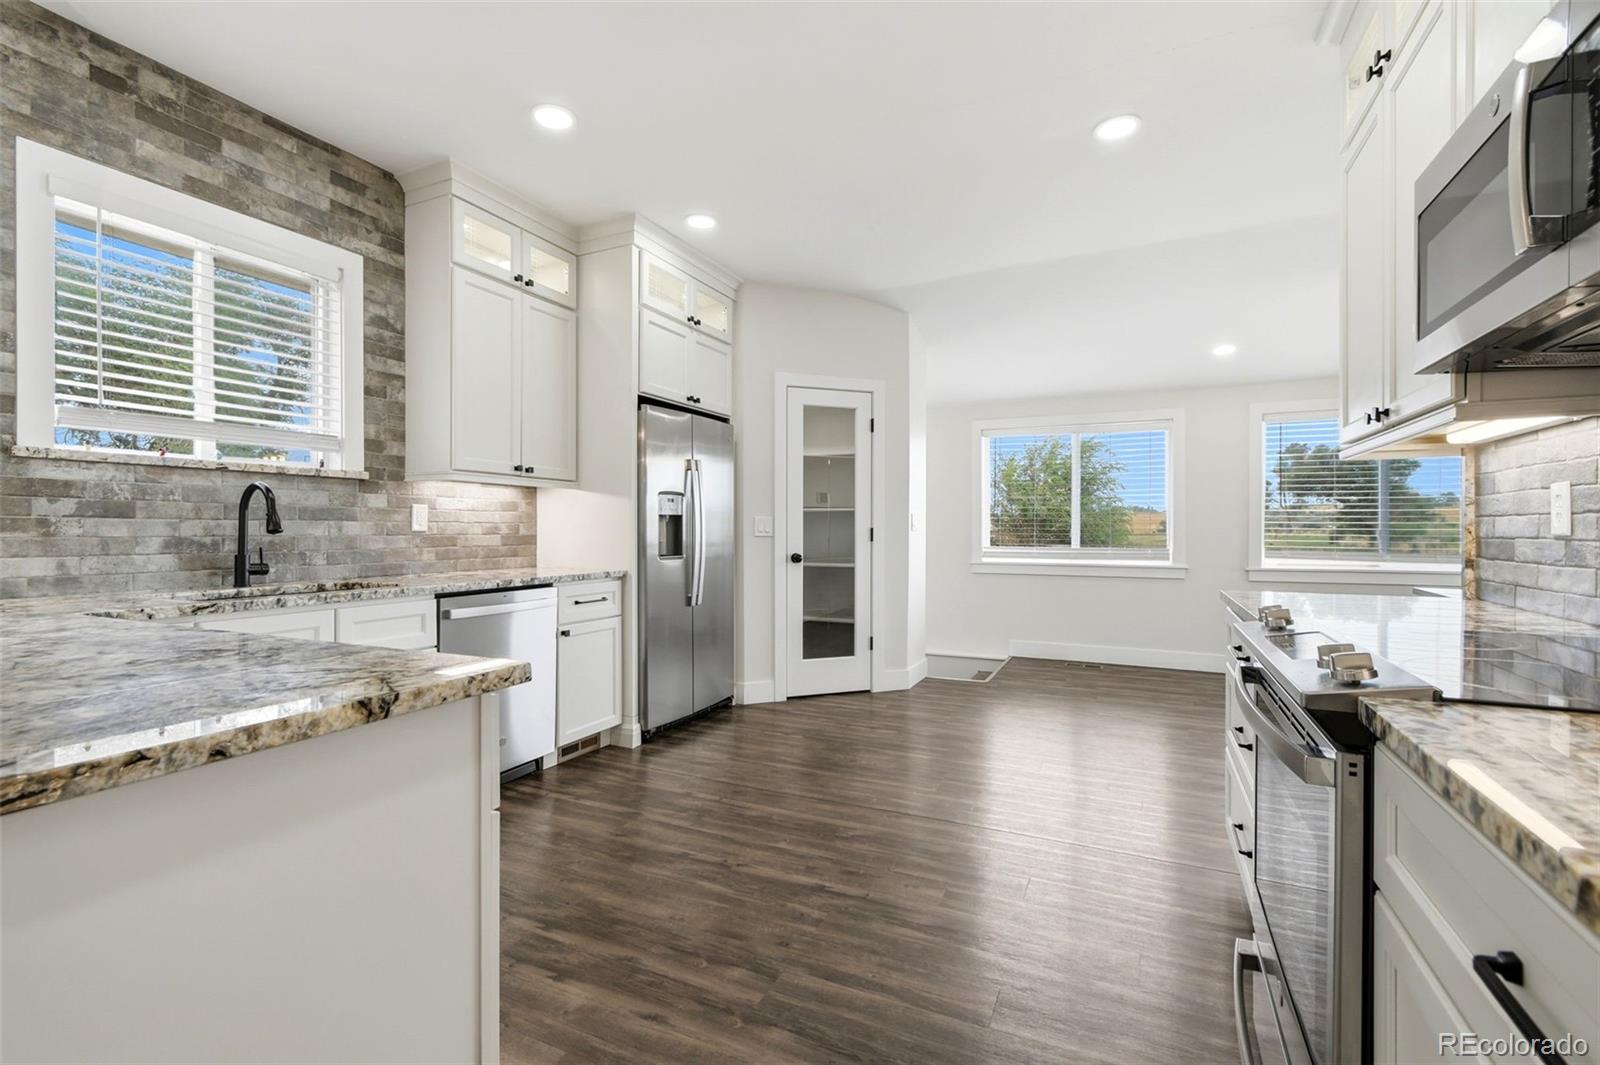
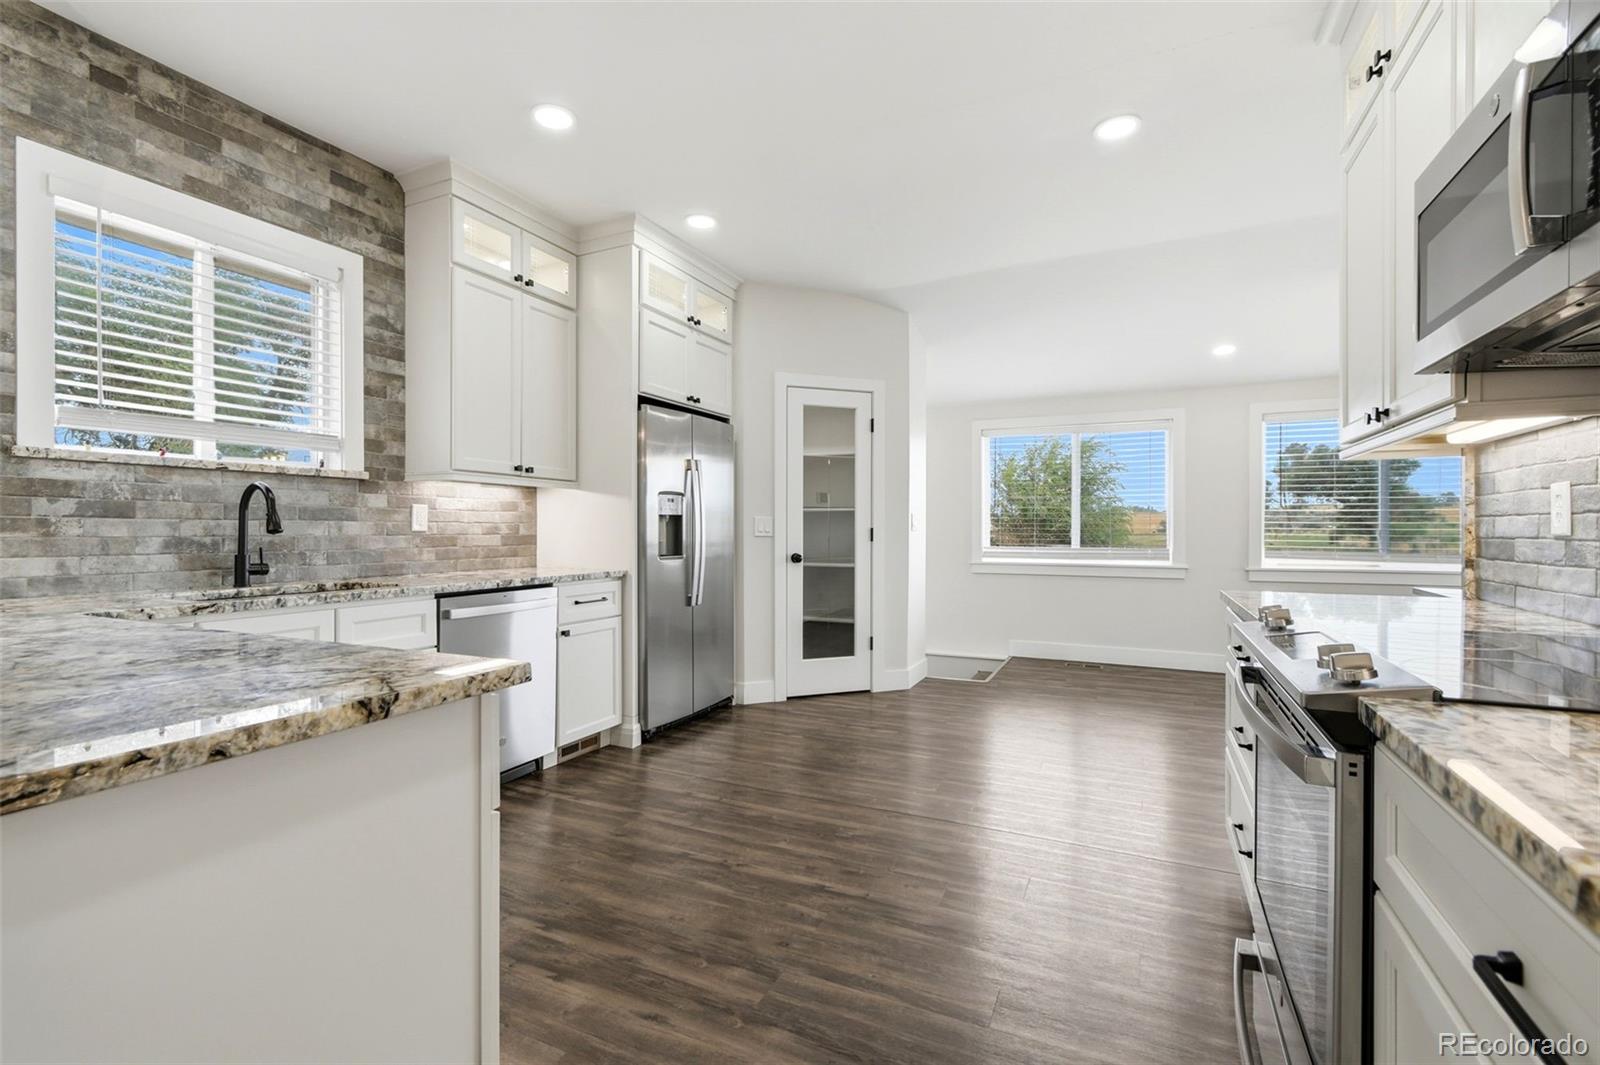
Kitchen with white cabinets, gray tile backsplash, granite counters, and stainless steel appliances.
Kitchen with white shaker cabinets, gray tile backsplash, granite counters, and stainless steel appliances.
Bright kitchen with white cabinetry, a central island, gray stone counters, and stainless steel appliances.
Bright kitchen with white cabinets, gray stone counters, stainless steel appliances, and a central peninsula.
Kitchen with white cabinets, granite counters, gray tile backsplash, and stainless steel appliances.
Kitchen with white cabinets, granite counters, and stainless steel appliances opening to a dining area.
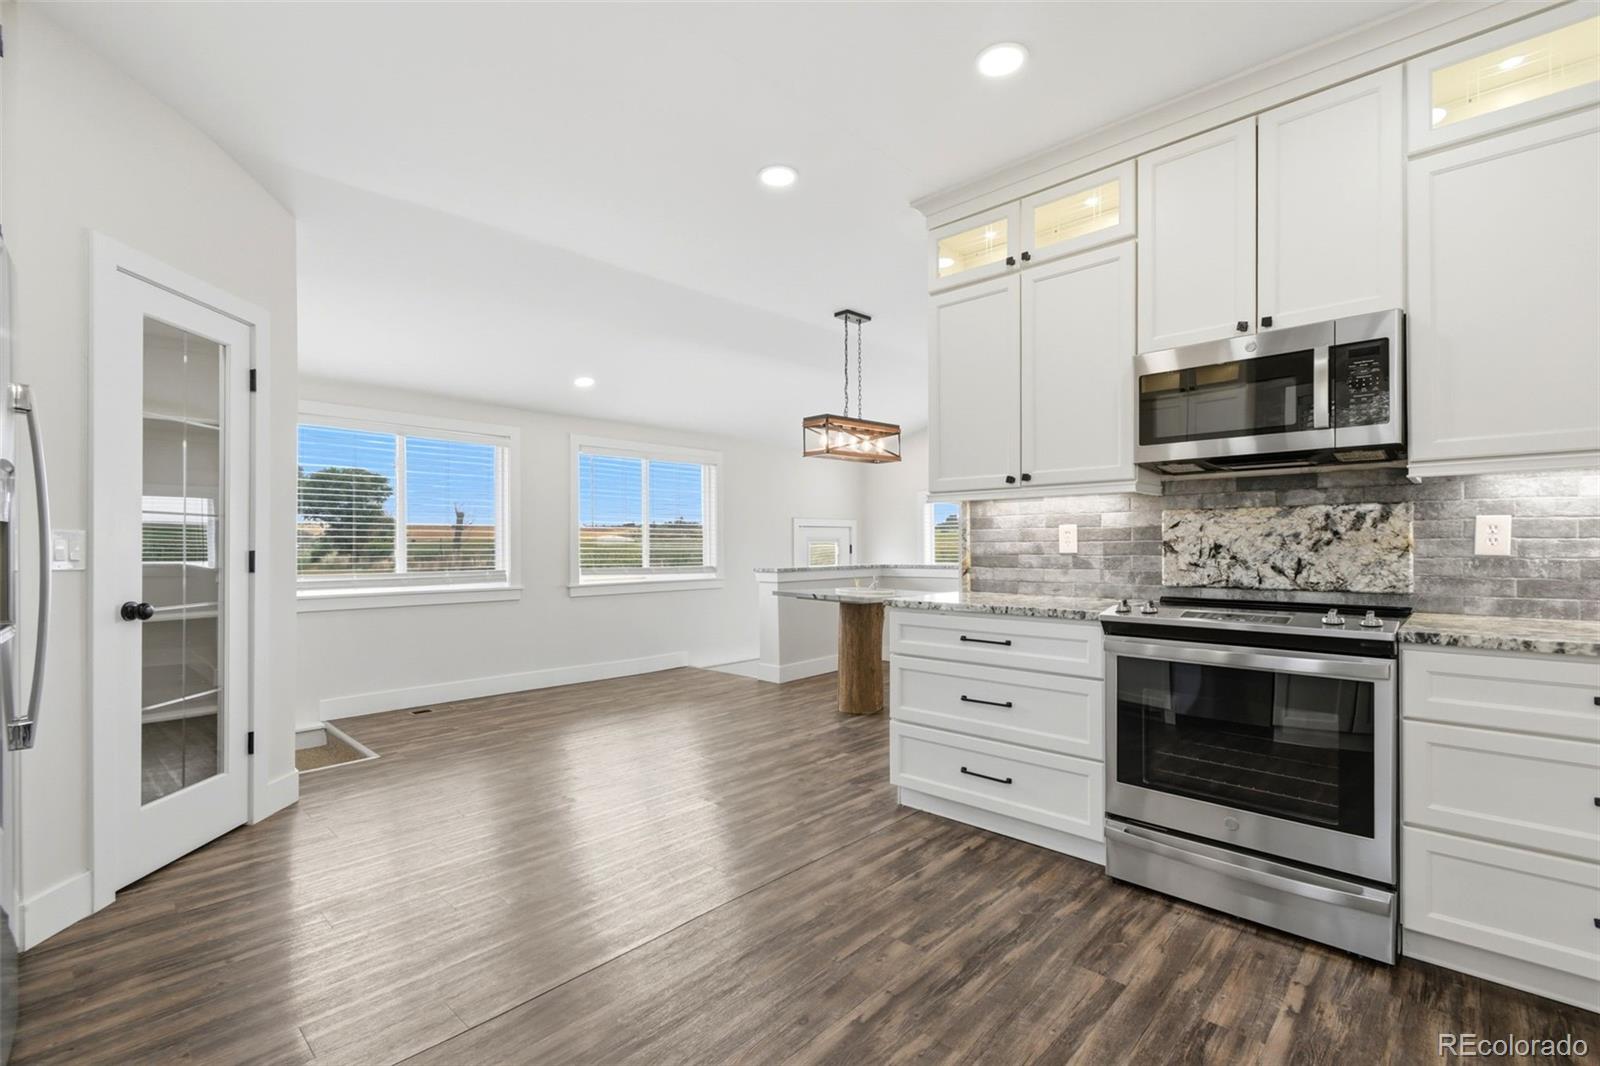
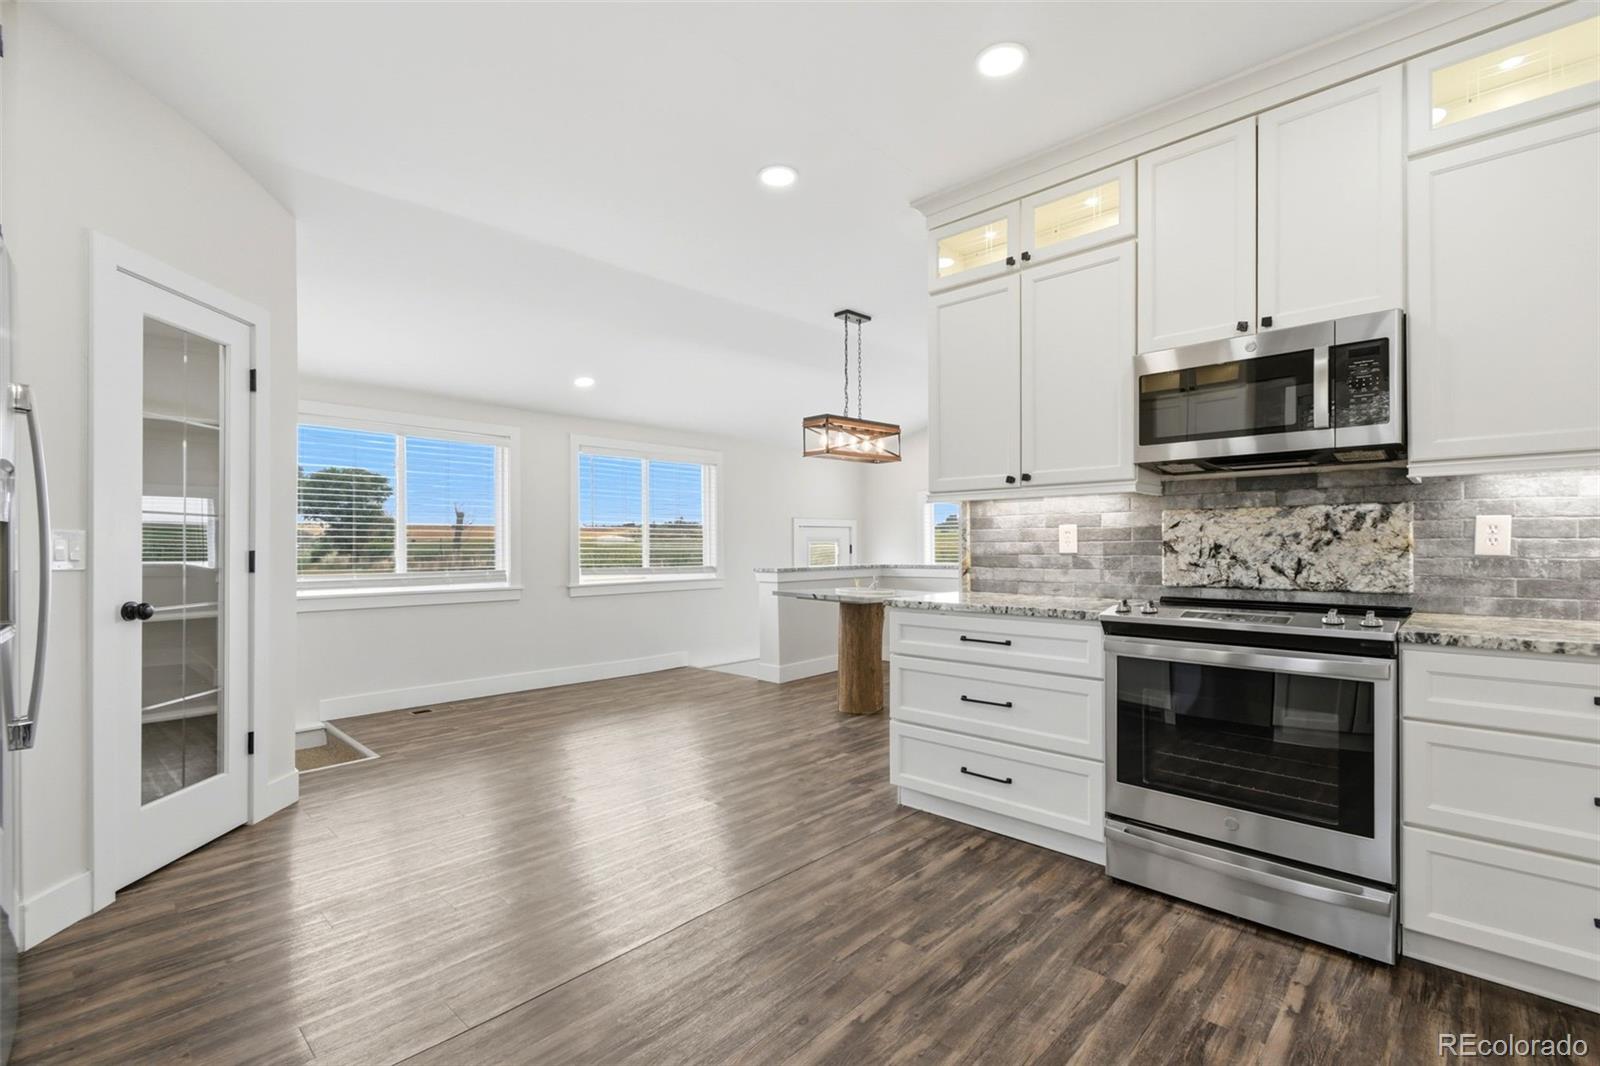
Kitchen with tall white cabinets, stainless steel appliances, gray tile backsplash, and windows overlooking the outdoors.
Vacant kitchen with white cabinets, stainless steel appliances, granite counters, and wood-look flooring.
Kitchen with white cabinets, gray stone counters and backsplash, stainless steel appliances, and rural views through the windows.
Bright kitchen with white cabinets, gray stone counters, stainless steel appliances, and windows overlooking open land.
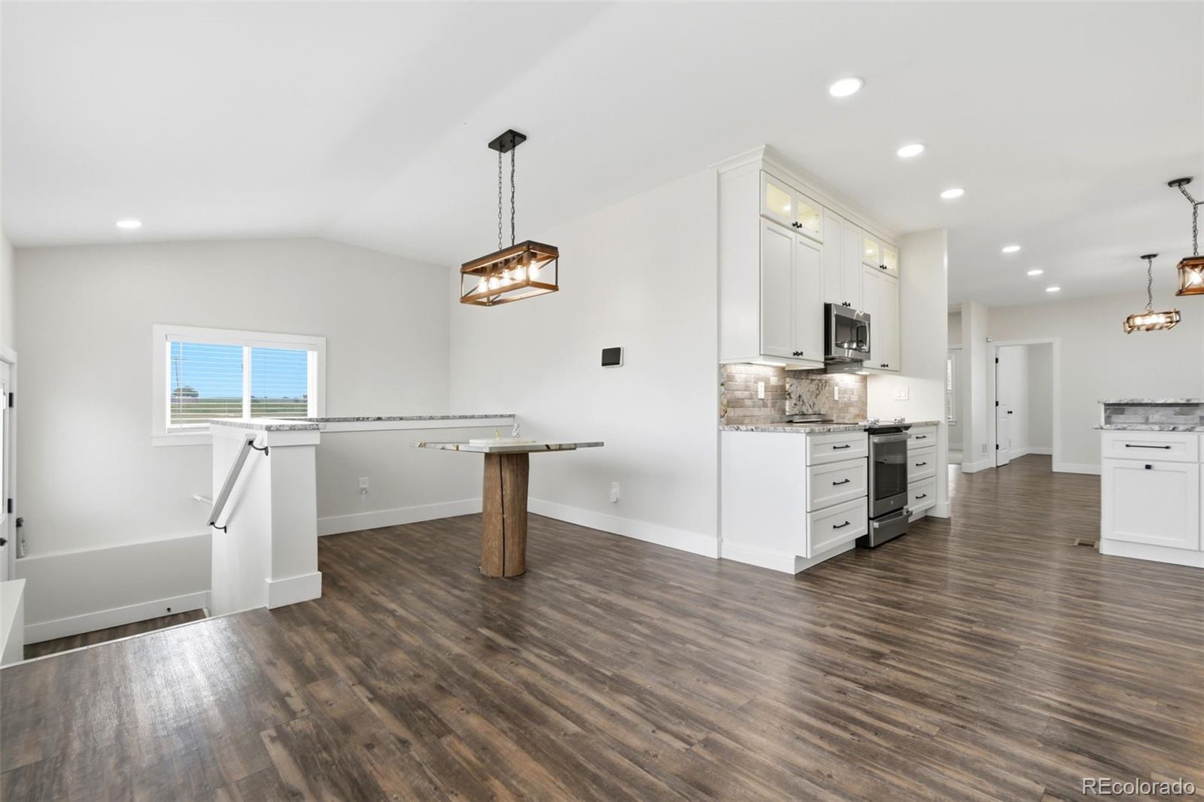
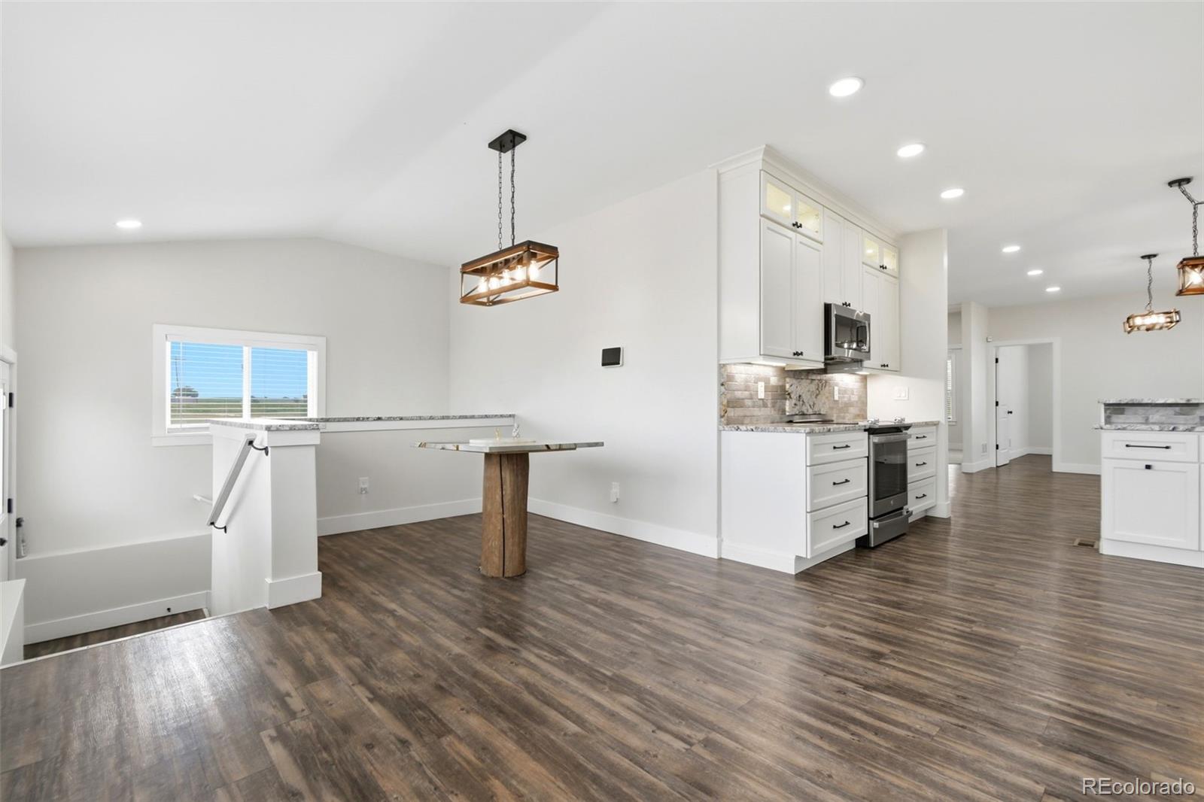
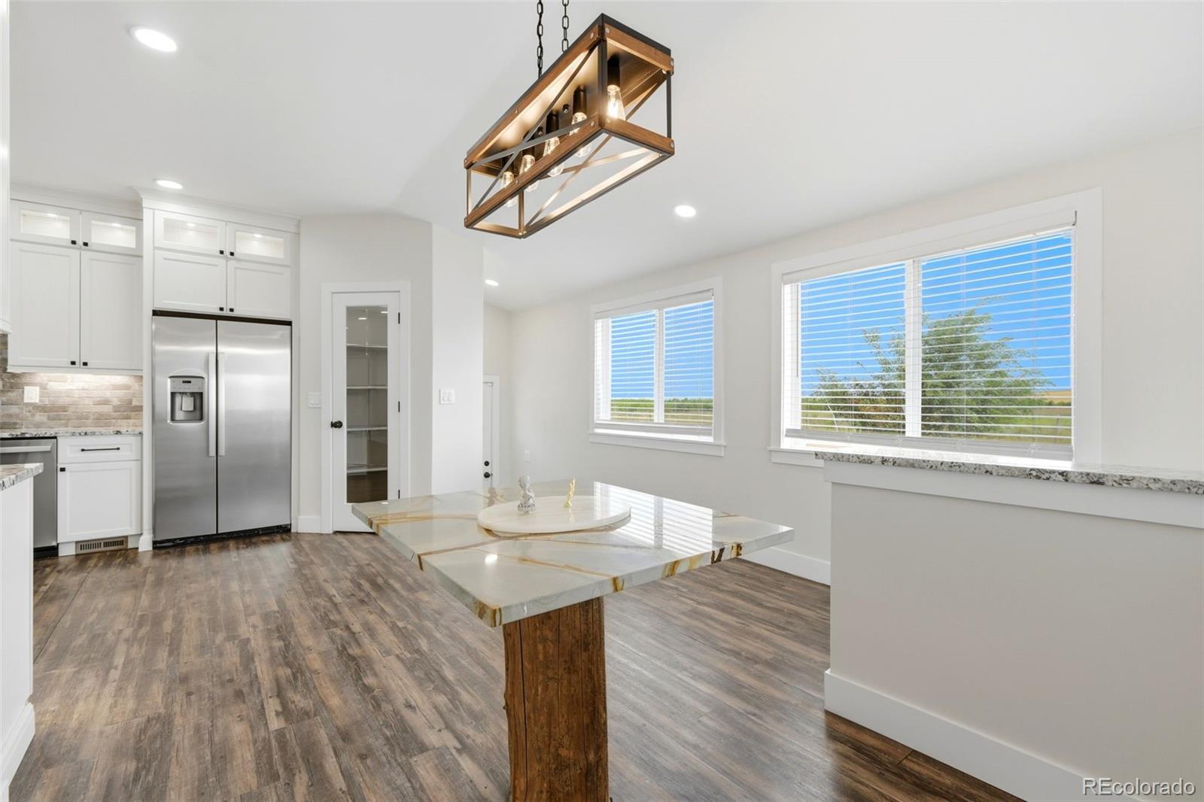
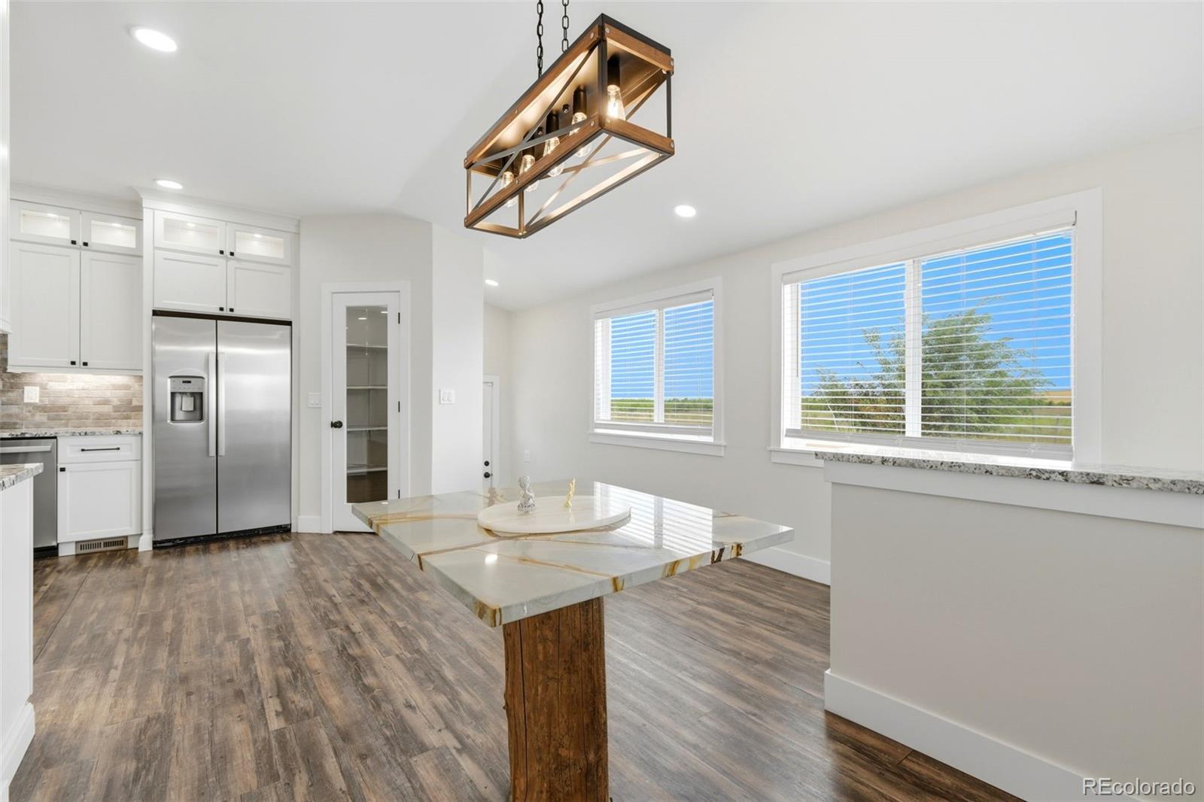
Open kitchen and dining area with white cabinets, stainless appliances, and dark wood-look floors.
Open kitchen and dining area with white cabinets, stainless appliances, and dark wood-look flooring.
Modern kitchen with a large stone-top island, white cabinets, and wide windows overlooking trees.
Bright kitchen with a stone-topped island, white cabinets, stainless refrigerator, and large windows.
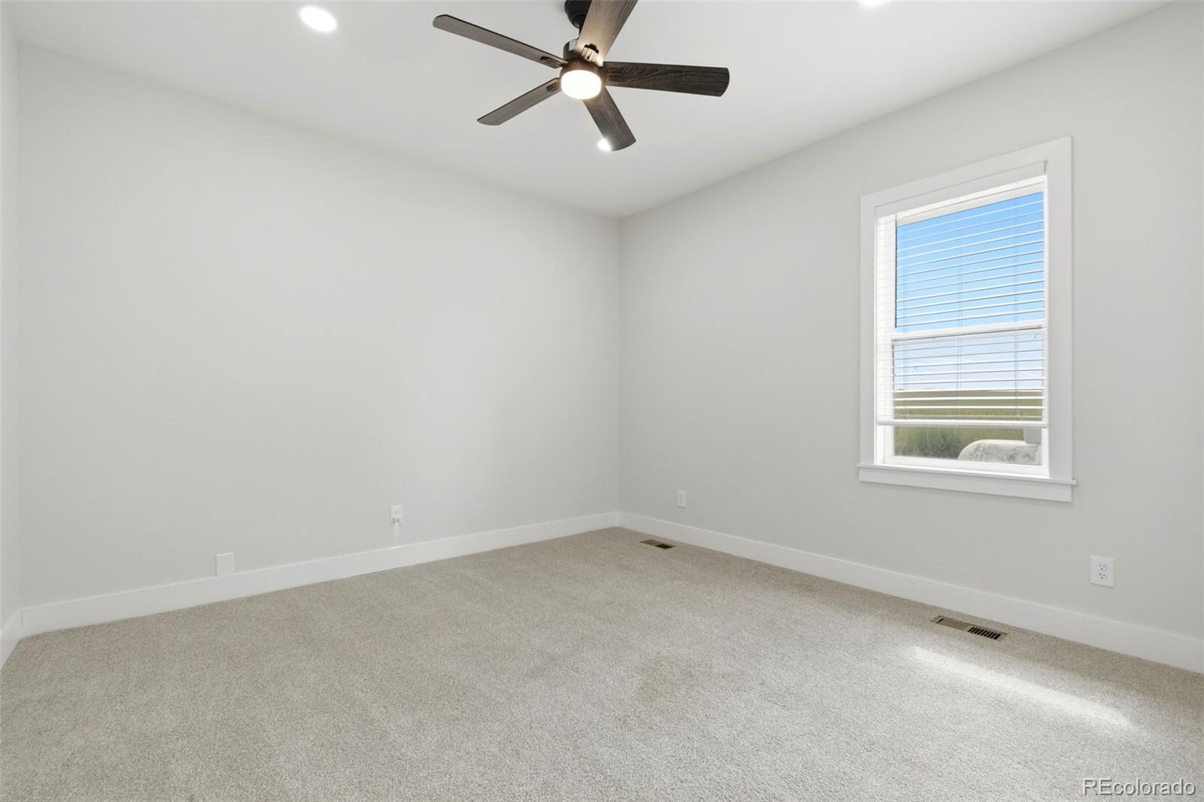
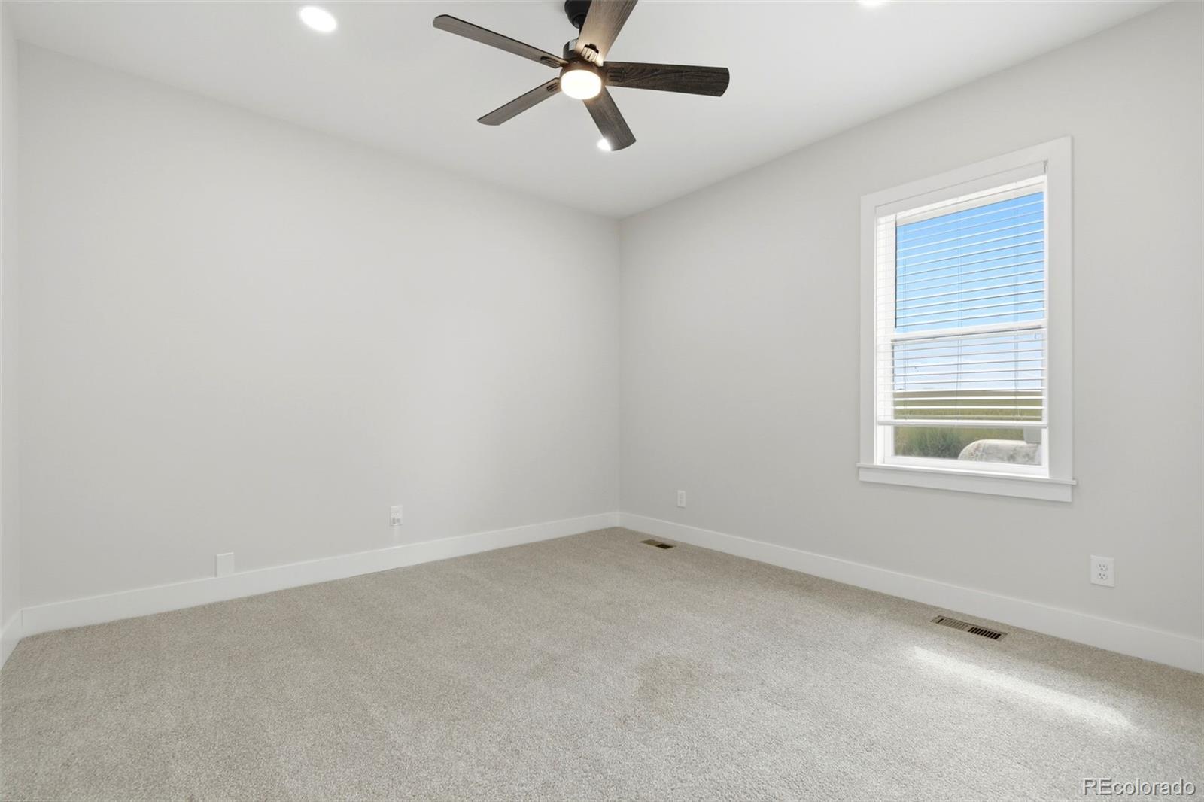
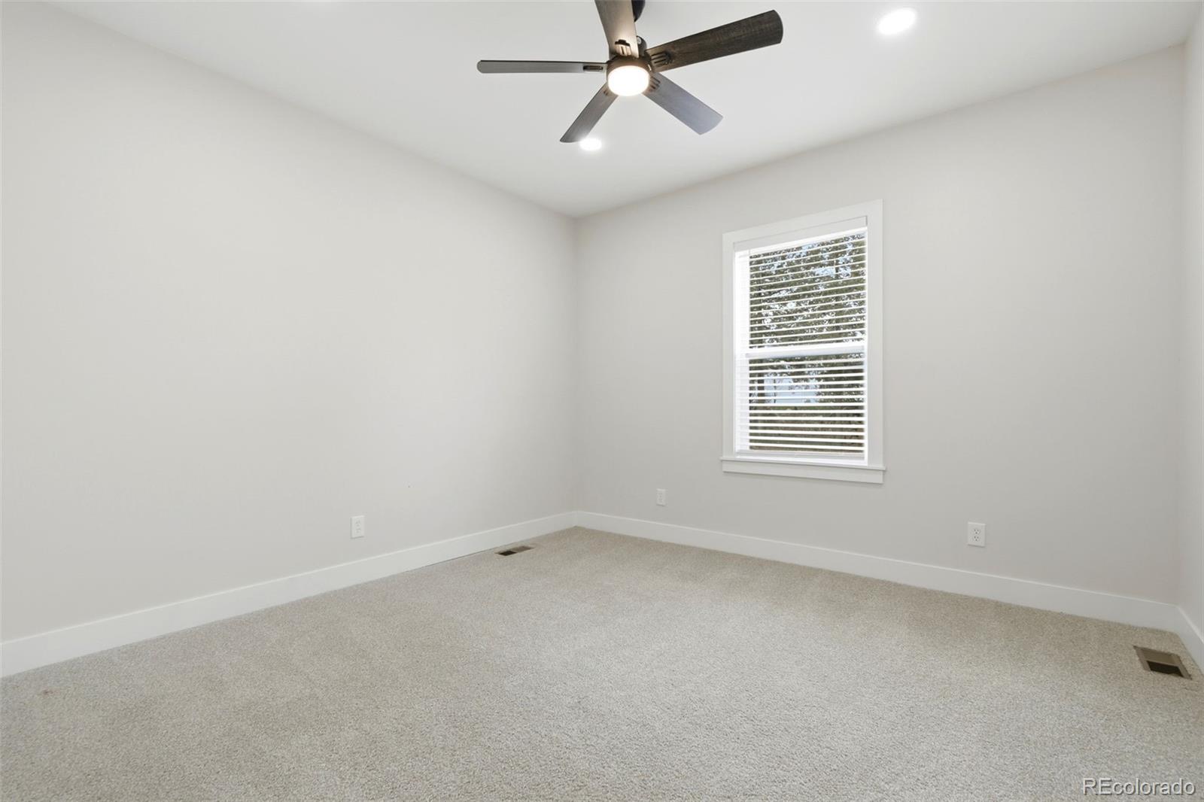
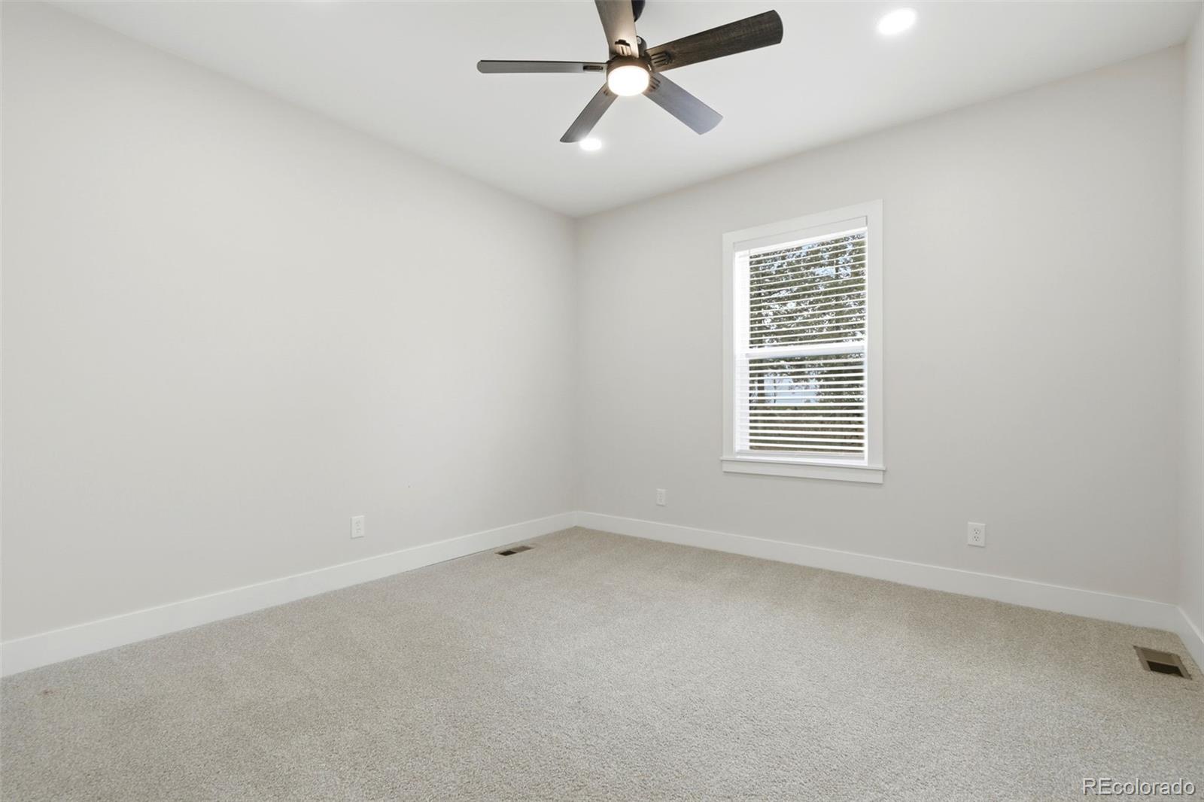
Empty bedroom with beige carpet, a ceiling fan, and a window with white blinds.
Empty carpeted bedroom with a dark ceiling fan and a window overlooking grass.
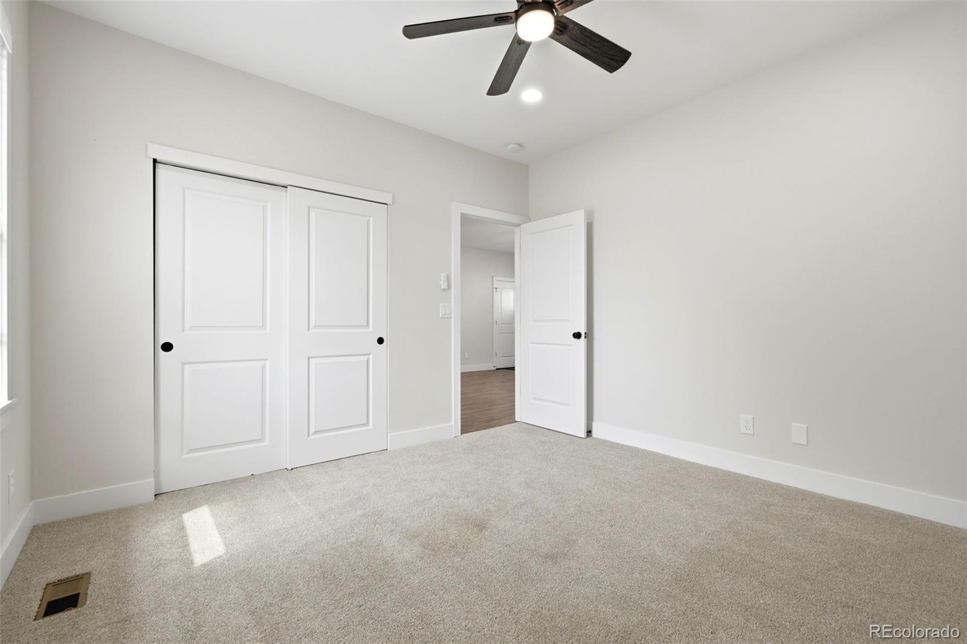
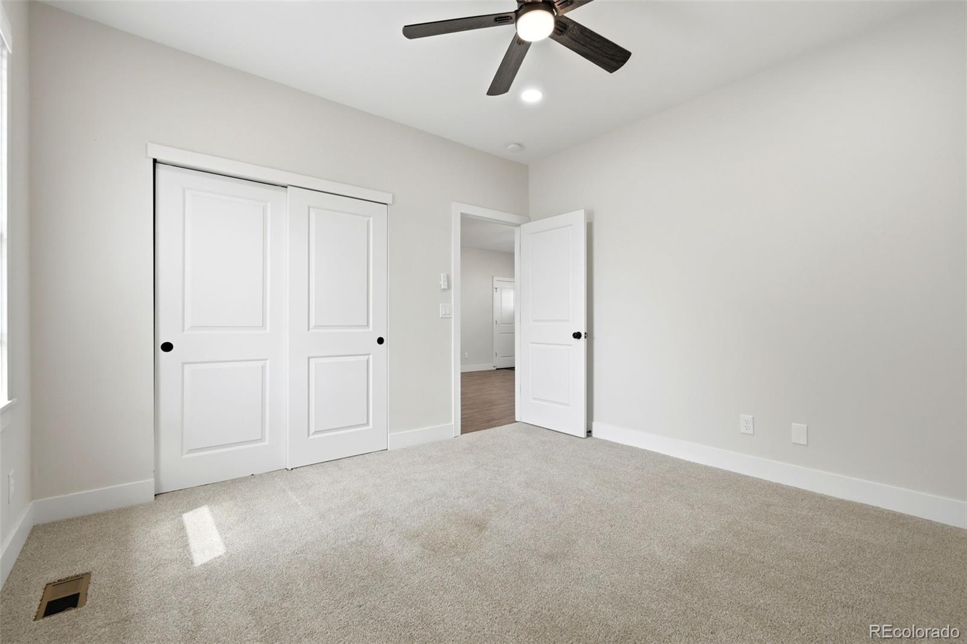
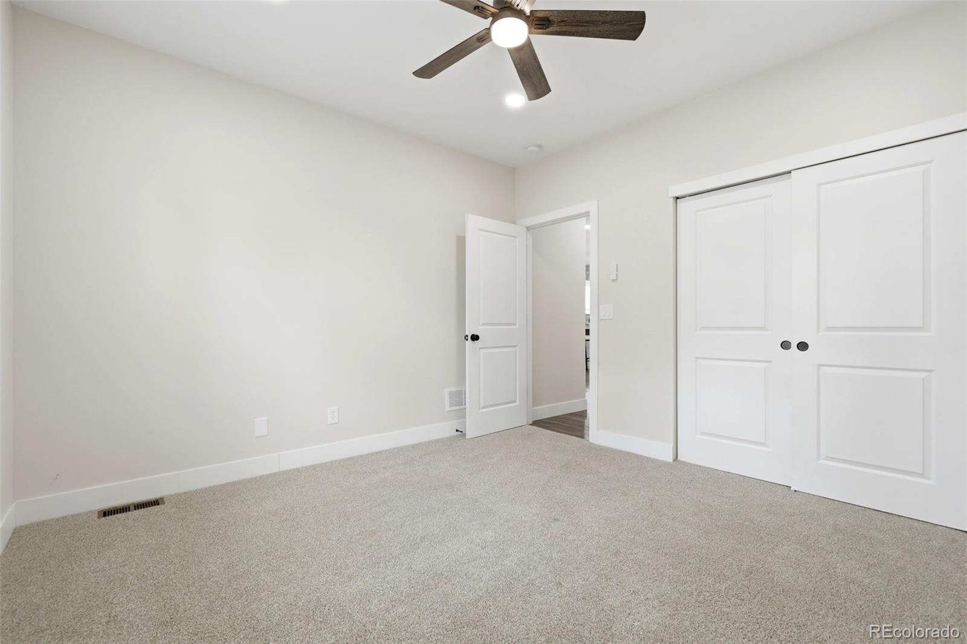
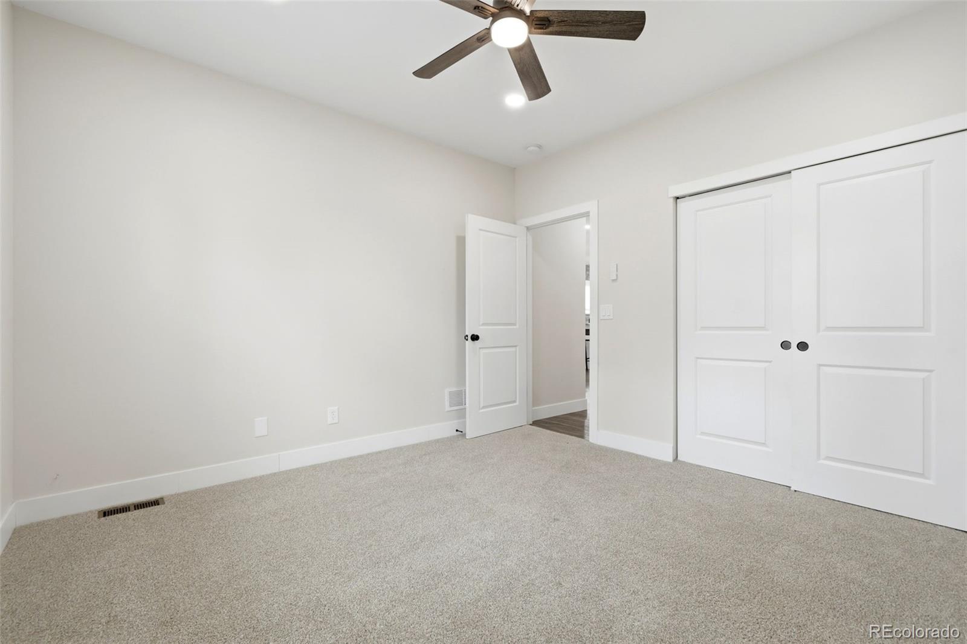
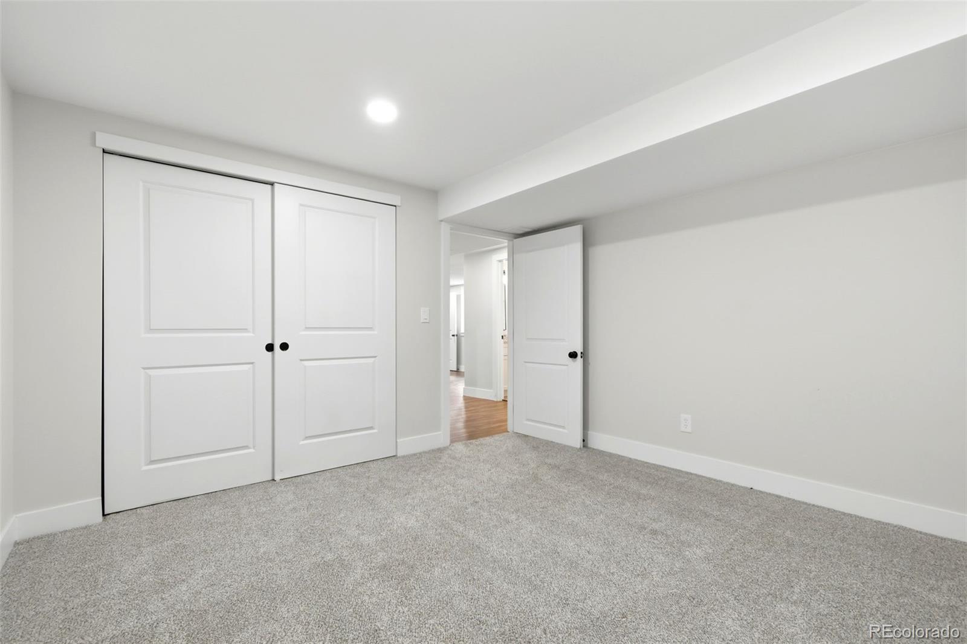
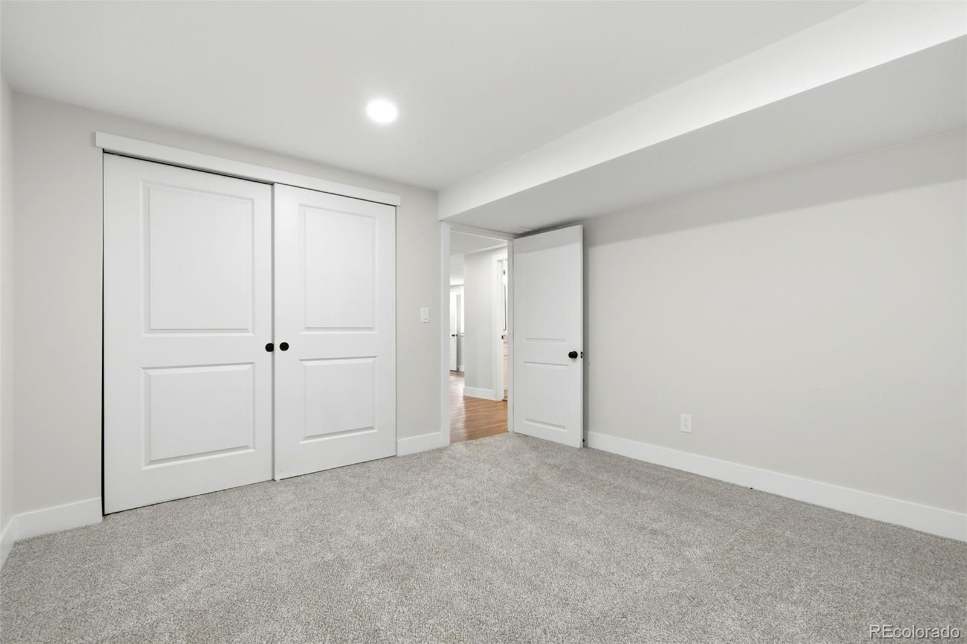
Empty carpeted bedroom with a ceiling fan, sliding closet doors, and an open doorway.
Empty bedroom with carpet, a window with blinds, and a ceiling fan.
Empty bedroom with light carpet, a window with blinds, and a ceiling fan.
Empty carpeted bedroom with a ceiling fan and white double closet doors.
Empty carpeted bedroom with white double closet doors and a ceiling fan.
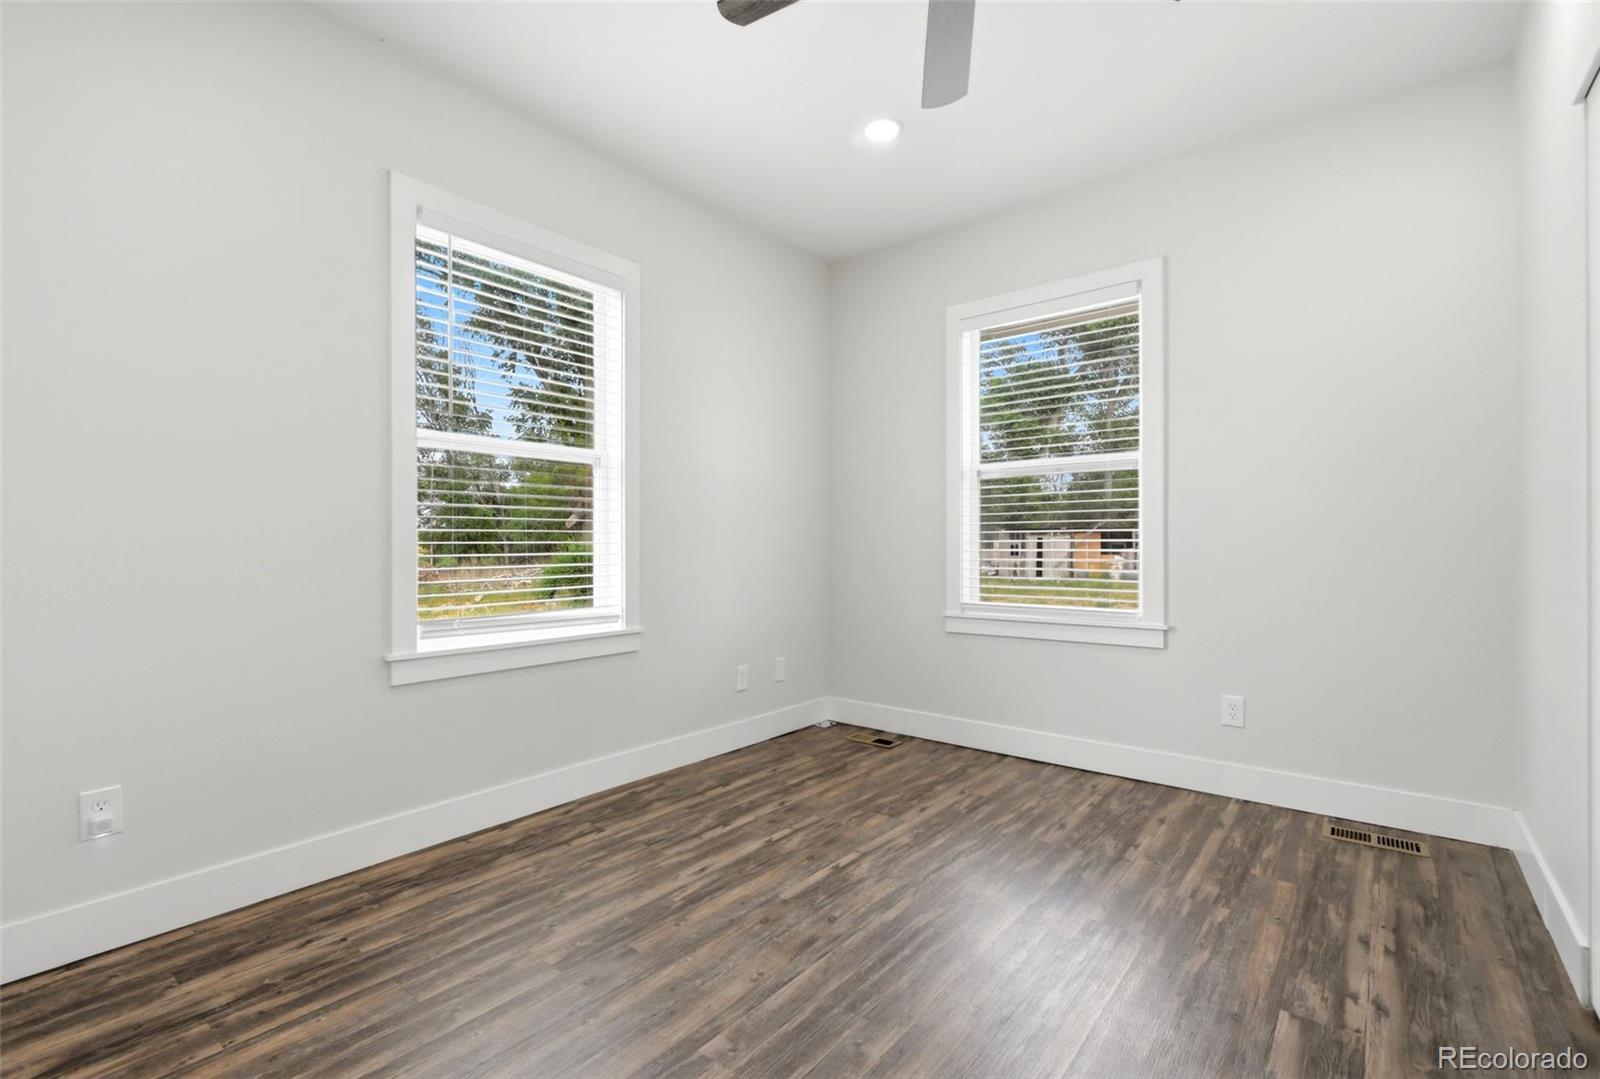
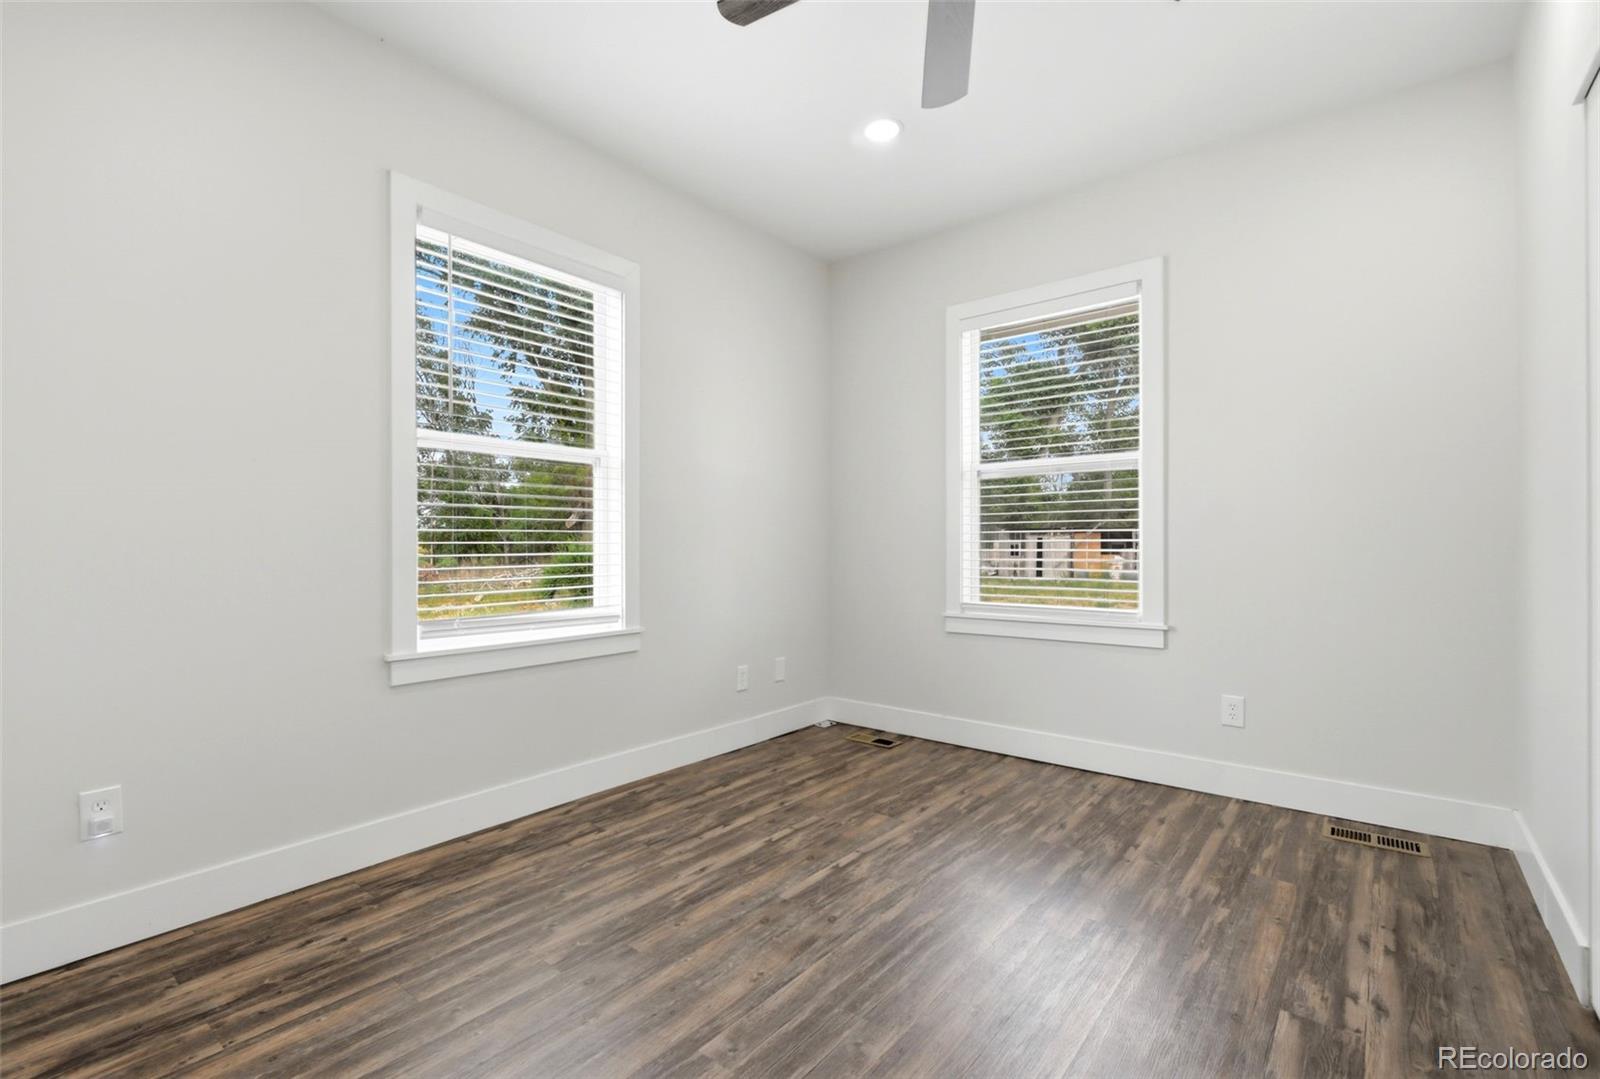
Empty bedroom with two blinded windows and dark wood-look flooring.
Empty room with two windows, white walls, and dark wood-look flooring.
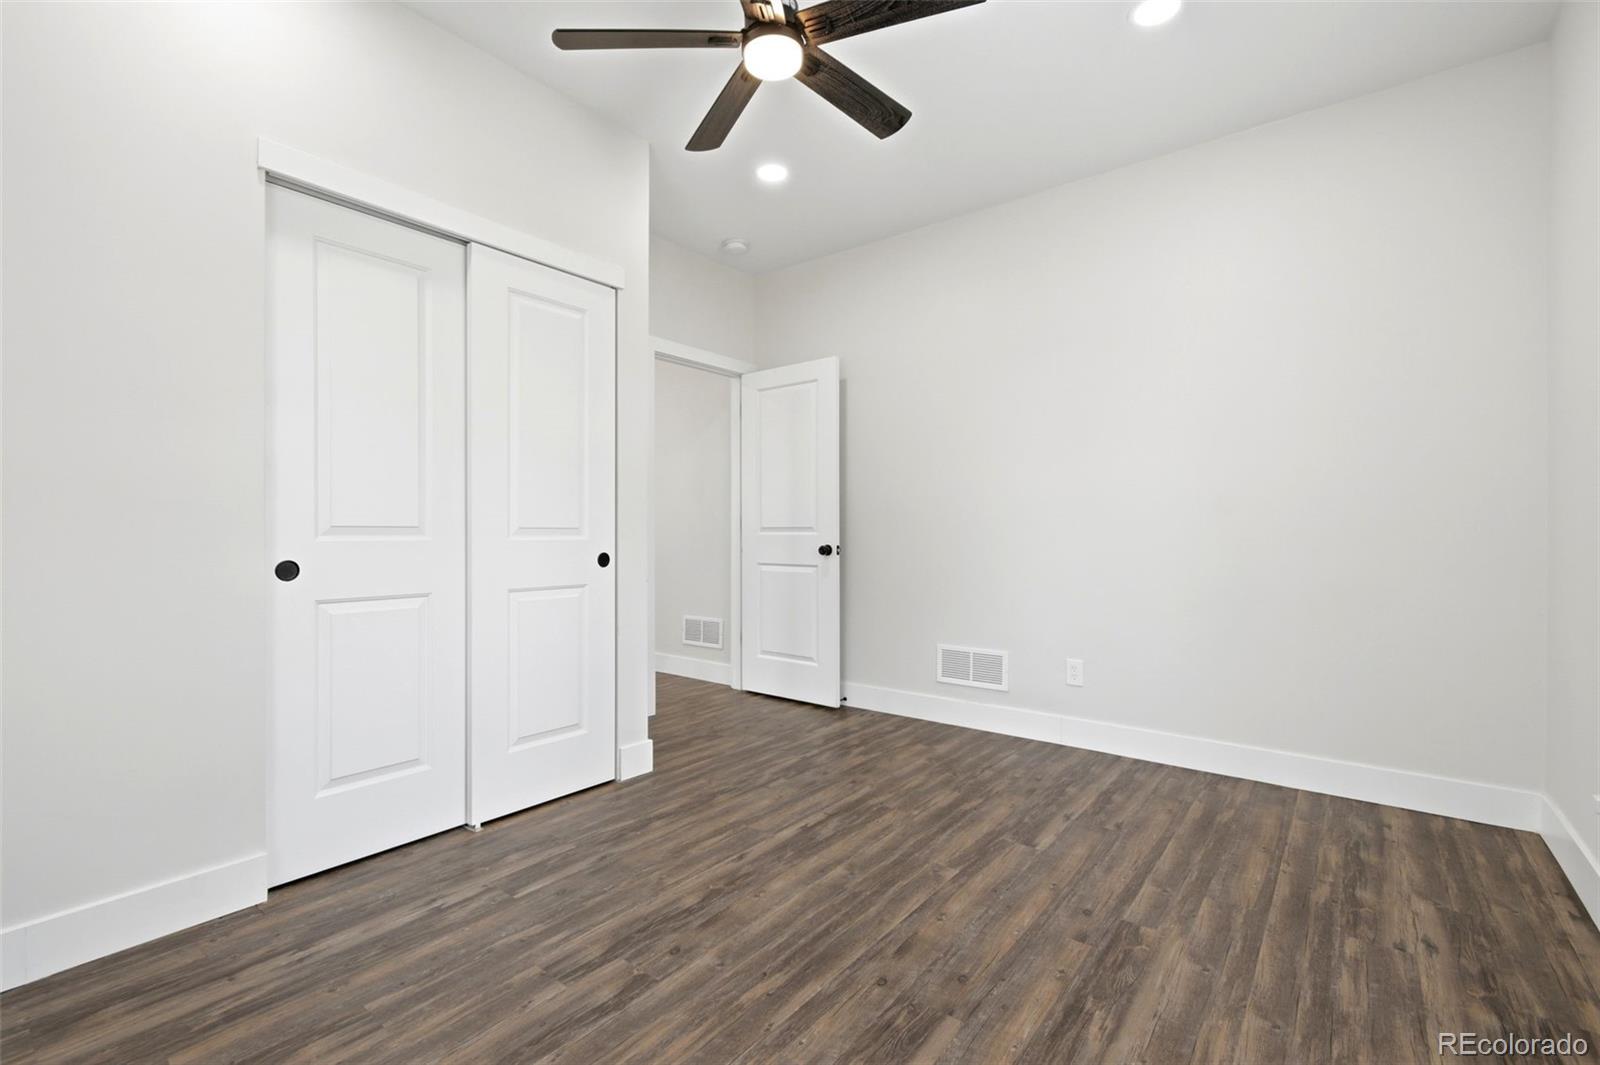
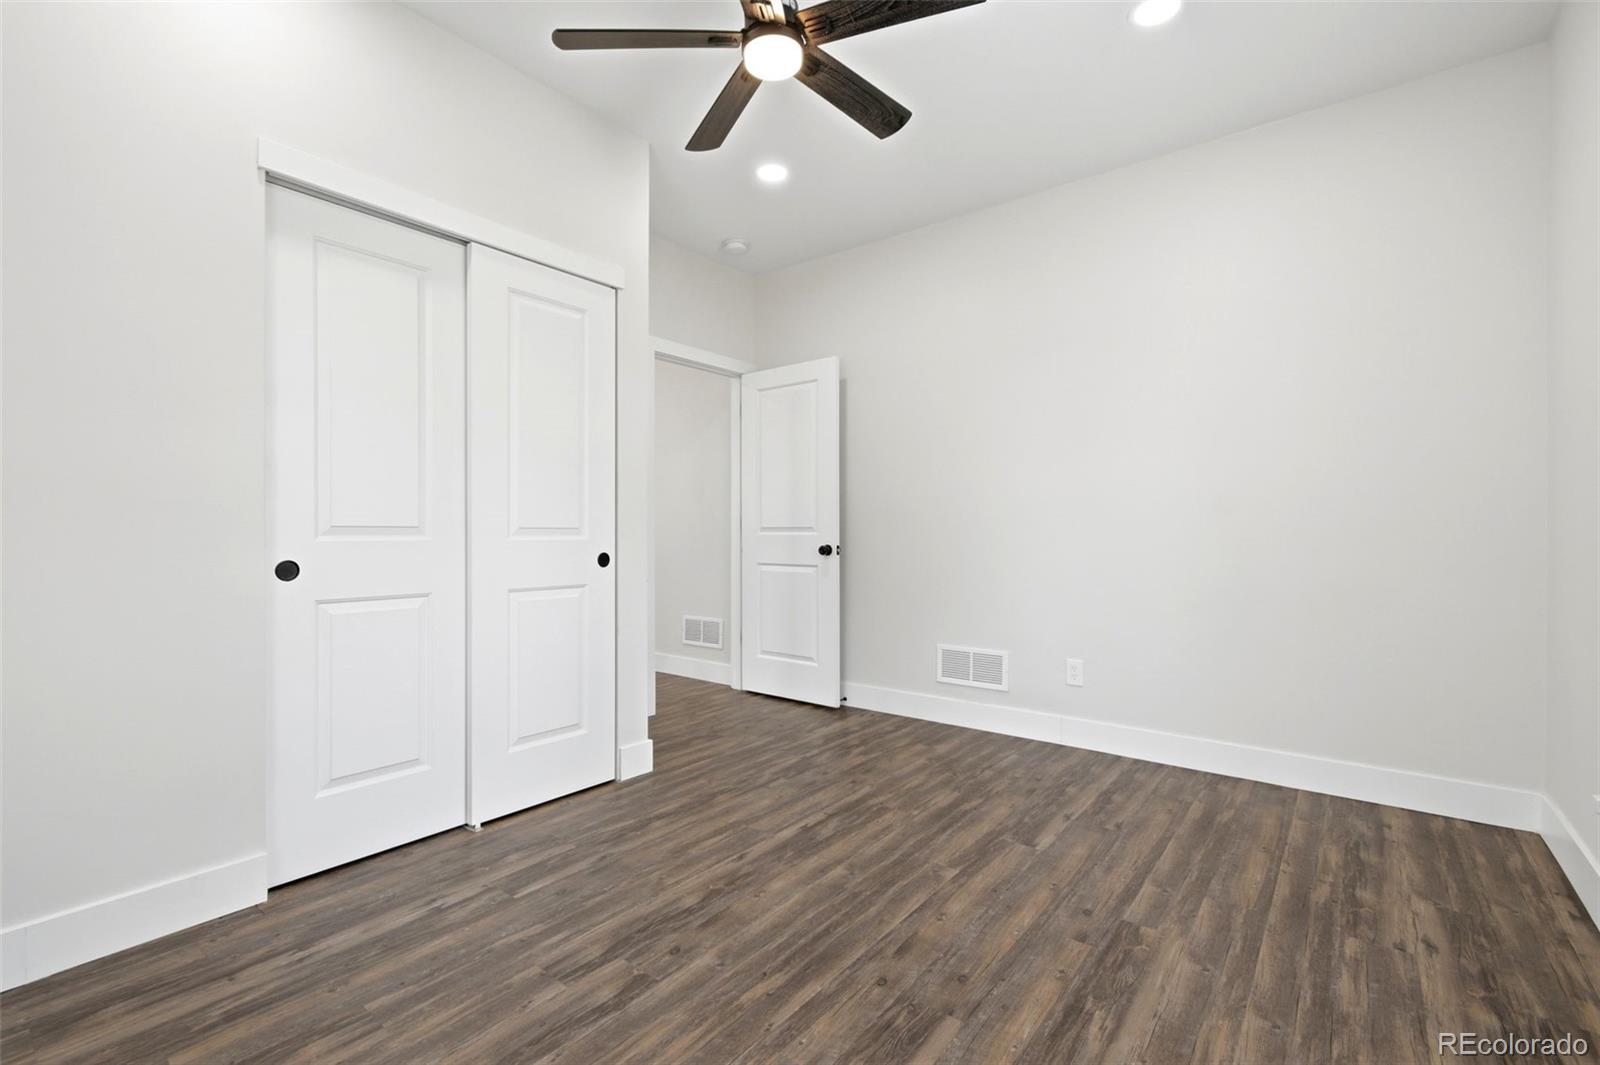
Vacant bedroom with a sliding-door closet, dark wood-look floors, and a ceiling fan.
Empty room with dark wood-look flooring, sliding closet doors, and a ceiling fan.
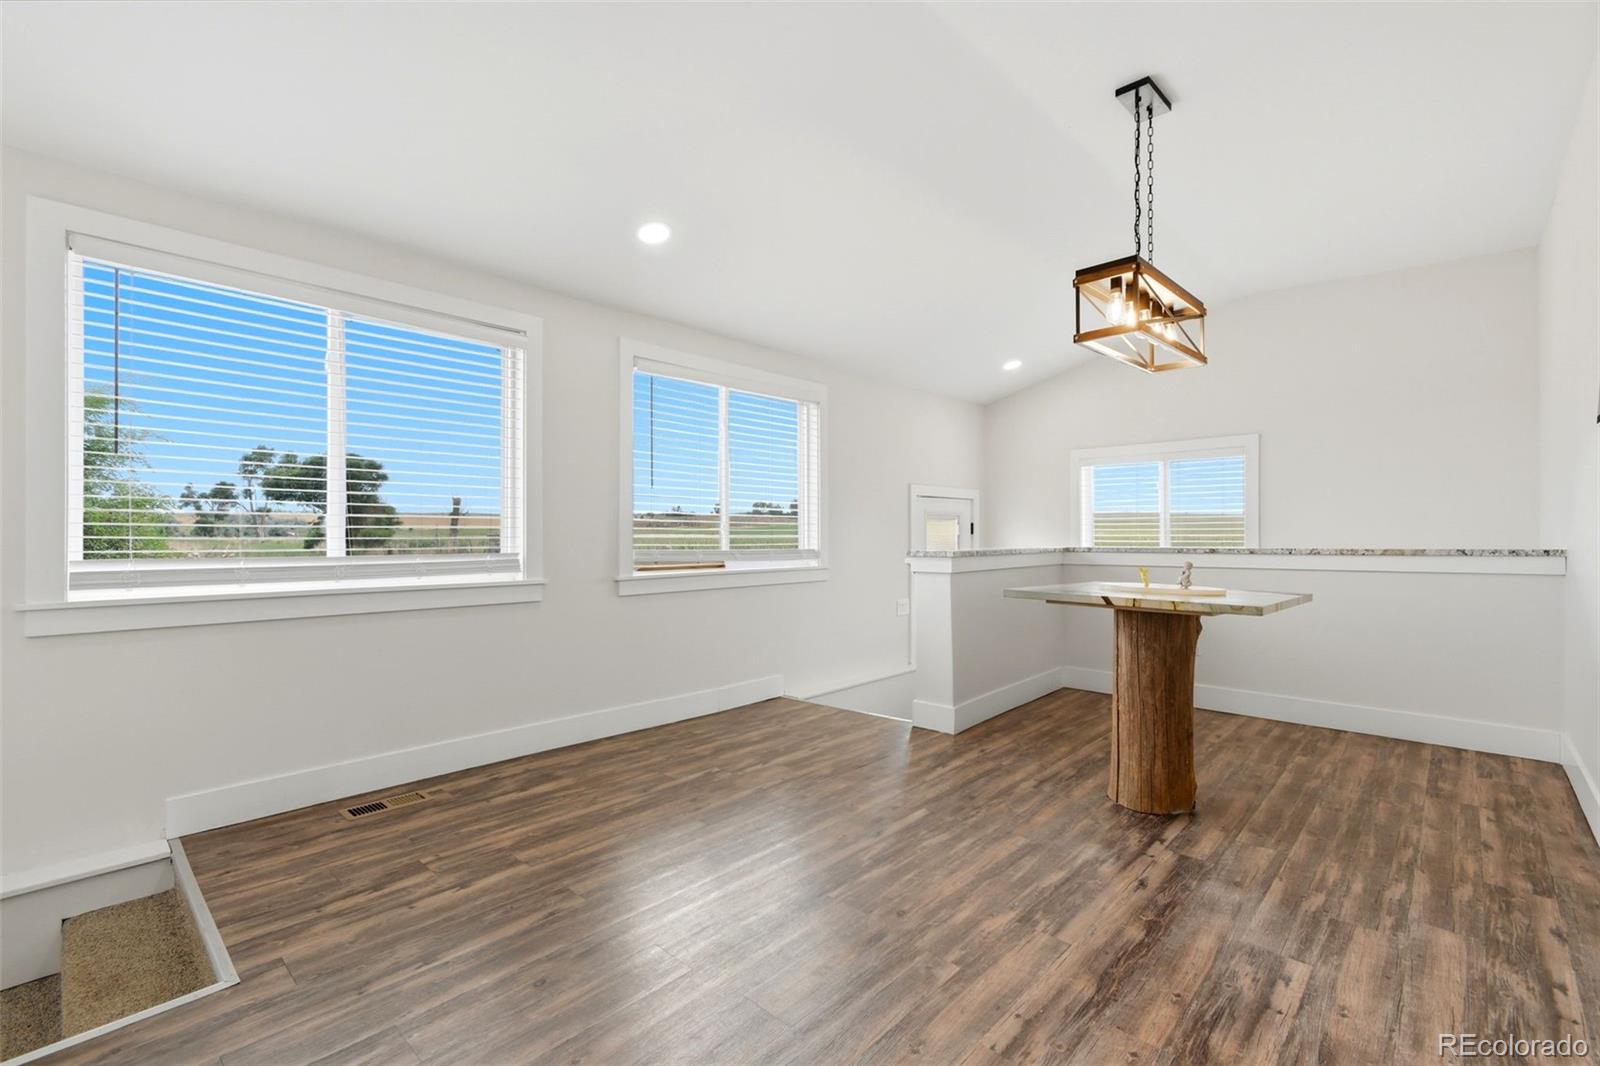
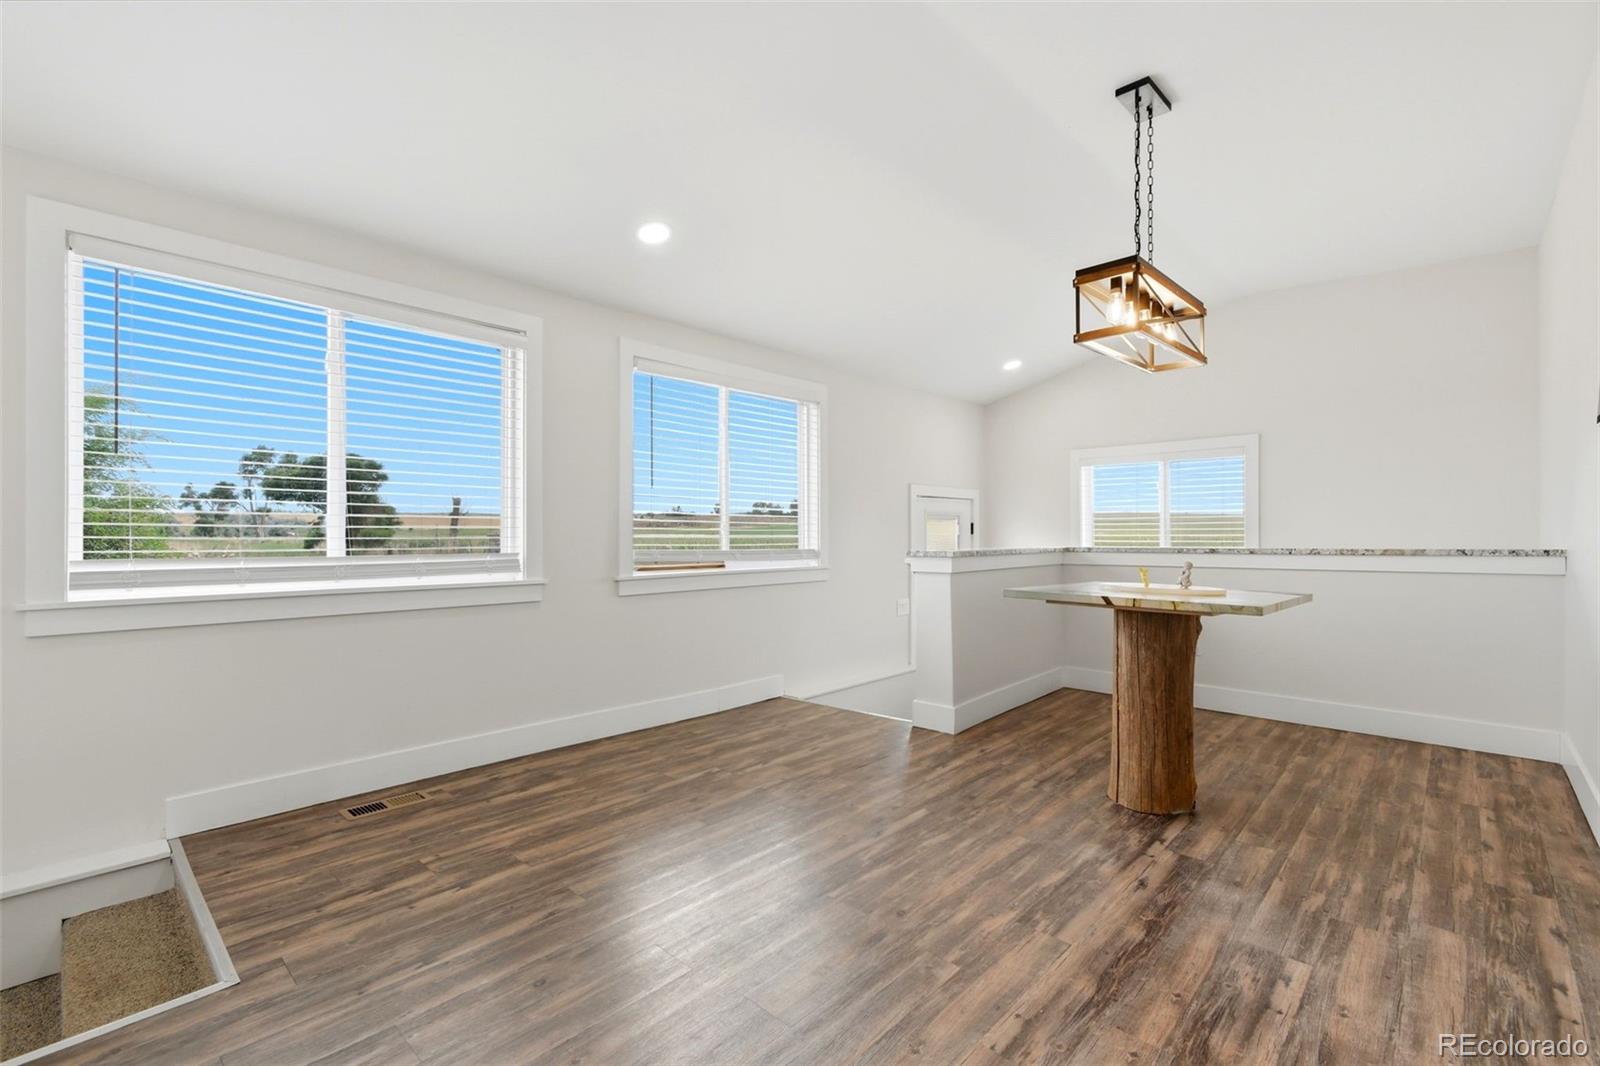
Dining area with wood-look flooring, large windows, and a geometric pendant light.
Dining area with wood-look flooring, large windows, and a central pedestal table.
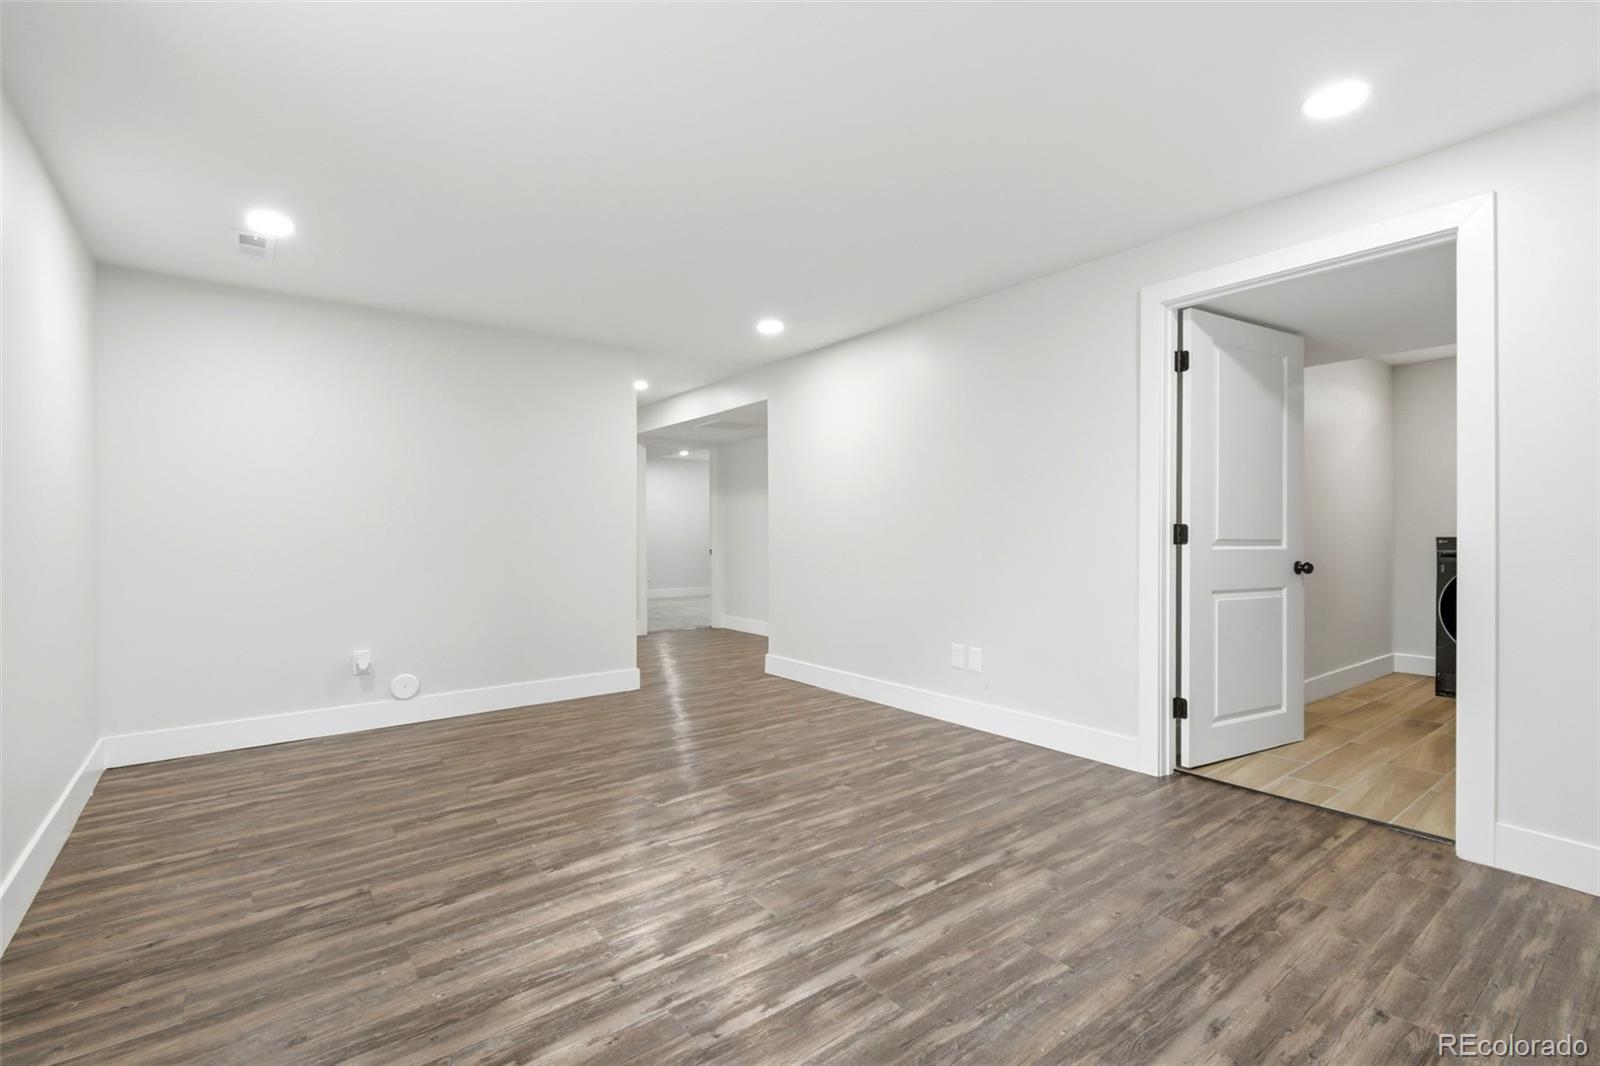
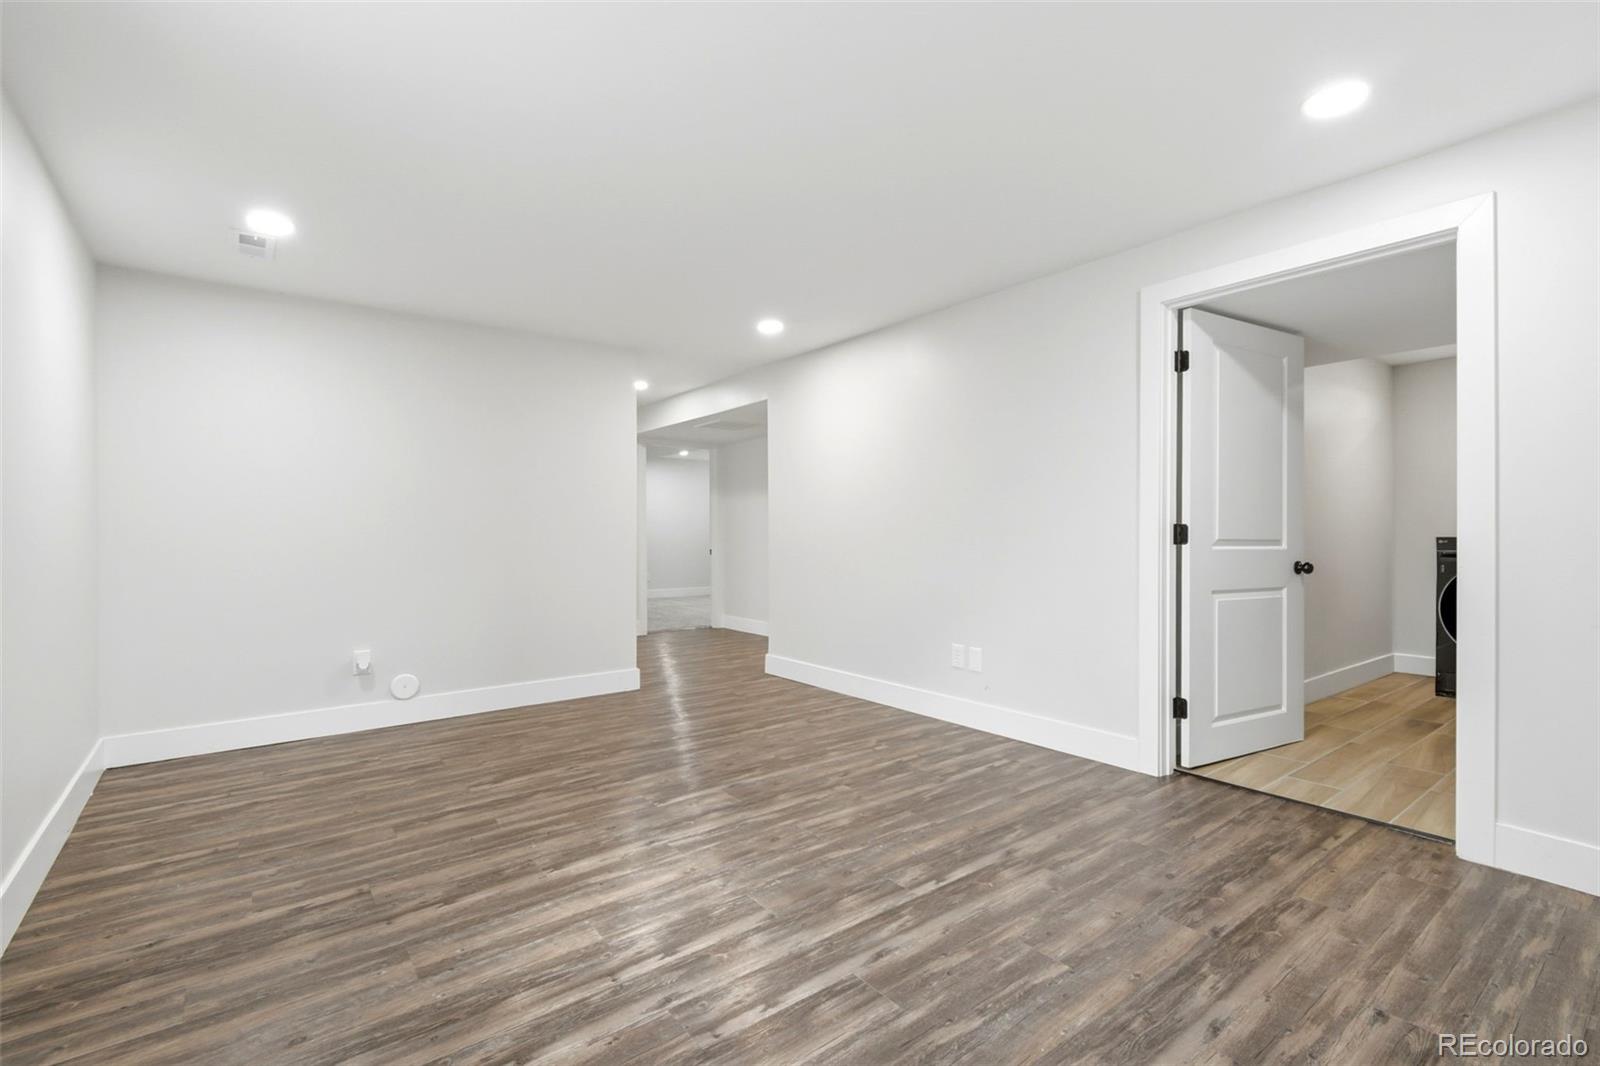
Vacant finished room with plank flooring, recessed lights, and an open doorway to a tiled laundry area.
Vacant room with wood-look flooring, recessed lights, and an open doorway to a laundry area.
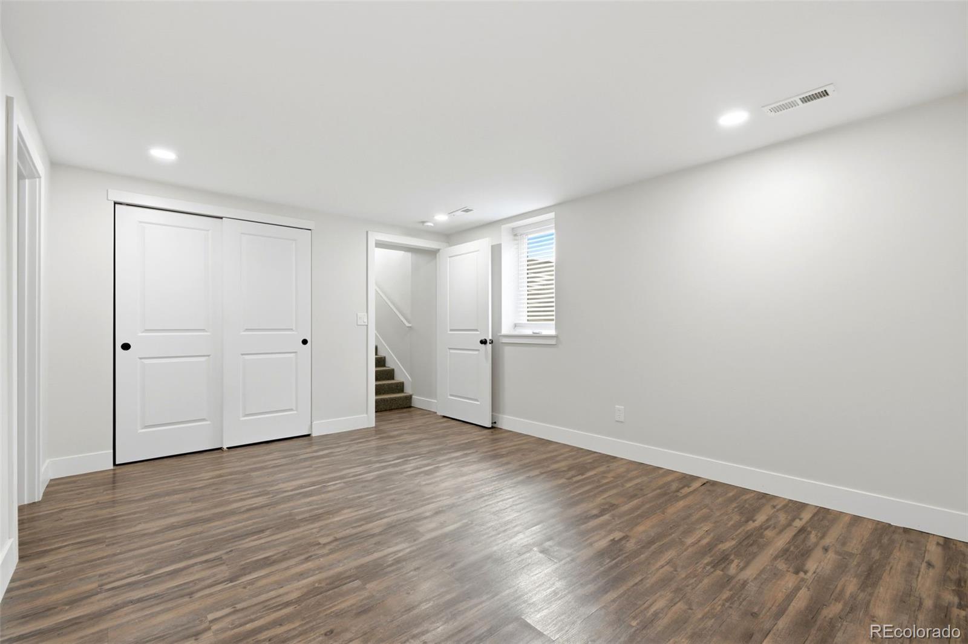
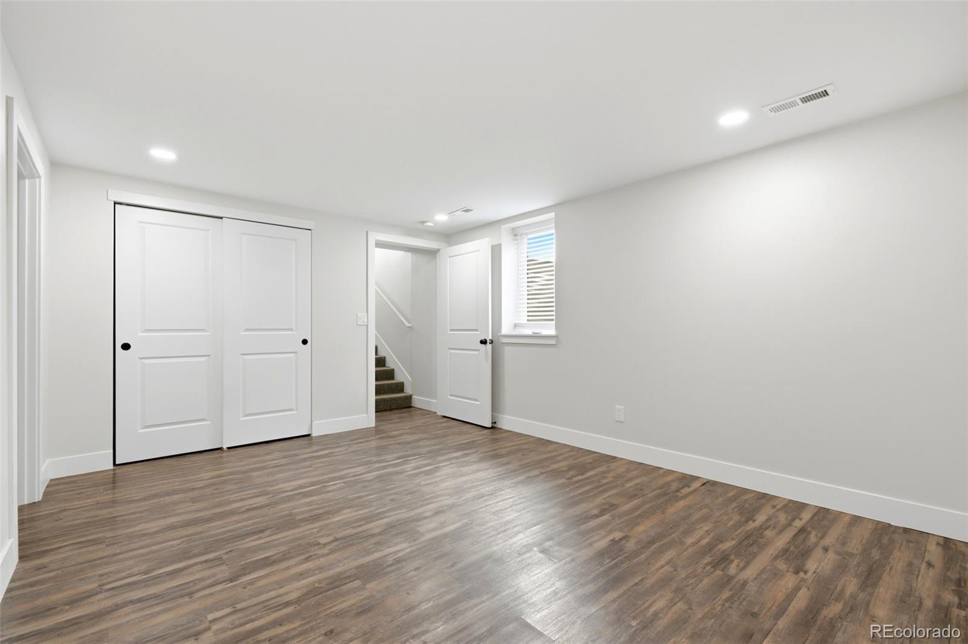
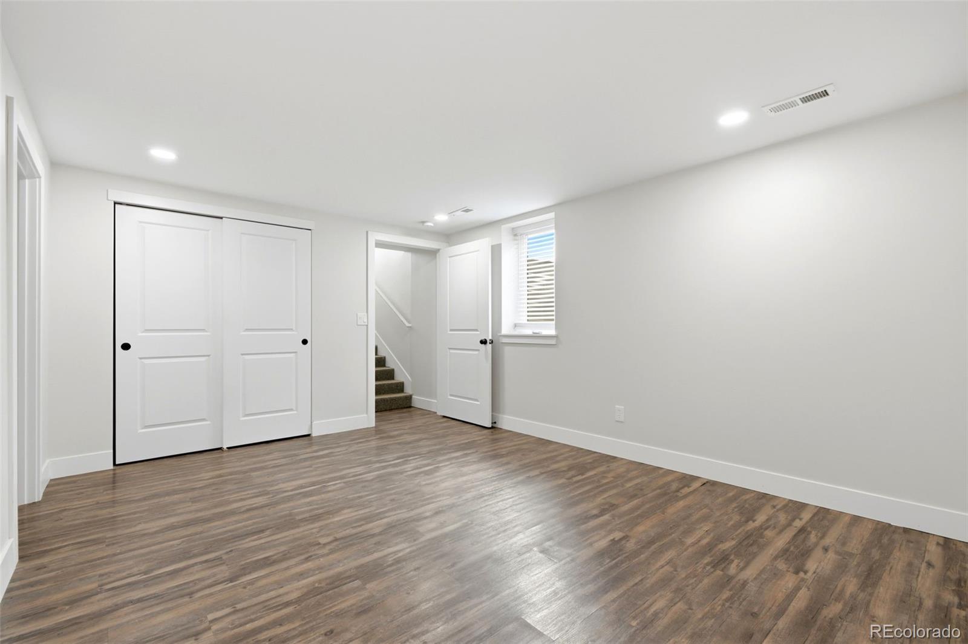
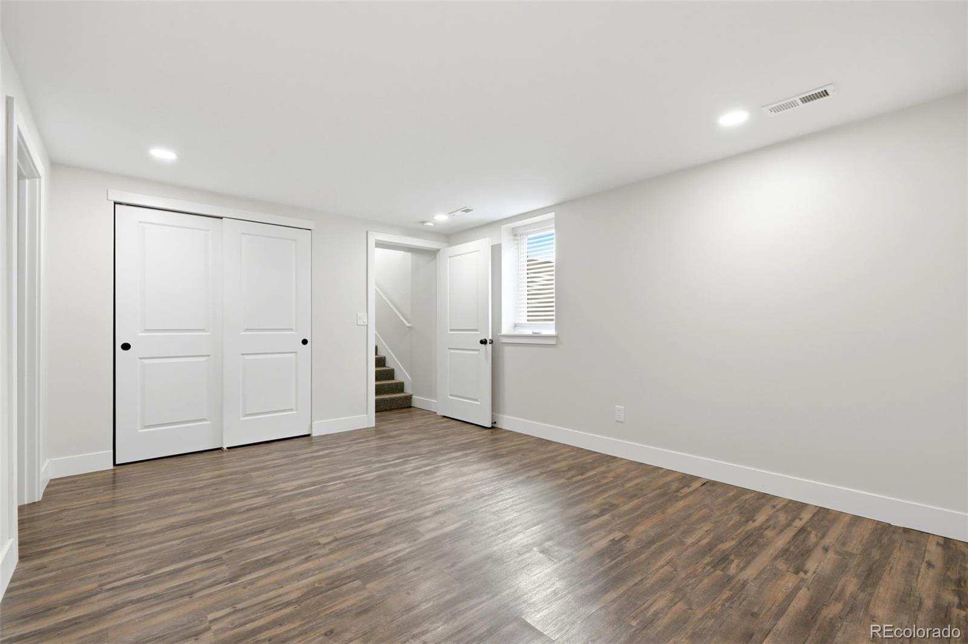
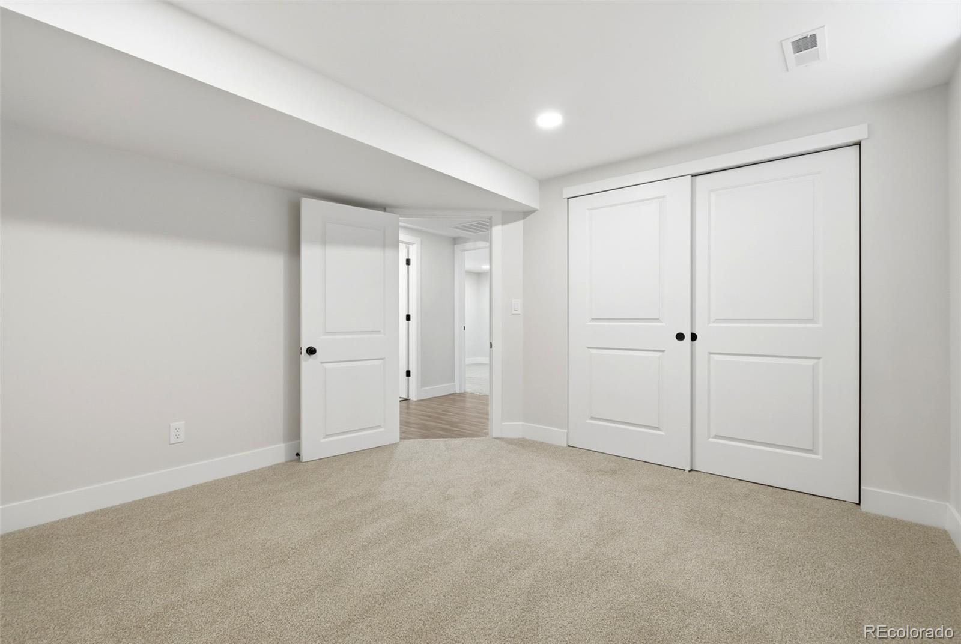
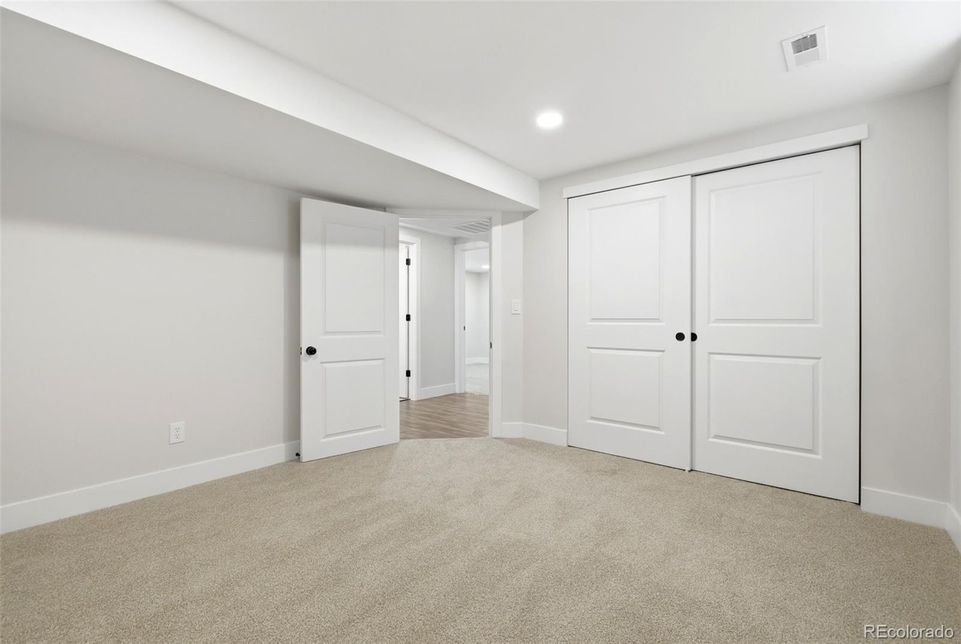
Empty room with wood-look flooring, a double-door closet, and an open doorway to the stairs.
Empty finished room with wood-look flooring, a sliding closet, and an open doorway to stairs.
Empty finished room with wood-look floors, sliding closet doors, and an open doorway to stairs.
Empty bedroom with plank flooring, a double-door closet, and an open doorway to the stairs.
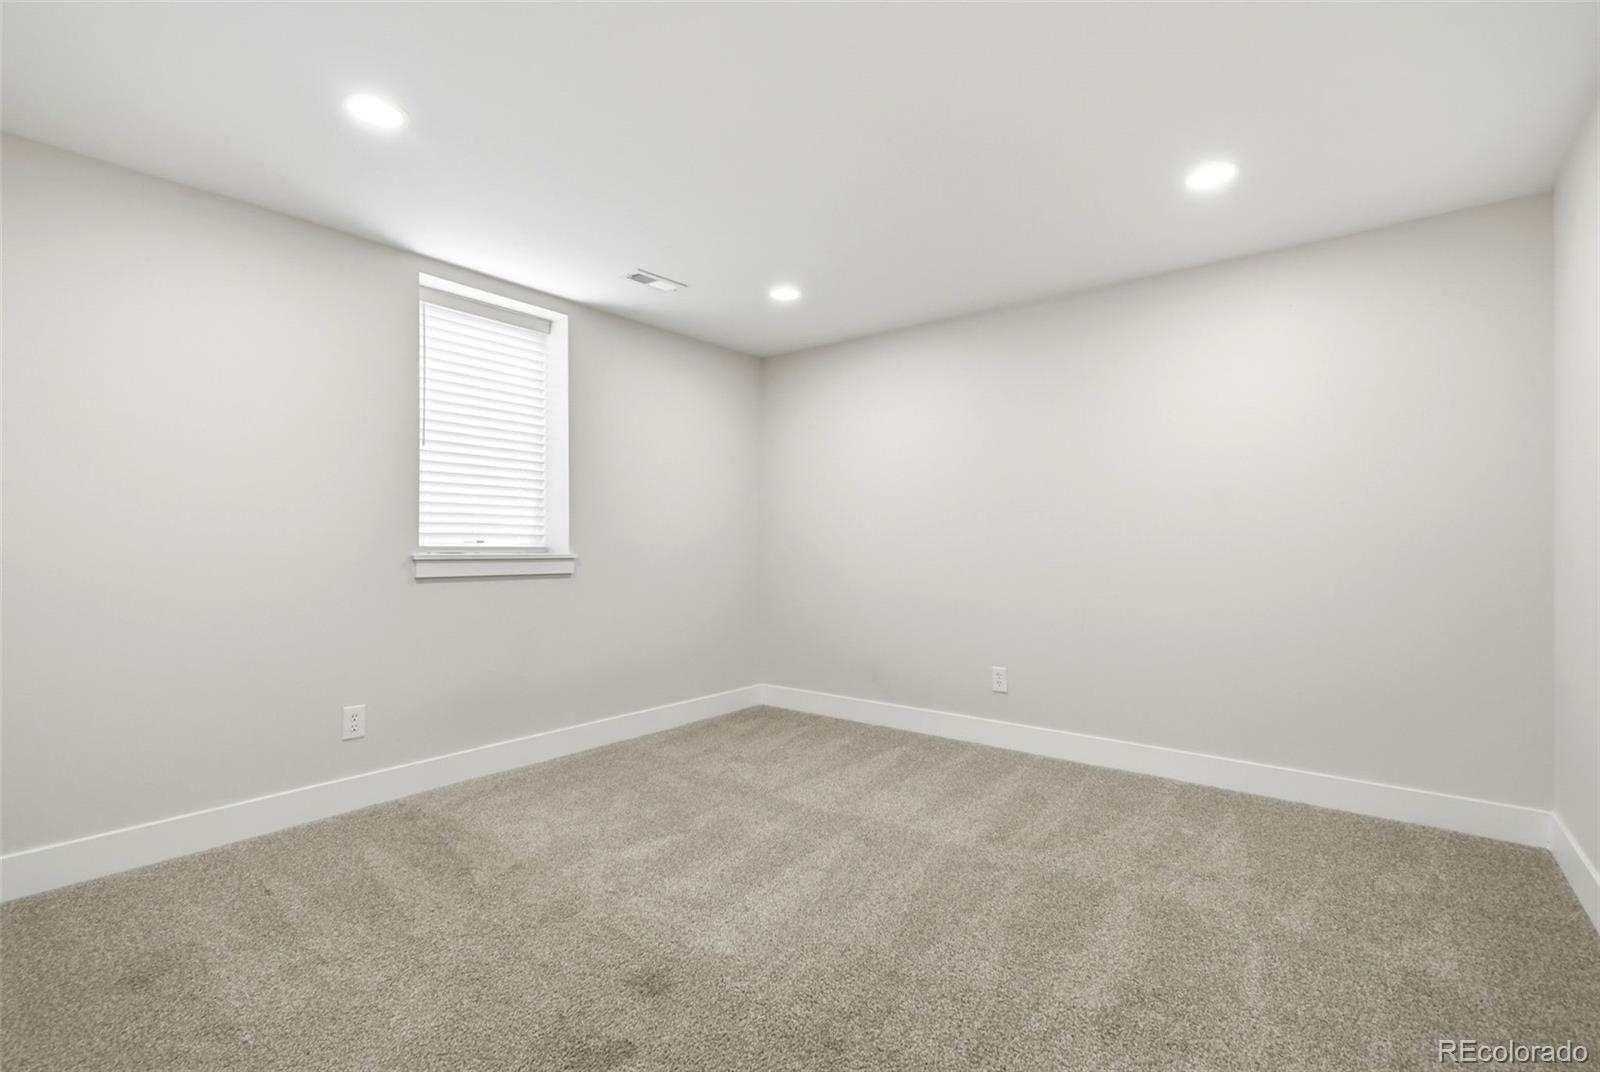
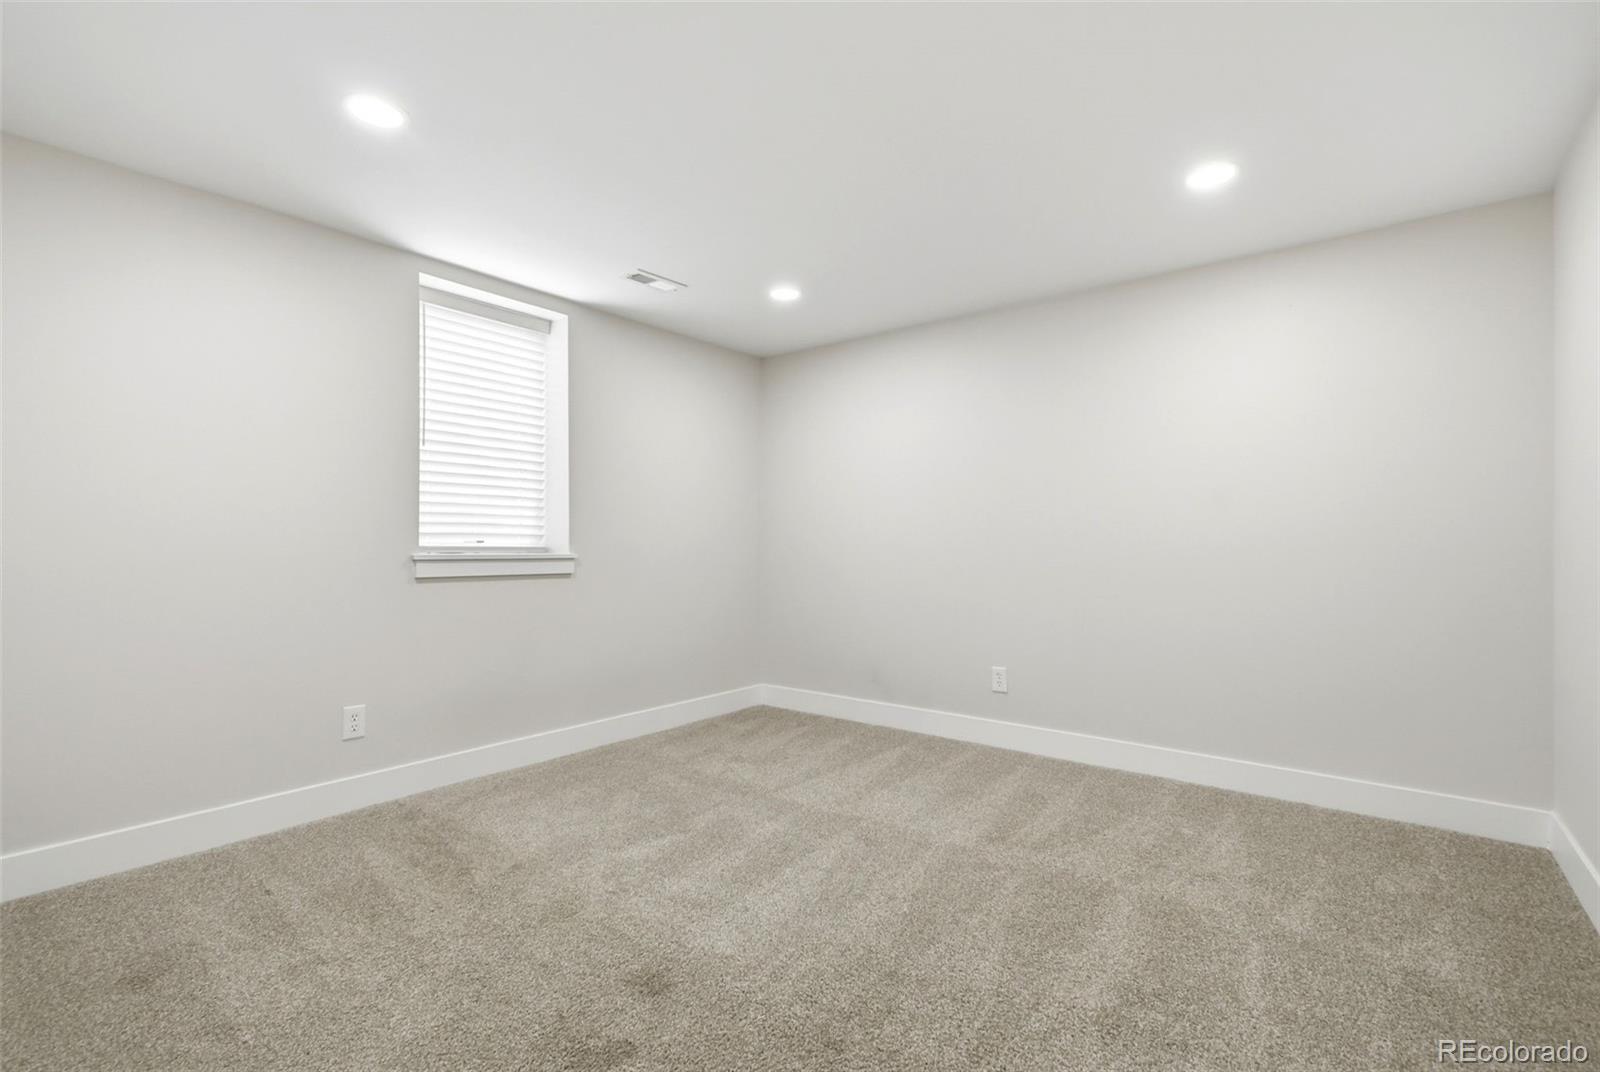
Empty carpeted room with white walls and a window with closed blinds.
Empty carpeted room with a window fitted with white blinds and recessed ceiling lighting.
Empty carpeted bedroom with white double-door closet and an open doorway to the hall.
Empty carpeted bedroom with white paneled closet doors and an open doorway.
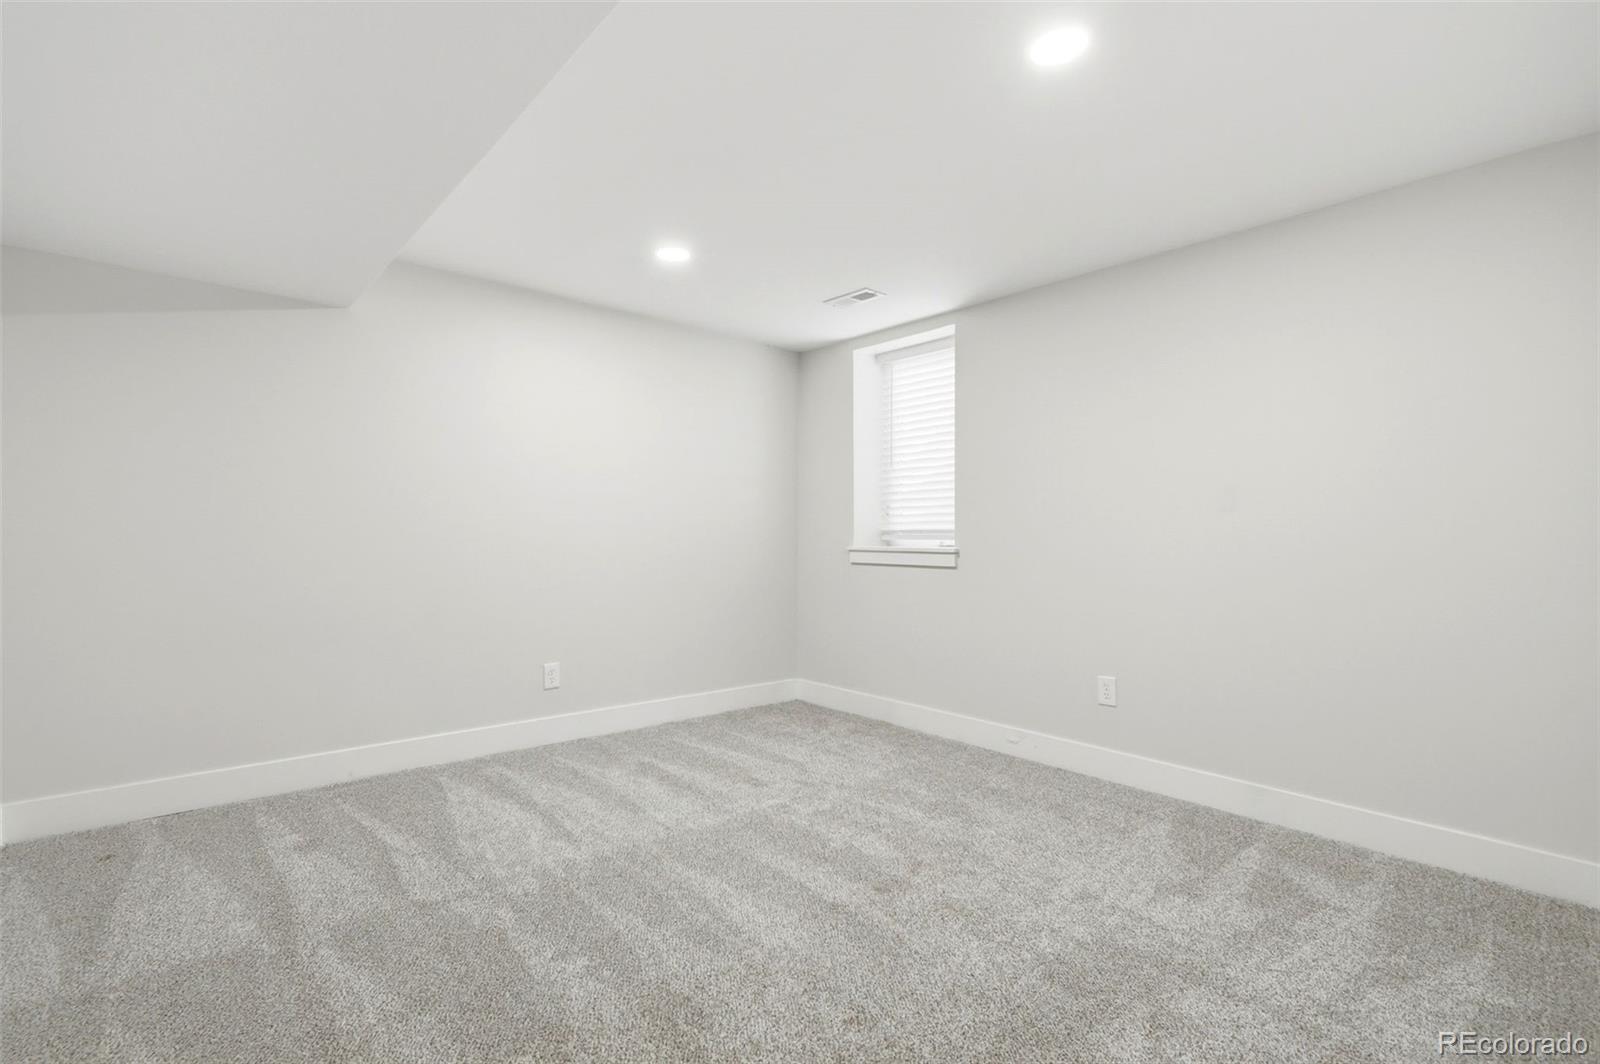
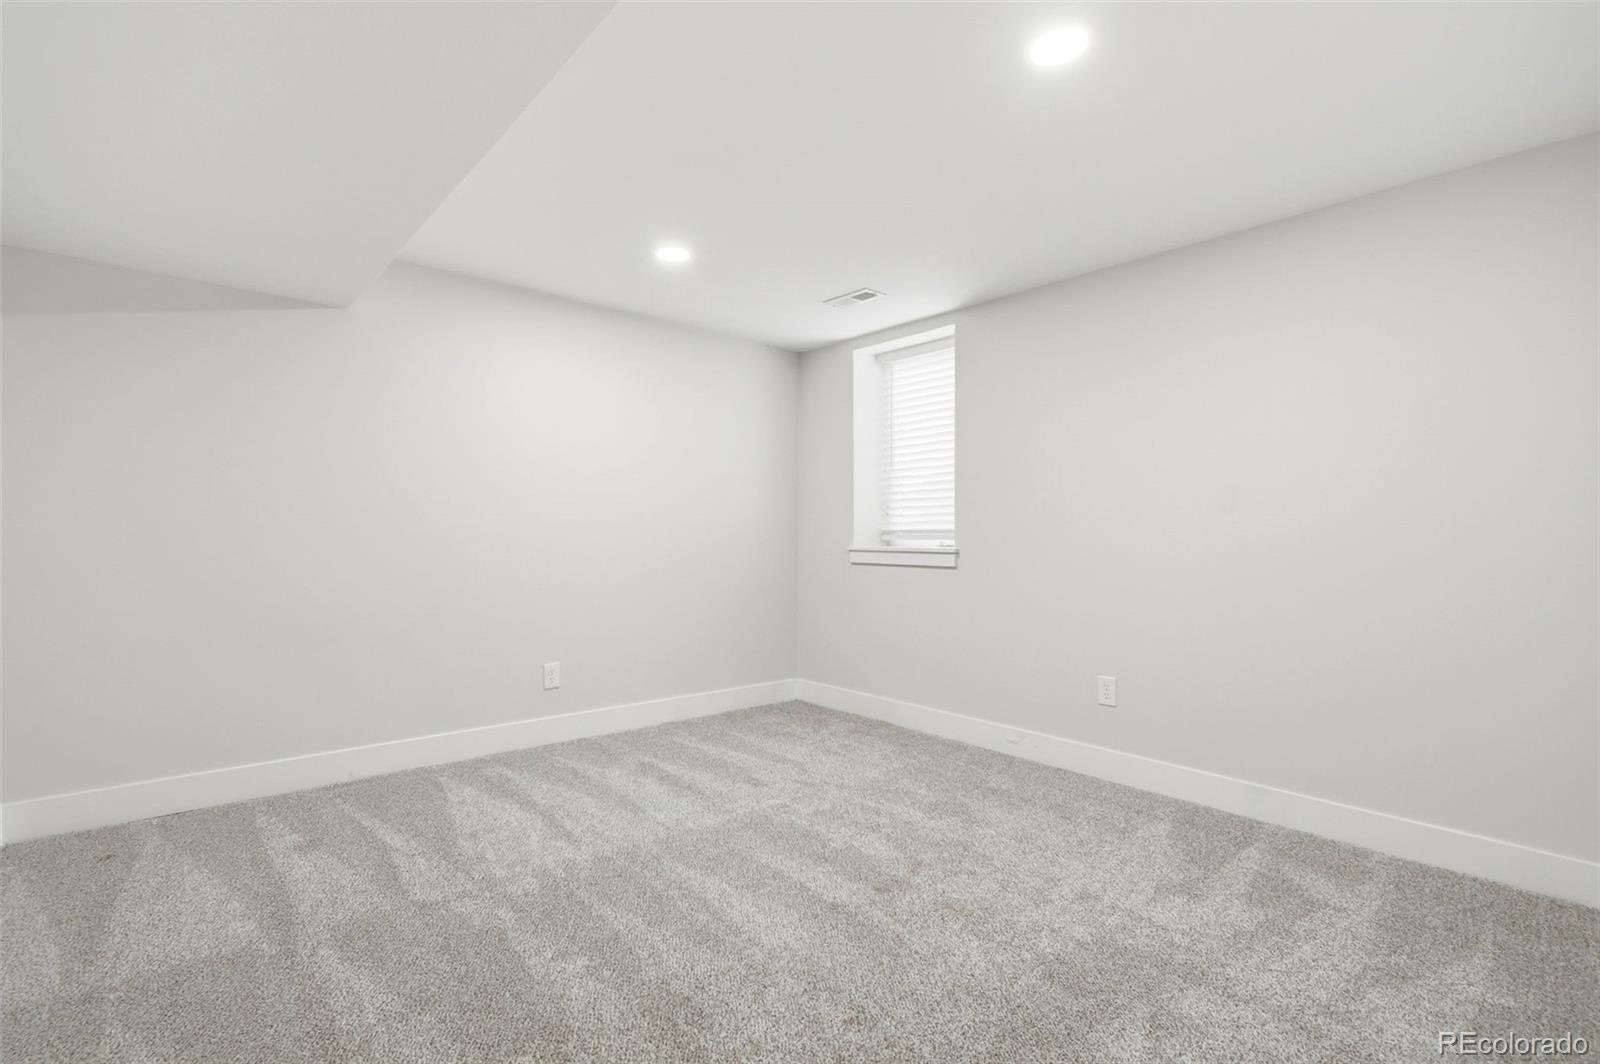
Empty carpeted room with gray walls, recessed lights, and a small window with blinds.
Empty carpeted room with a small window and recessed ceiling lights.
Empty bedroom with gray carpet, double closet doors, and an open doorway to the hall.
Empty bedroom with gray carpet, paneled closet doors, and an open doorway to the hall.
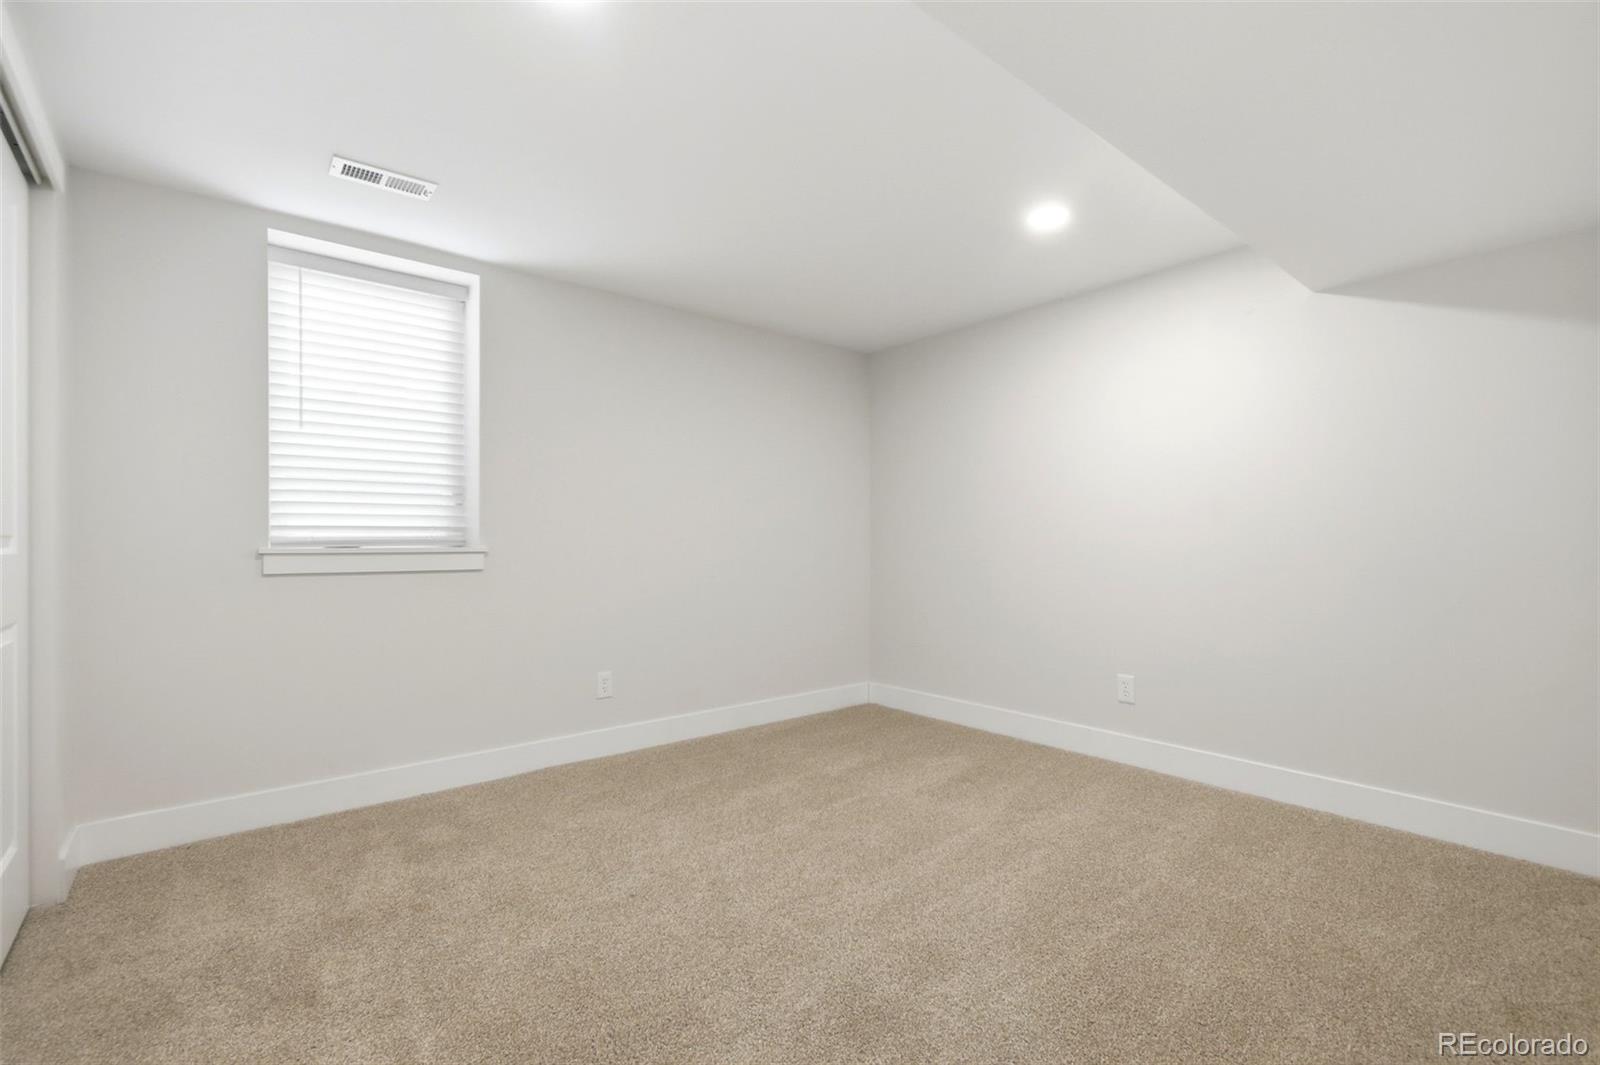
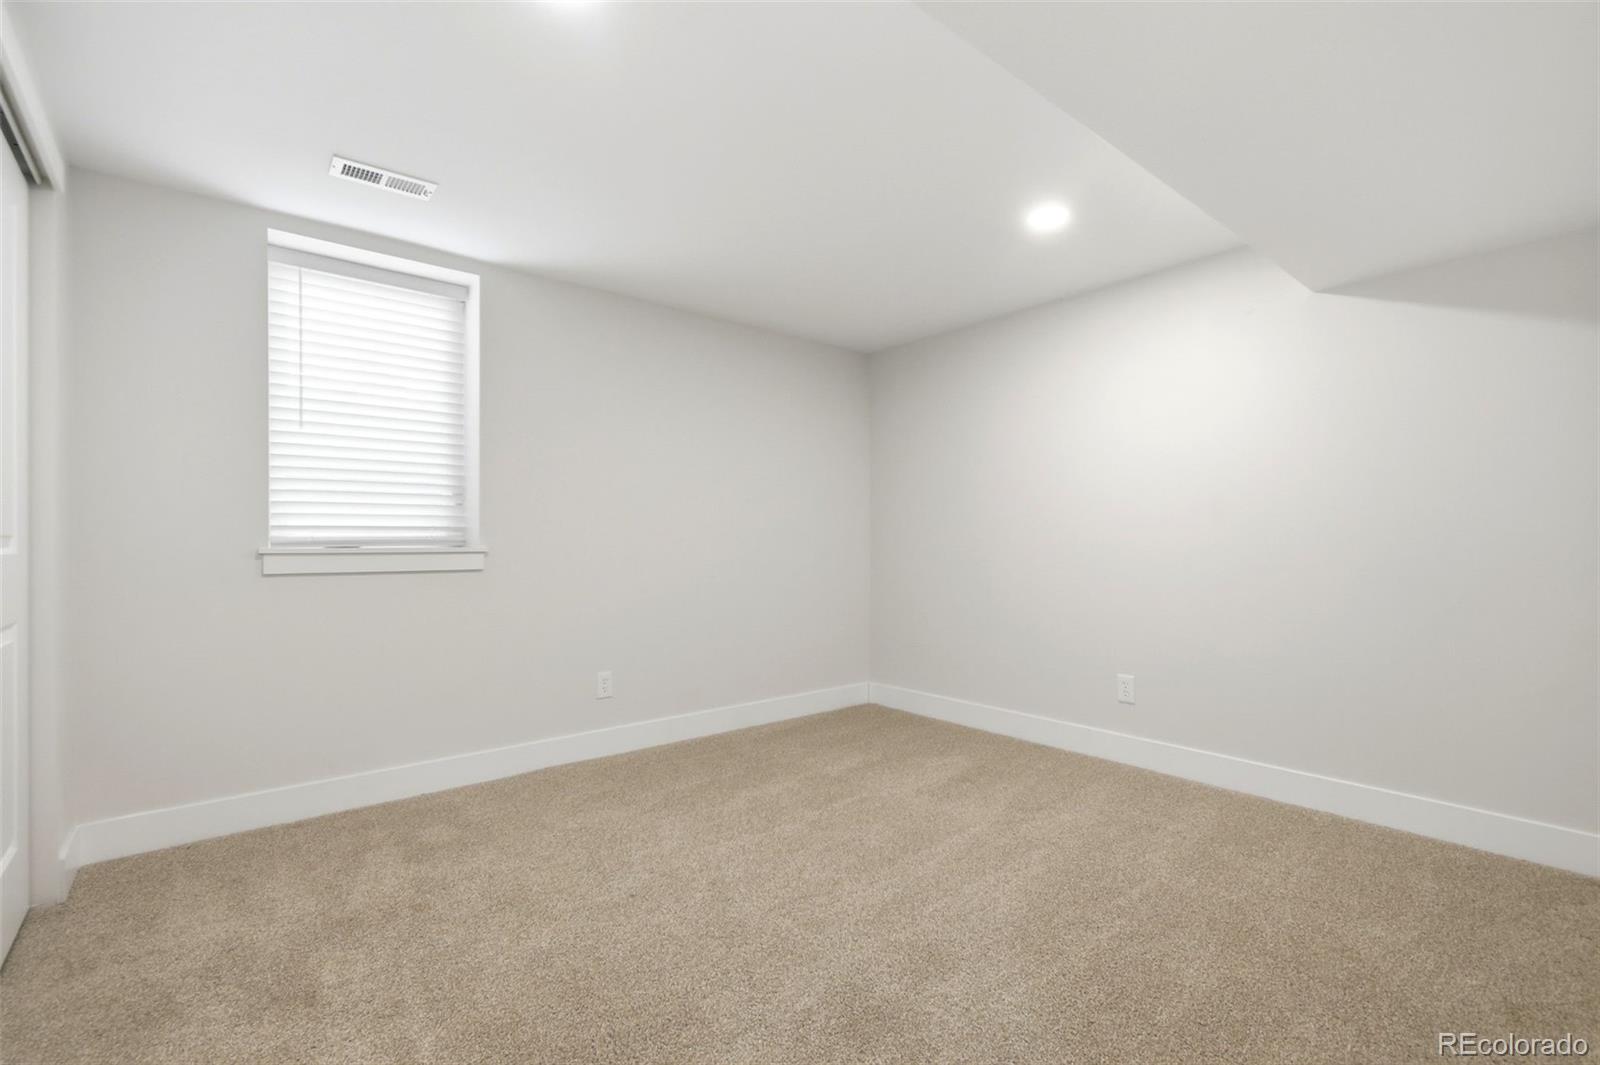
Vacant bedroom with beige carpet, white walls, and a window with closed blinds.
Empty bedroom with beige carpet, a window with closed blinds, and recessed lights.
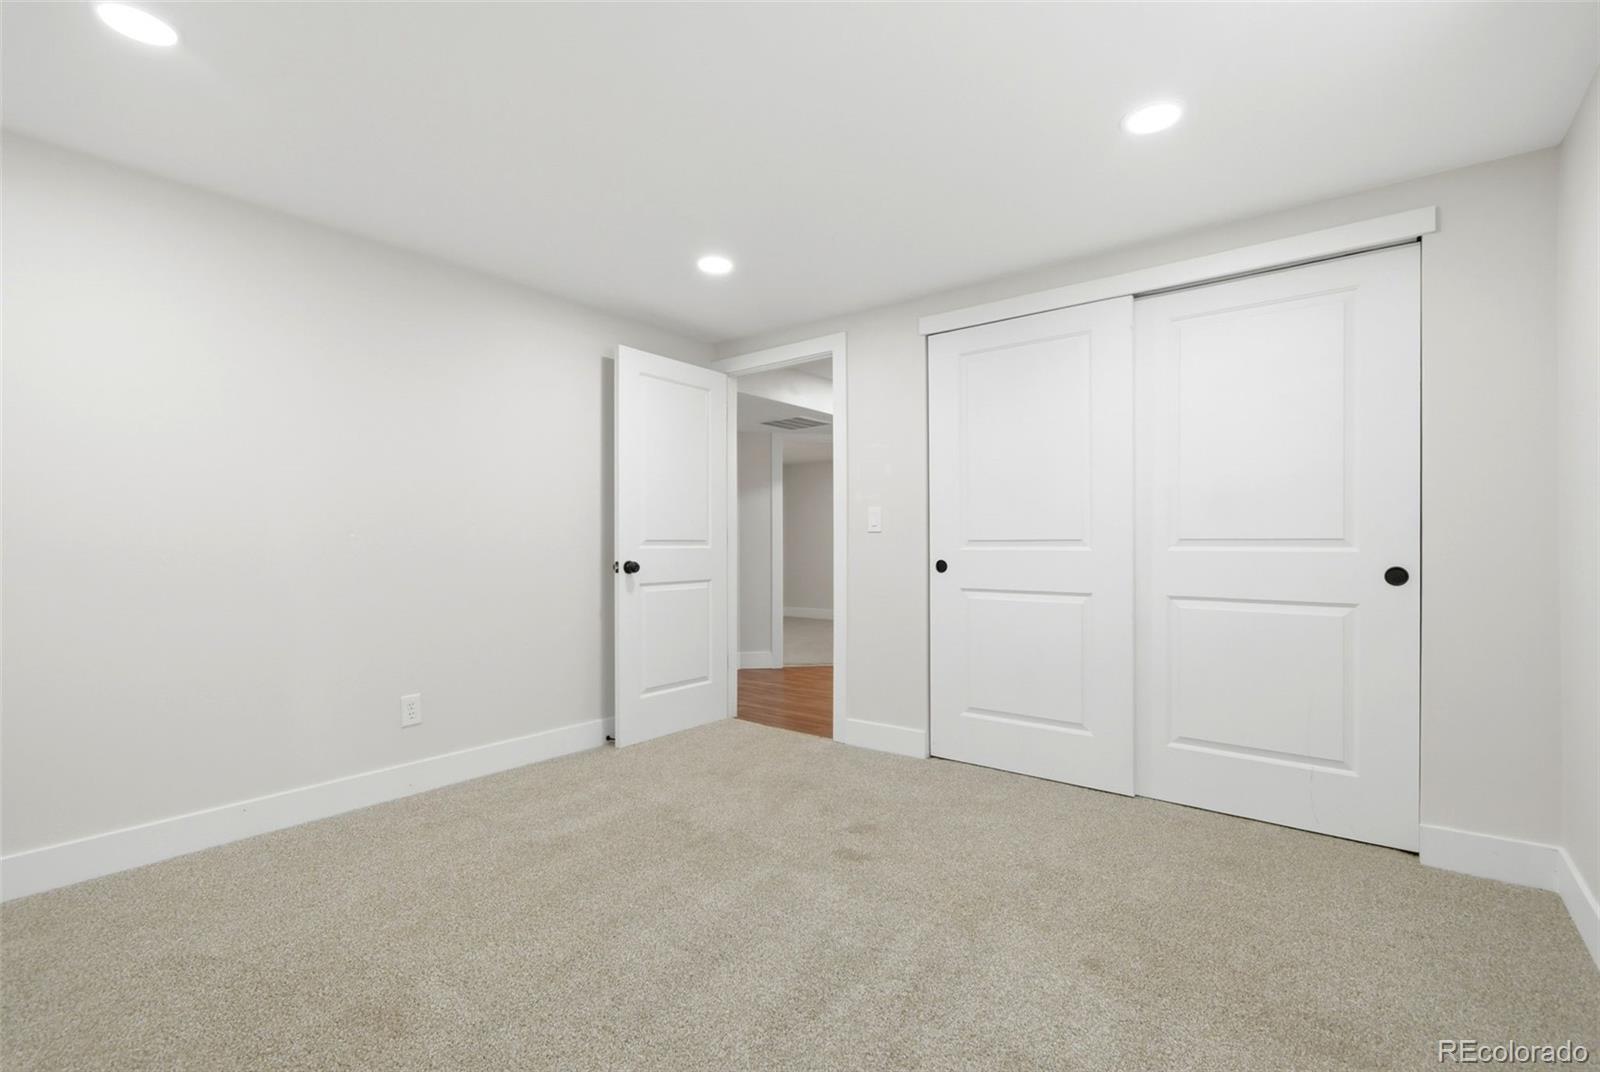
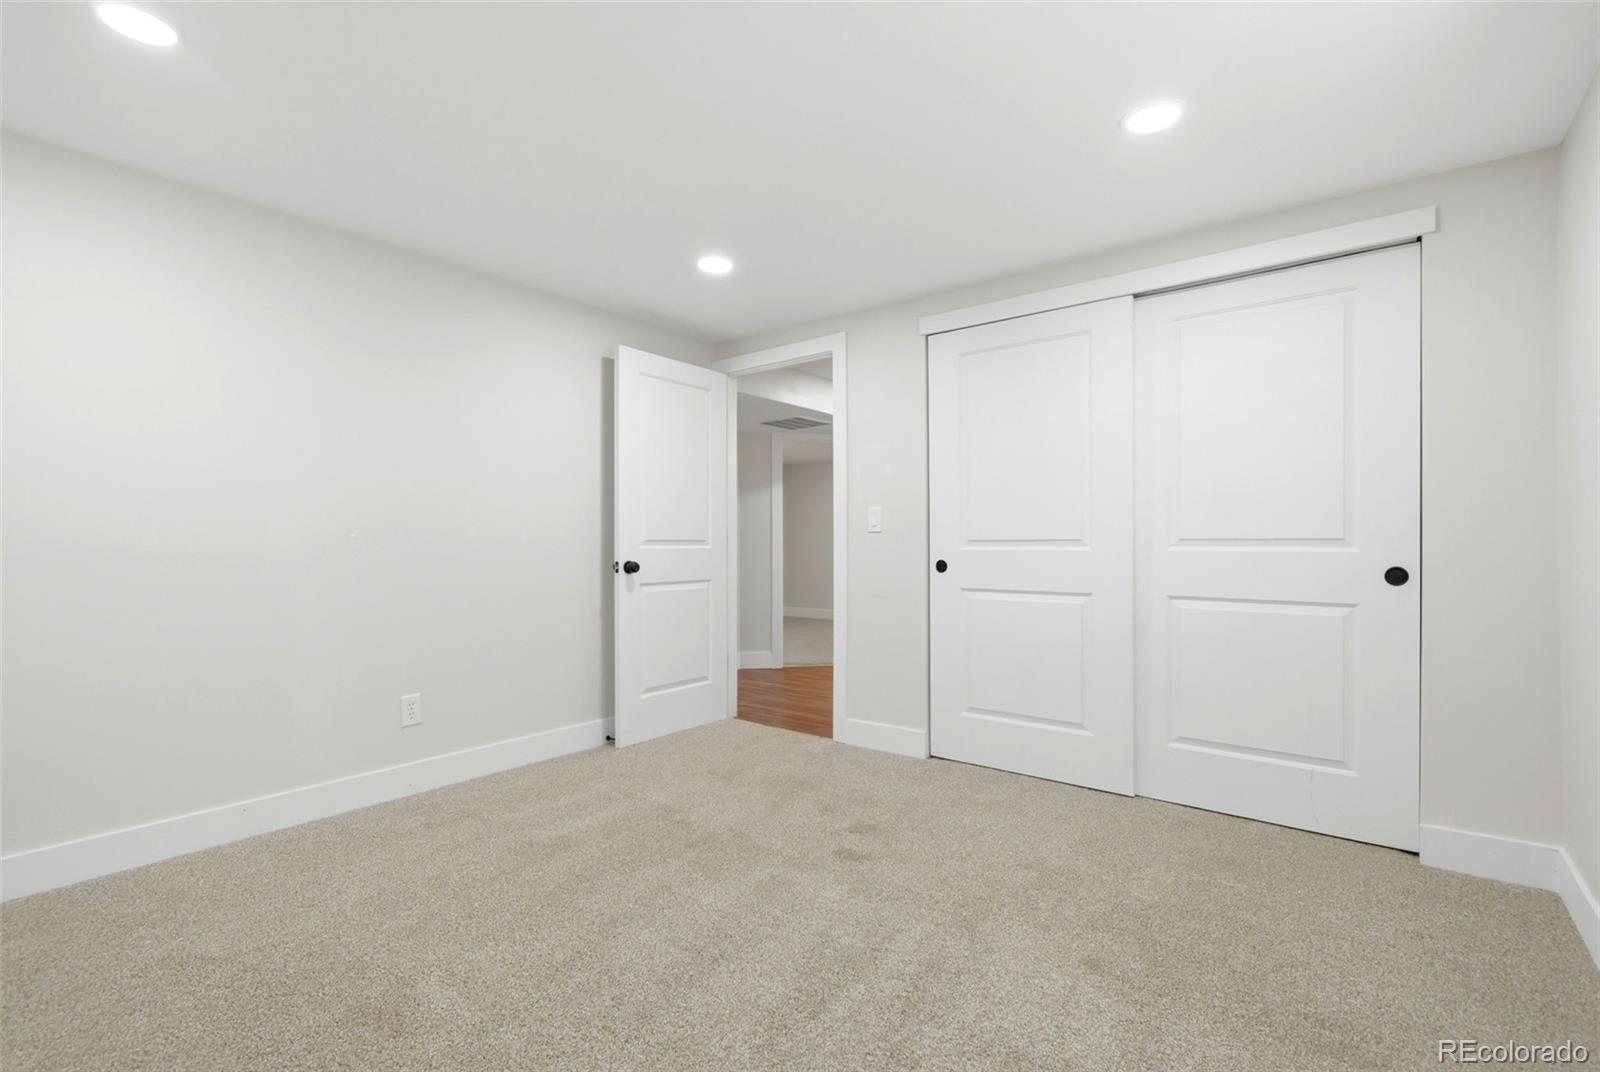
Empty carpeted bedroom with white sliding closet doors and an open doorway to a wood-floored hall.
Empty carpeted bedroom with white sliding closet doors and an open doorway.
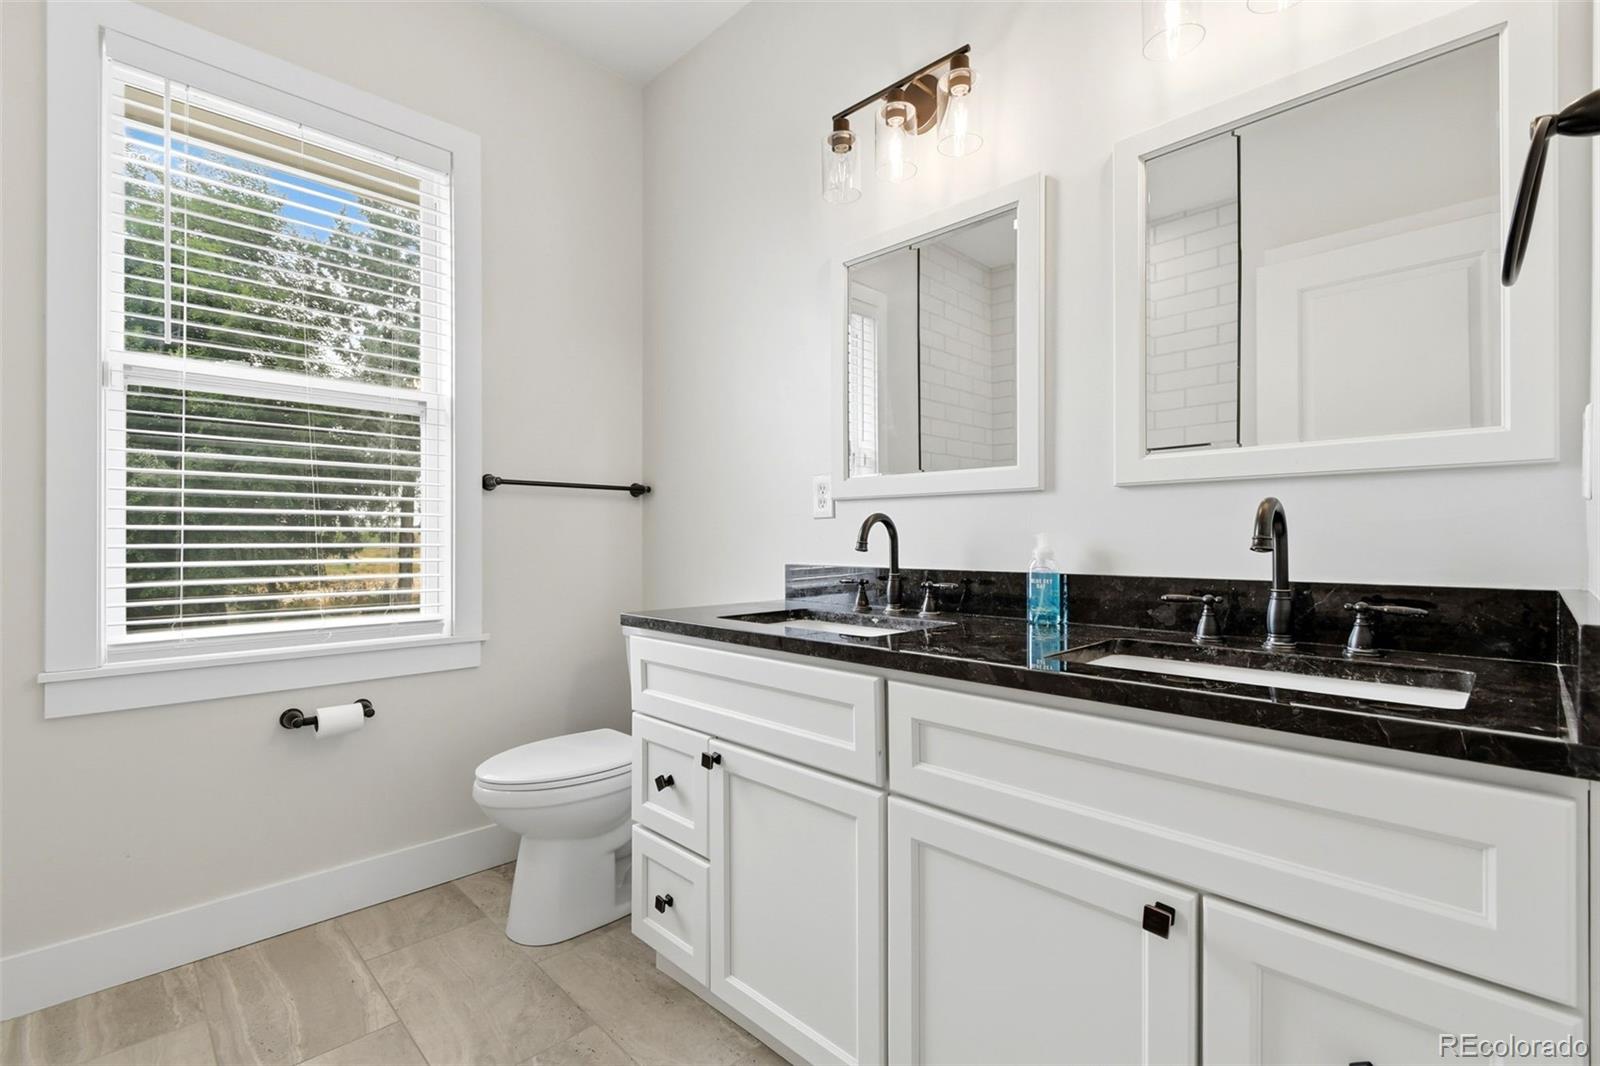
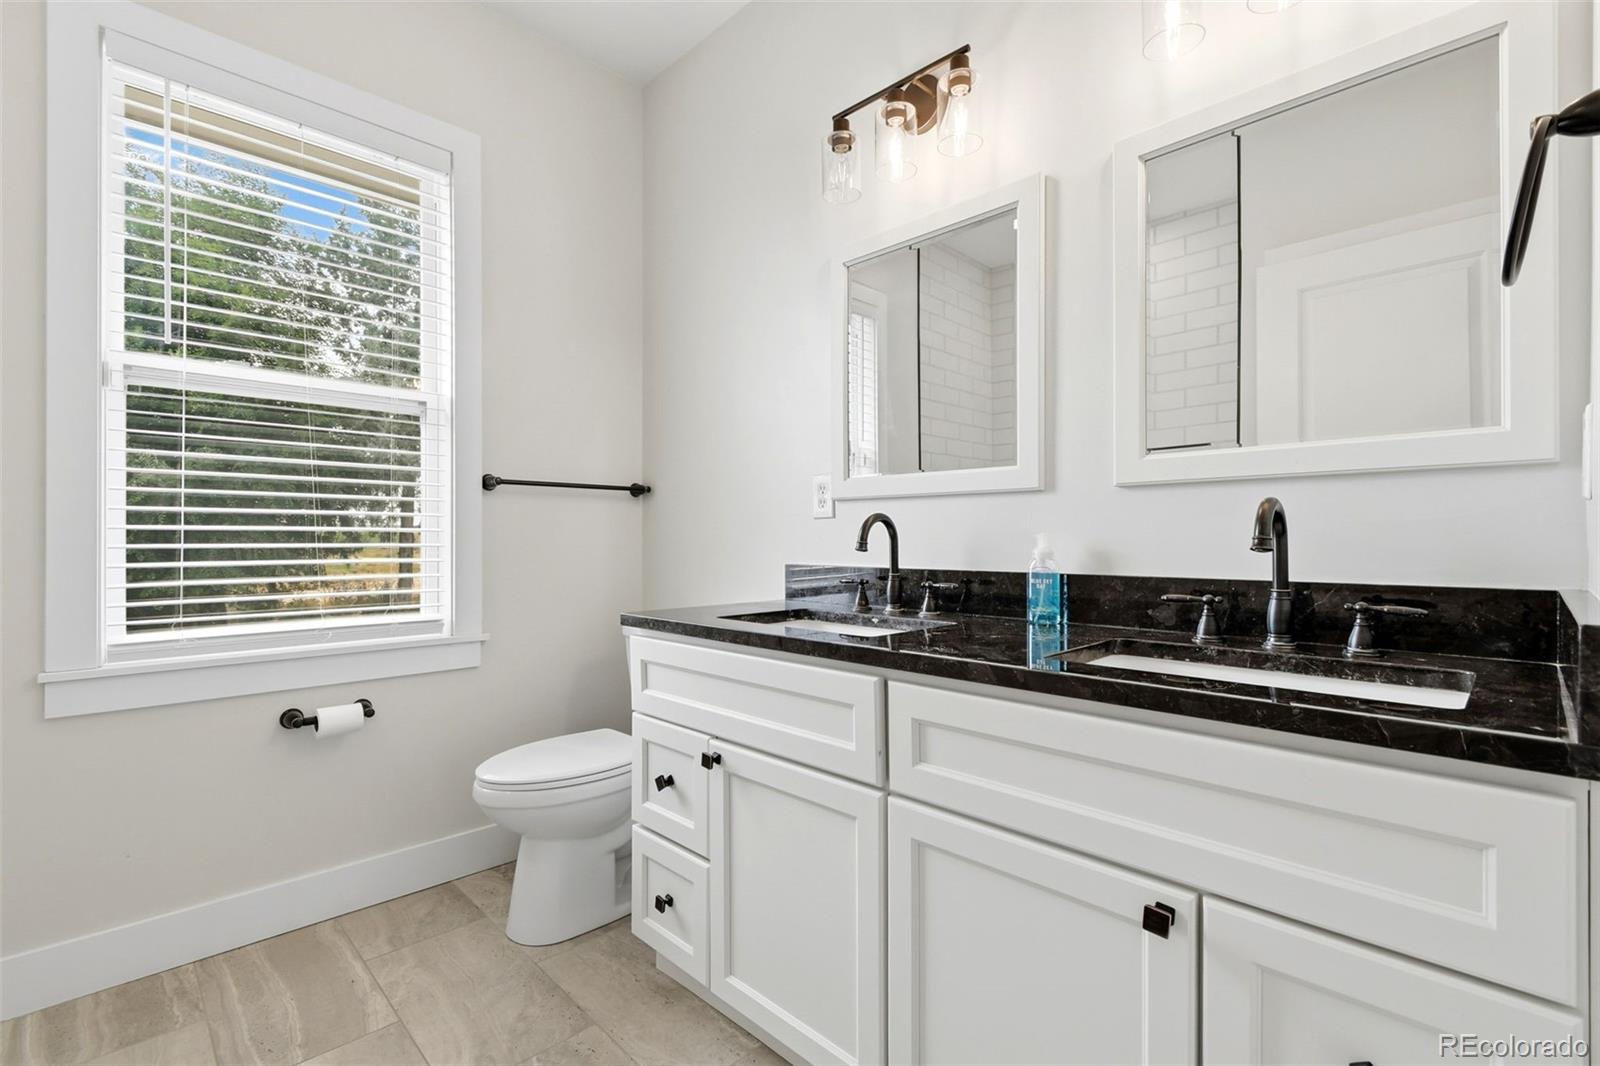
Bright bathroom with a dark stone double vanity, two mirrors, and a large window.
Bright bathroom with a double white vanity, black countertop, and large window with blinds.
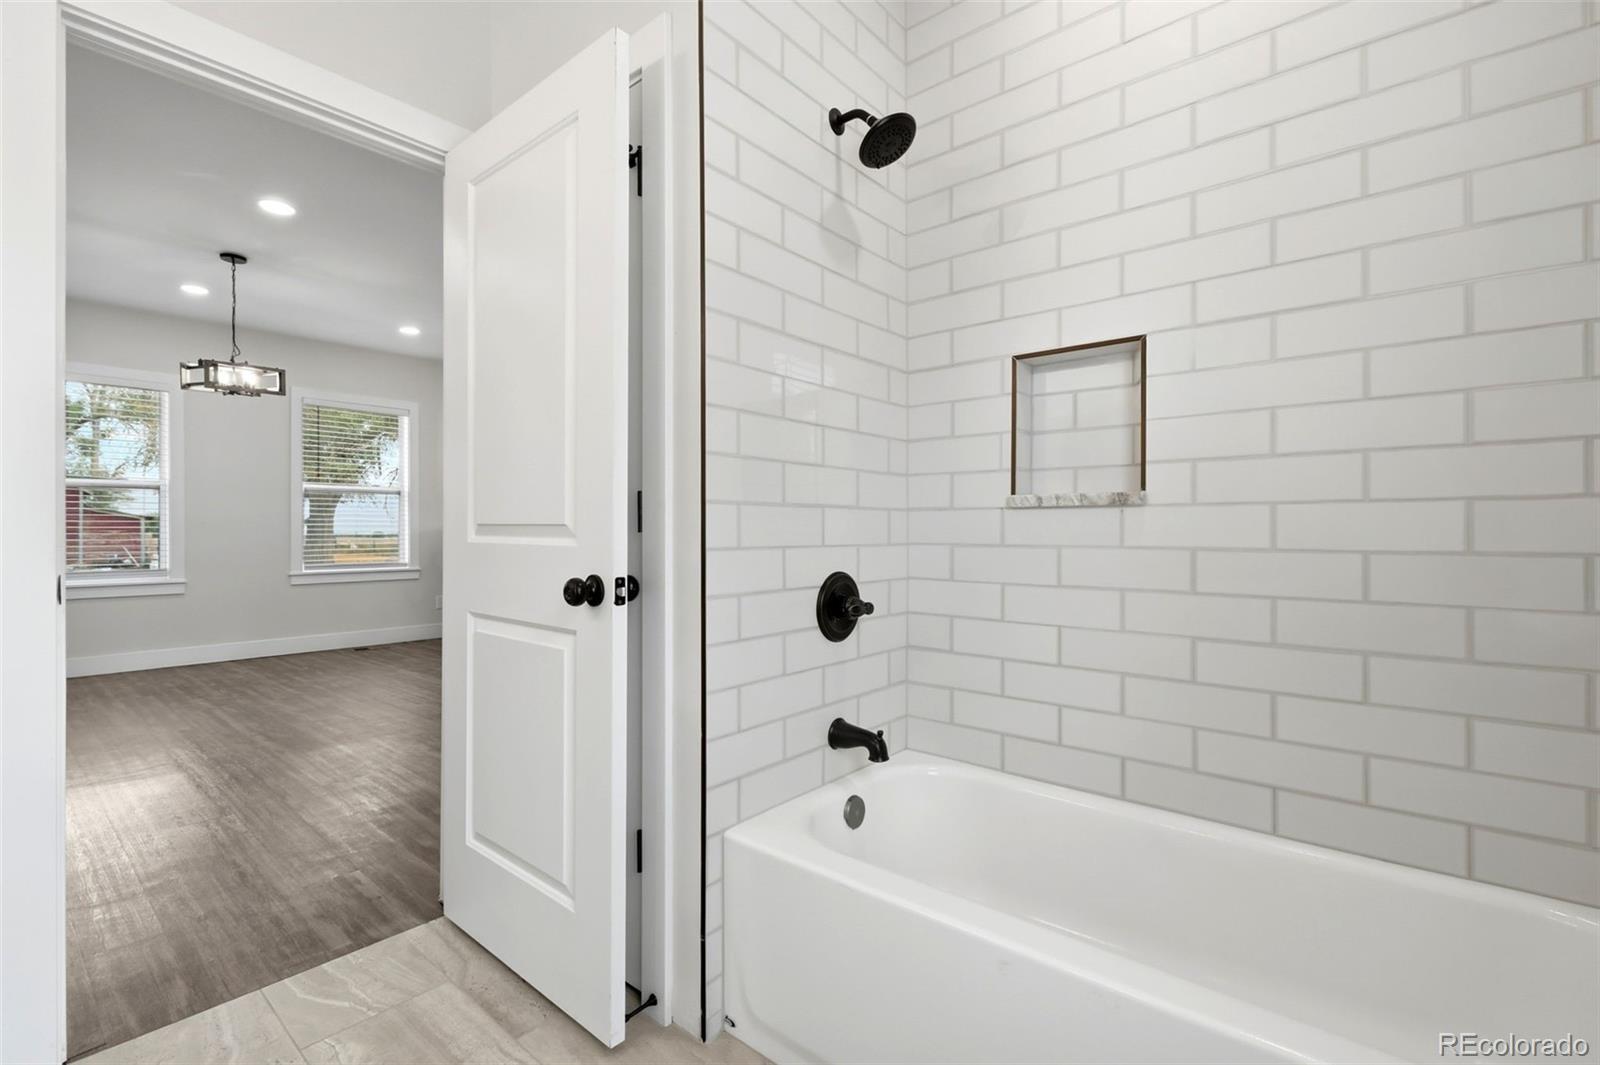
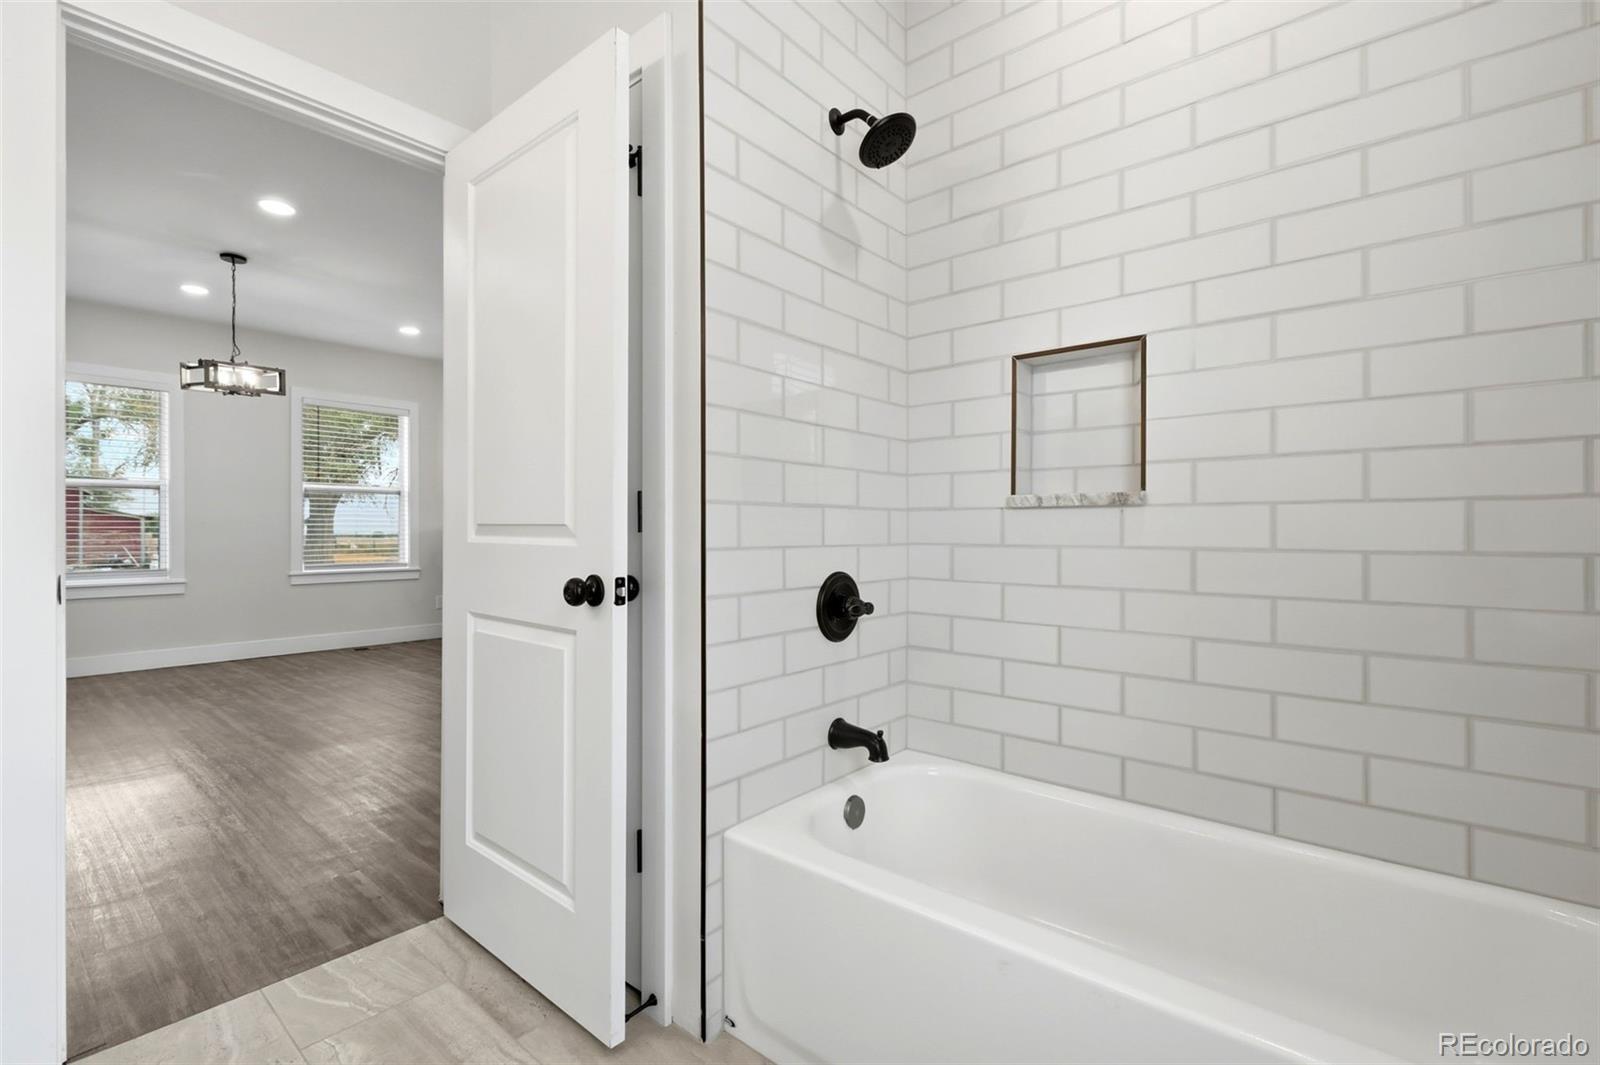
Bathroom with a white subway-tile tub surround and black fixtures, viewed through an open door to an empty room.
Bathroom with a white subway-tile tub surround, black fixtures, and an open doorway to a bright room.
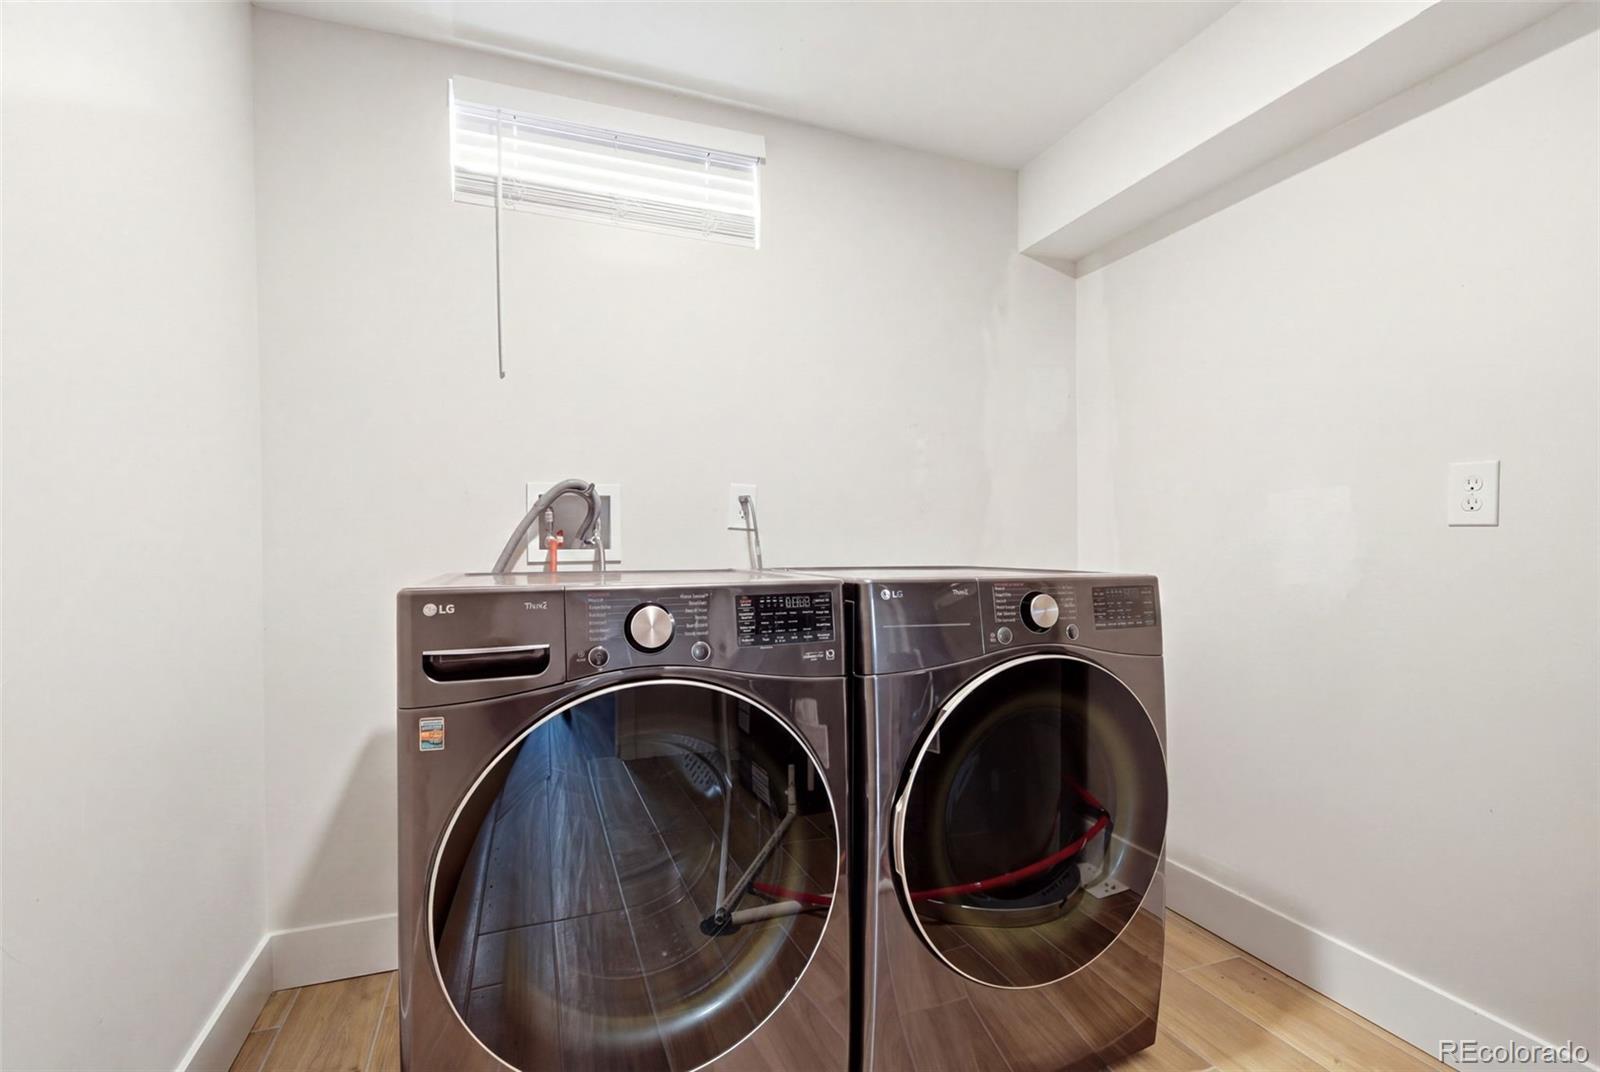
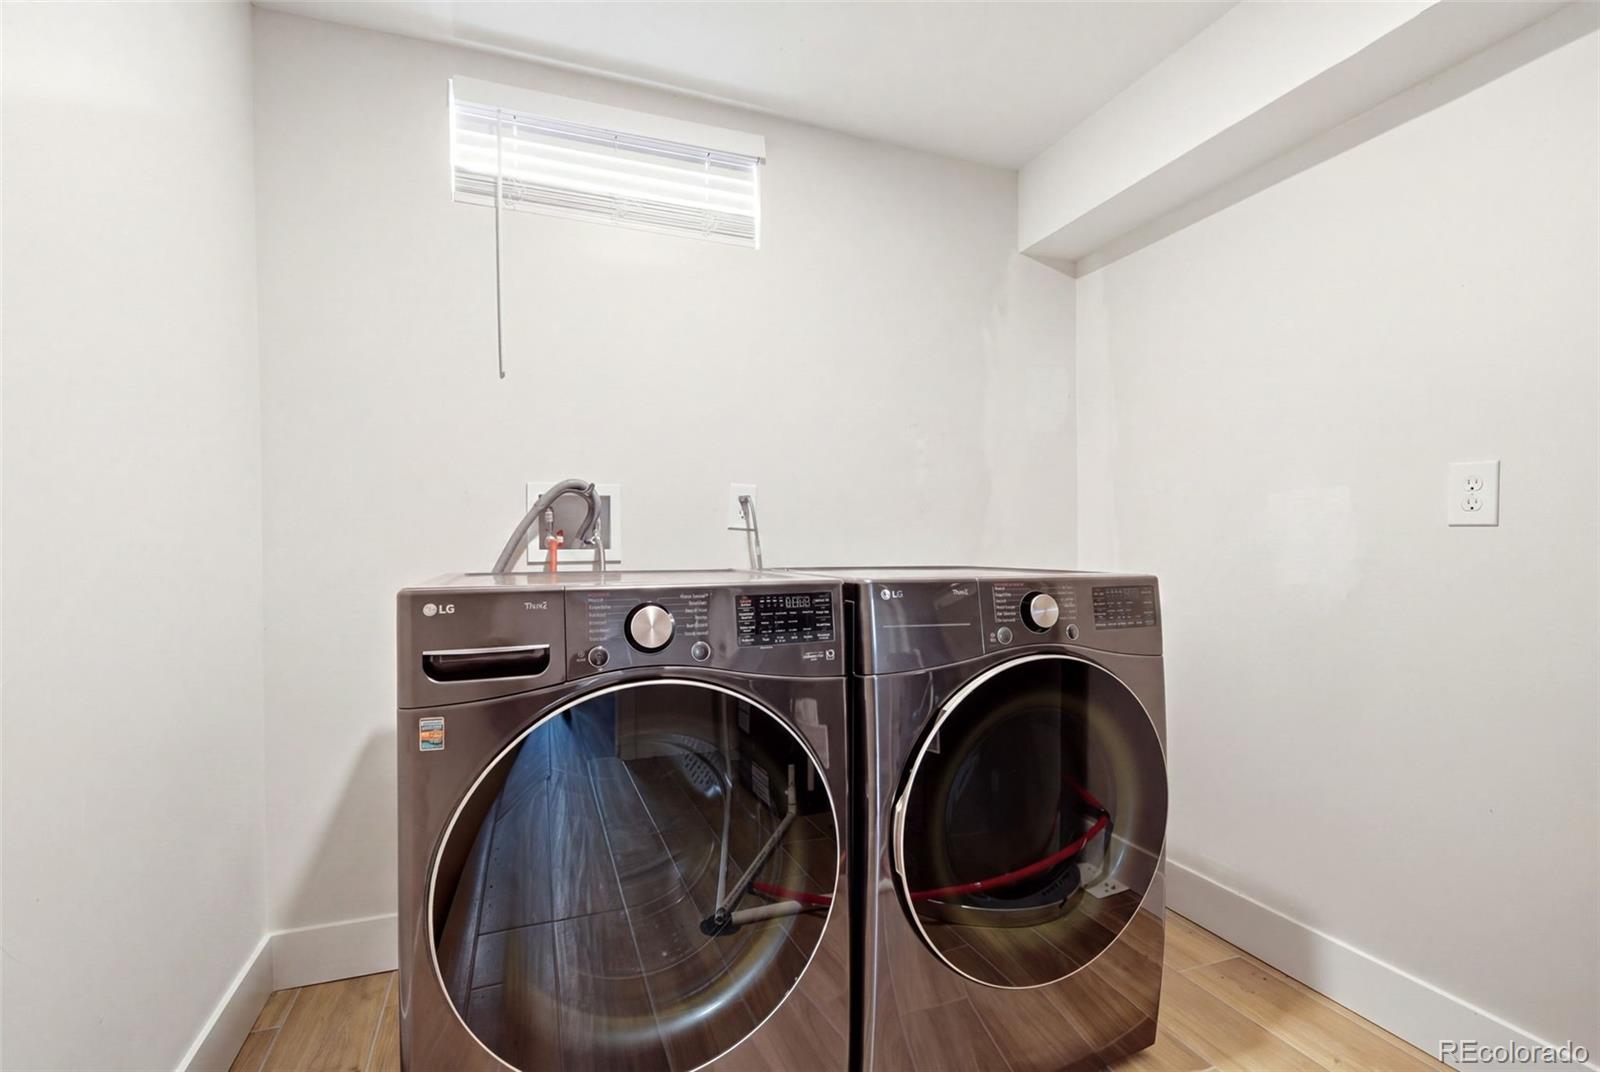
Laundry room with matching front-loading washer and dryer beneath a high window.
Laundry room with side-by-side front-loading washer and dryer and a small high window.
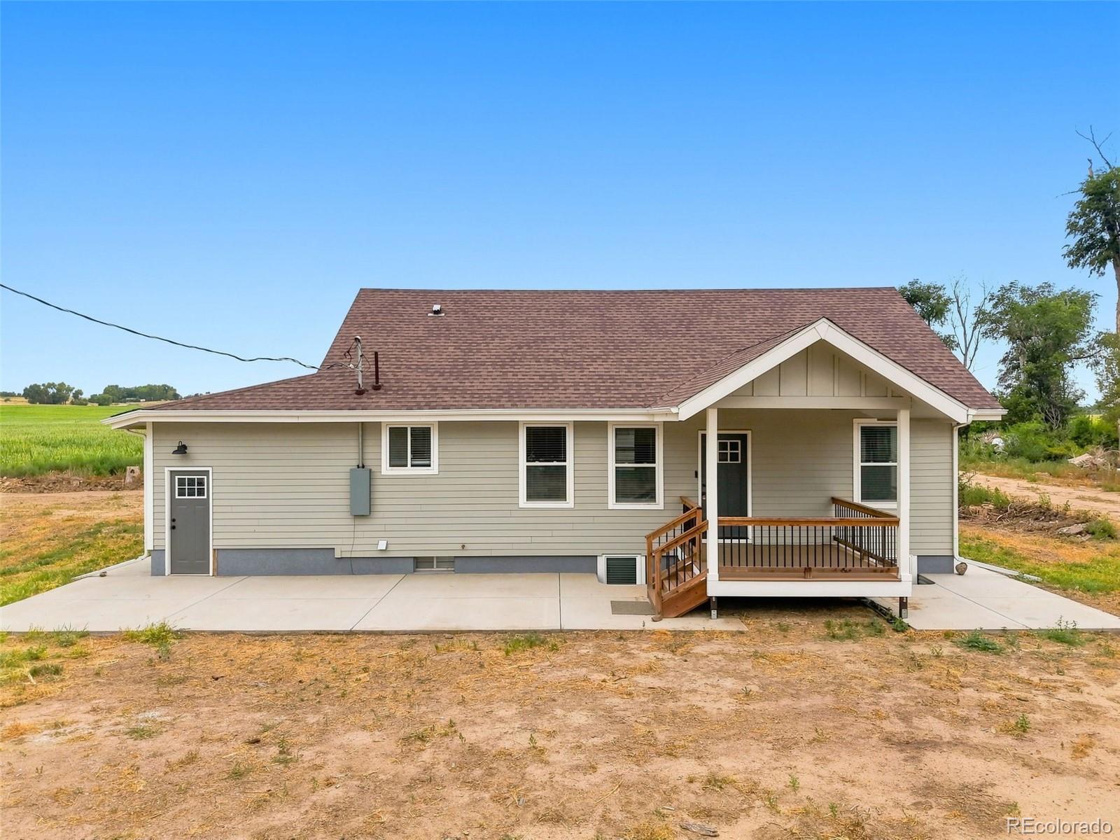
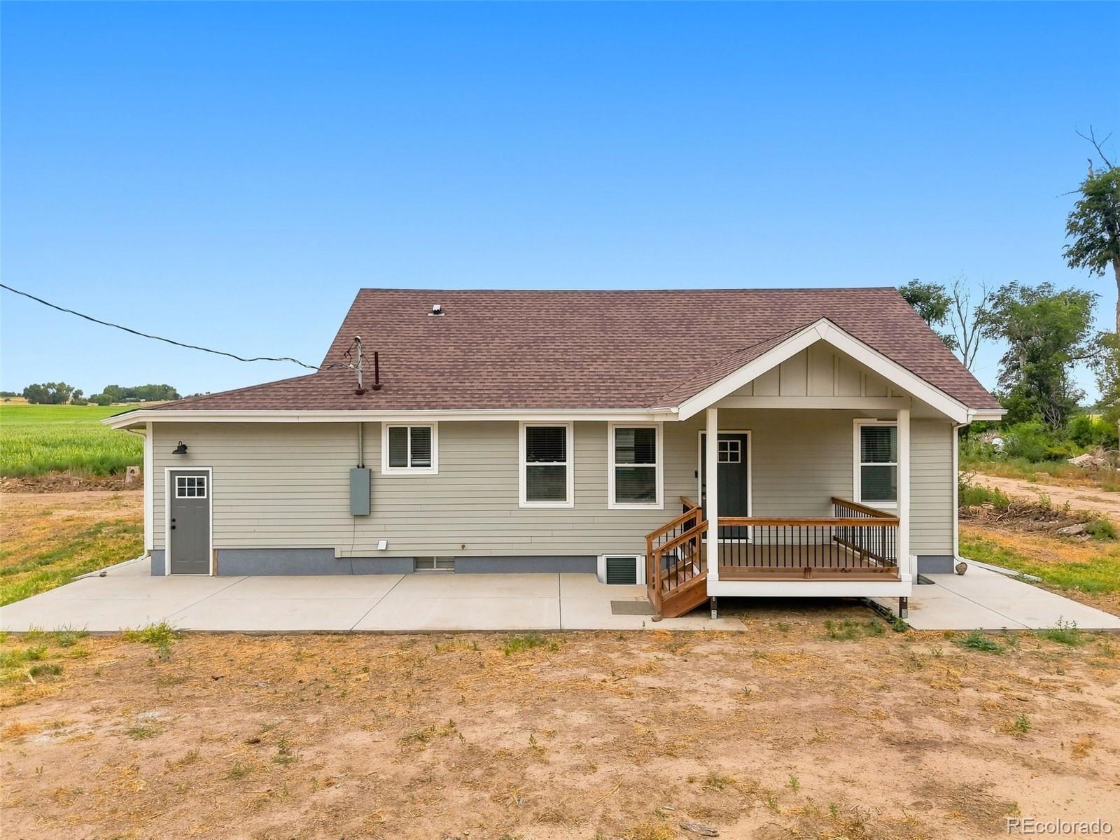
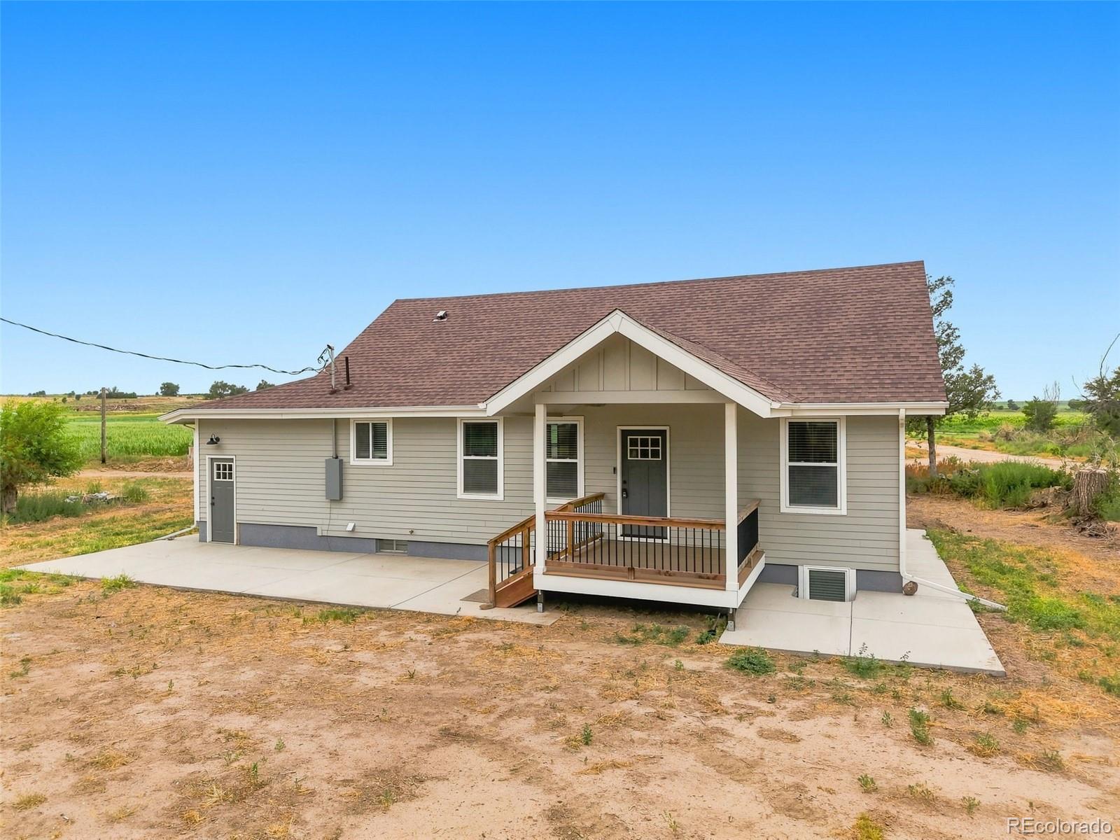
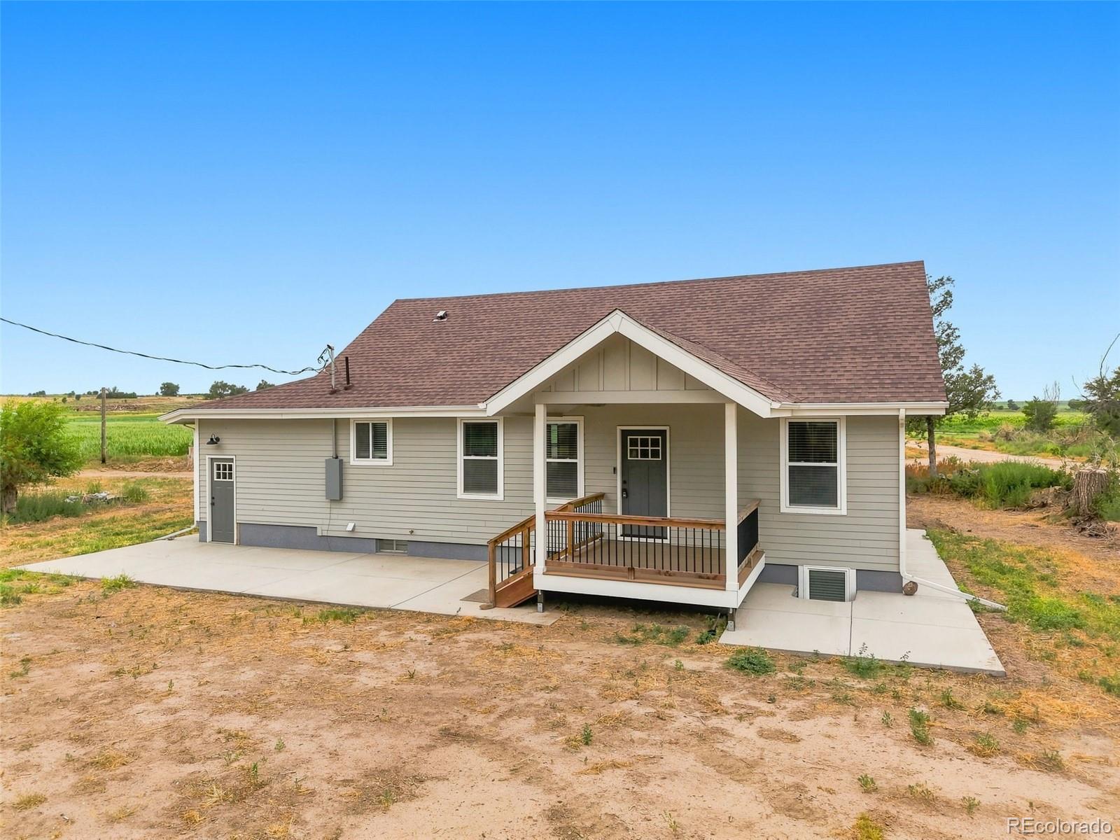
Rear of a gray-sided home with a covered porch and wooden steps on a rural lot.
Rear exterior of a gray-sided home with a covered porch, wooden steps, and concrete patio beside open fields.
Rural home with a steep brown roof, covered porch, concrete paths, and fields behind it.
Gray rural house with a steep shingle roof and covered porch, surrounded by open farmland.
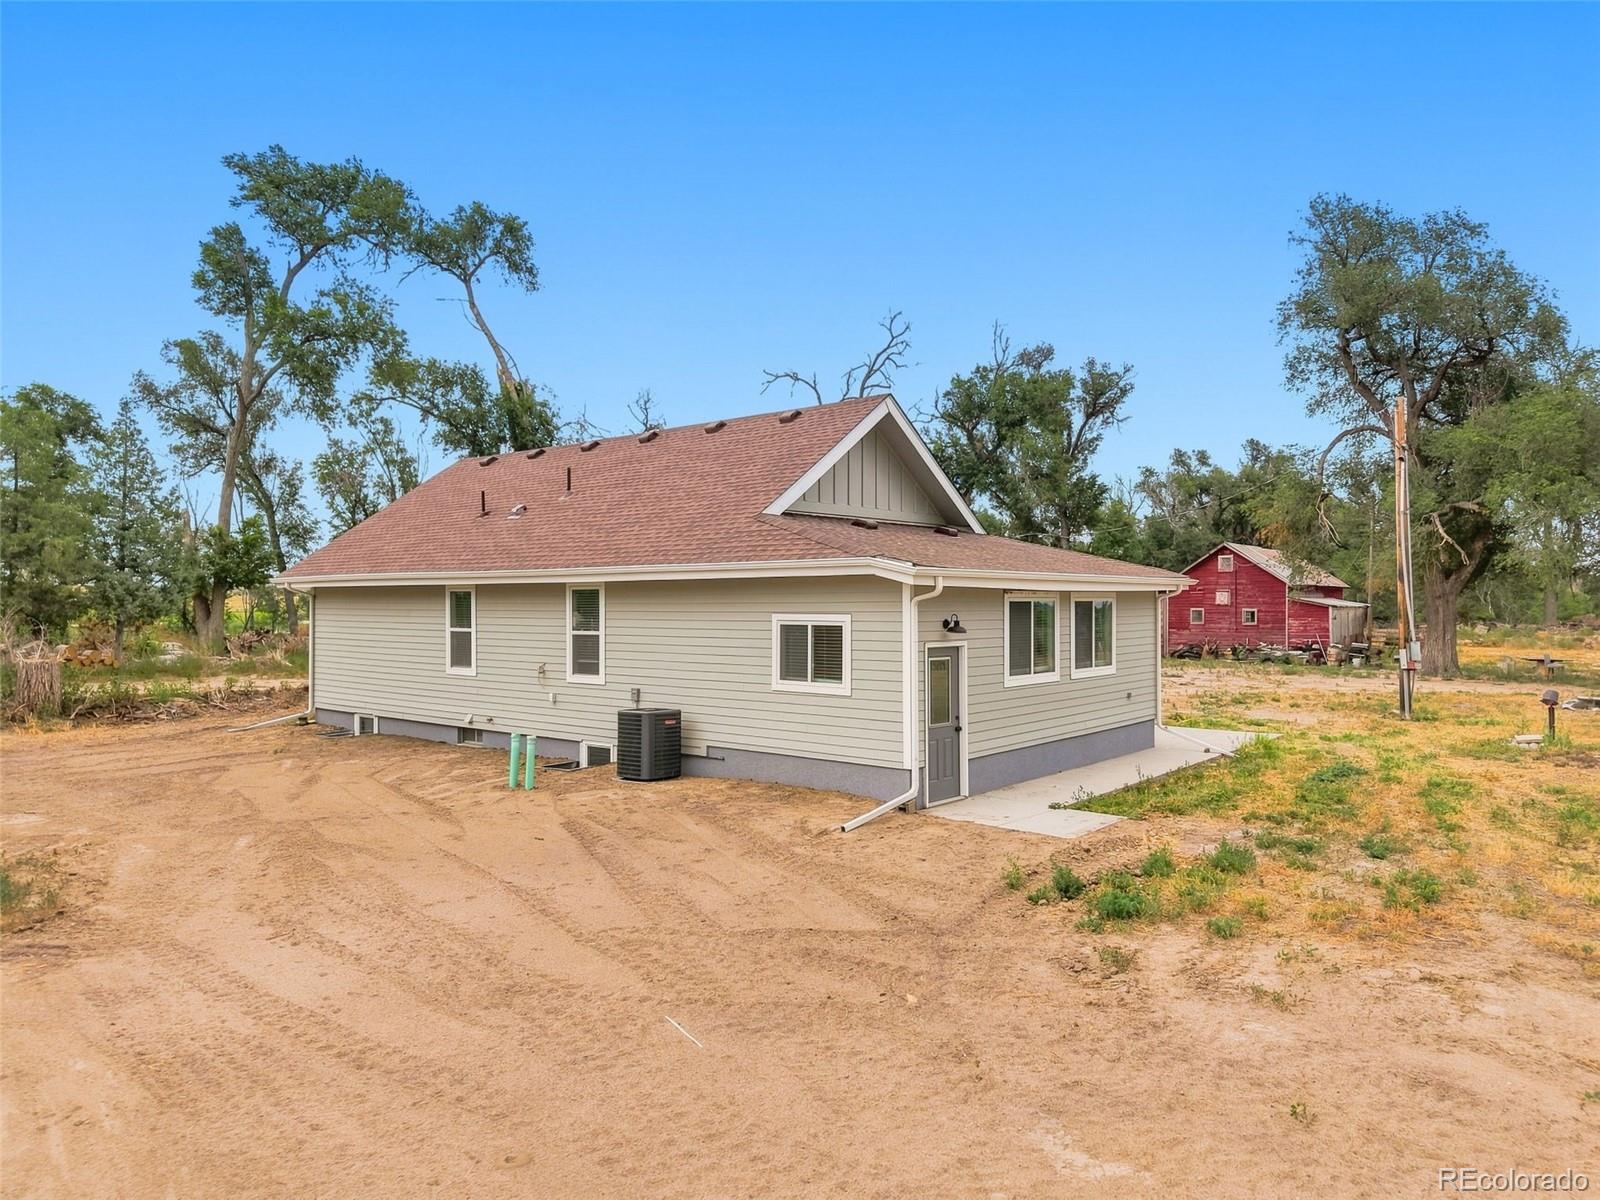
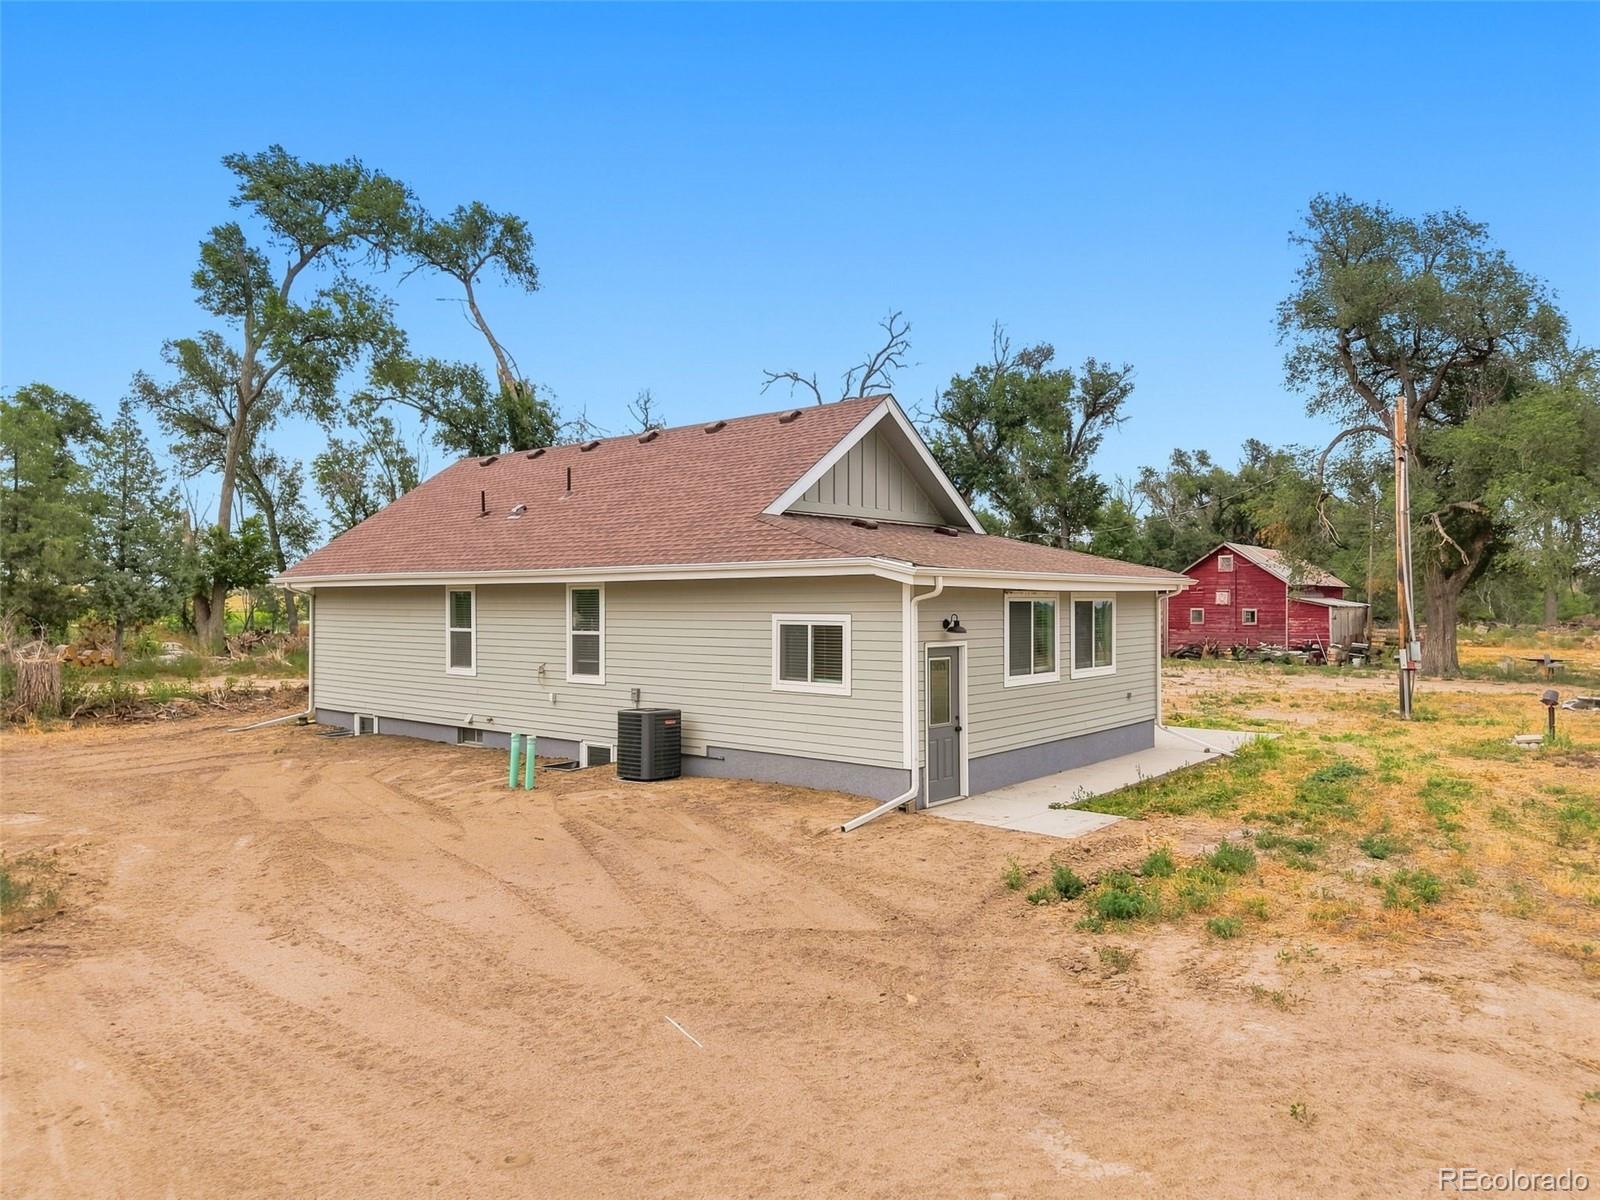
Light-colored rural house with a red-brown roof, dirt yard, and red barn in the background.
Single-story beige house with a gabled roof and red barn behind it.
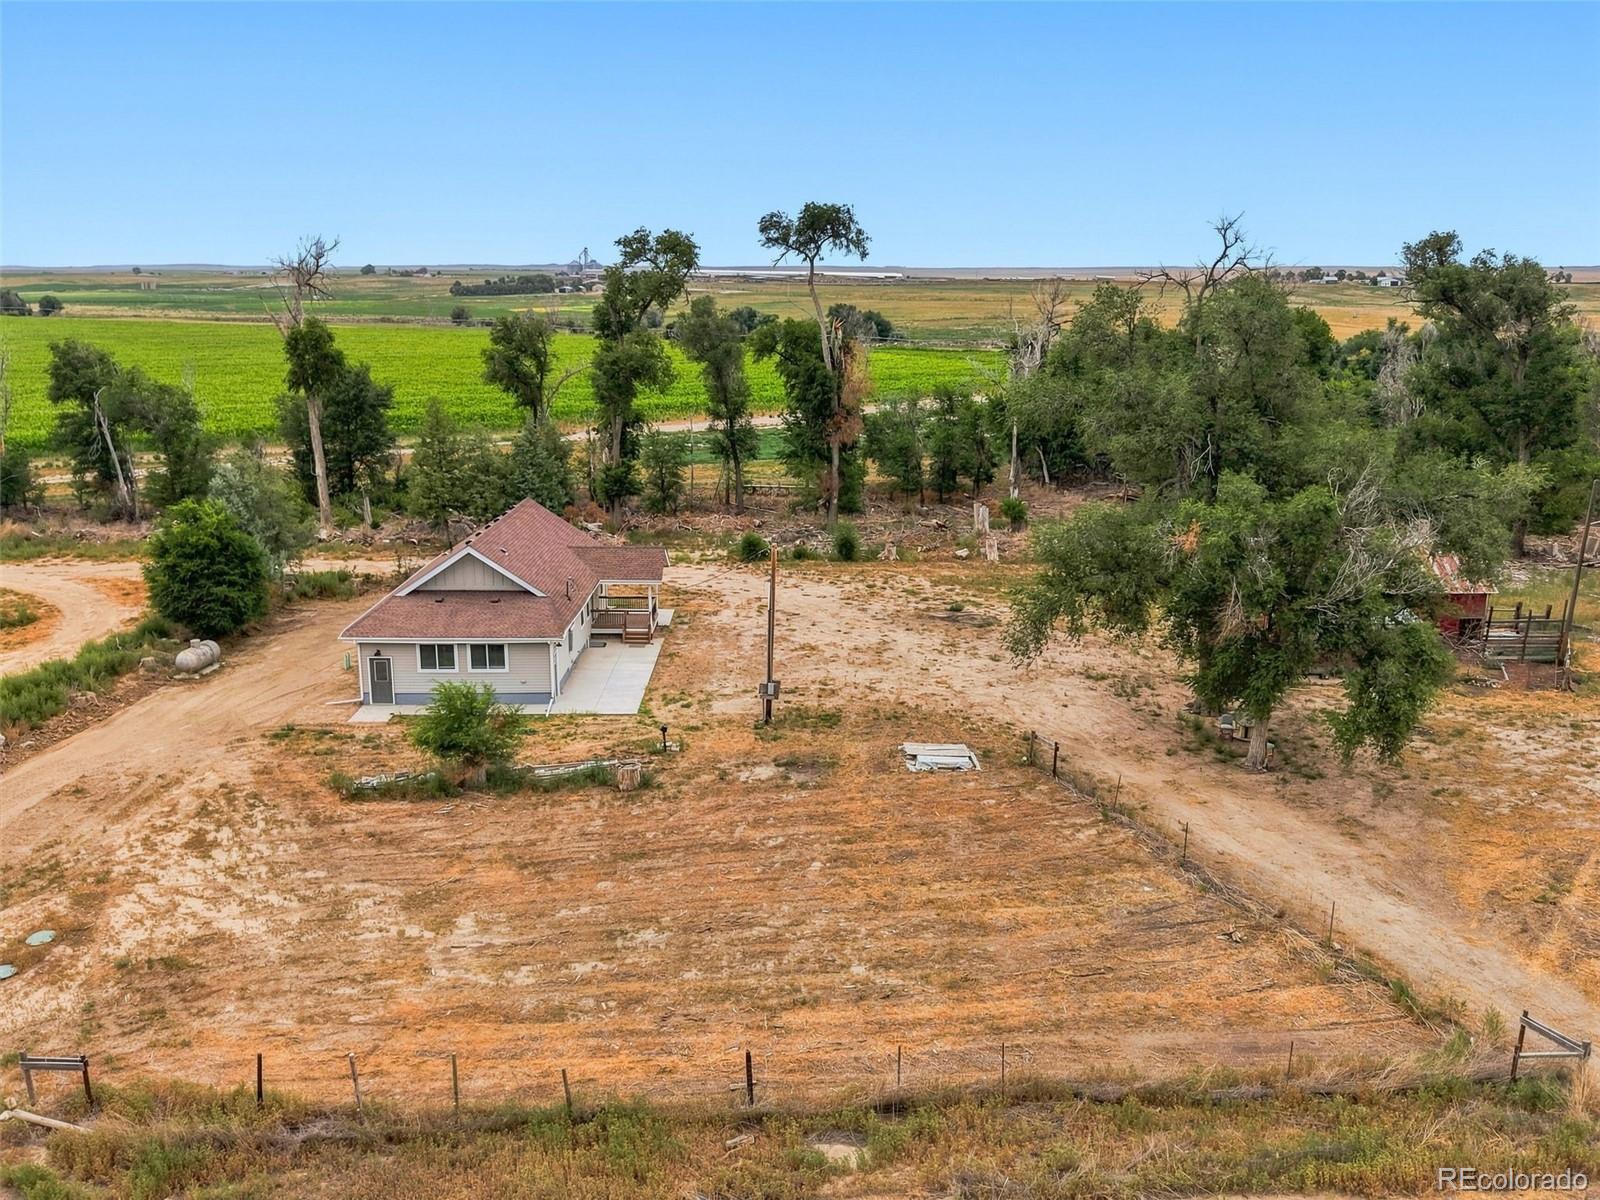
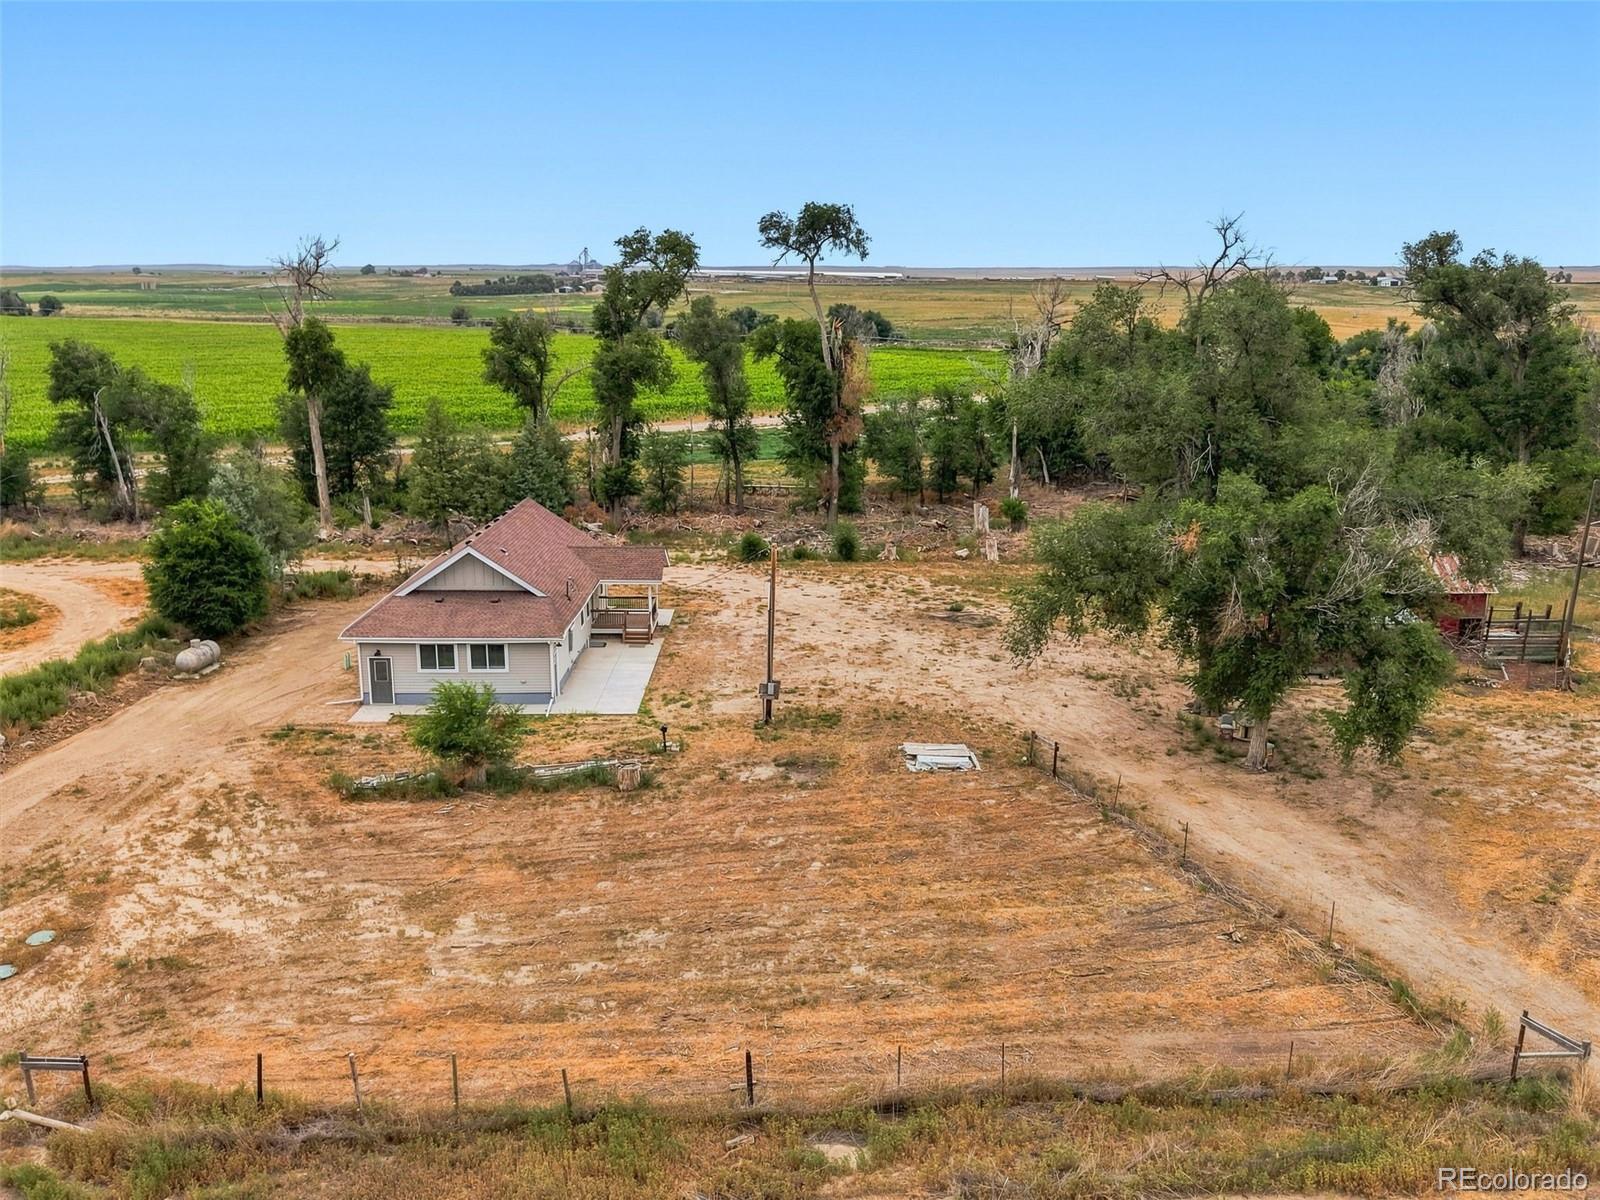
Aerial view of a rural home on a bare lot, with mature trees and green fields beyond.
Aerial view of a rural house and fenced acreage bordered by trees and green fields.
Rural property with a red barn, a large shade tree, and fields behind the house.
Rural property with a large shade tree, red barn, open yard, and house with a porch.
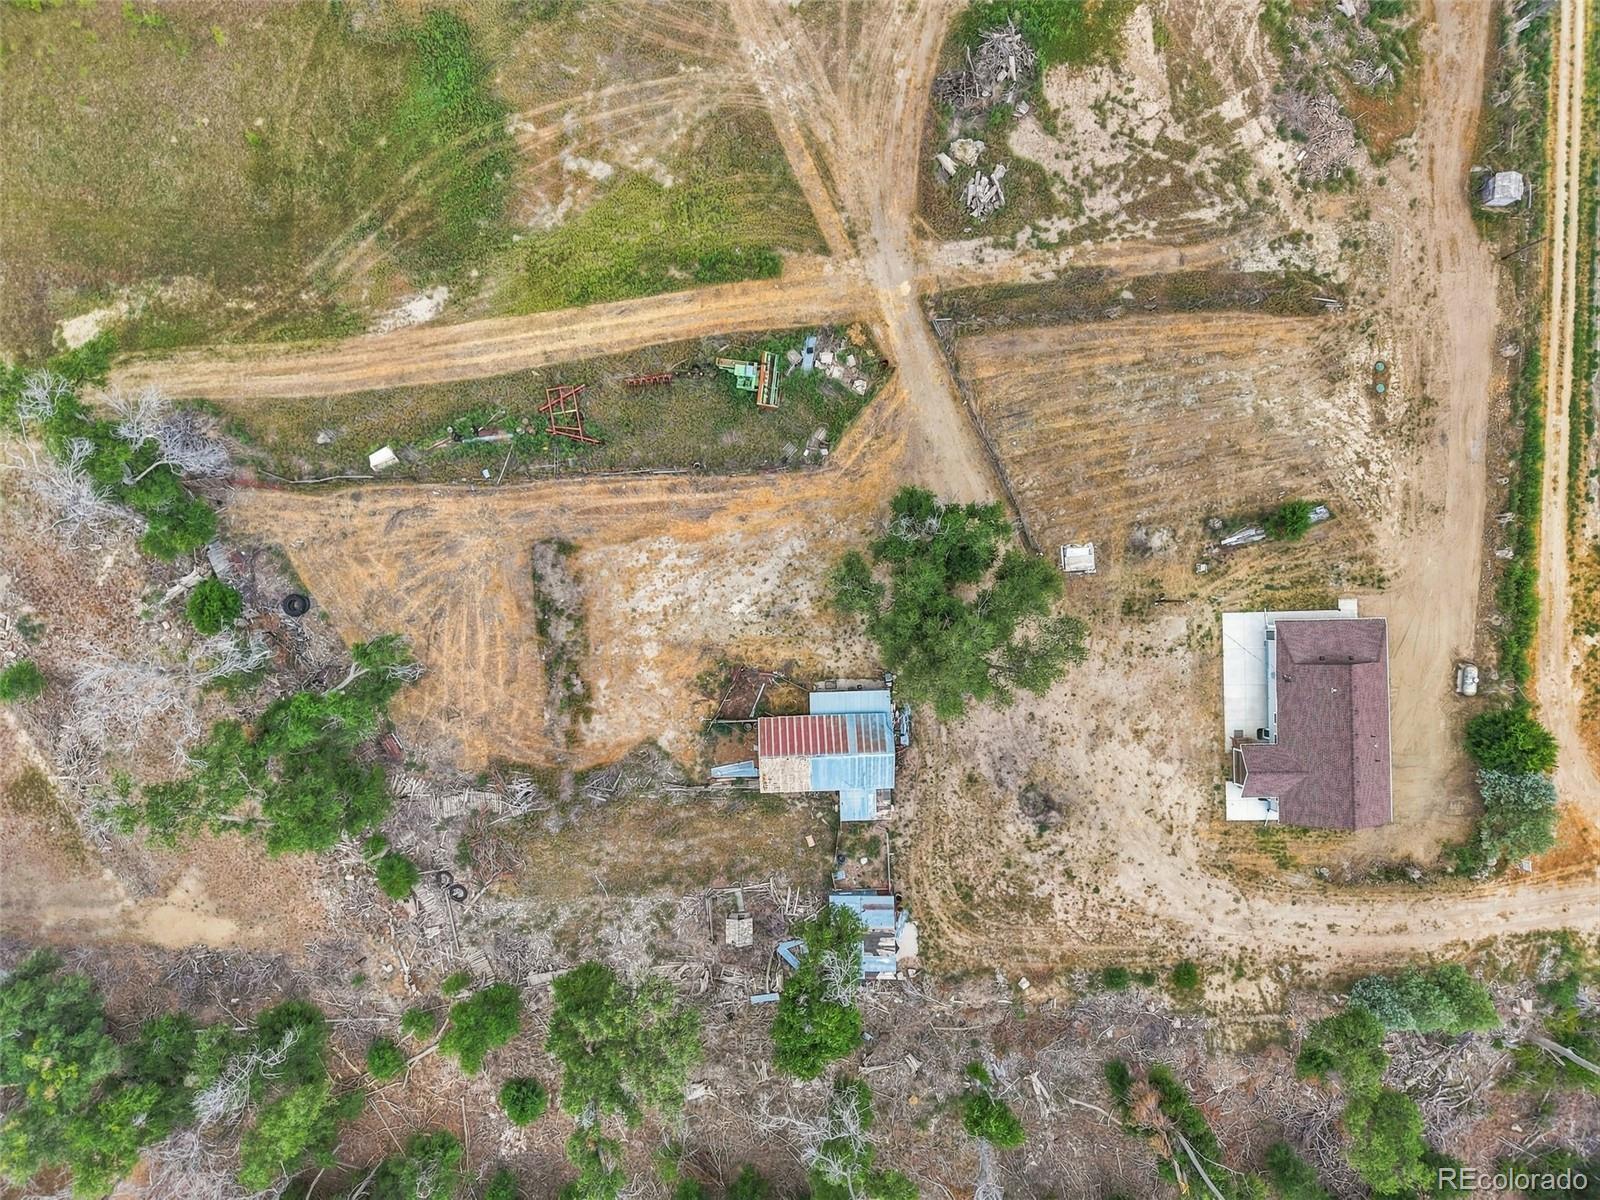
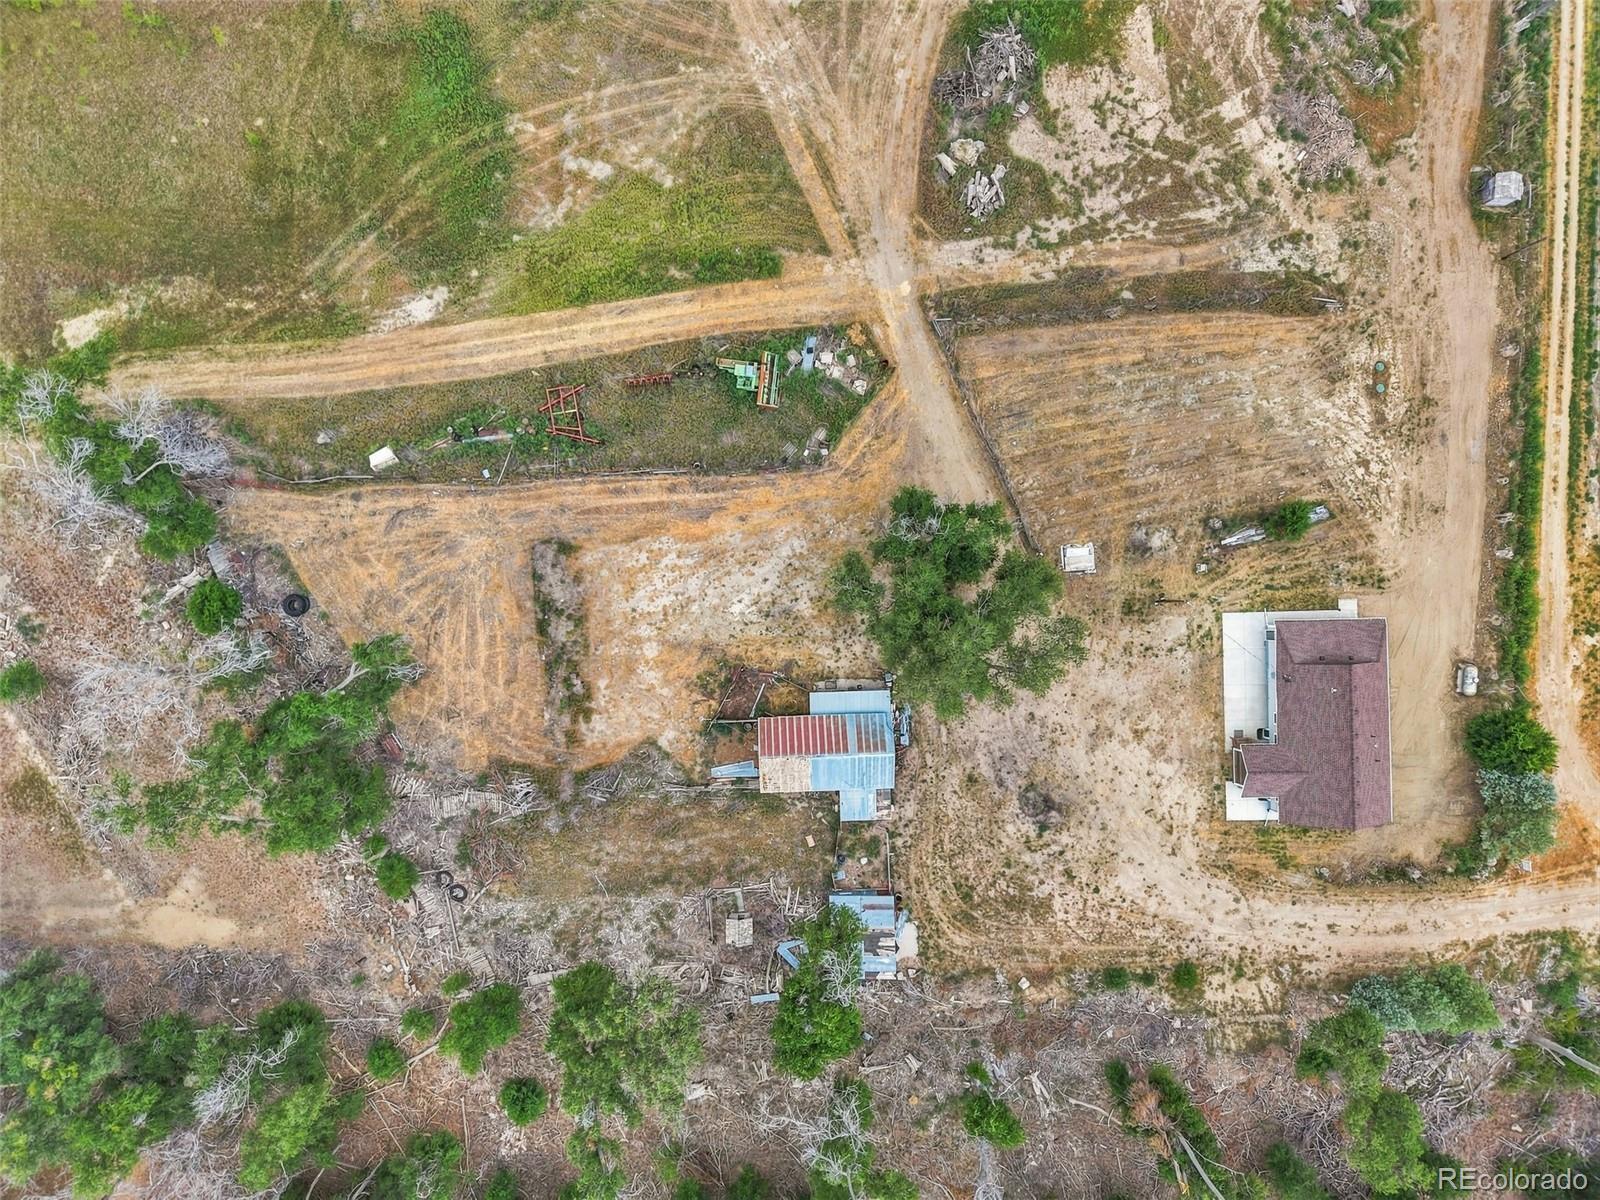
Aerial view of a rural property with a house, metal-roofed outbuilding, dirt tracks, and scattered trees.
Aerial view of a rural property with a house, dirt tracks, scattered outbuildings, and scrubby land.
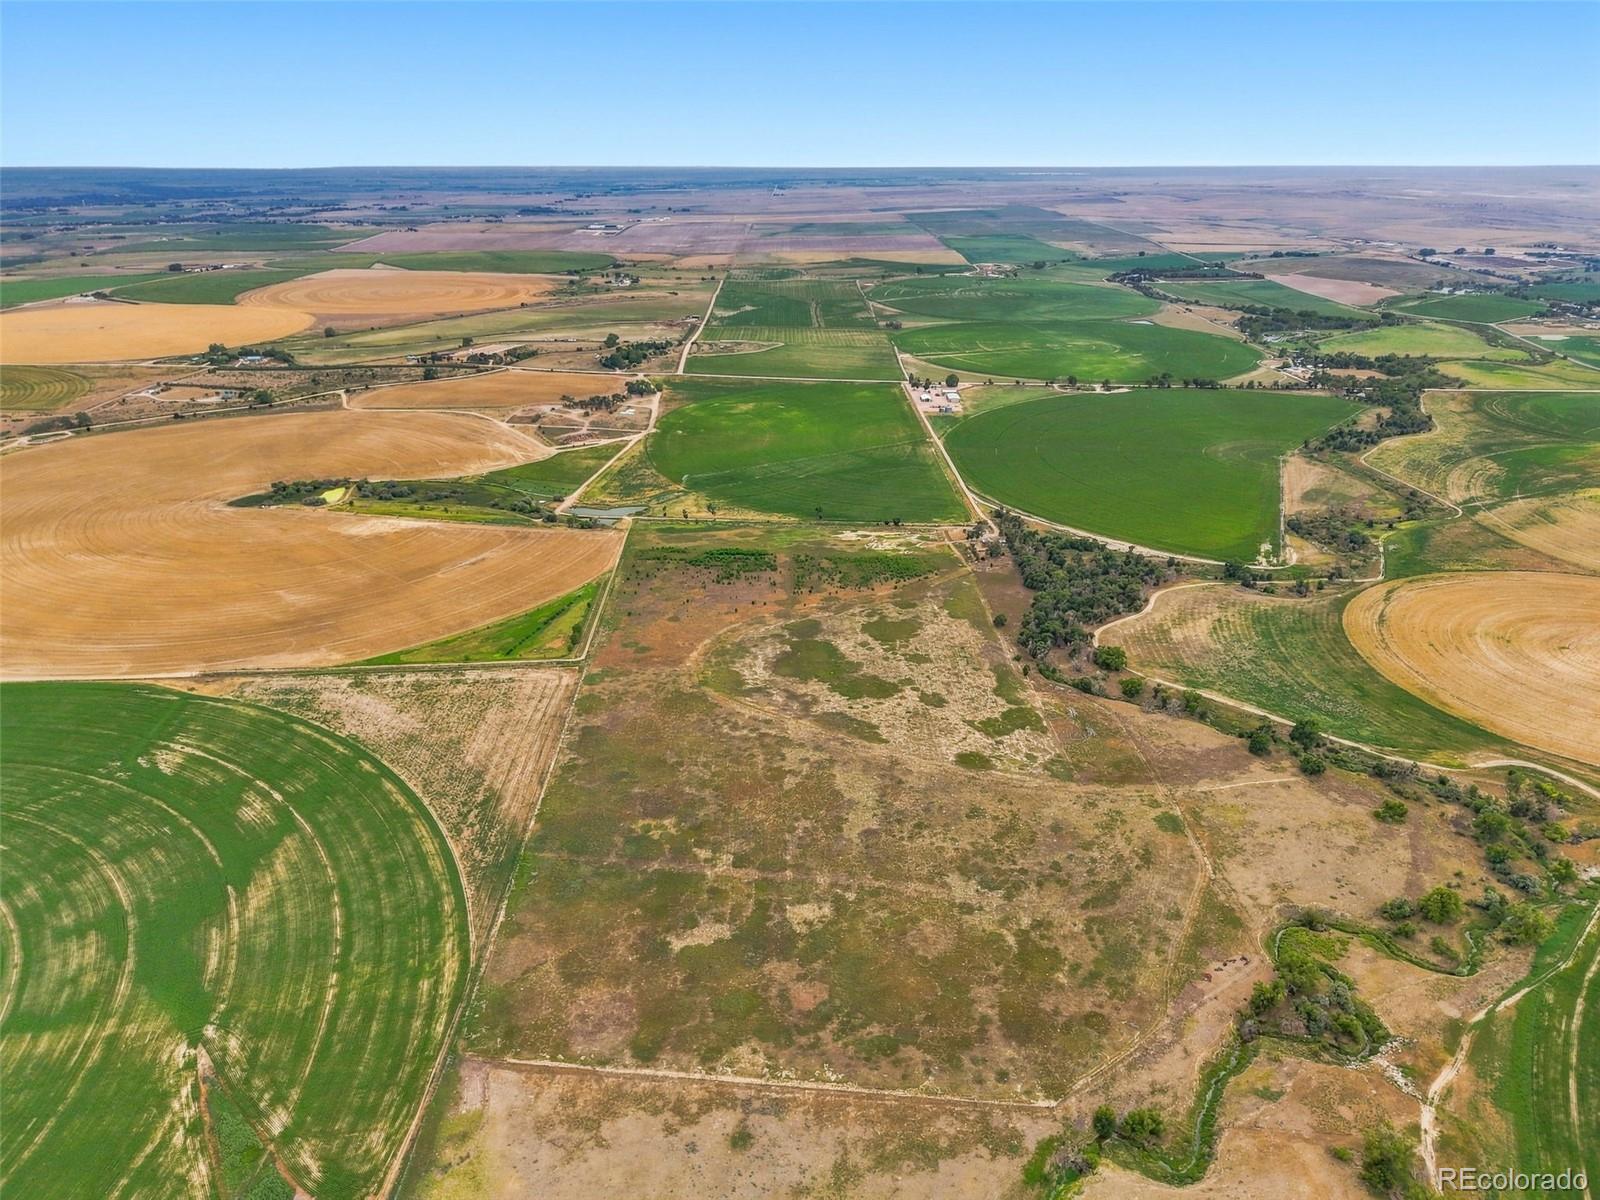
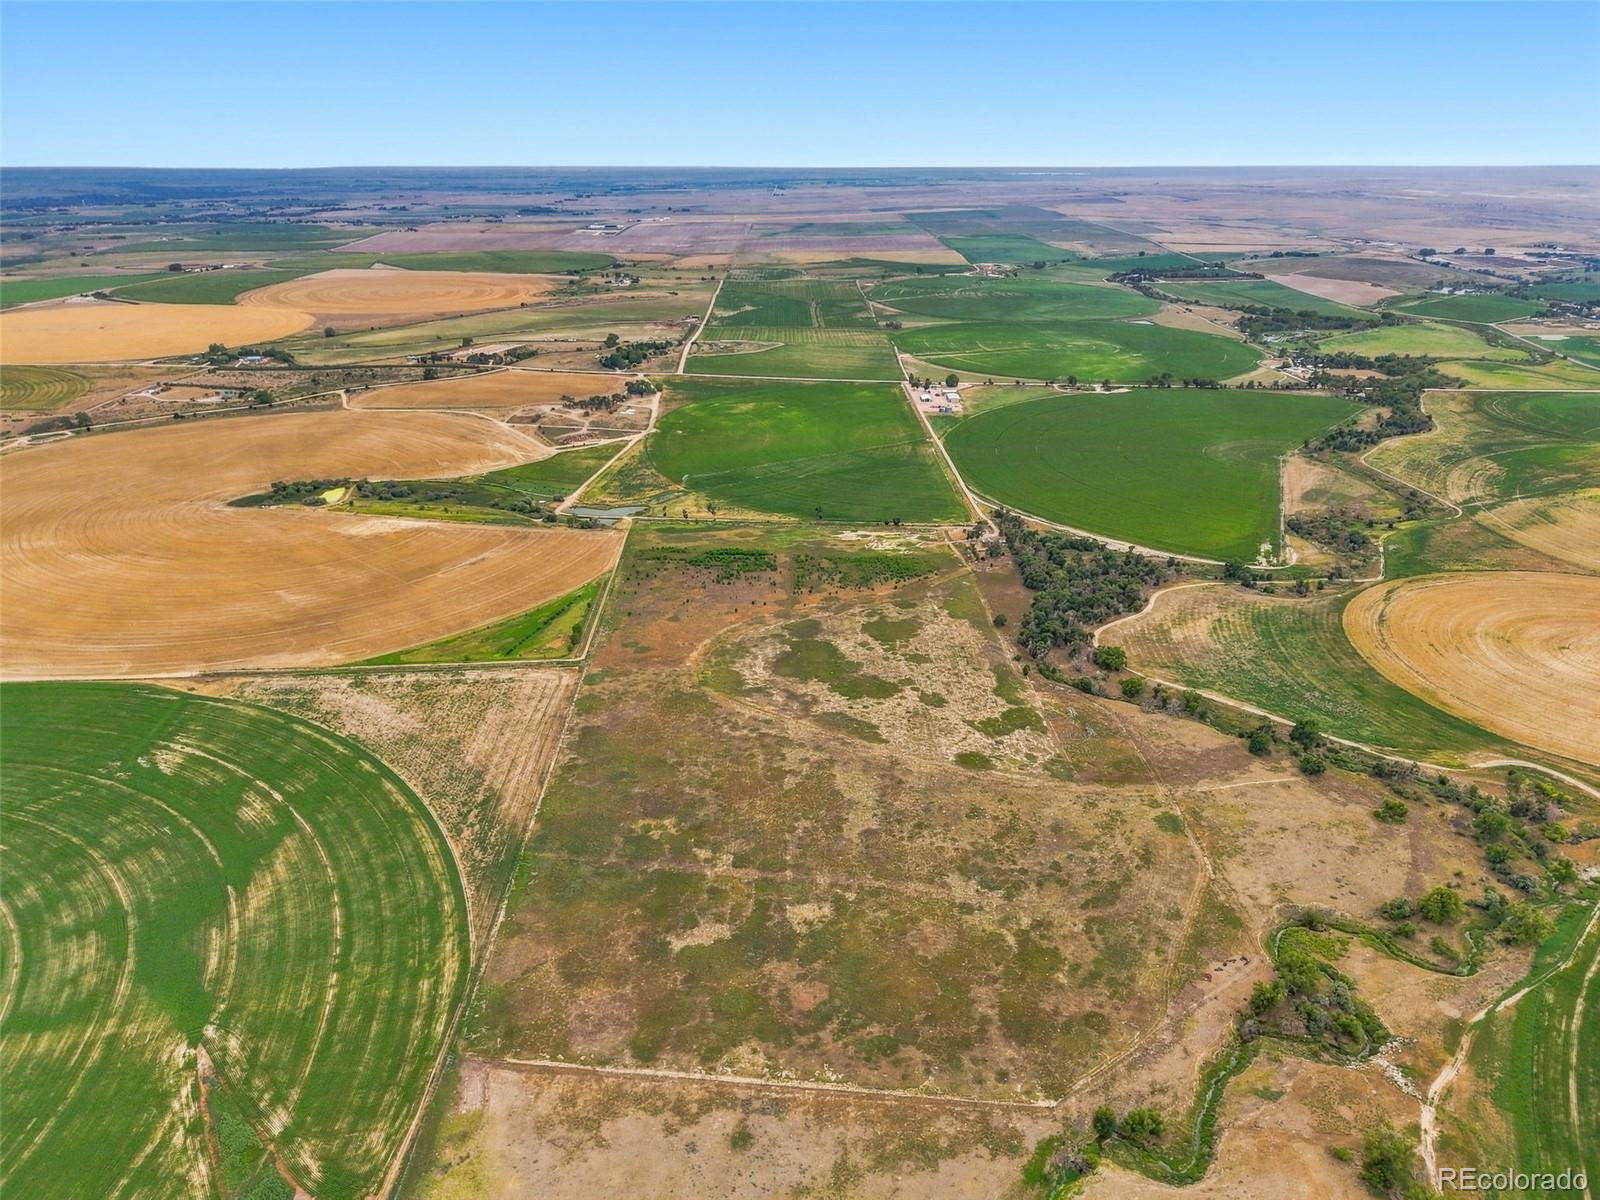
Aerial view of rural acreage with cultivated fields, scrubland, farm roads, and a pond.
Aerial view of agricultural land with cultivated fields, ponds, and a small farmhouse.
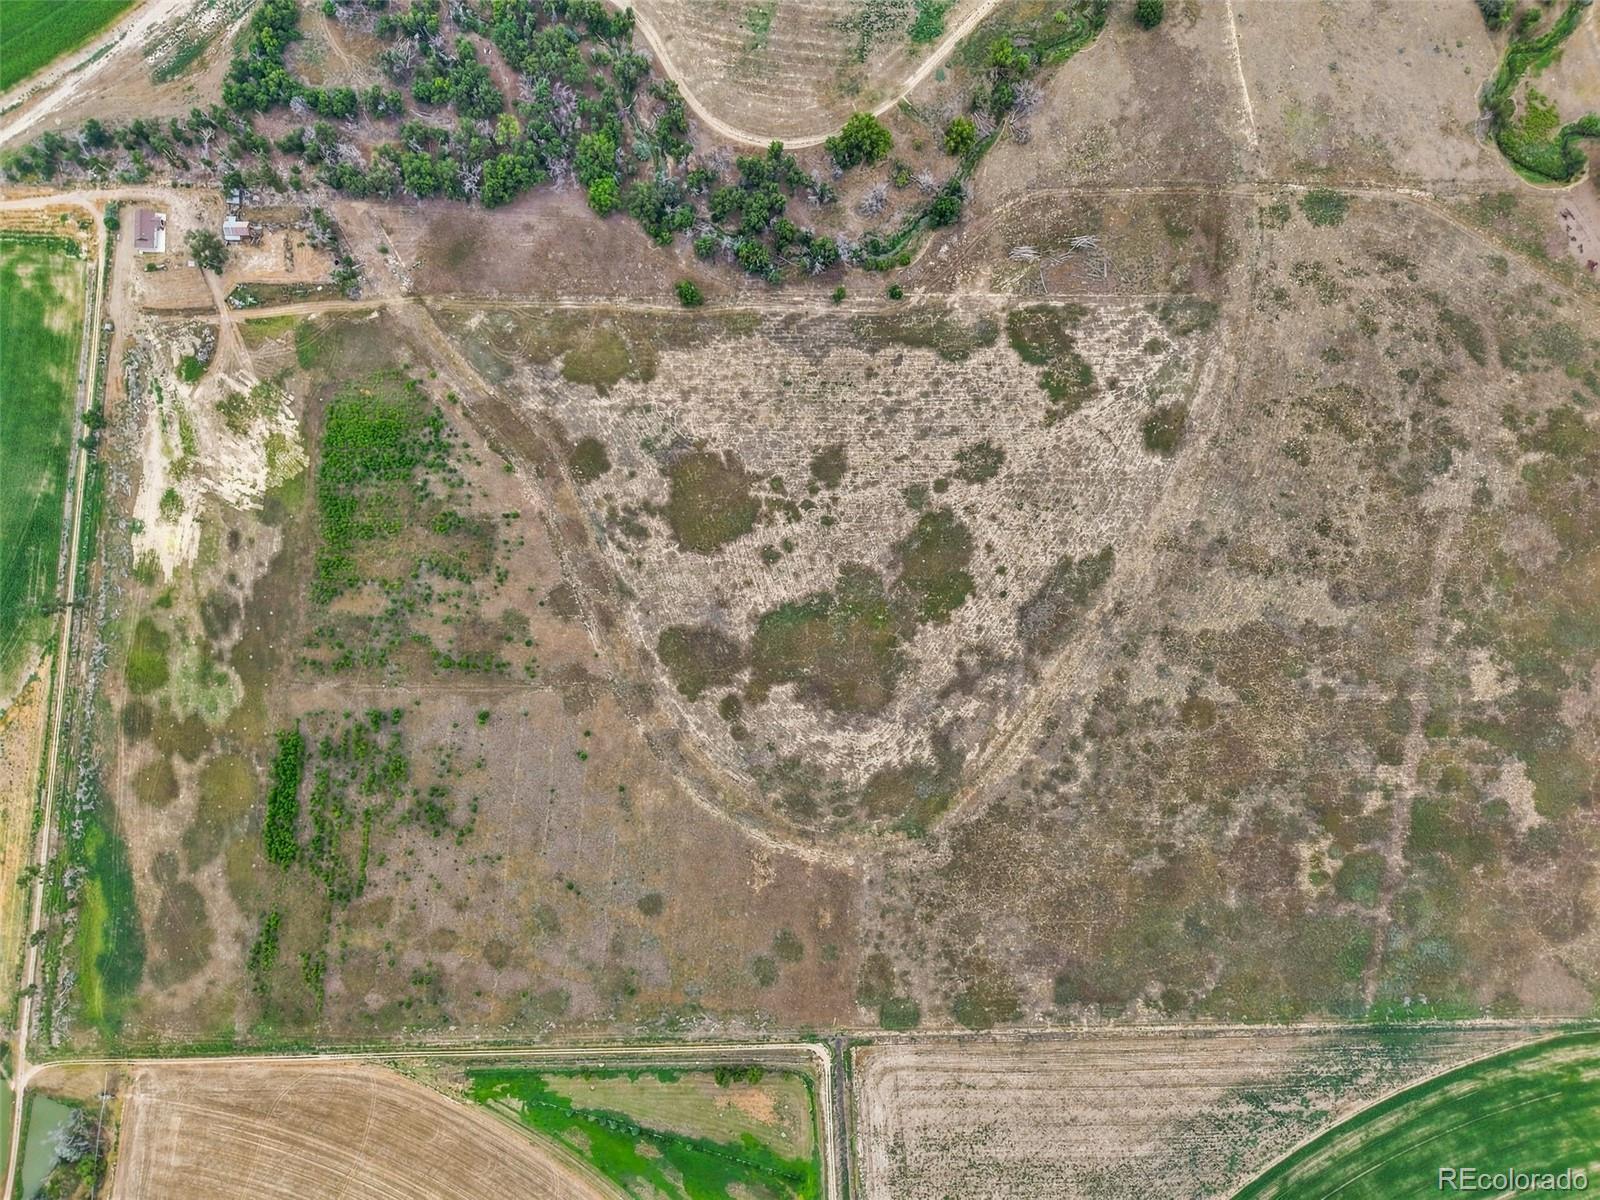
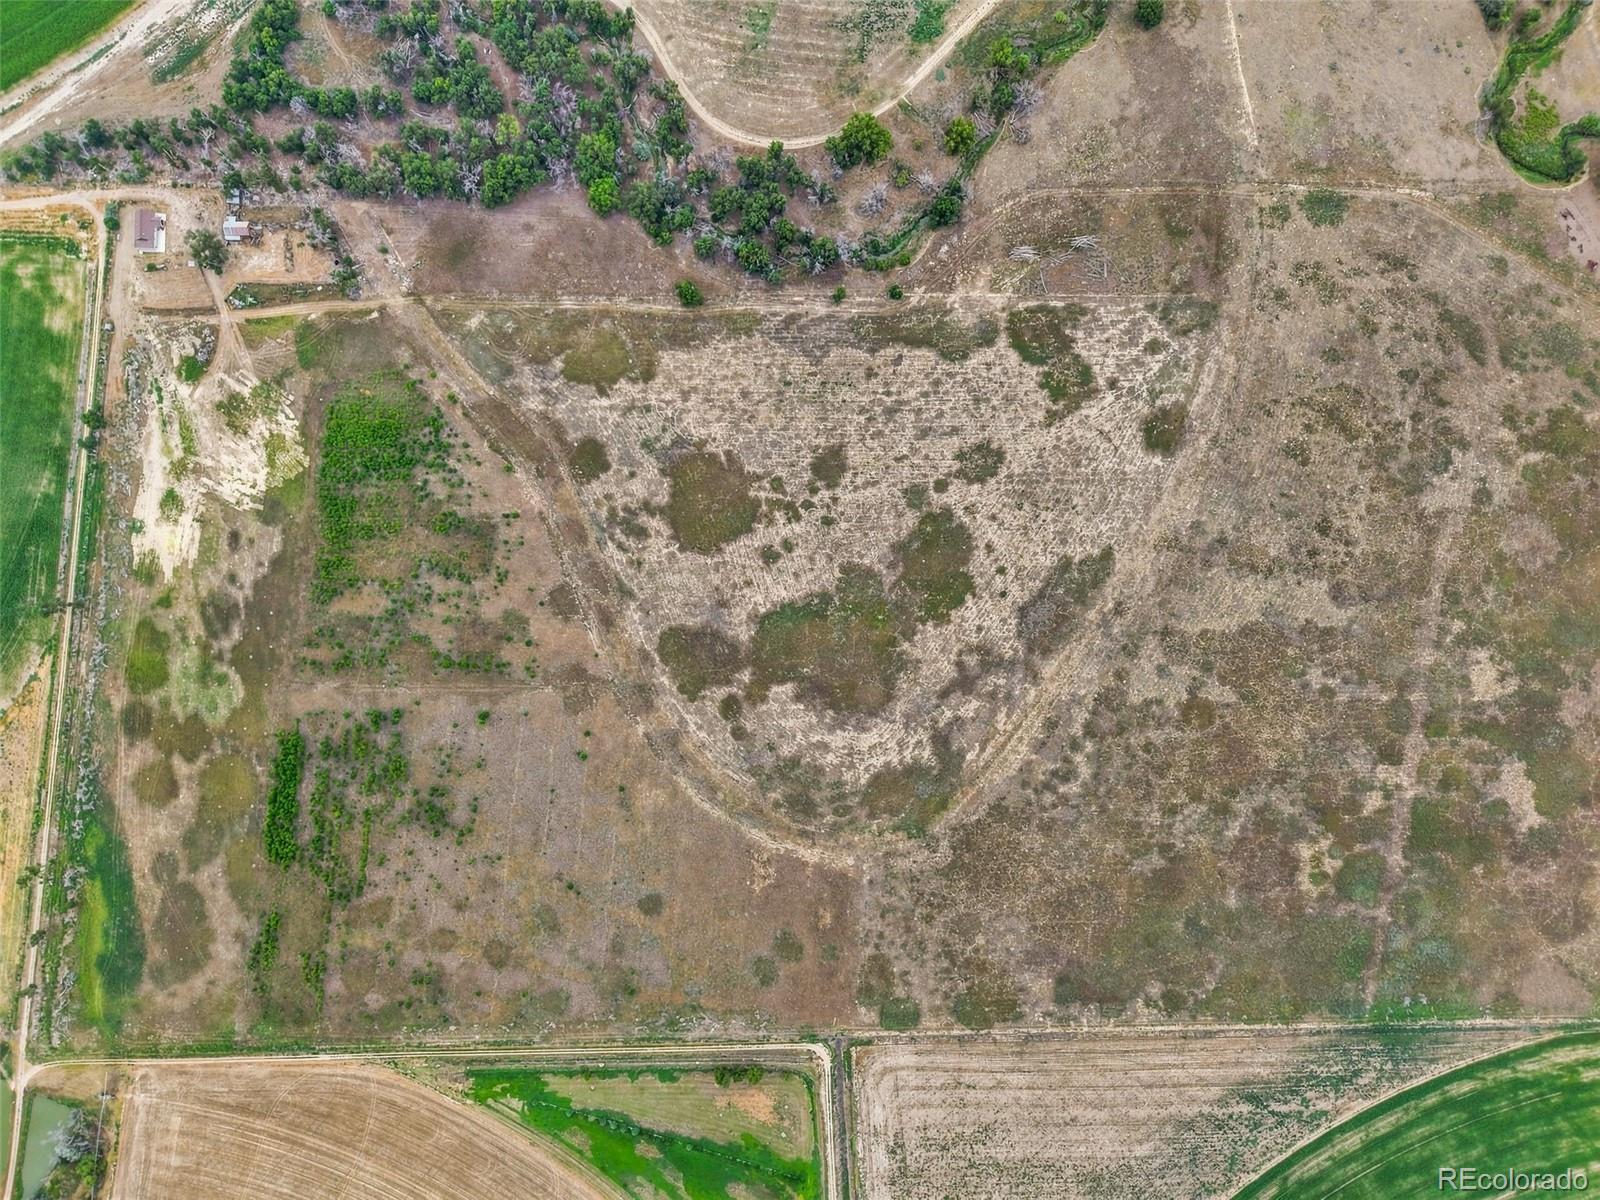
Aerial view of mostly dry rural land with sparse vegetation and dirt tracks.
Aerial view of open rural land with scattered vegetation, tree cover, and small structures.
Aerial view of agricultural land with green and golden fields, dirt roads, and scattered farm buildings.
Aerial view of farmland with green and golden fields, dirt roads, and a tree-lined drainage area.
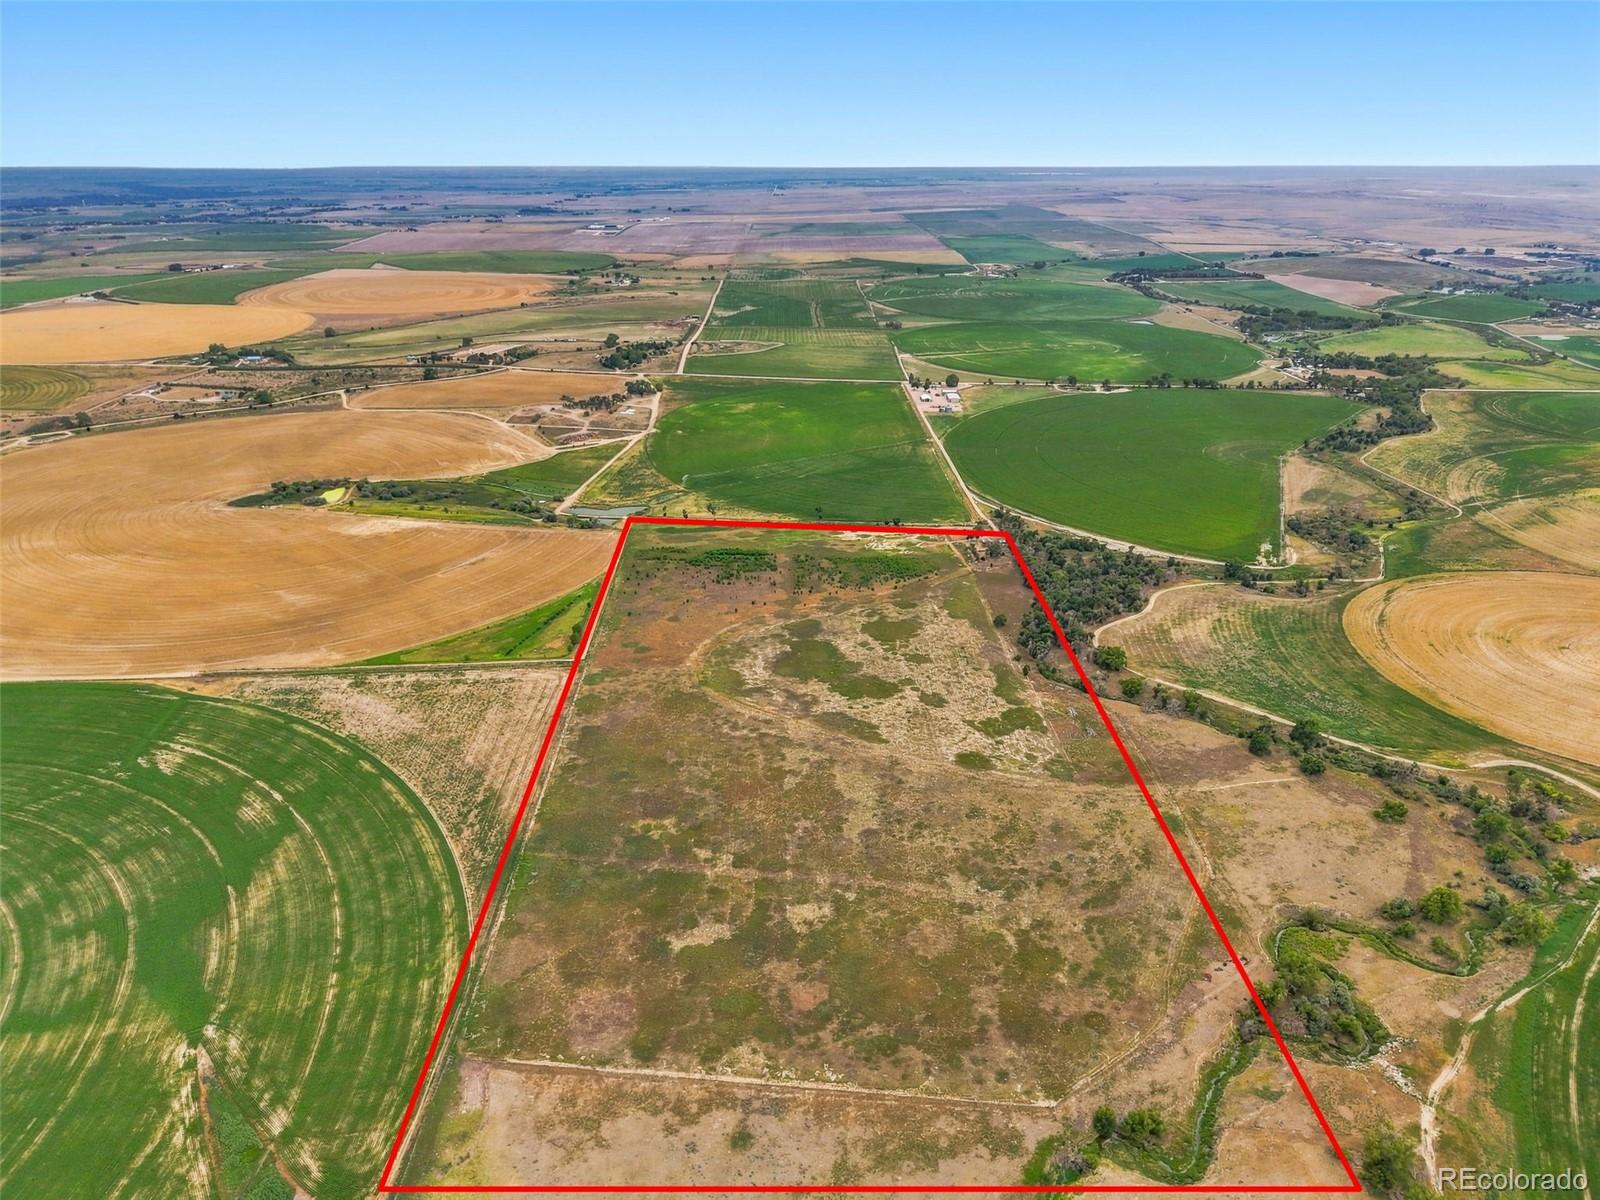
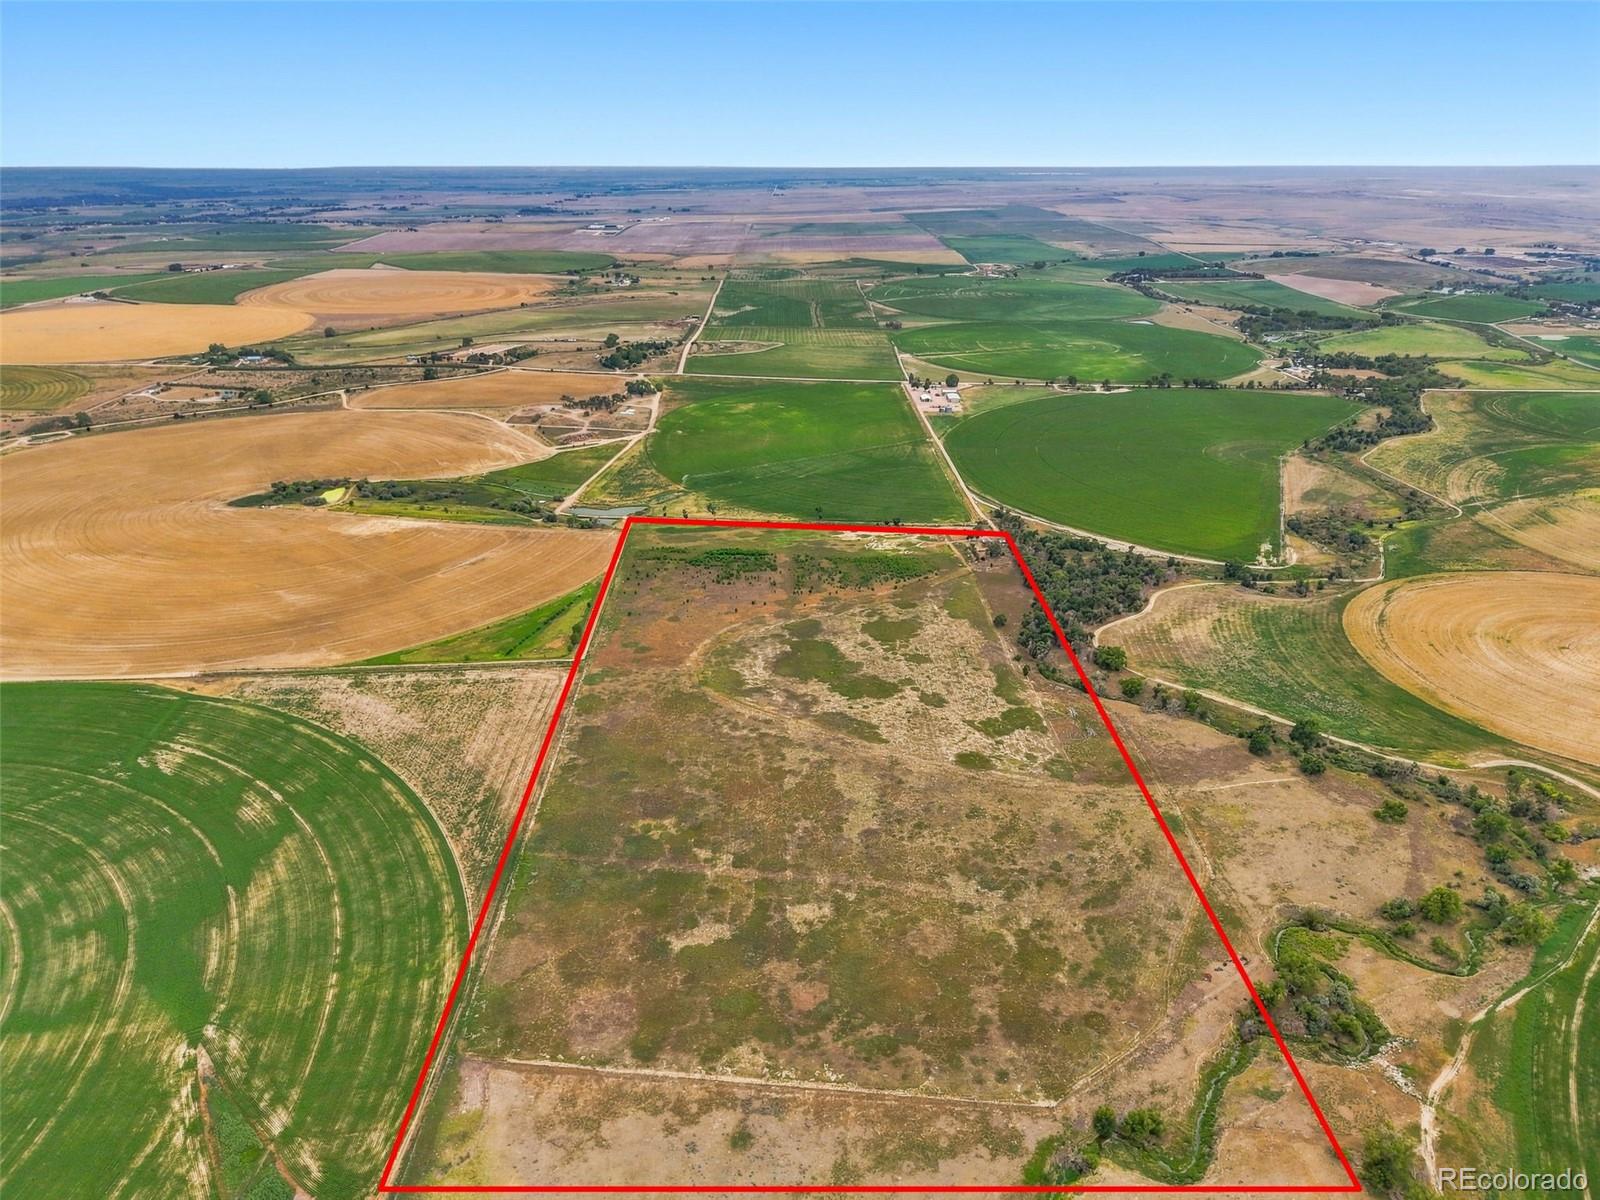
Aerial view of rural land outlined in red among cultivated fields.
Aerial view of a scrub-covered rural parcel outlined in red, surrounded by agricultural fields.
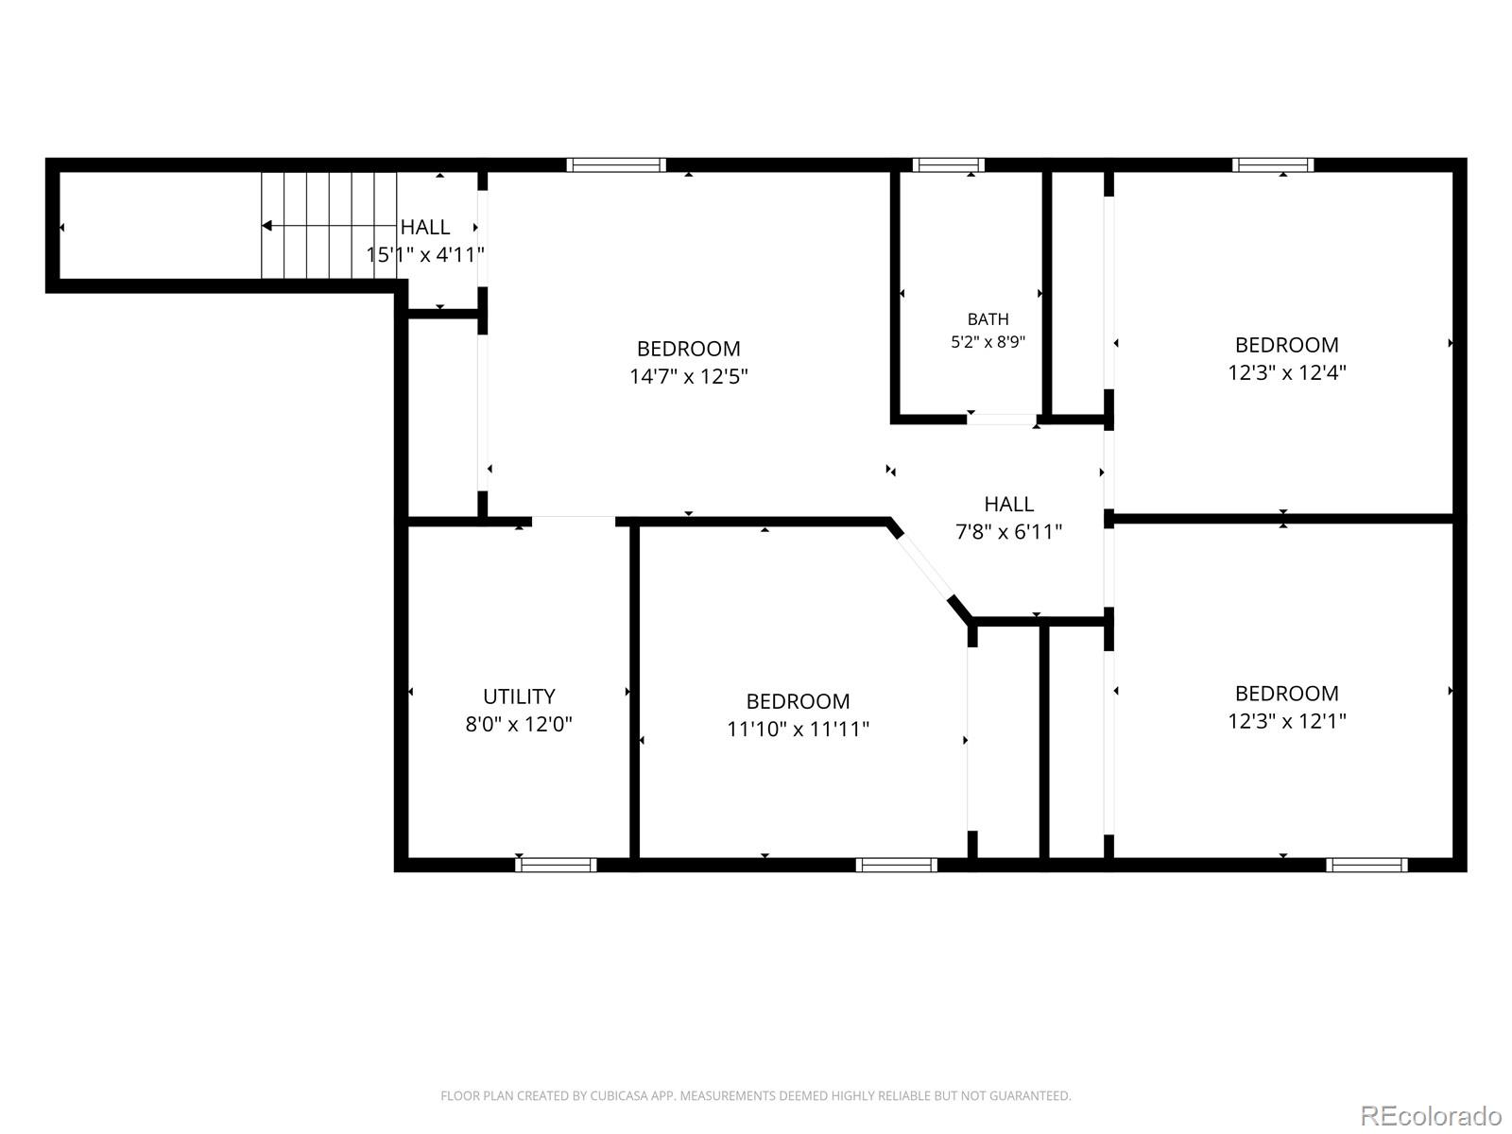
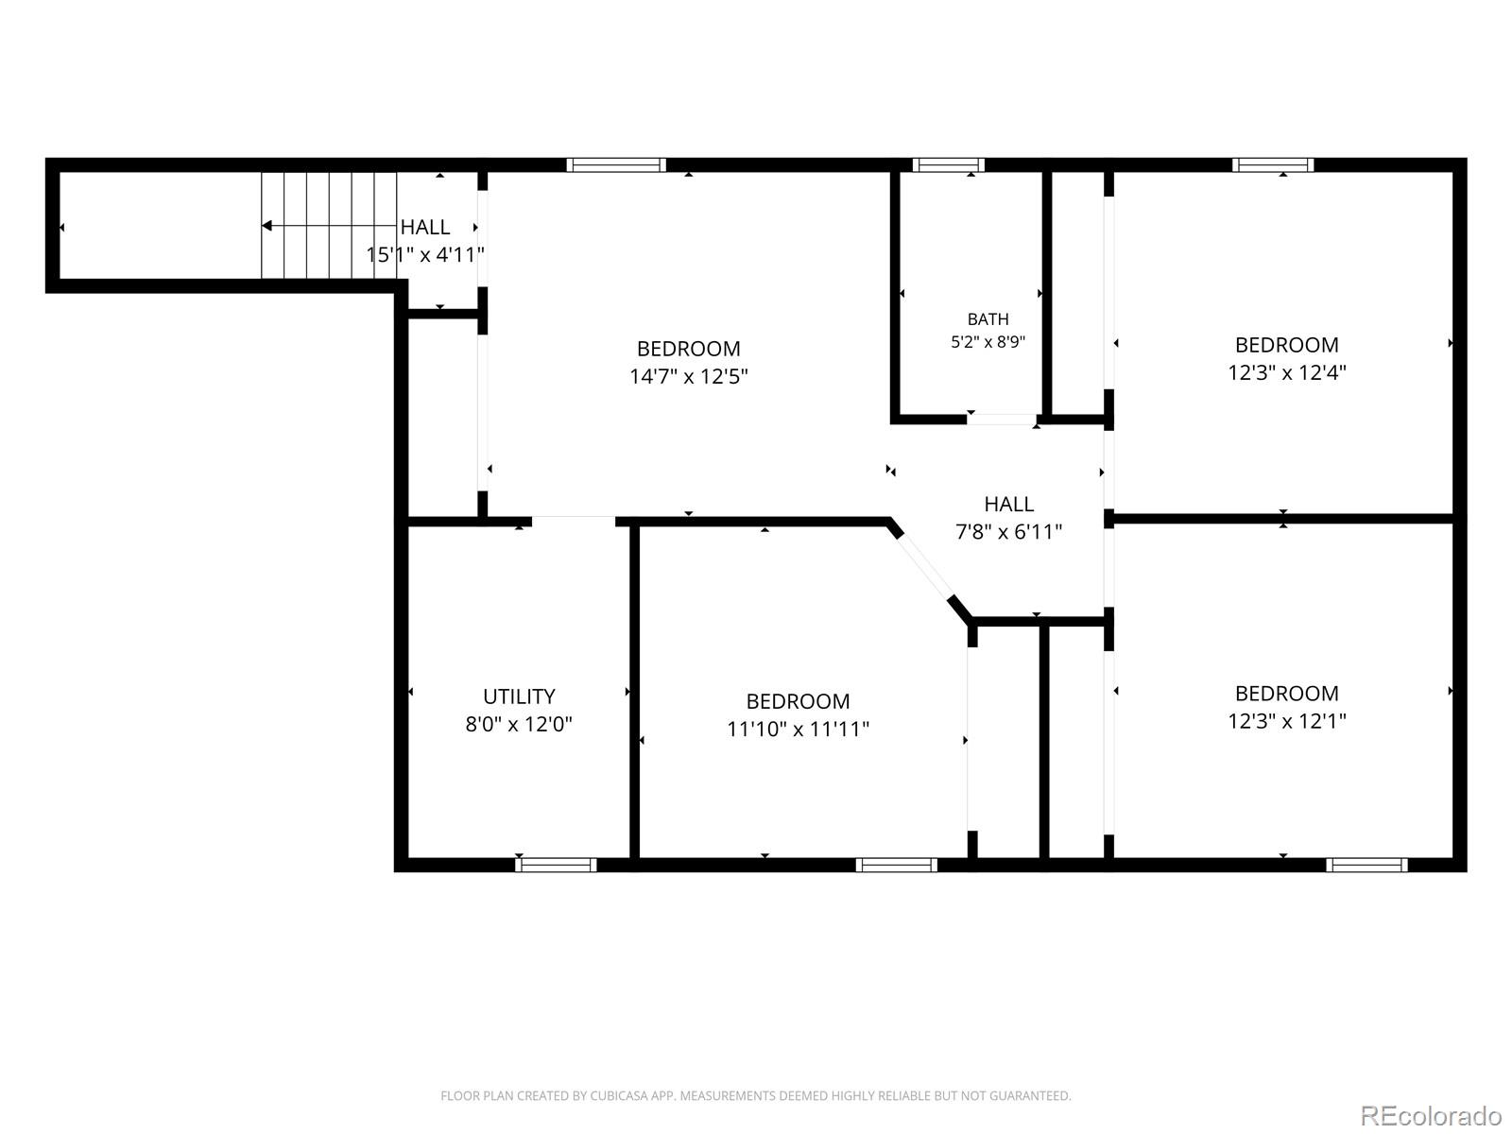
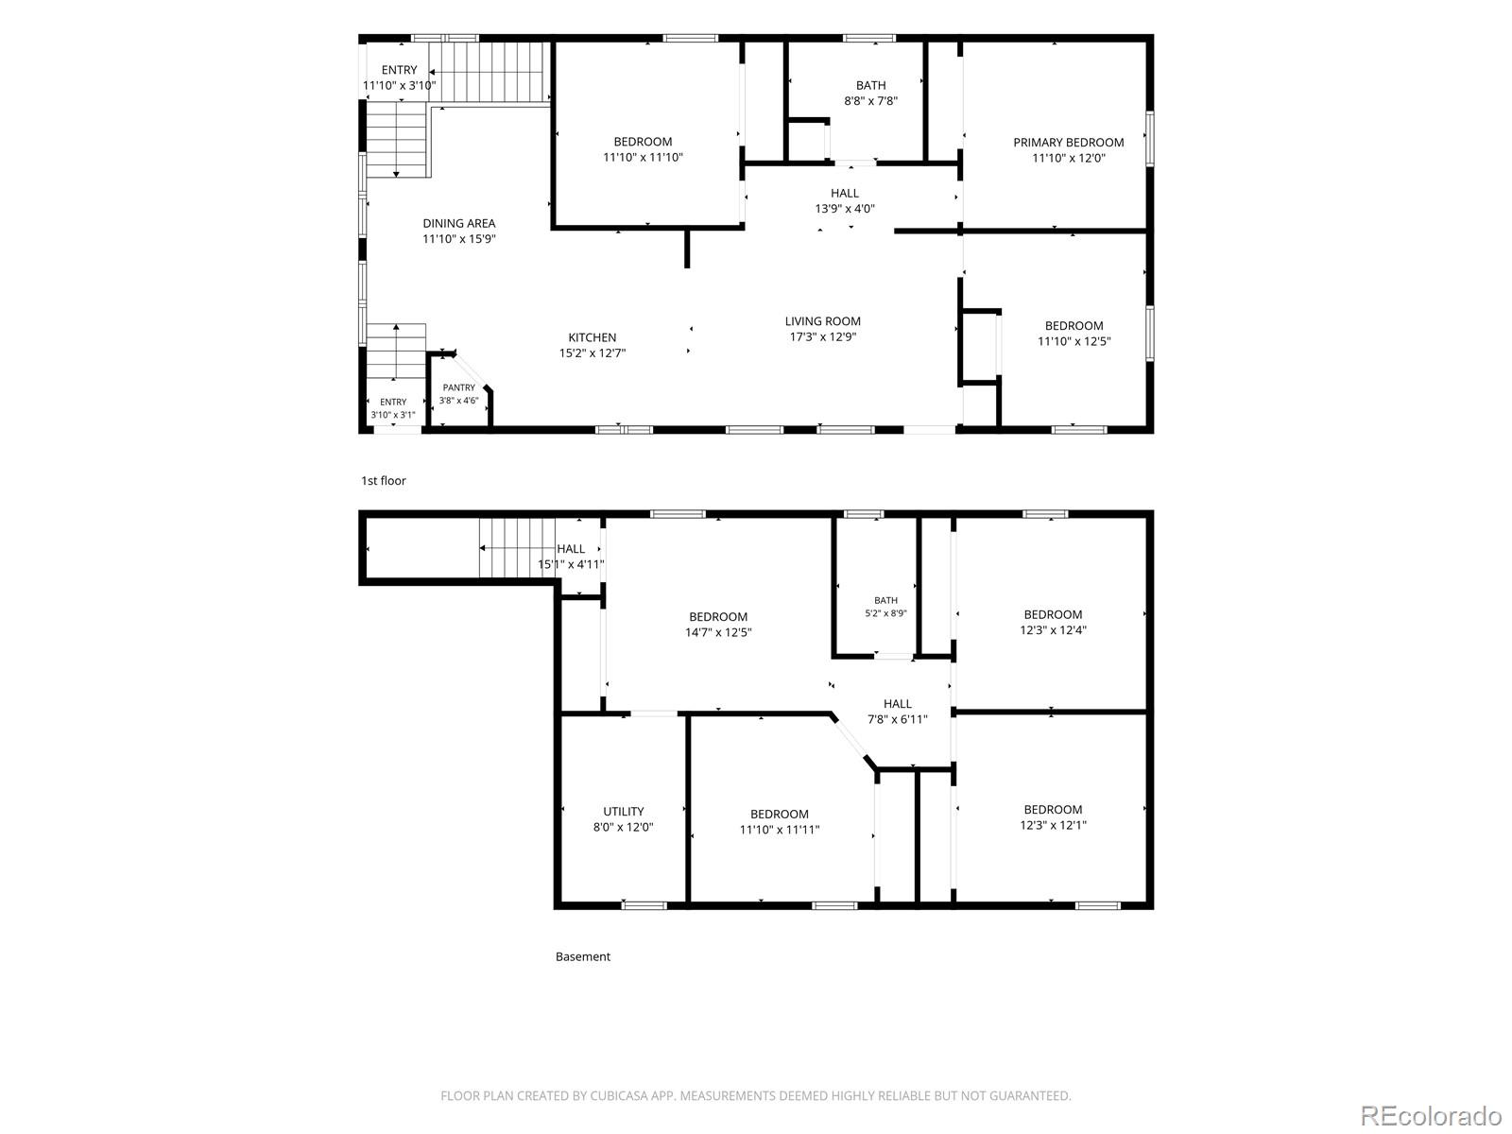
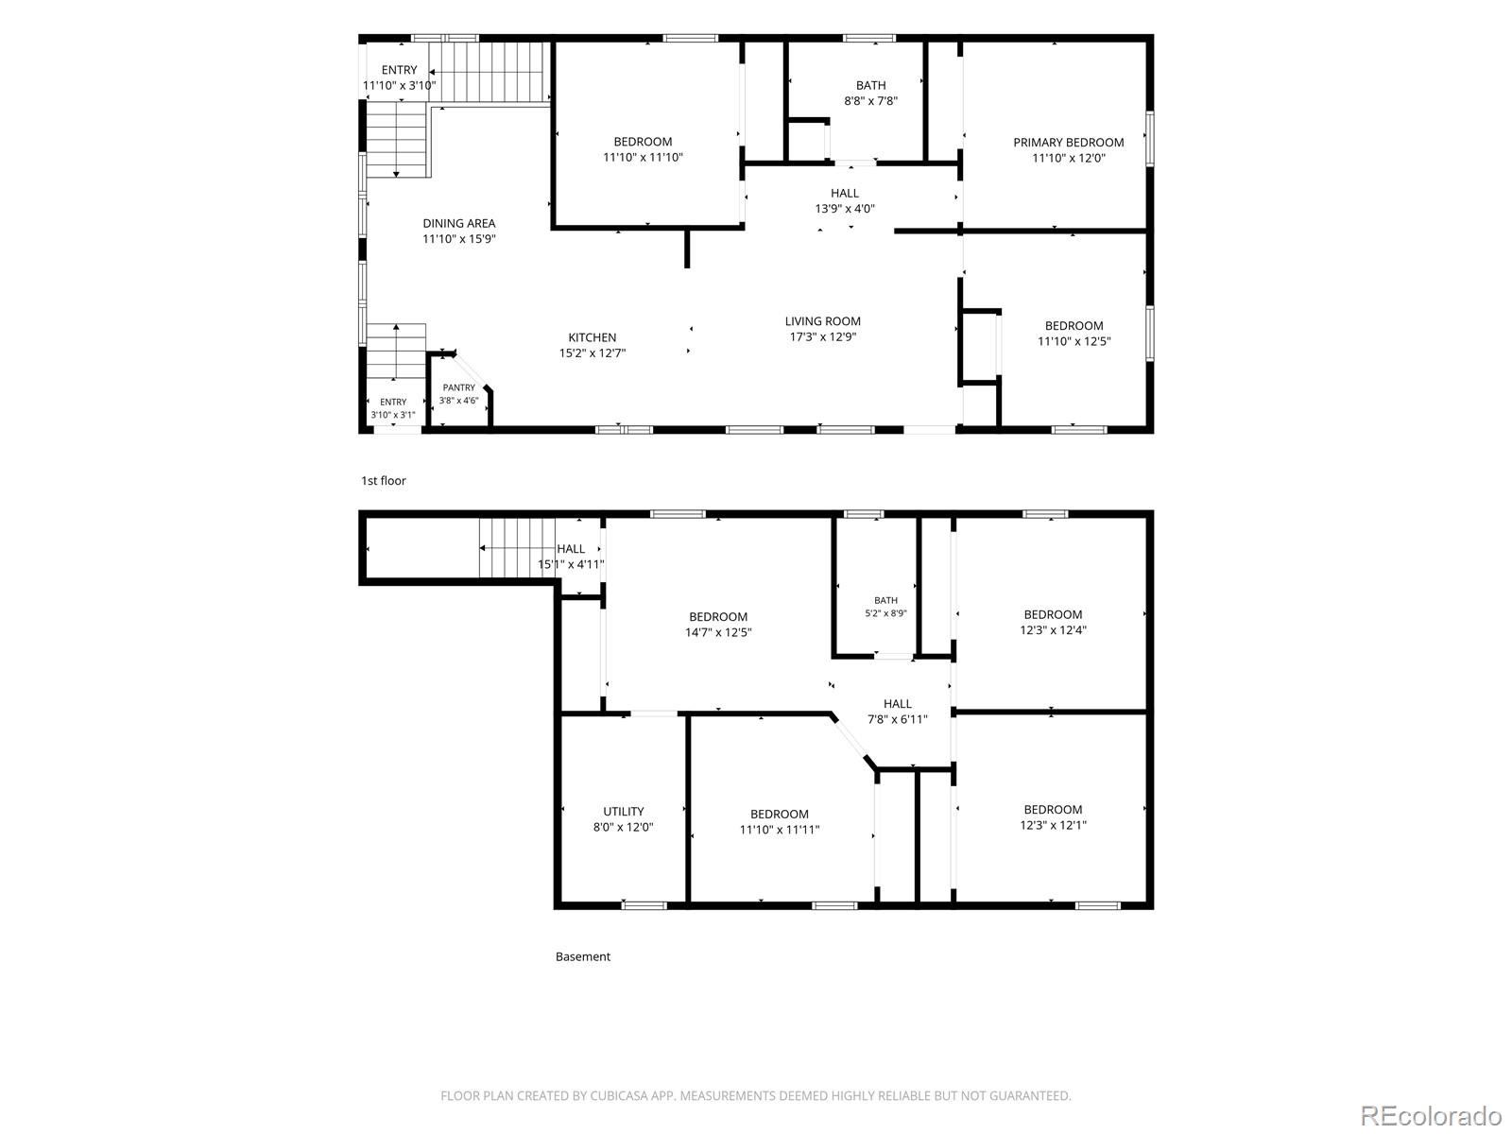
Floor plan showing four bedrooms, a bathroom, halls, and a utility room with room dimensions.
Floor plan showing four bedrooms, a bathroom, utility room, halls, and room dimensions.
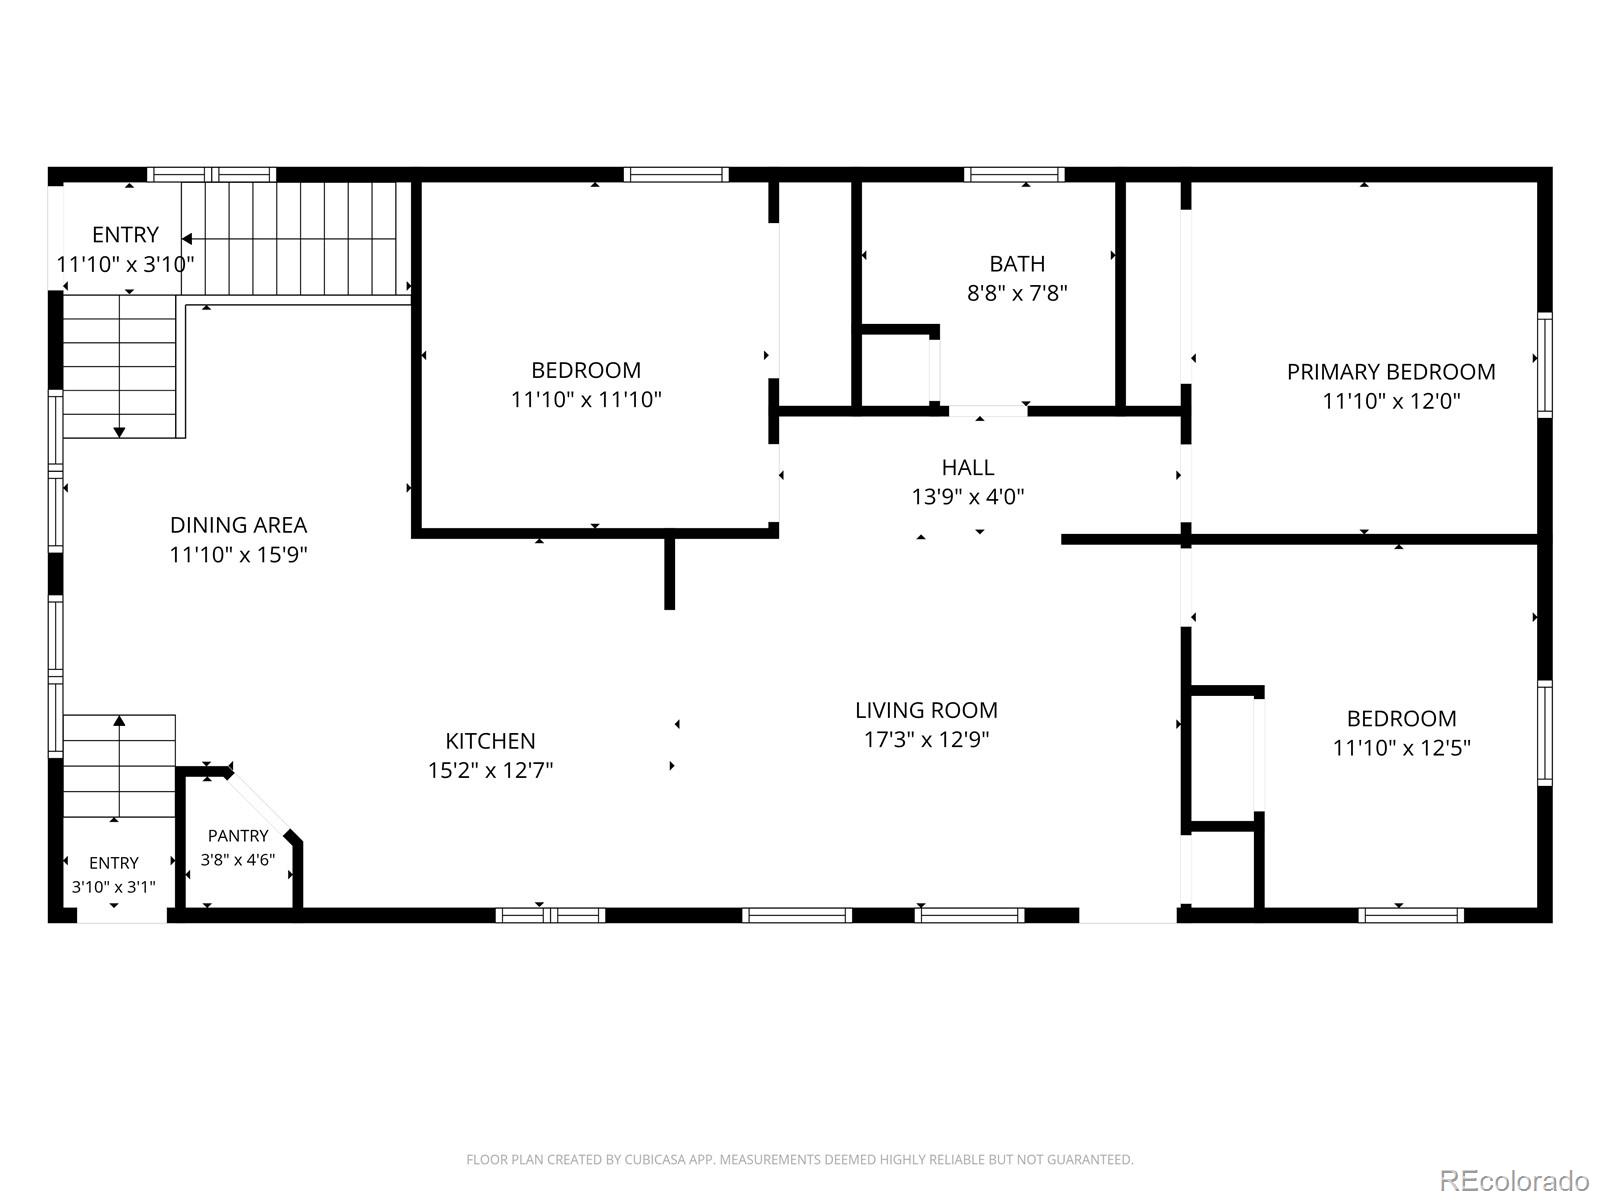
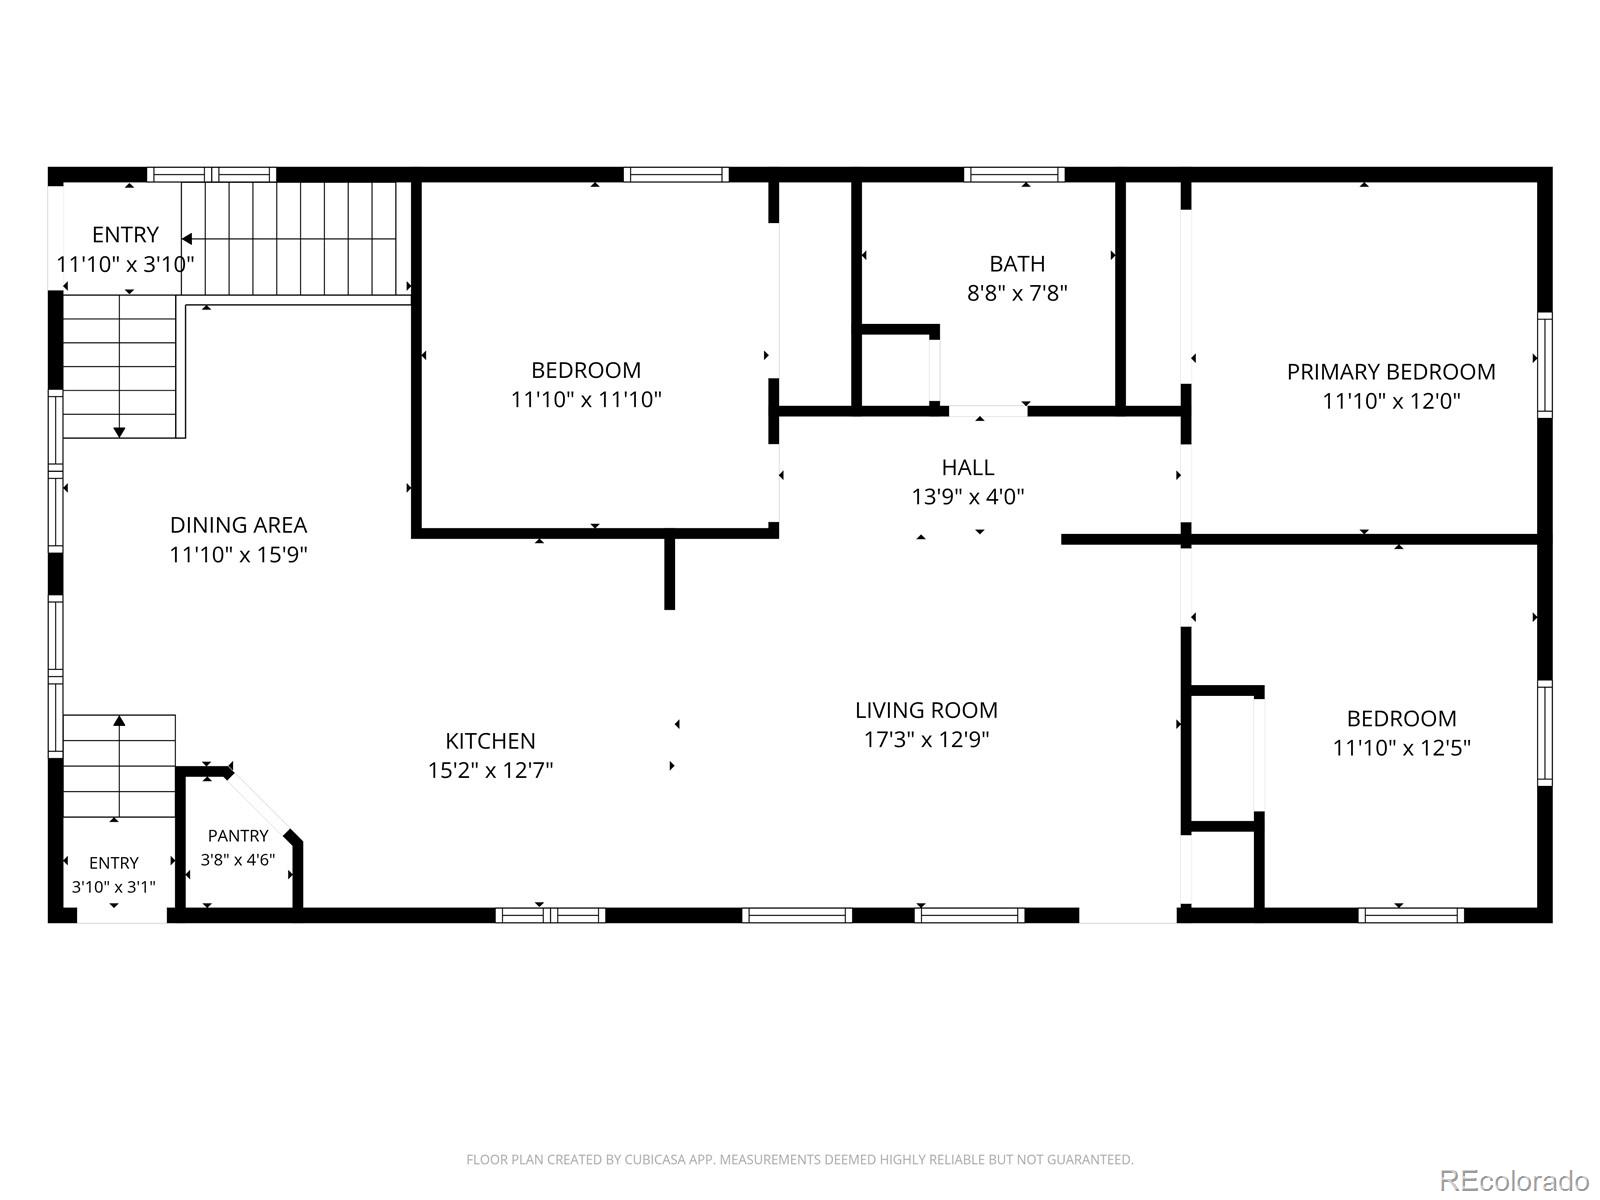
Floor plan showing a kitchen, living room, dining area, three bedrooms, and one bath.
Floor plan with three bedrooms, one bath, kitchen, living room, dining area, pantry, and room dimensions.
Two-level floor plan showing room layouts and dimensions for the first floor and basement.
Two-level floor plan showing room layouts and measurements for the first floor and basement.
VIEW PHOTOS
$869,000

23240 County Road 21

6 Beds 2 Baths 2,392 Sq.Ft. 80 Acres

Description

Welcome to your ultimate rural sanctuary, situated on an impressive 80 acres featuring a peaceful creek lined with majestic, towering cottonwood trees. This fully remodeled ranch-style home boasts a completely finished walkout basement and seamless access to a three-phase electric power supply, offering incredible potential for equipment, workshop projects, or agricultural expansion. Inside, the bright open-concept main level links a spacious living room and dining area to a gourmet kitchen complete with white shaker cabinetry, custom stone tile backsplash, stainless steel appliances, and a central island with bar seating. With a main-floor layout hosting three bedrooms and a full bath, plus a lower level offering four additional versatile bedrooms, a second bath, and dedicated laundry facilities, this exceptional property perfectly combines modern luxury with pristine, functional acreage living.

Share Property

Location

23240 County Road 21, Fort Morgan, CO 80701

Status

For Sale
Alfredo Santoyo-Diaz

Alfredo Santoyo-Diaz

TITLE

Real Estate Agent

Property Amenities

Interior
Appliances Dishwasher, Dryer, Microwave, Range, Refrigerator, Washer
Flooring Carpet, Wood
Total Bedrooms: 6
Full Bathrooms: 2
Area & Lot
Lot Area 80 Acres
Living area 2,392 Sq.Ft.
MLS® ID 5098585
Year Built 1919
School District Fort Morgan RE-3
High School Fort Morgan
Middle School Fort Morgan
Elementary School Green Acres
Architecture Styles Traditional
Type Residential
Status For Sale
Exterior
Stories 1
Air conditioning Central Air
Heat type Radiant
Water Source Public
Sewer Public Sewer
Parking Driveway-Brick
Lot Features Open Lot
Roof Shingle
Finance
Sales Price $869,000
Real Estate Tax $1,631 yearly
Aerial view of a rural property with a light-colored house, red barn, outbuildings, and surrounding fields.

360 Virtual Tour

Take a tour of this property
Aerial view of a rural property with a light-colored house, red barn, outbuildings, and surrounding fields.

Schedule a Showing

I would love to show you this beautiful property. Please select your preferred date and time below. I will be in touch shortly to confirm your appointment.

Schedule a Showing

I would love to show you this beautiful property. Please select your preferred date and time below. I will be in touch shortly to confirm your appointment.

Thank you for your interest in 23240 County Road 21, Fort Morgan, CO 80701. We are reviewing your request and will be in touch shortly!

Mortgage Calculator

Estimate your monthly mortgage payment, including the principal and interest, property taxes, and HOA. Adjust the values to generate a more accurate rate.

All estimates are provided for informational purposes only. Actual amounts may vary.
$0,000 Your Payment 20 15 65
$0,000 Your Payment

Work With Us

Get assistance in determining current property value, crafting a competitive offer, writing and negotiating a contract, and much more. Contact us today.