Single-story home with a two-car garage and covered porch at sunset.
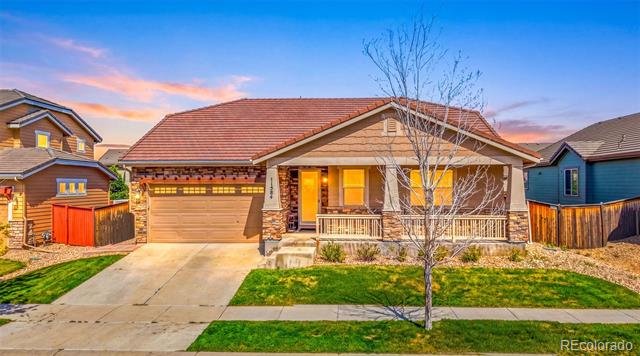
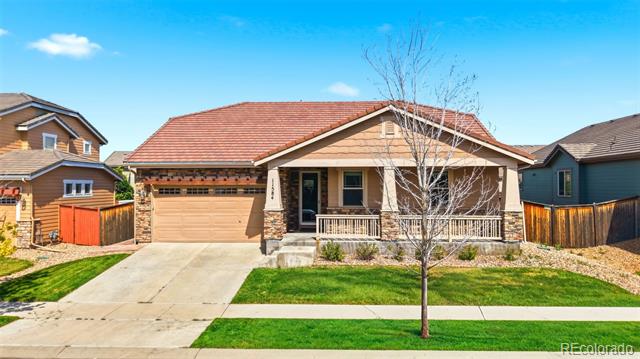
Single-story home with a reddish tile roof, attached garage, covered porch, and leafless front-yard tree.
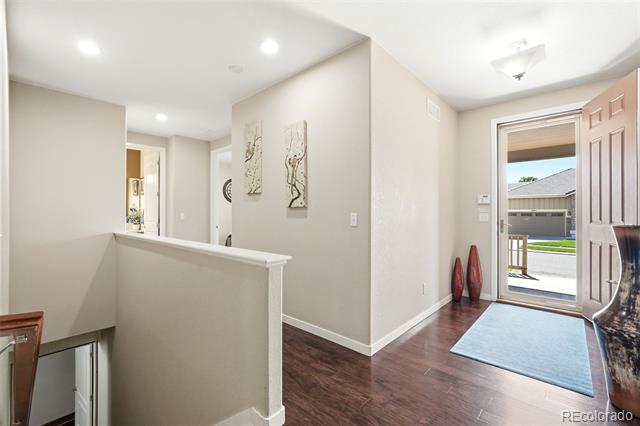
Entry foyer with dark wood flooring, wall art, and an open front door.
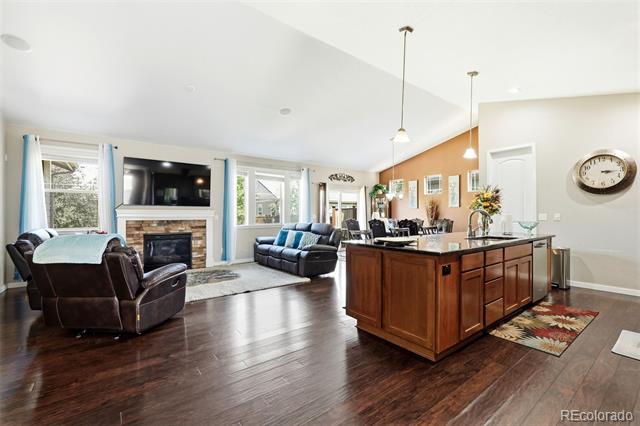
Open-plan living room and kitchen with dark wood floors, a fireplace, and a large kitchen island.
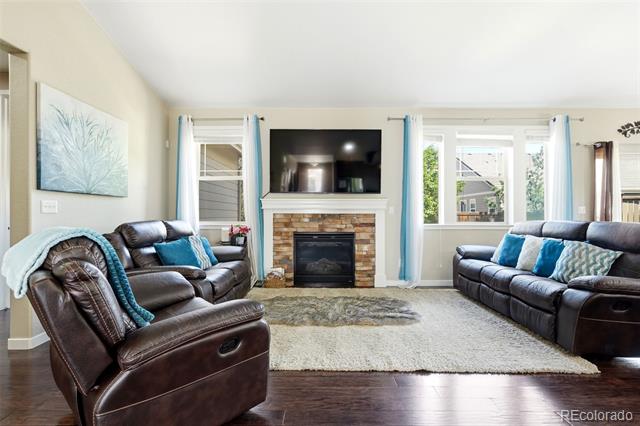
Living room with a brick fireplace, wall-mounted TV, and dark leather sofas.
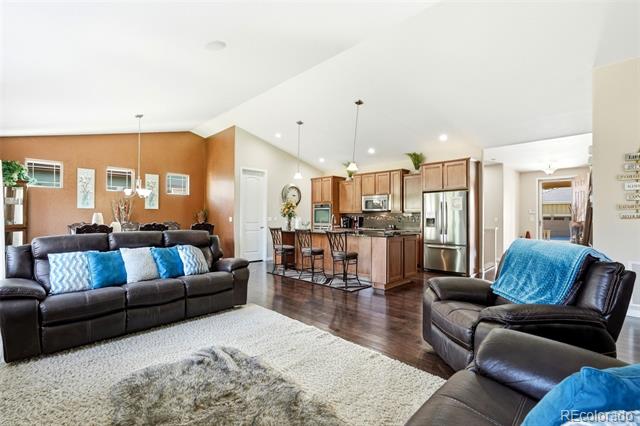
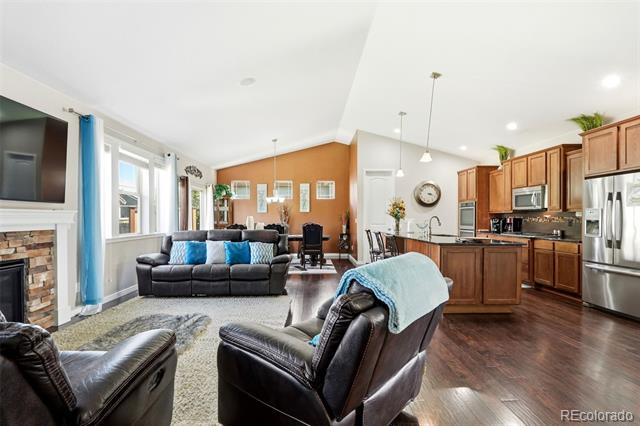
Open living room with dark leather sofas, a pale rug, and an adjoining kitchen.
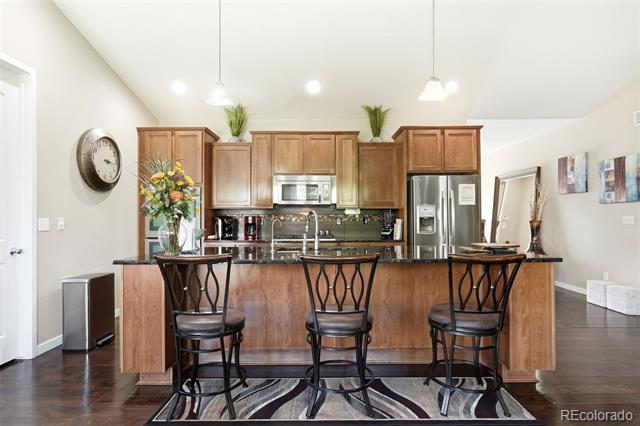
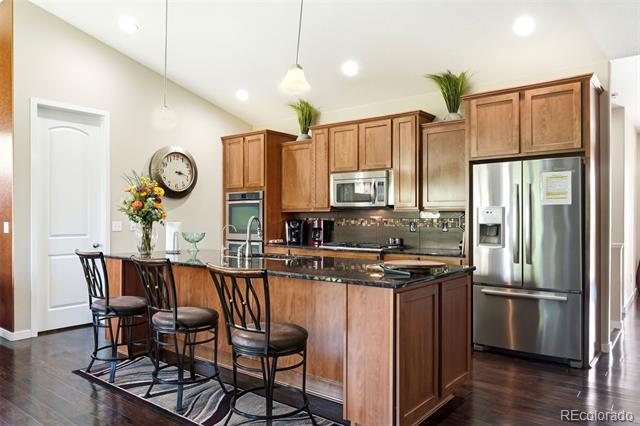
Kitchen with a wood island, three bar stools, stainless steel appliances, and dark wood flooring.
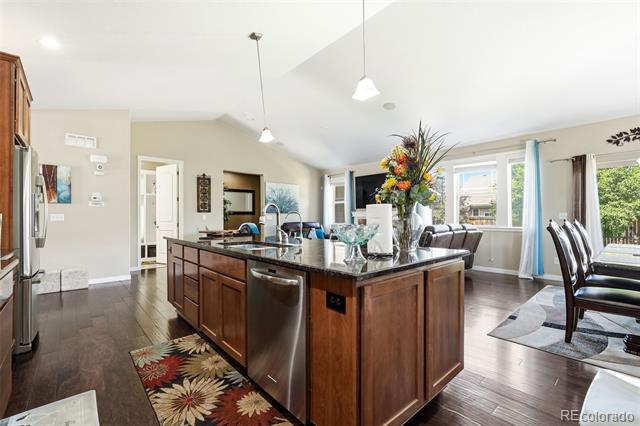
Open kitchen with a wood island, stainless steel appliances, and adjoining dining area.
Kitchen with cherry wood cabinetry, granite counters, and a breakfast bar opening to the dining area.
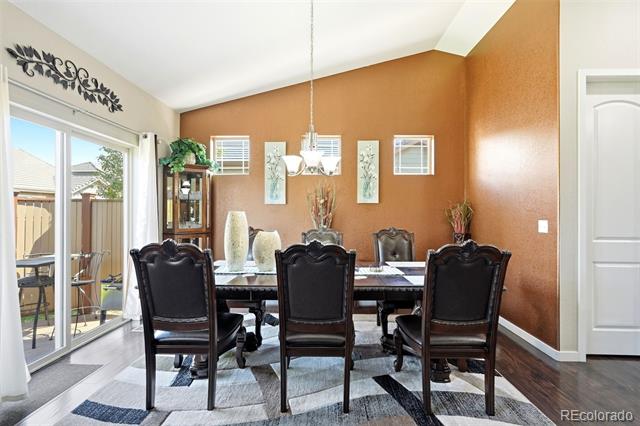
Dining room with a dark wood table, ornate chairs, and sliding glass doors to a patio.
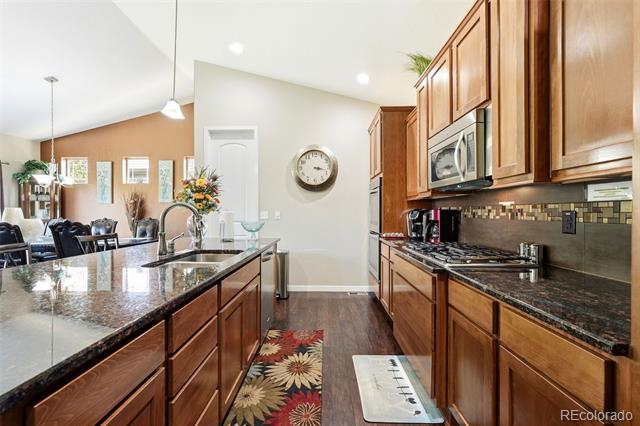
Kitchen with a dark stone island, wood cabinetry, and stainless steel appliances.
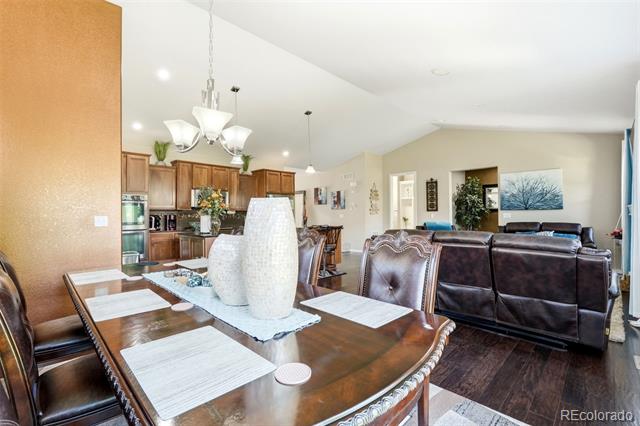
Dining area with a wooden table and chandelier opening into a furnished living room.
Open-plan living room and kitchen with leather seating, a dining area, and wood cabinetry.
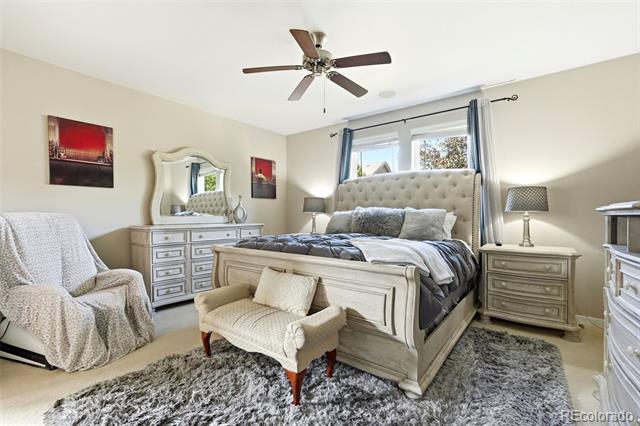
Bedroom with a tufted bed, matching dressers, and a small upholstered bench.
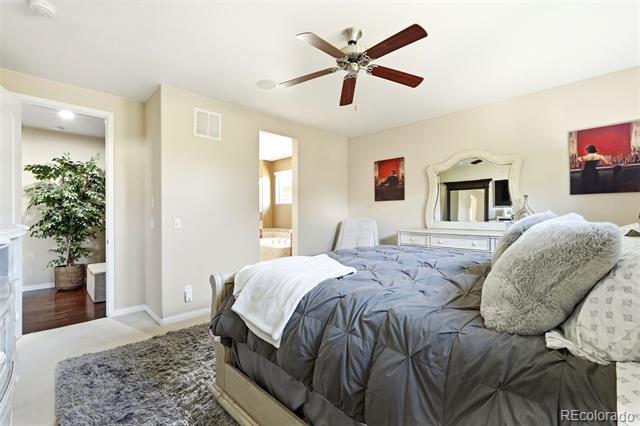
Bedroom with a gray quilted bed, shag rug, mirrored dresser, and ceiling fan.
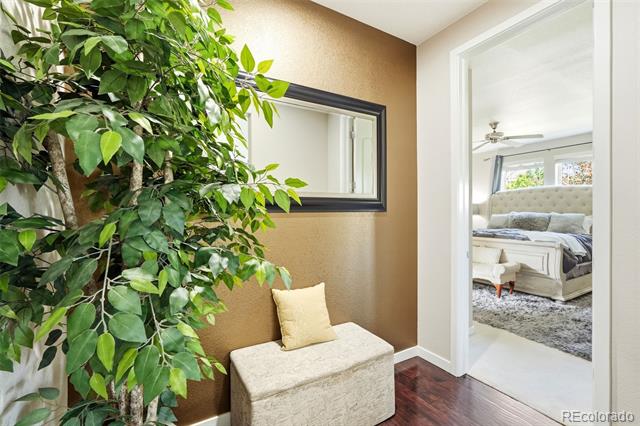
Entryway with a leafy indoor tree, upholstered bench, and view into a bedroom.
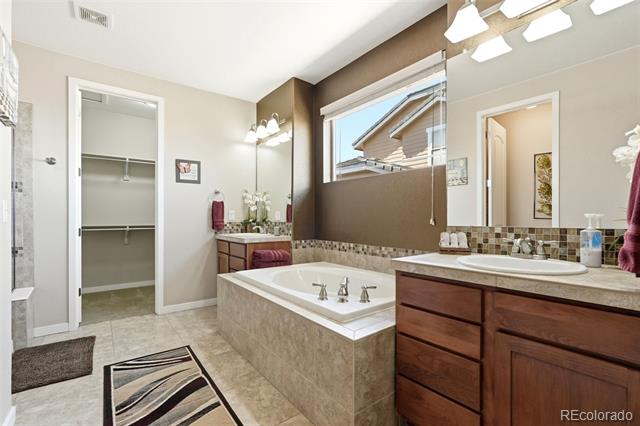
Bathroom with a built-in soaking tub, double vanity, and walk-in closet.
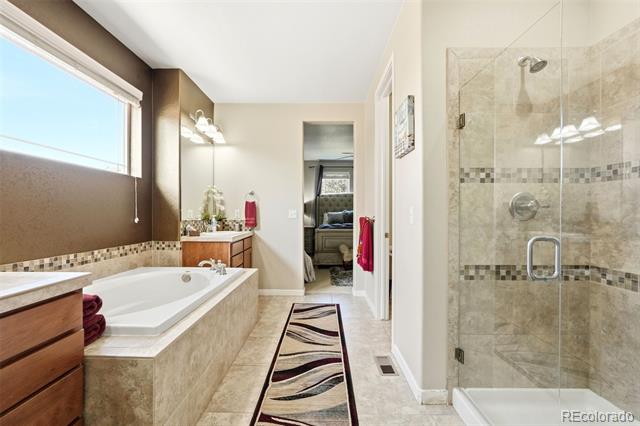
Bathroom with a large soaking tub, glass-enclosed shower, and long patterned runner.
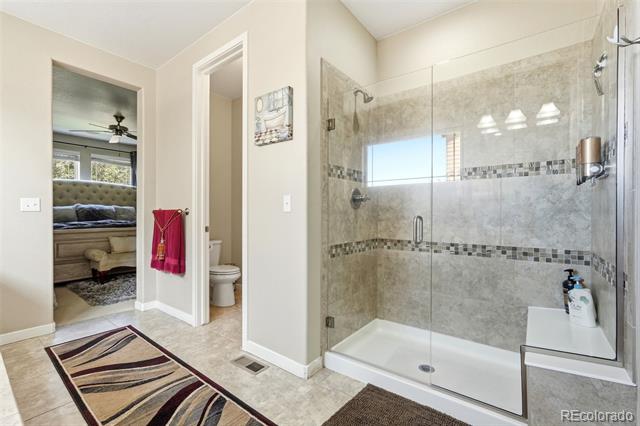
Bathroom with a glass-enclosed tiled shower, seen from the doorway to a bedroom.
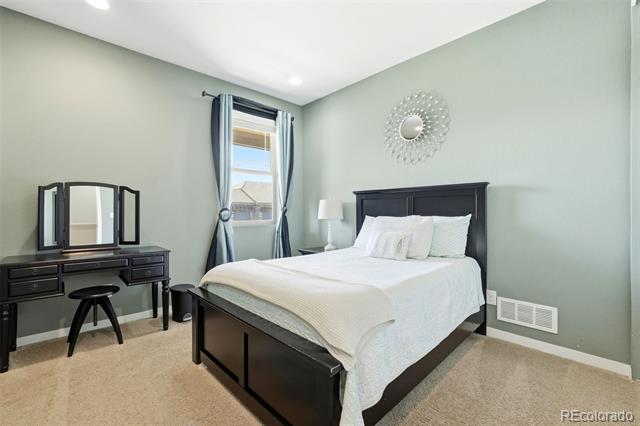
Bedroom with a black bed frame, white bedding, and a vanity beside the window.
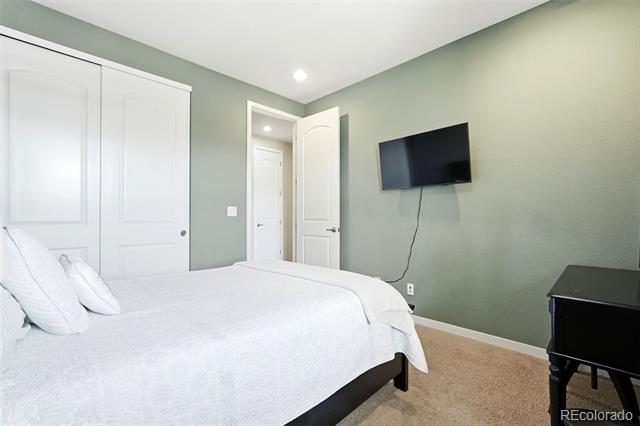
Bedroom with a white bed, sage-green walls, a wall-mounted television, and carpet.
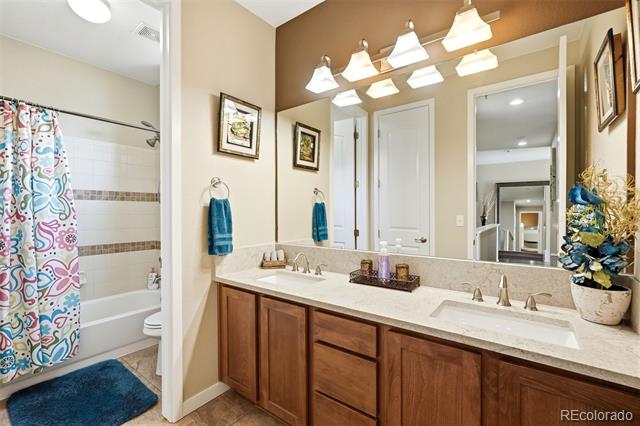
Bathroom with a double-sink vanity, wood cabinets, and an adjacent tub-shower with a colorful curtain.
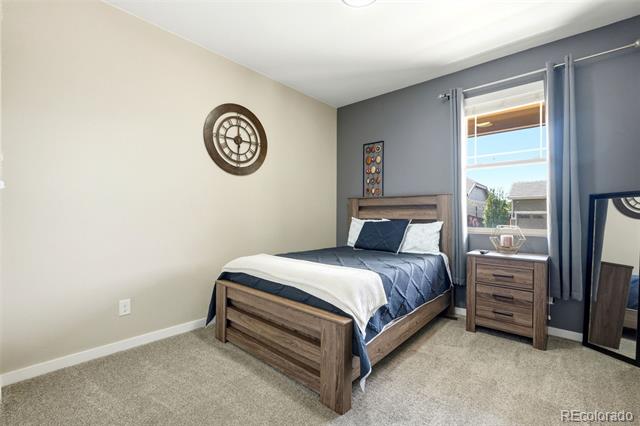
Bedroom with a wooden bed, blue bedding, and a large window with curtains.
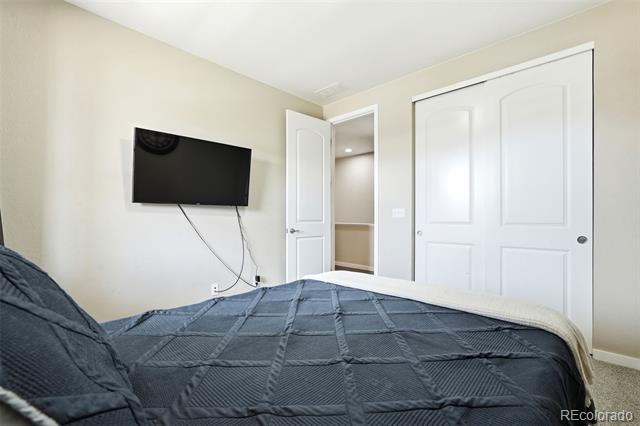
Bedroom with a dark quilted bedspread, wall-mounted television, and open doorway.
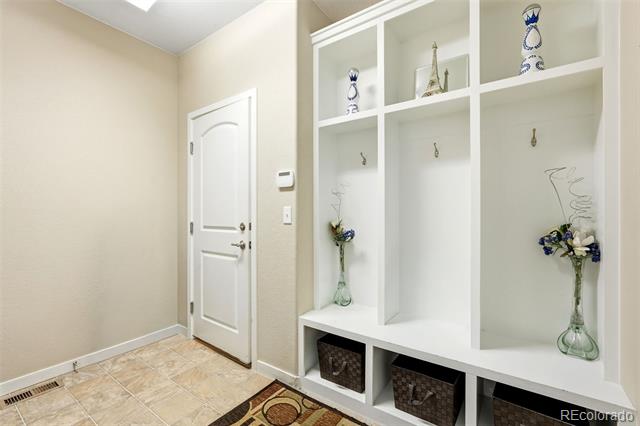
Entryway with white built-in cubbies, decorative vases, and a tiled floor.
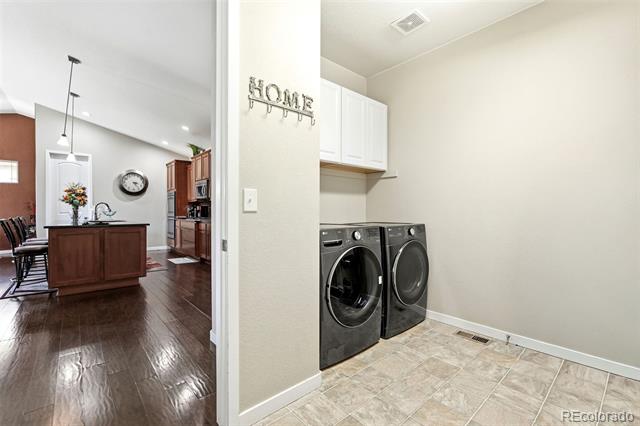
Laundry room with front-loading washer and dryer beneath white cabinets, opening to a furnished kitchen.
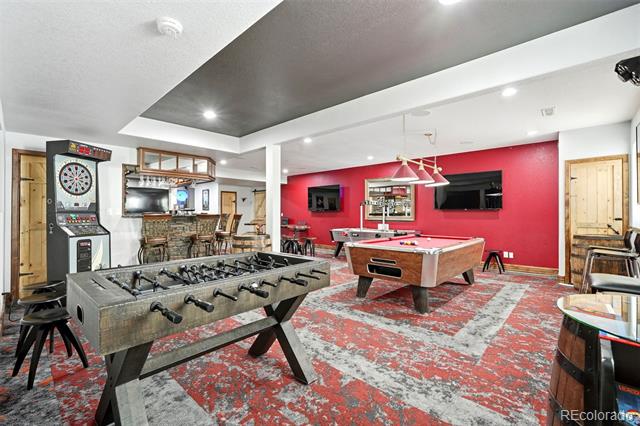
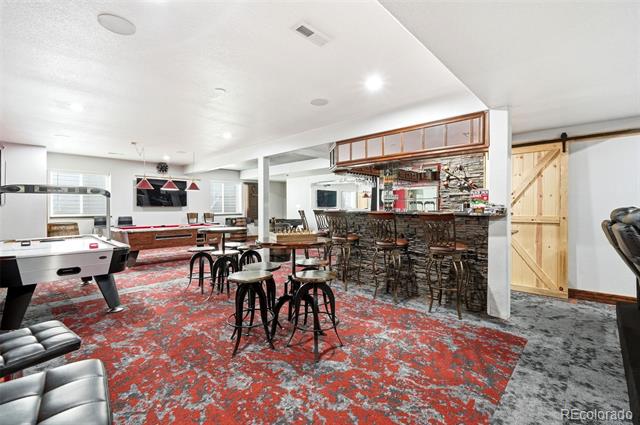
Game room with a foosball table, pool table, dartboard, and bar.
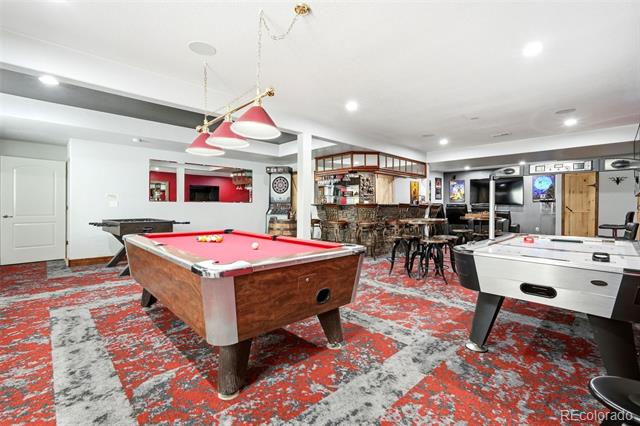
Finished basement game room with a pool table, foosball table, and bar.
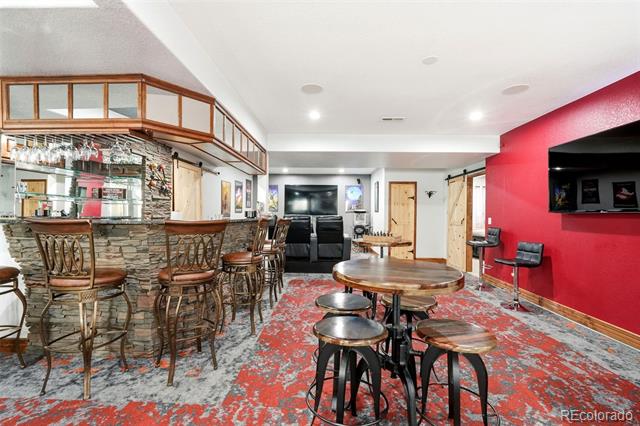
Finished basement with a stone bar, round tables, and a red accent wall.
Finished recreation room with a stone bar, pool table, and game tables.
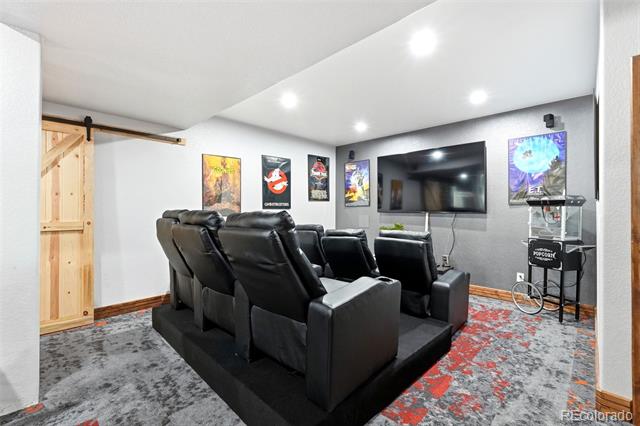
Home theater with black leather recliners, a wall-mounted television, and patterned carpet.
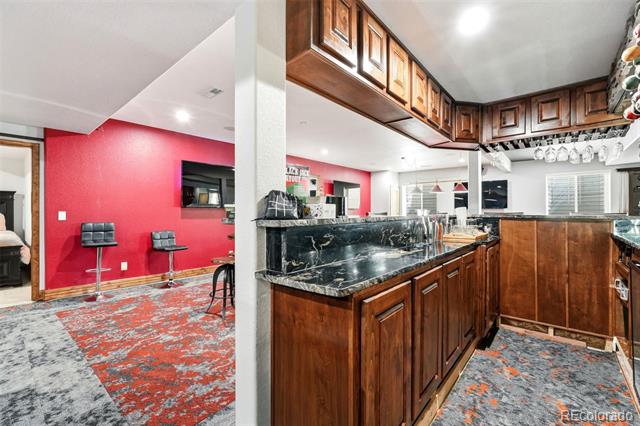
Kitchen with dark wood cabinets, black stone counters, and a red accent wall.
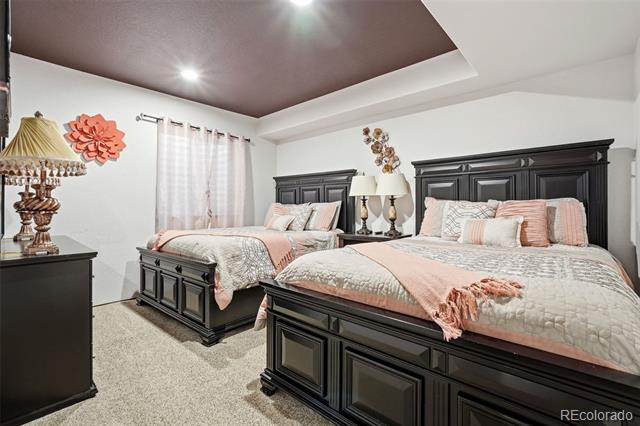
Bedroom with two dark wood beds, blush accents, and a recessed ceiling.
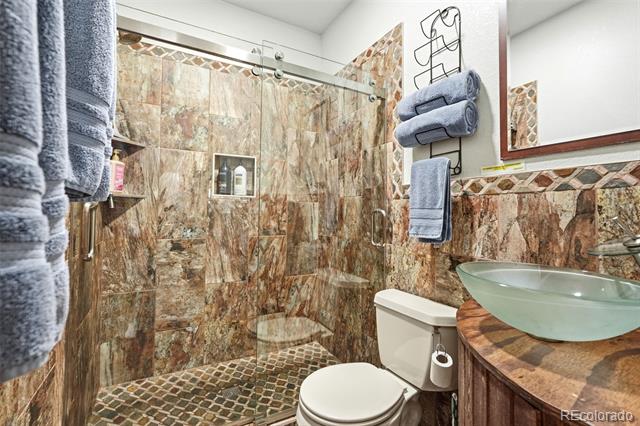
Bathroom with stone-tile shower, glass enclosure, vessel sink, and wood vanity.
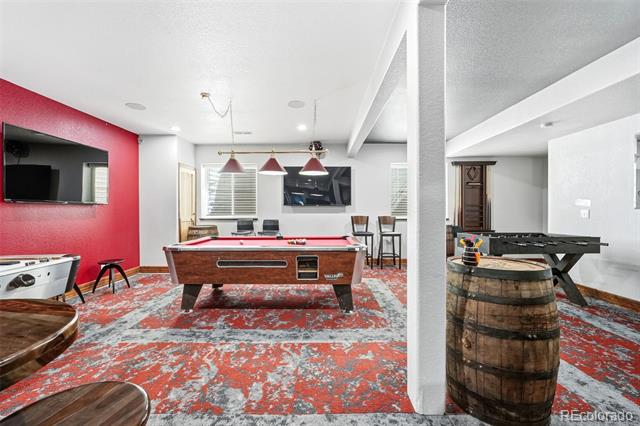
Game room with a pool table, foosball table, and bold red patterned carpet.
Rear exterior with a covered patio, outdoor seating, grill, and green lawn.
Backyard patio with outdoor seating, a grill, and a broad green lawn at dusk.
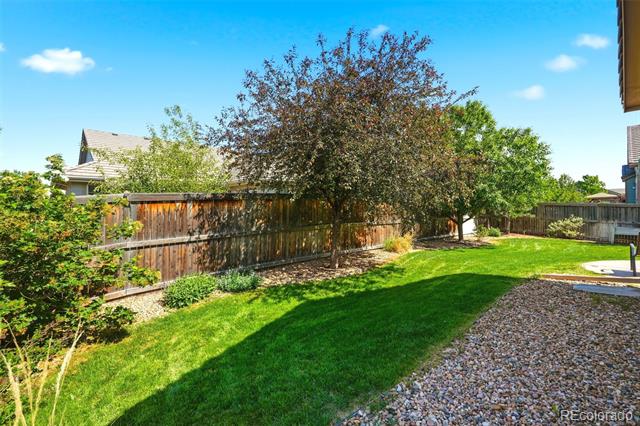
Backyard with a fenced lawn, mature trees, and a gravel patio area.
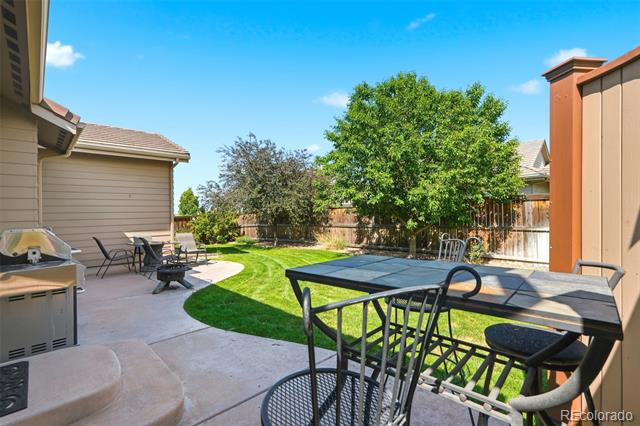
Backyard patio with a dining table, grill, curved lawn, and mature trees.
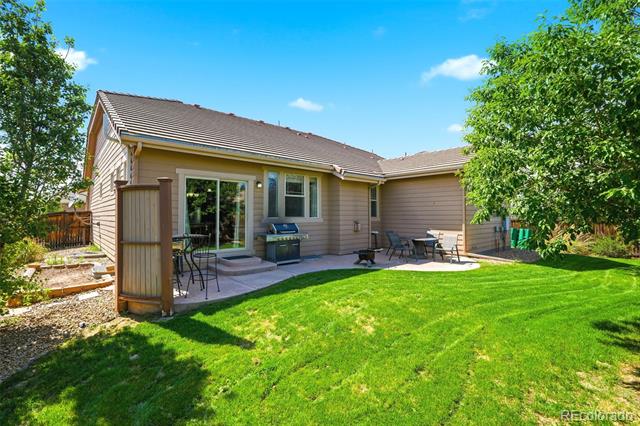
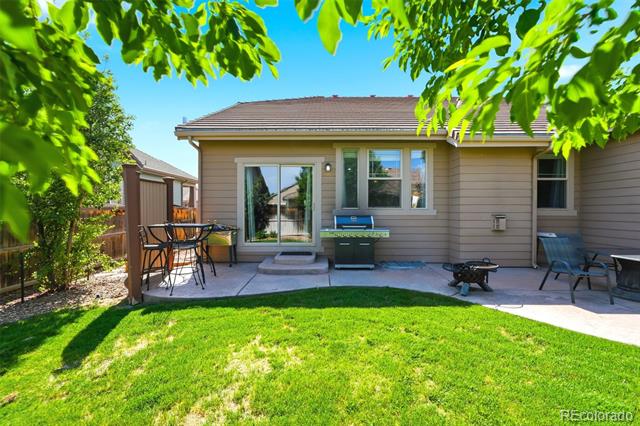
Rear of a house with a paved patio, outdoor dining set, grill, and green lawn.
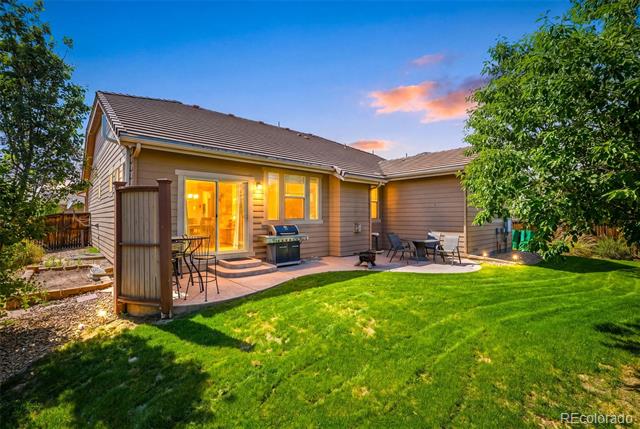
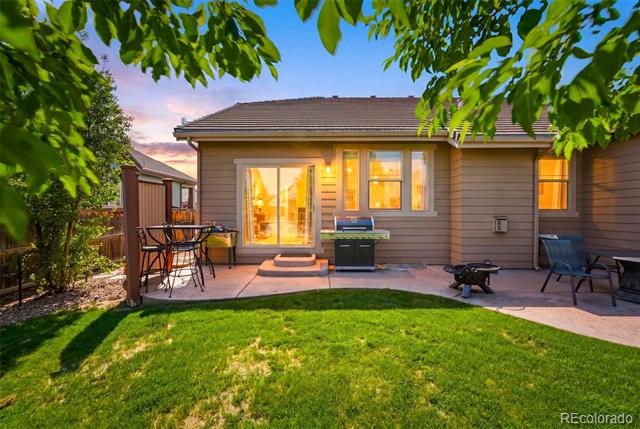
Rear of a gray-sided home with a lit patio, outdoor dining set, and green lawn at dusk.
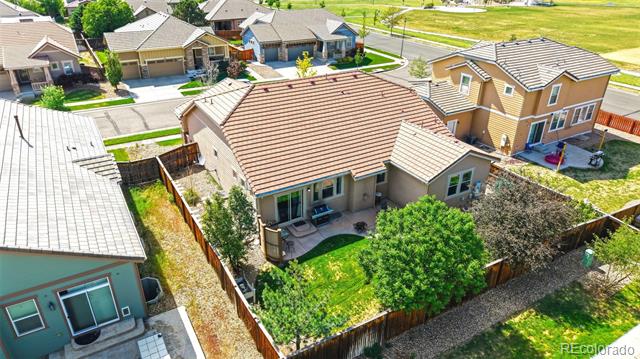
Aerial view of a tan single-story home with a fenced backyard and patio.
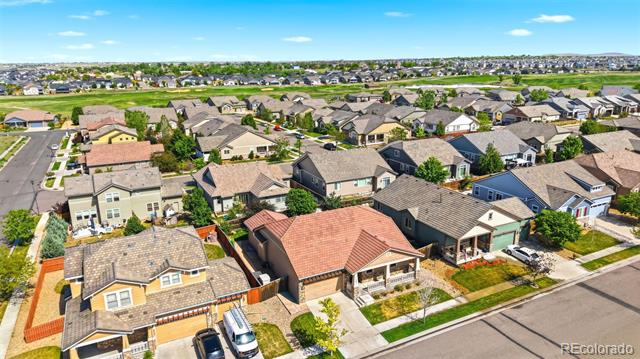
Aerial view of a residential neighborhood with rows of detached homes and a greenbelt.
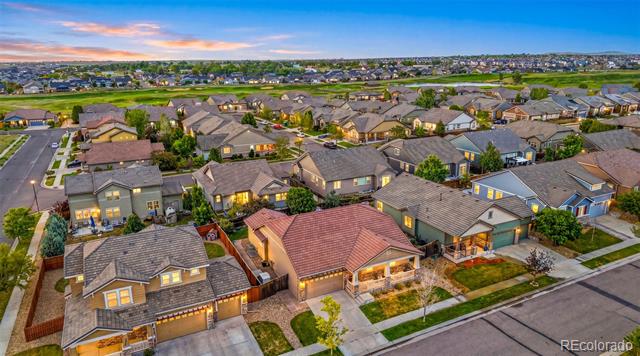
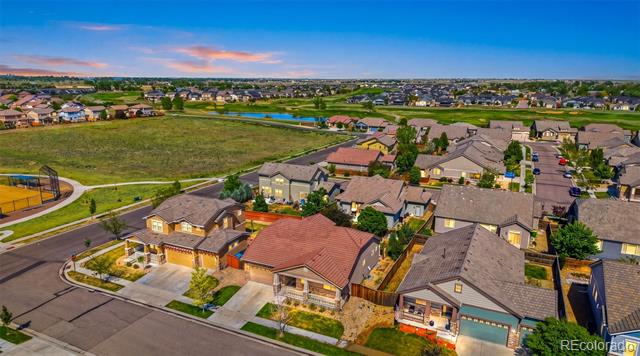
Aerial view of a suburban home with a red tile roof among rows of houses at sunset.
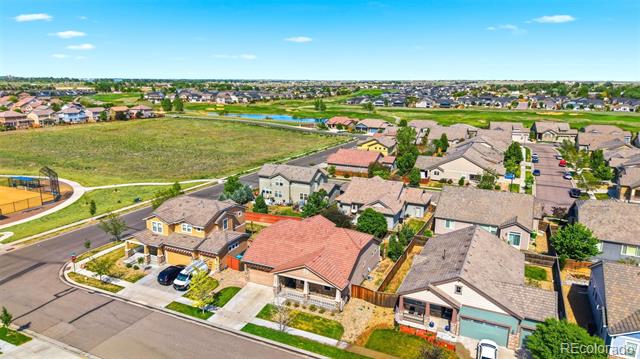
Aerial view of a suburban neighborhood with a park, open space, and homes along Hannibal Street.
Aerial view of homes along a suburban street beside open space and a sports court.
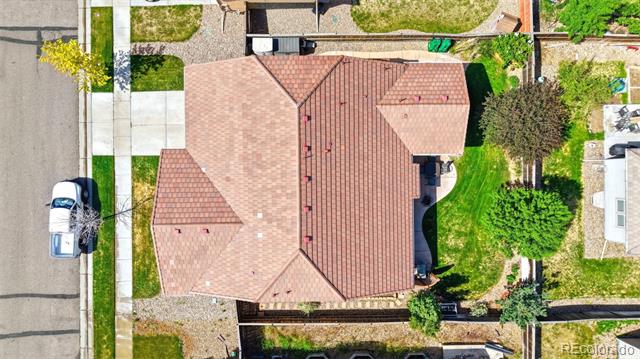
Aerial view of a home with a reddish-brown roof, green lawn, and driveway.
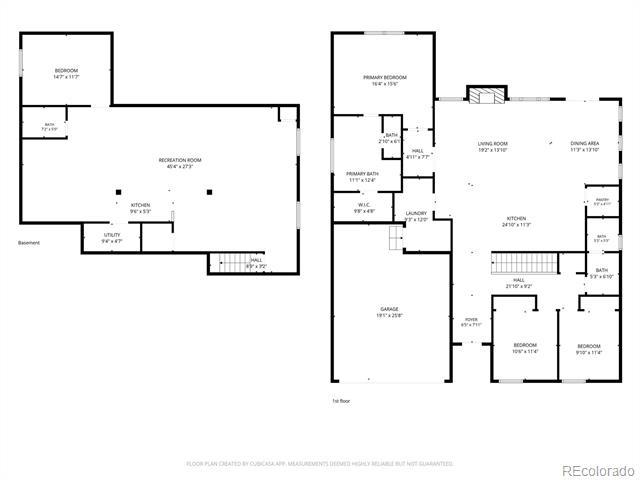
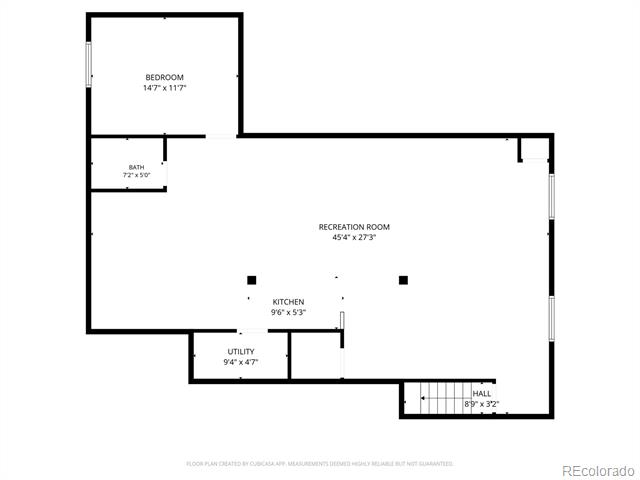
Floor plan of 11584 Hannibal Street, showing the basement and first floor.
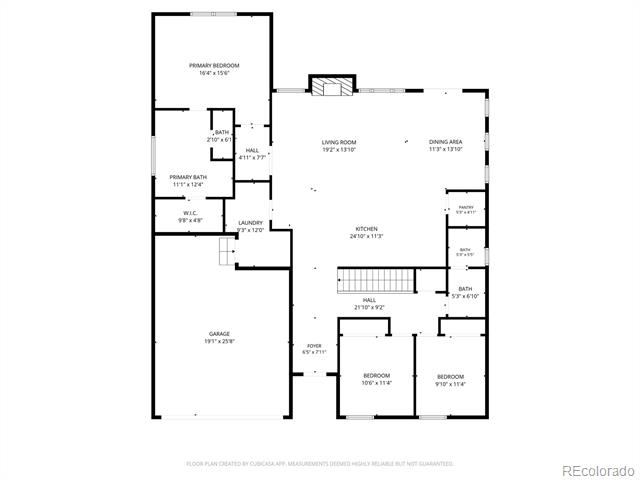
Floor plan for 11584 Hannibal Street
Floor plan showing a bedroom, bath, recreation room, kitchen, utility room, and hall.
VIEW PHOTOS
$615,000

11584 Hannibal Street

4 Beds 3 Baths 3,244 Sq.Ft. 6,880 Sq.Ft.

Description

All Furniture Included! Welcome to this inviting single-family home in the desirable Buffalo Run area of Commerce City. Featuring a bright open floor plan, spacious living areas, and a functional kitchen designed for everyday comfort, this home offers the perfect blend of style, convenience, and flexibility. The main-level layout includes well-sized bedrooms, a comfortable primary suite, and seamless access to the outdoor patio and yard. The beautifully finished basement adds exceptional living space with luxury finishes, a bar, and a theater room, making it perfect for entertaining or relaxing at home. Furniture is included, and the property is currently operating as an active Airbnb, offering a great opportunity for buyers seeking a move-in-ready home with added income potential. Conveniently located near Buffalo Run Golf Course, parks, schools, shopping, and commuter routes, this home is a wonderful opportunity in a well-established community.

Share Property

Location

11584 Hannibal Street, Commerce City, CO 80022

Status

For Sale
Alfredo Santoyo-Diaz

Alfredo Santoyo-Diaz

TITLE

Real Estate Agent

Property Amenities

Interior
Appliances Cooktop, Dishwasher, Disposal, Double Oven, Dryer, Microwave, Refrigerator, Washer
Flooring Carpet, Tile, Wood
Total Bedrooms: 4
Full Bathrooms: 3
Other Interior Features Eat-in Kitchen, Five Piece Bath, Granite Counters, Kitchen Island, Tile Counters, Vaulted Ceiling(s), Walk-In Closet(s)
Area & Lot
Lot Area 6,880 Sq.Ft.
Living area 3,244 Sq.Ft.
MLS® ID 3444611
Year Built 2013
School District School District 27-J
High School Prairie View
Middle School Otho Stuart
Elementary School Turnberry
Architecture Styles Traditional
Type Residential
Status For Sale
Exterior
Stories 1
Air conditioning Other
Heat type Forced Air
Water Source Public
Garage Space 2.0
Sewer Public Sewer
Other Exterior Features Private Yard
Roof Composition
Utilities Electricity Connected, Natural Gas Connected
Finance
Sales Price $615,000
HOA Fees $90 quarterly
Real Estate Tax $6,467 yearly
Single-story home with a reddish tile roof, attached garage, covered porch, and leafless front-yard tree.

Schedule a Showing

I would love to show you this beautiful property. Please select your preferred date and time below. I will be in touch shortly to confirm your appointment.

Schedule a Showing

I would love to show you this beautiful property. Please select your preferred date and time below. I will be in touch shortly to confirm your appointment.

Thank you for your interest in 11584 Hannibal Street, Commerce City, CO 80022. We are reviewing your request and will be in touch shortly!

Mortgage Calculator

Estimate your monthly mortgage payment, including the principal and interest, property taxes, and HOA. Adjust the values to generate a more accurate rate.

All estimates are provided for informational purposes only. Actual amounts may vary.
$0,000 Your Payment 20 15 65
$0,000 Your Payment

Work With Us

Get assistance in determining current property value, crafting a competitive offer, writing and negotiating a contract, and much more. Contact us today.