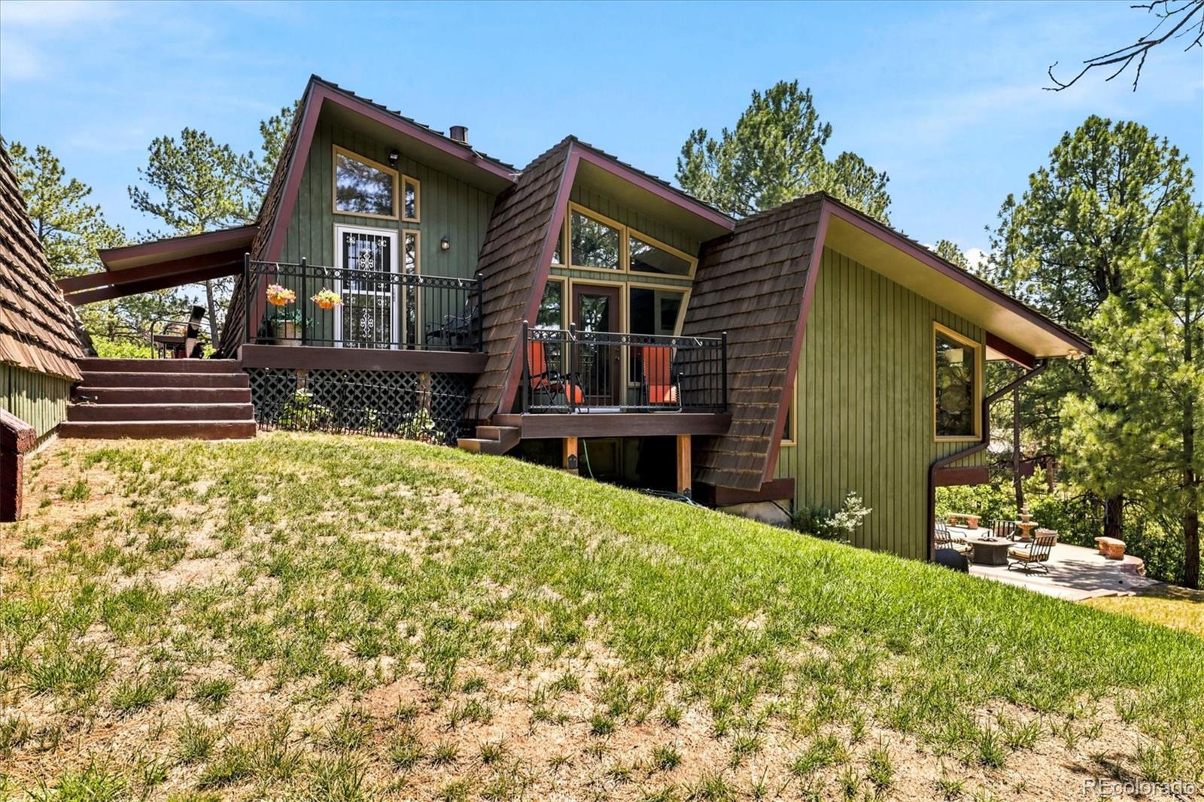
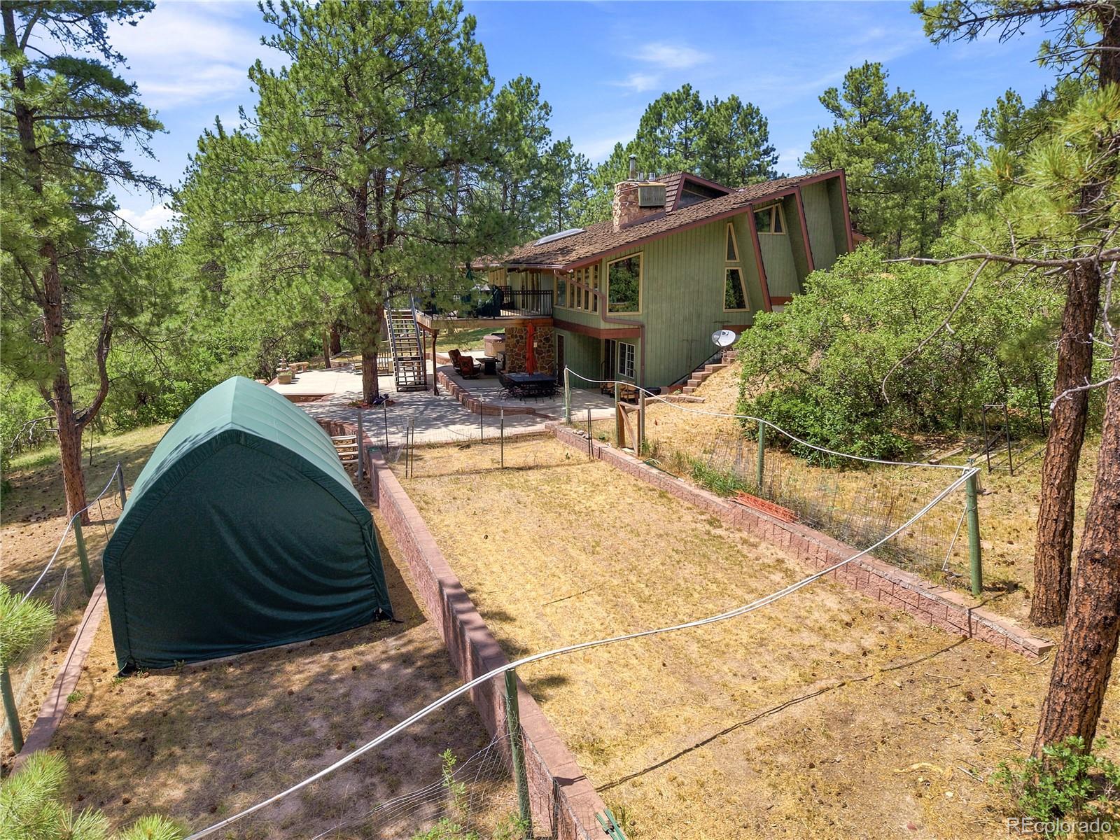
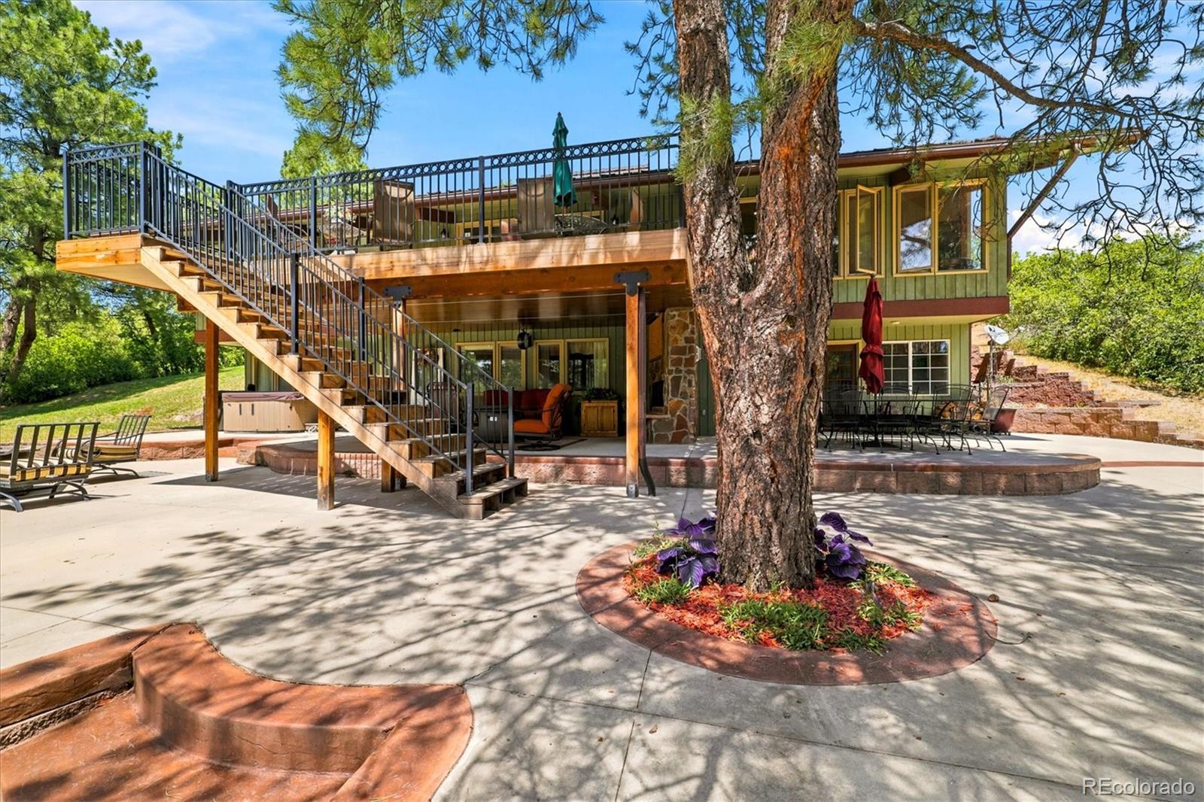
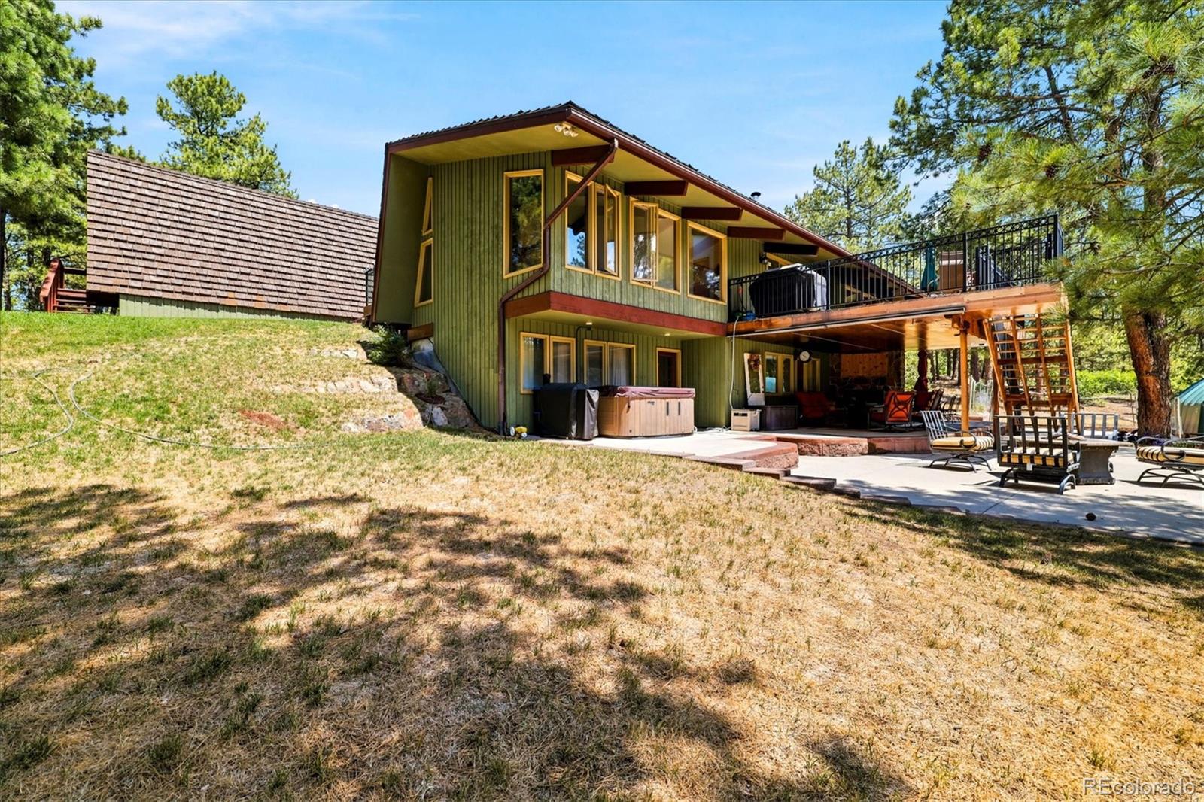
Green house with angular shingle roofs, two elevated decks, and a wooded setting.
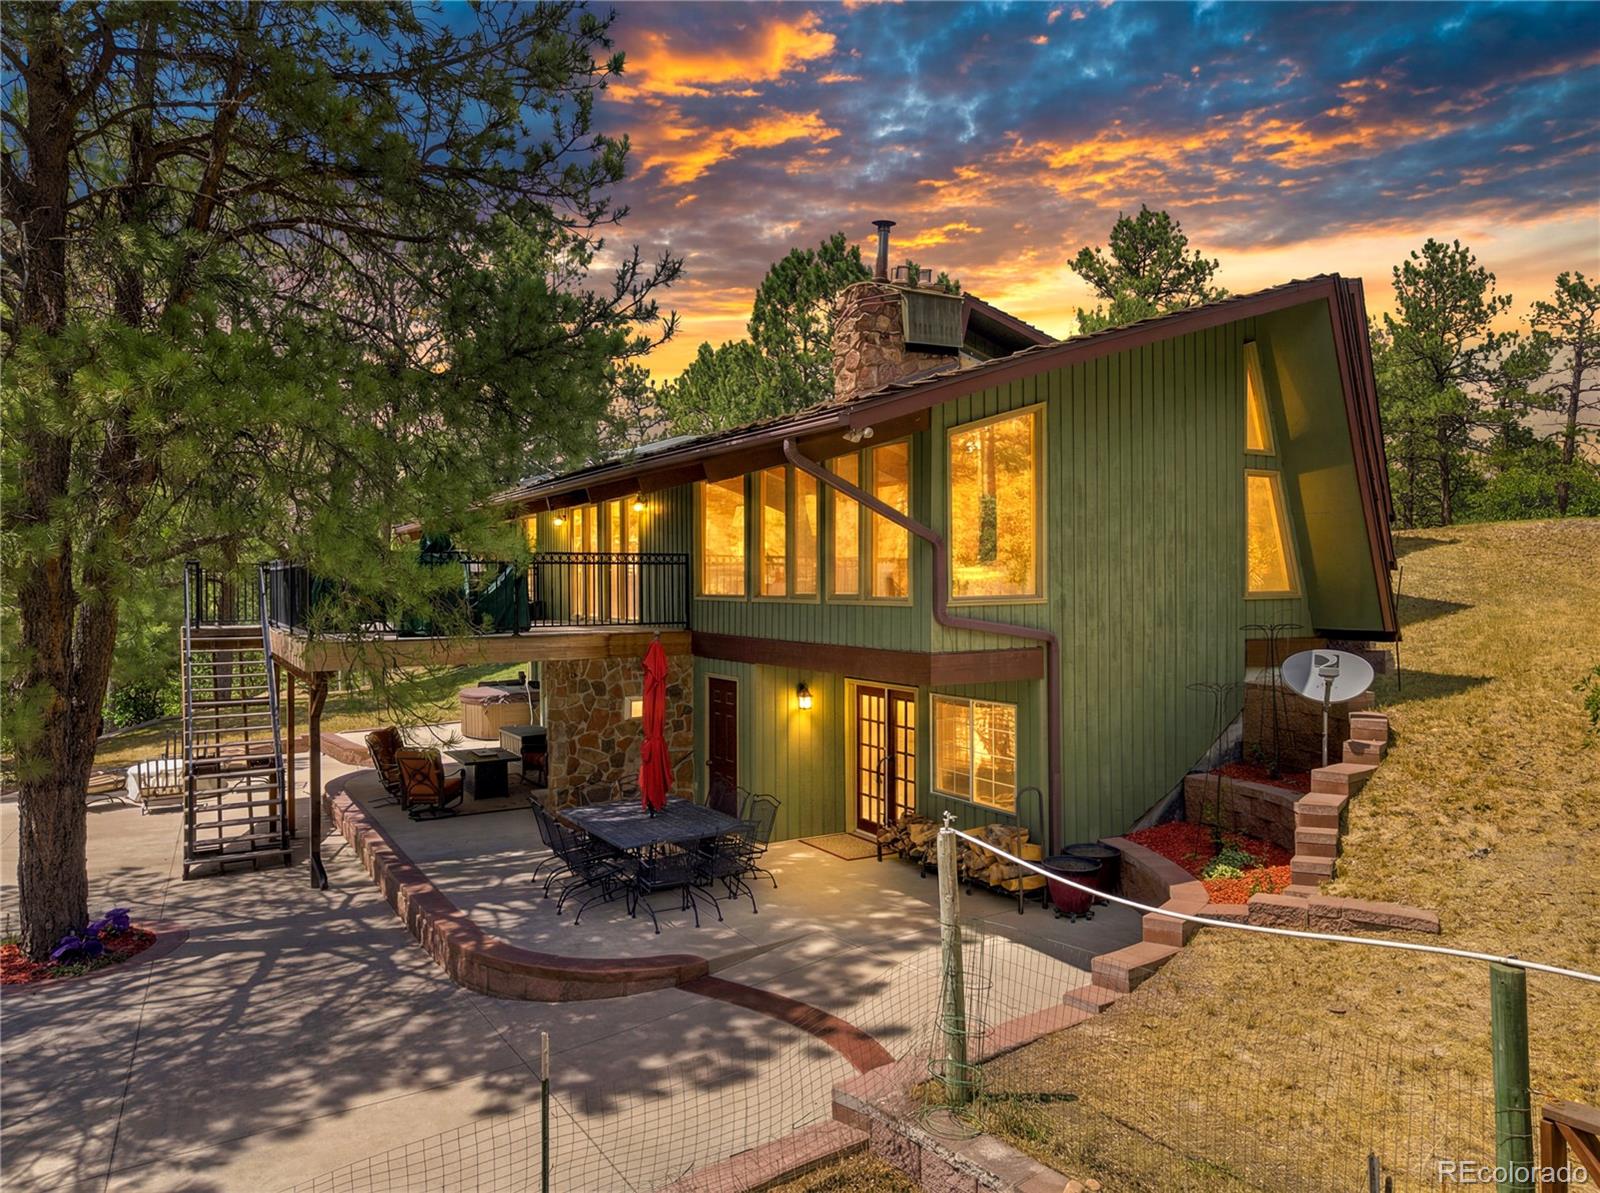
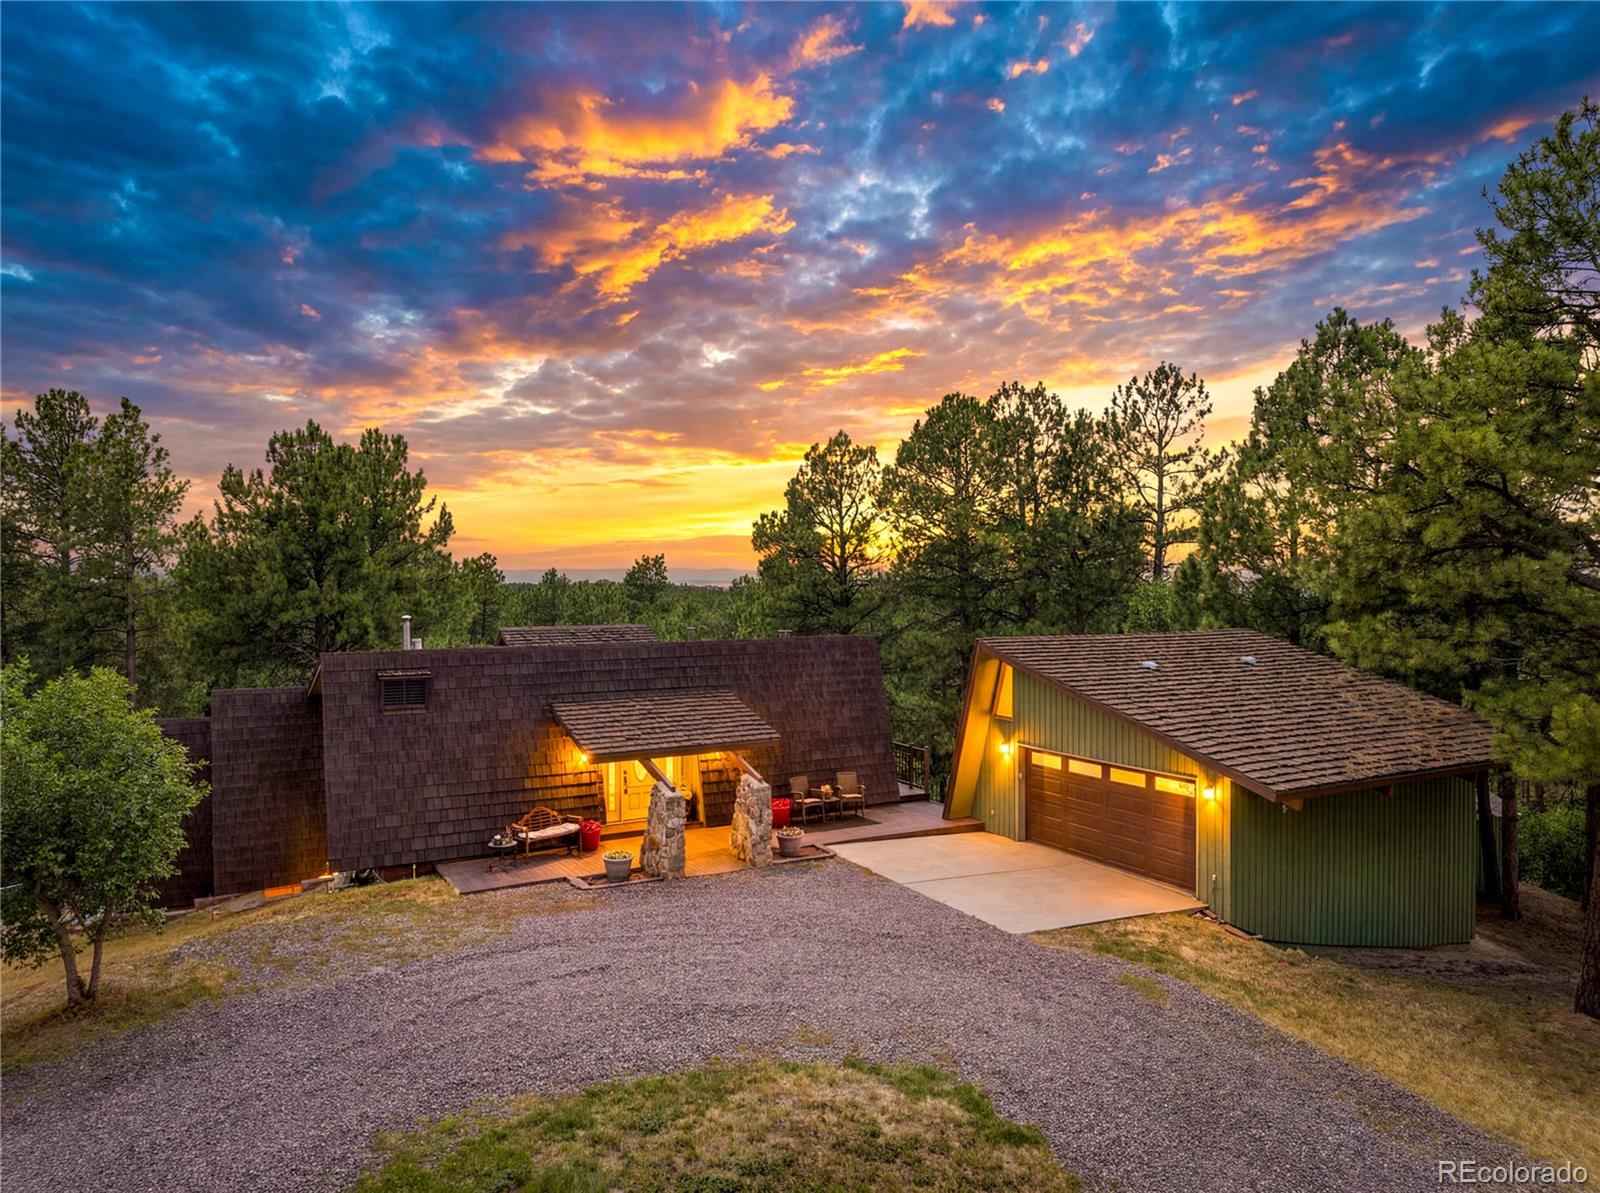
Green house with stone chimney, elevated deck, and patio beneath a colorful sunset sky.
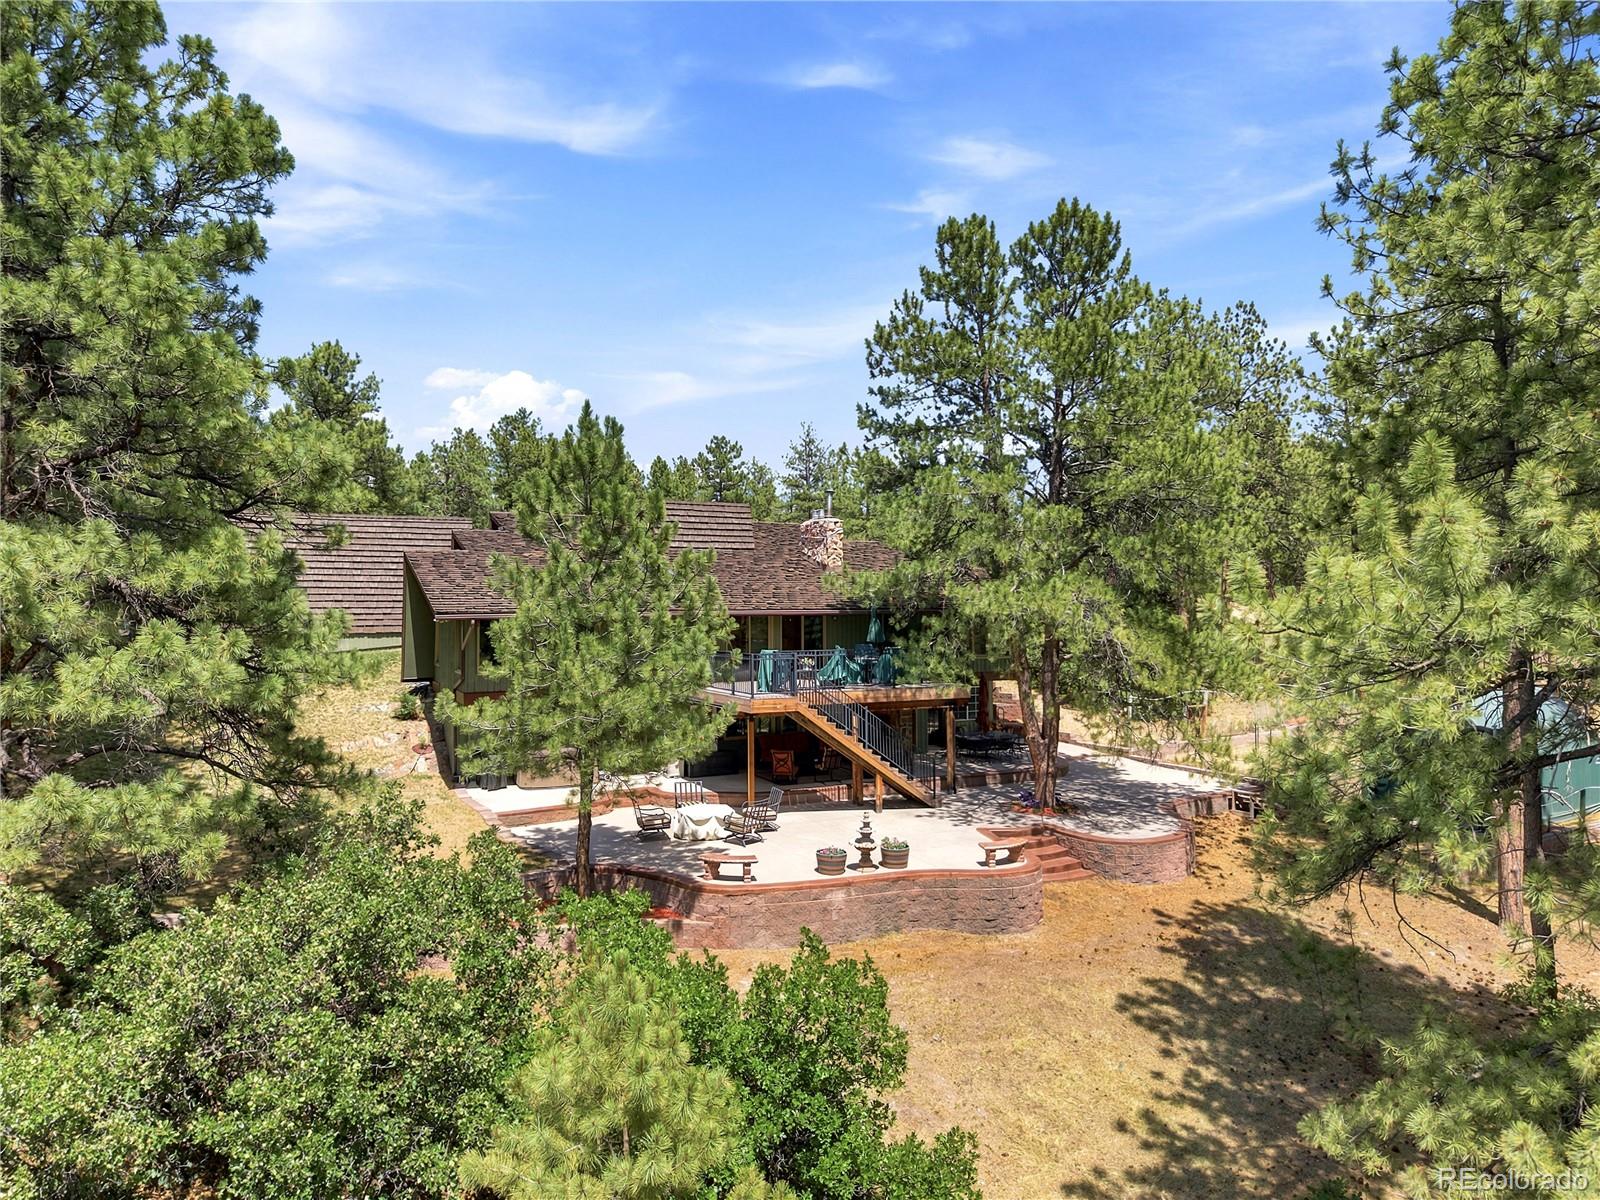
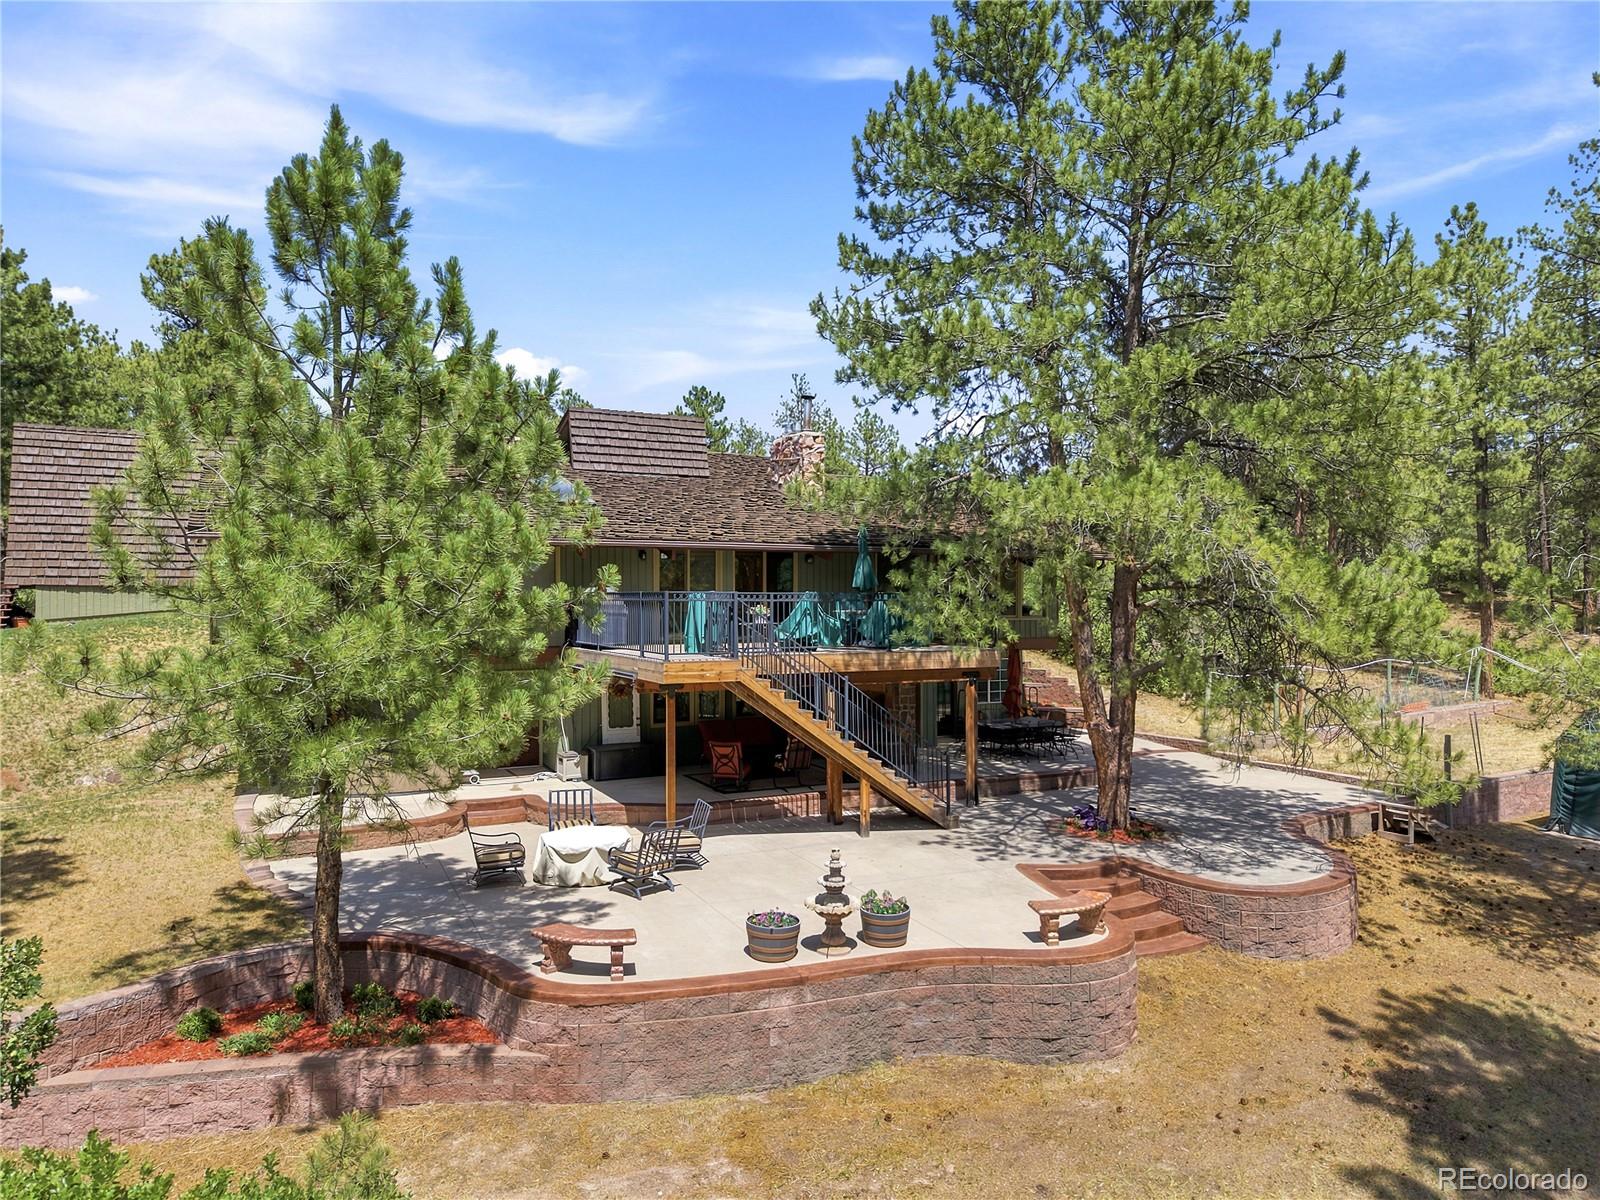
Wooded home with a raised deck, patio, and stone retaining wall beneath a pine canopy.
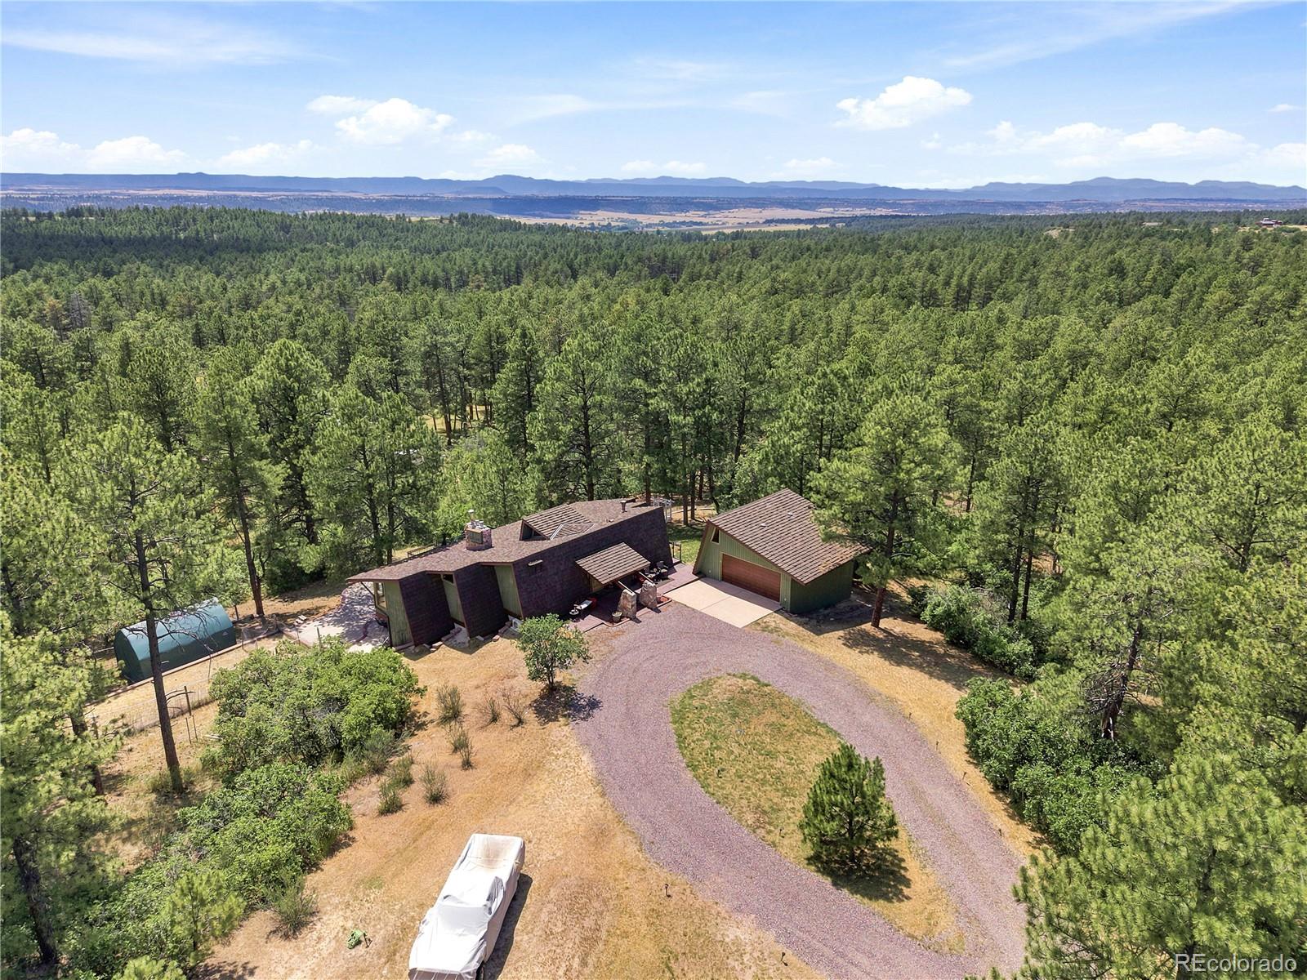
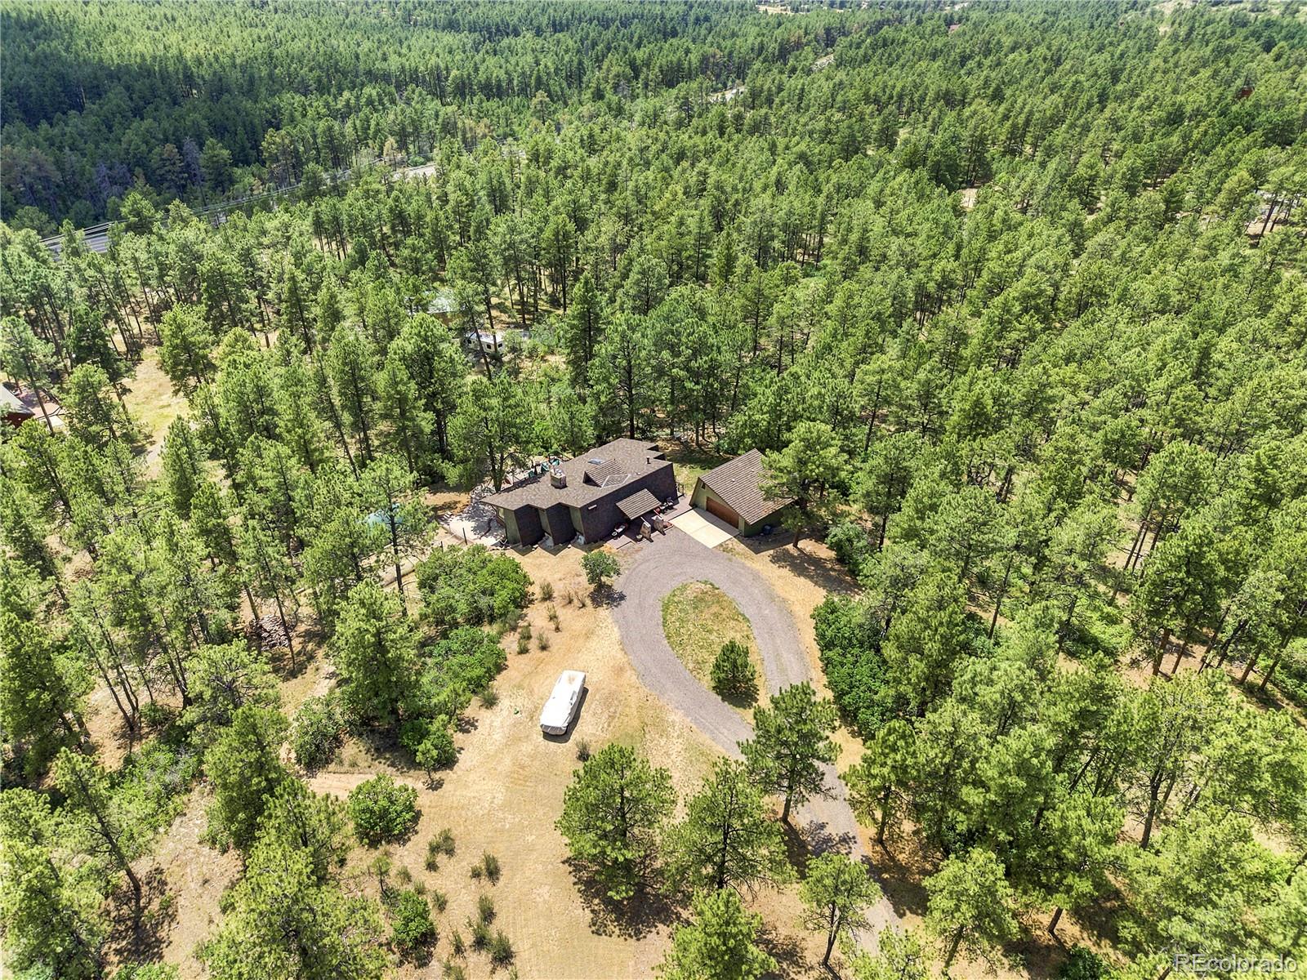
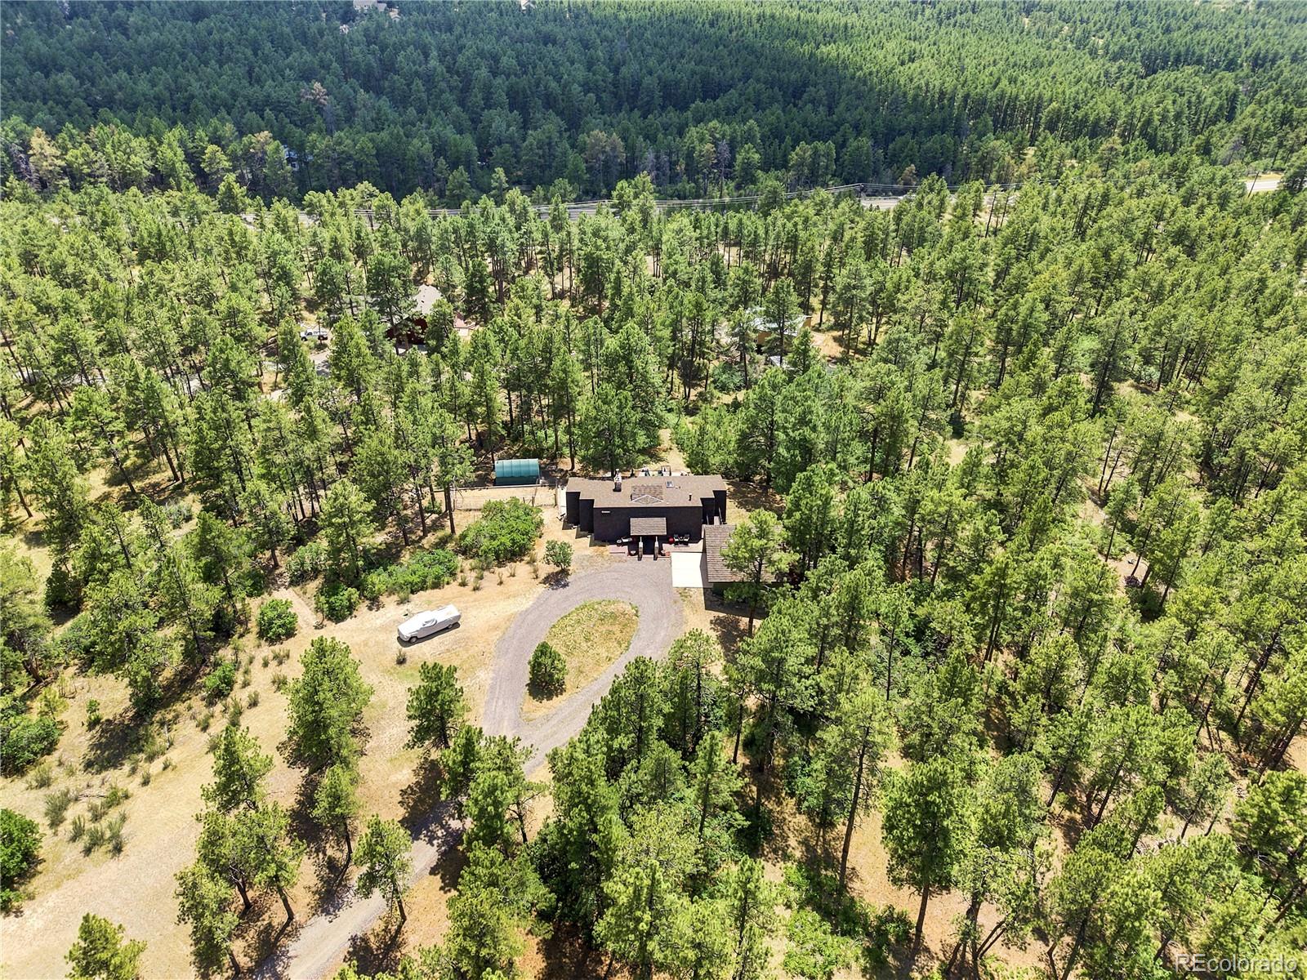
Aerial view of a secluded home and detached garage amid pine forest, with distant mountain views.
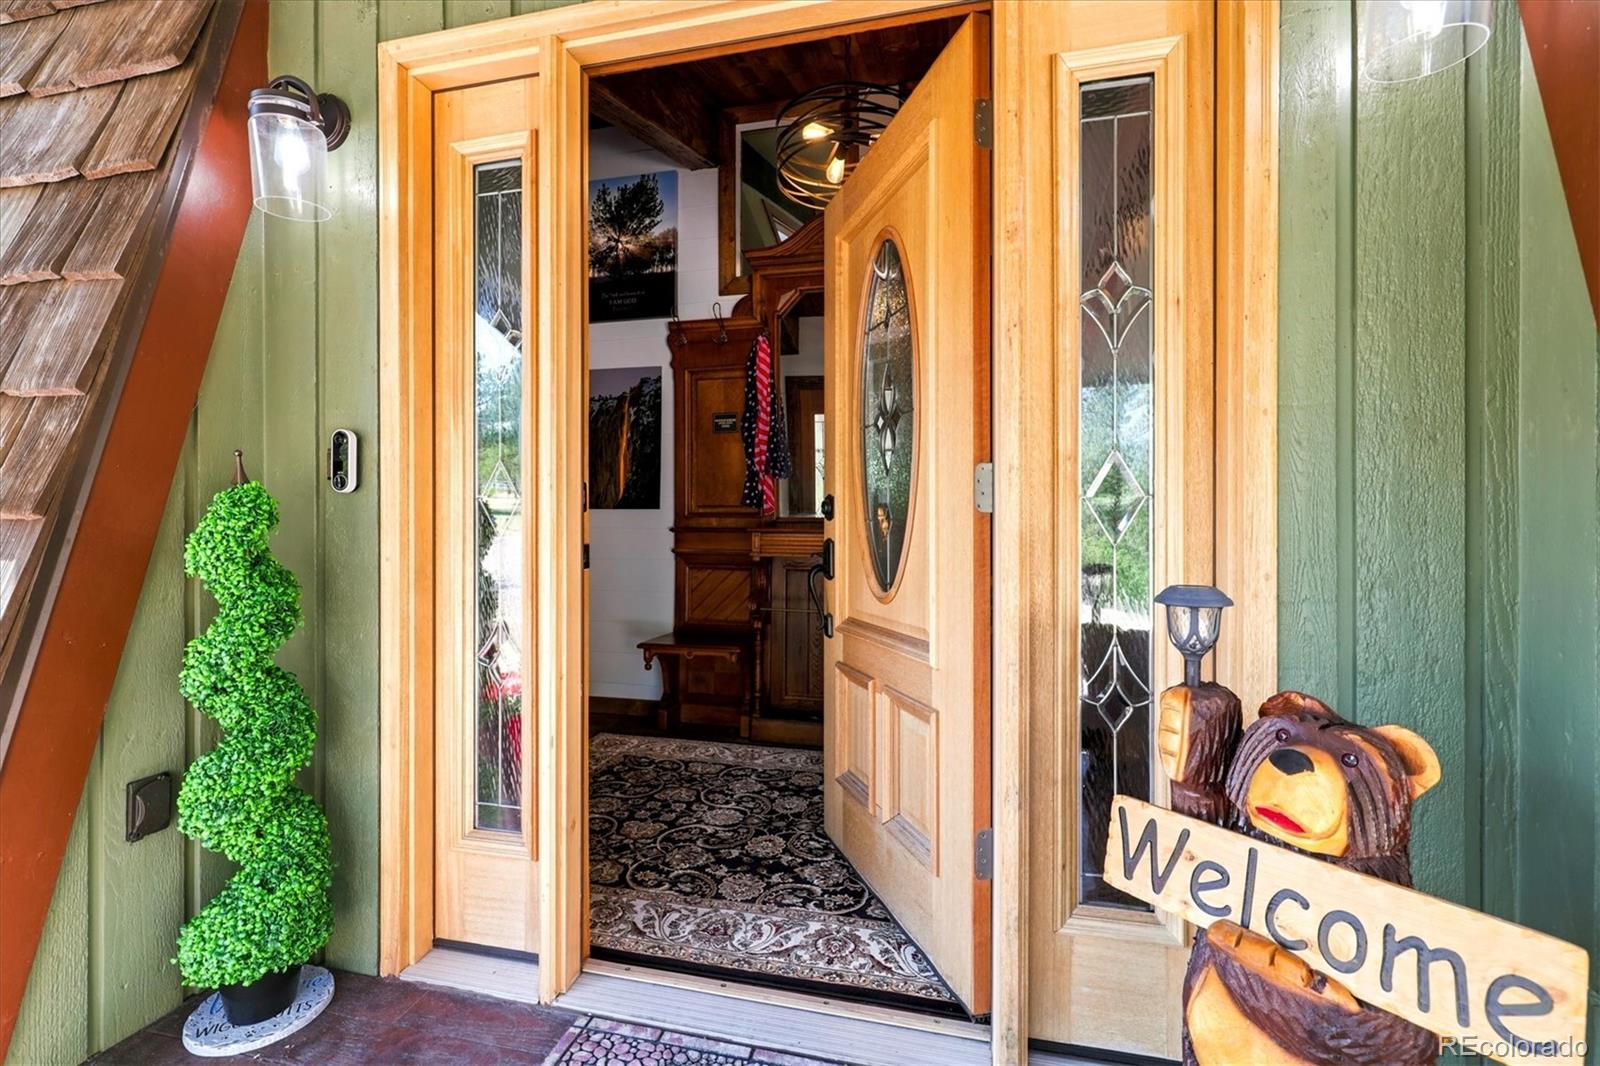
Home entry with an open wood door, decorative glass sidelights, and a carved bear welcome sign.
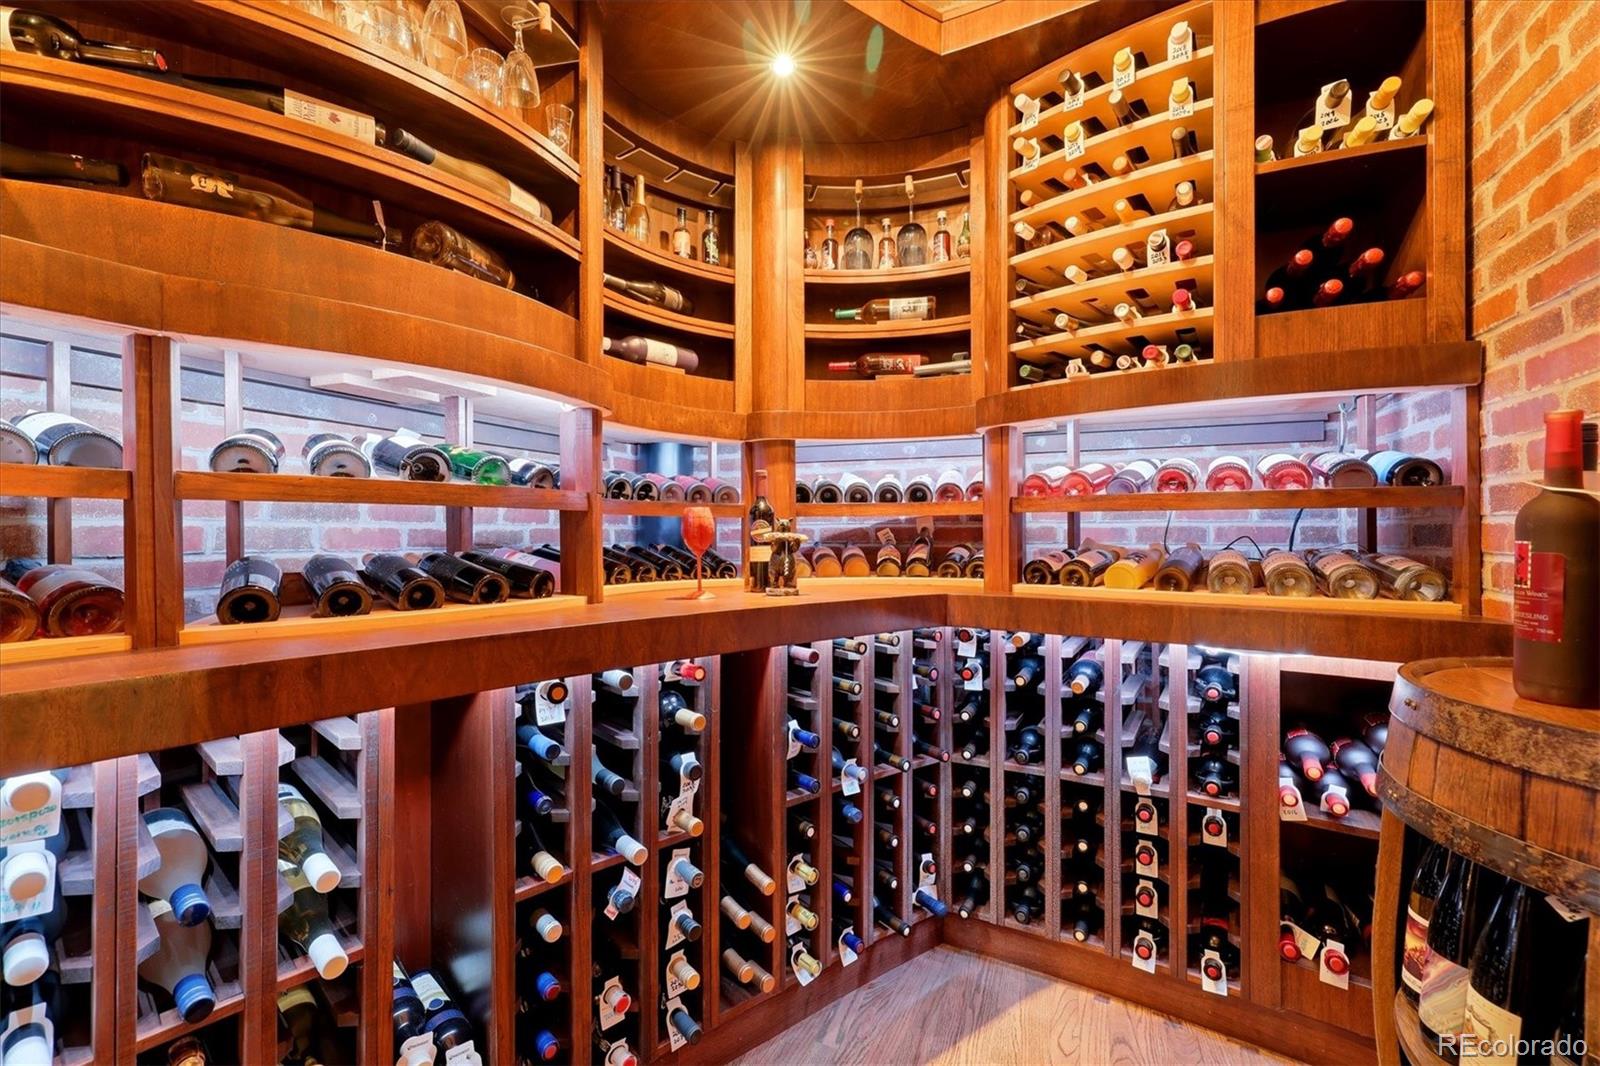
Wine cellar with curved wooden racks, extensive bottle storage, and brick walls.
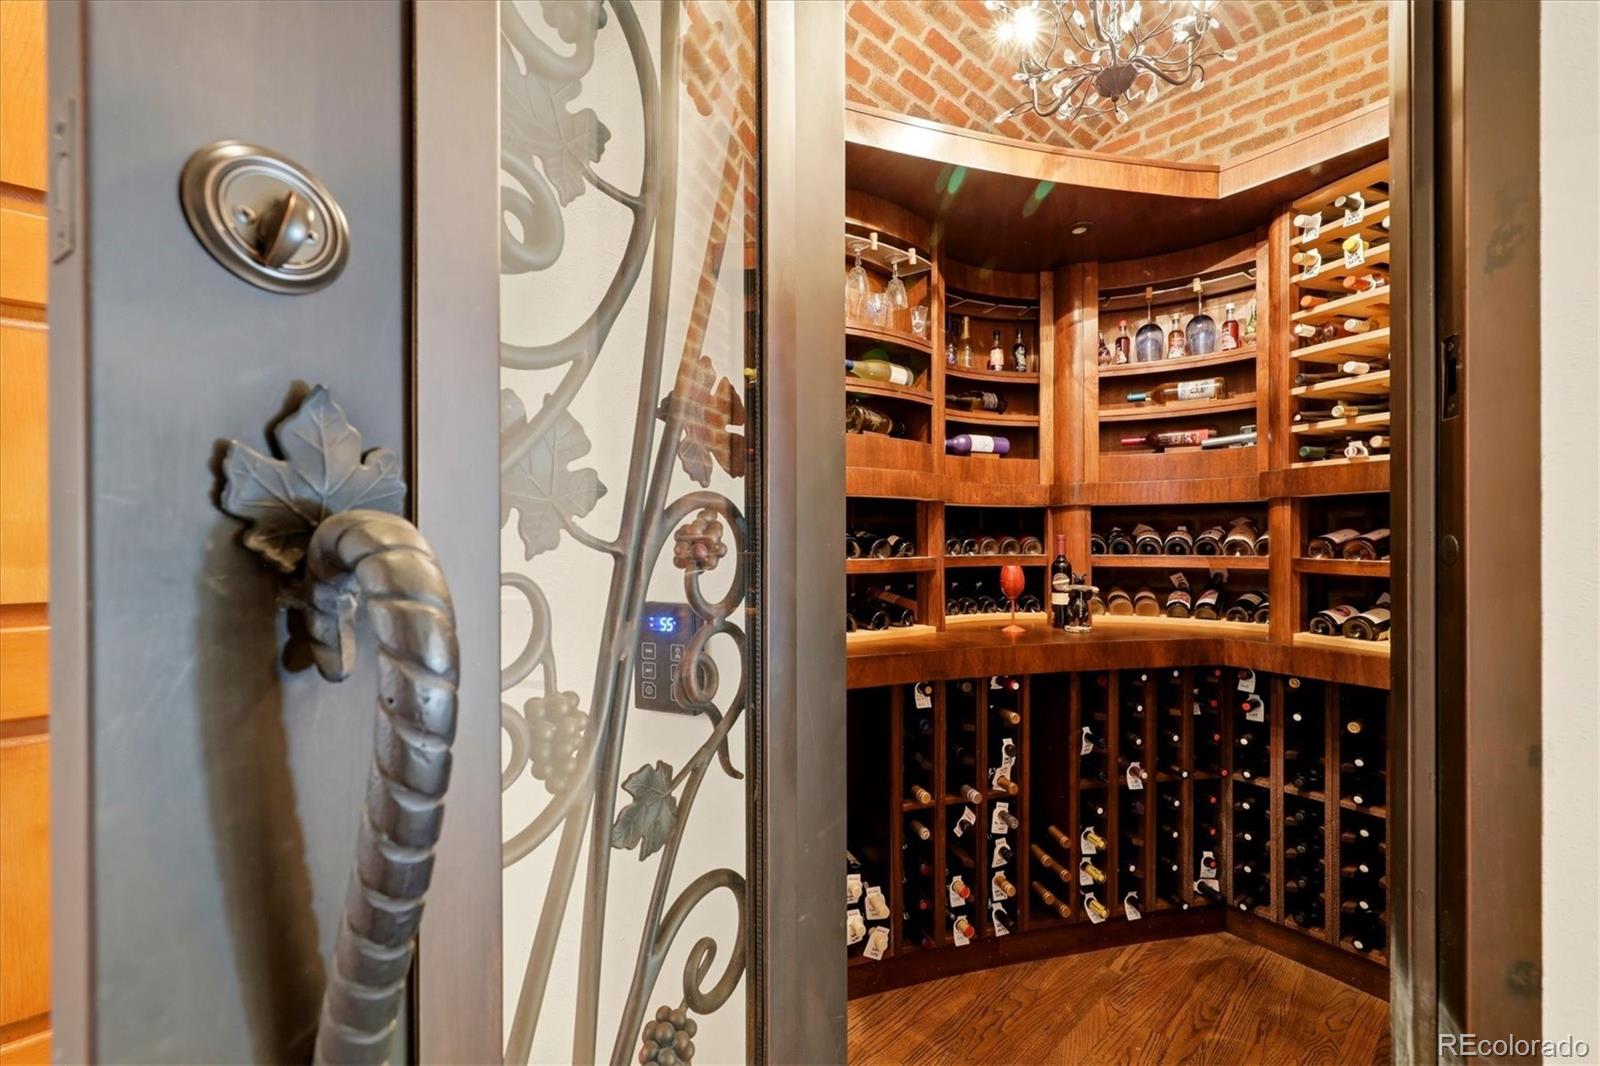
Wine cellar with curved wooden bottle racks, a brick ceiling, and a decorative glass entry door.
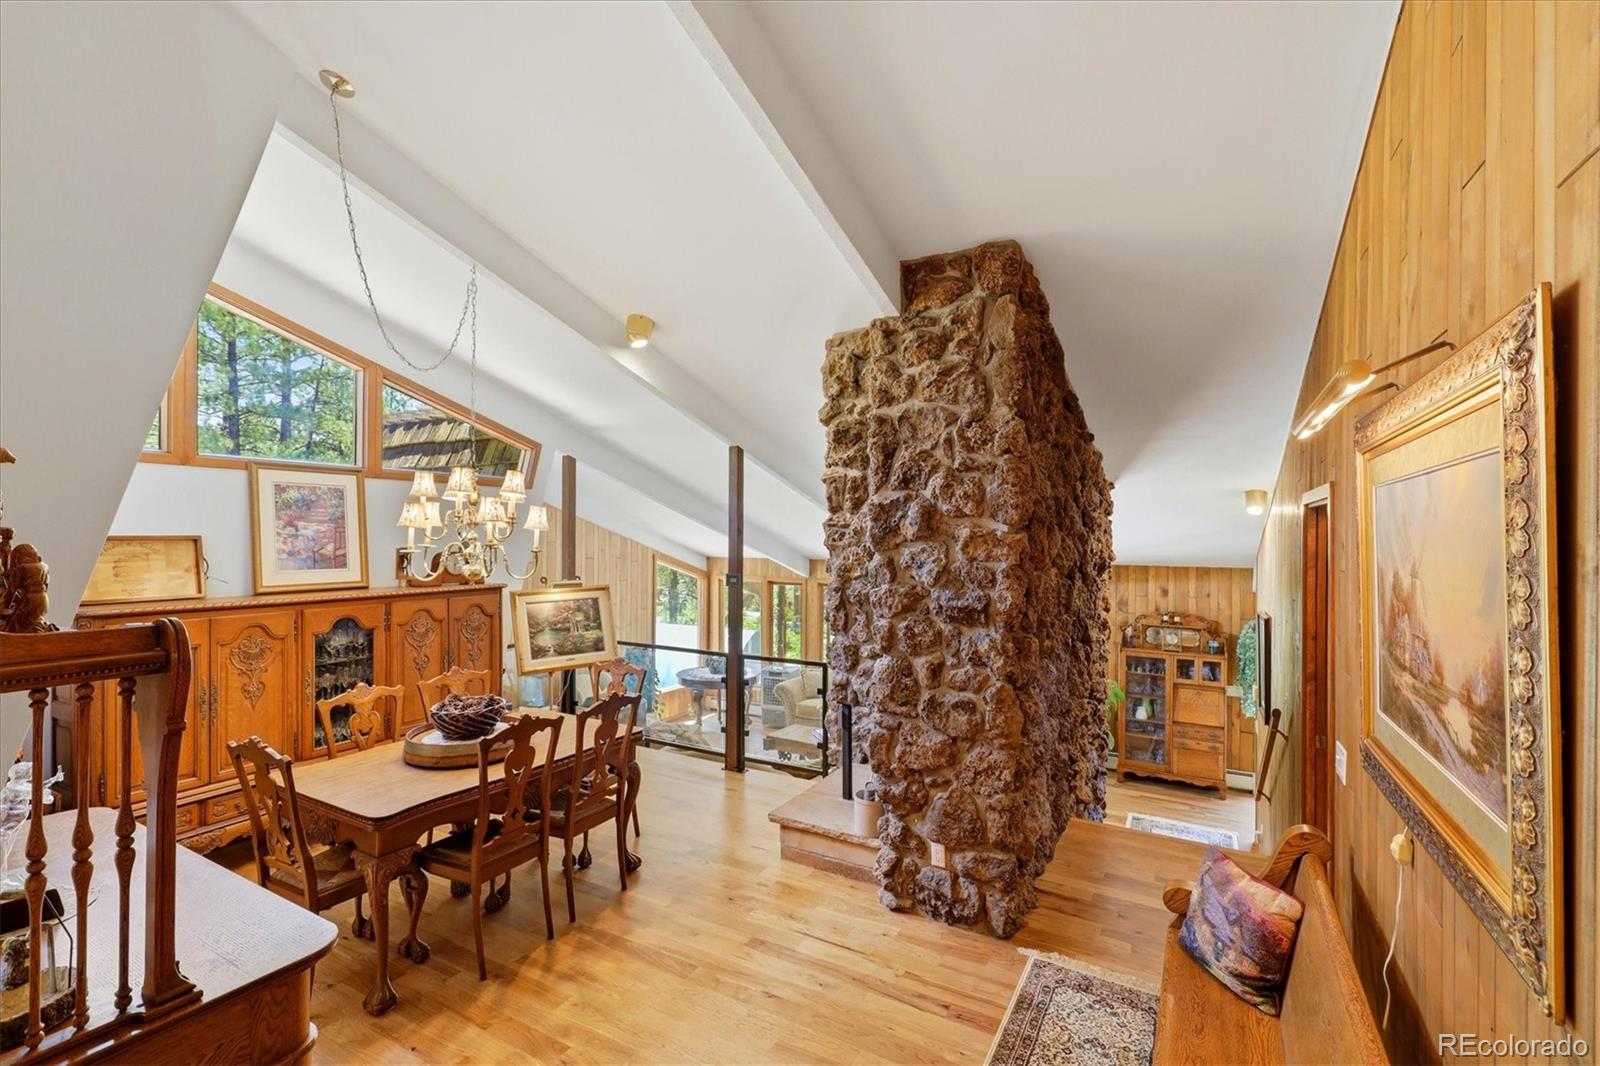
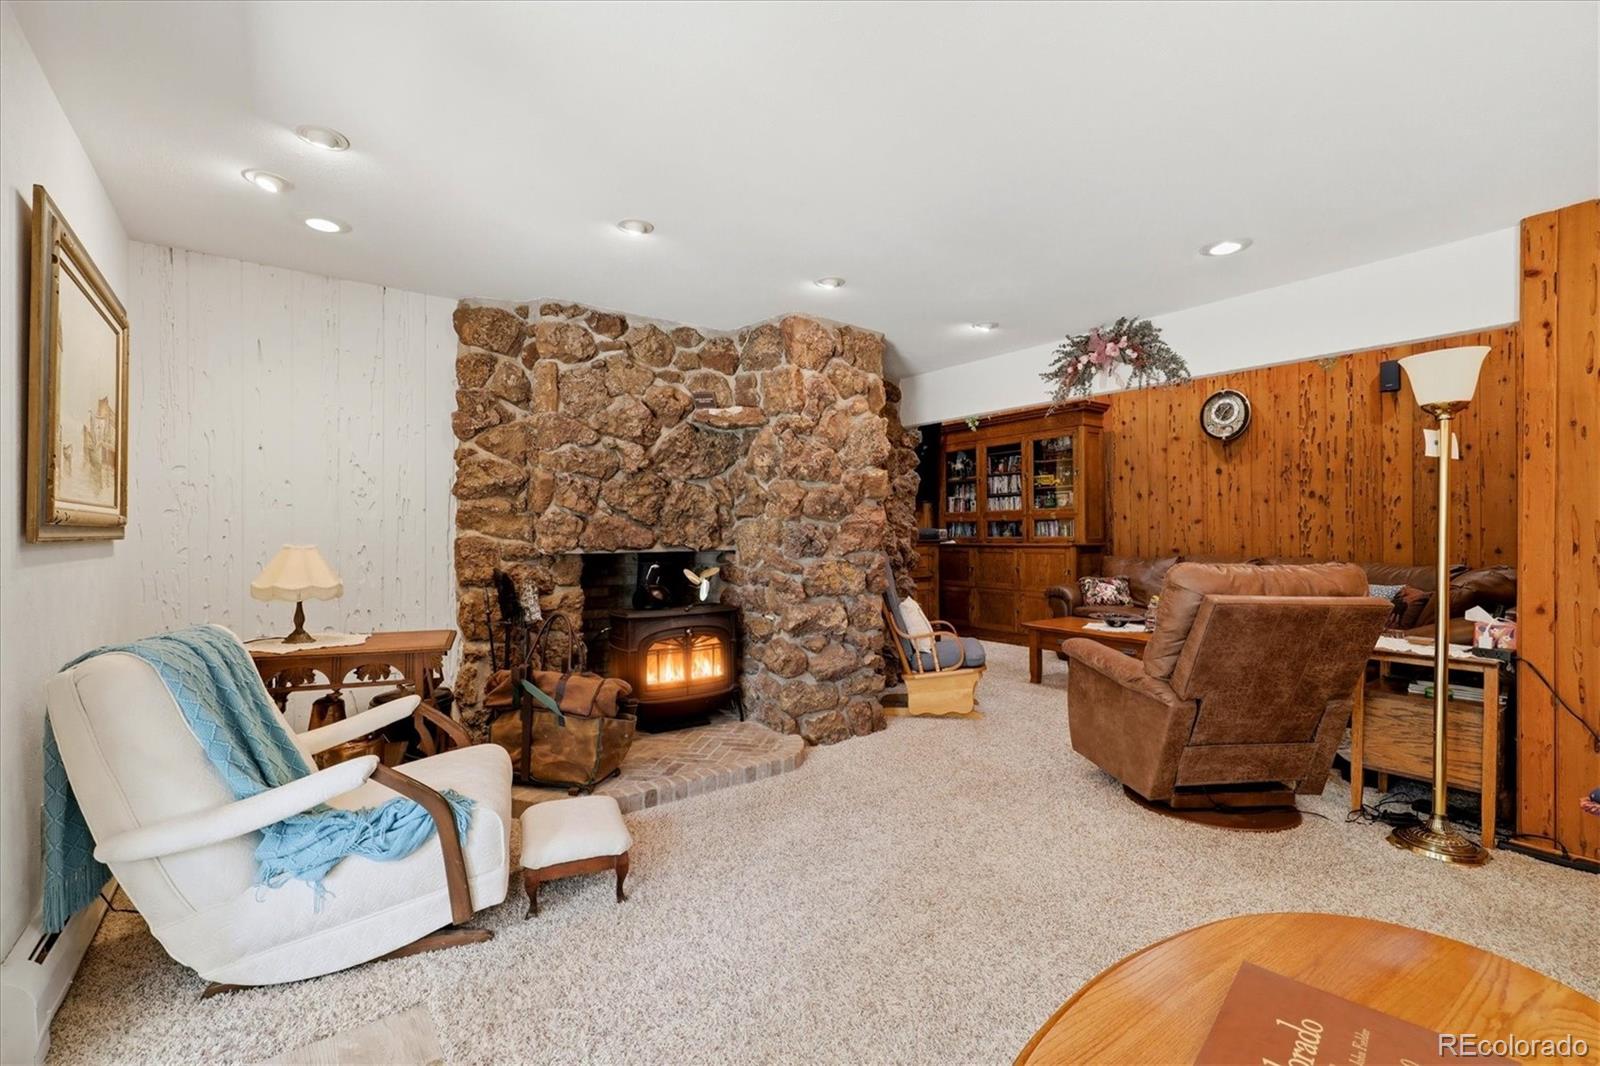
Dining area with a vaulted ceiling, large stone fireplace, and wood-paneled walls.
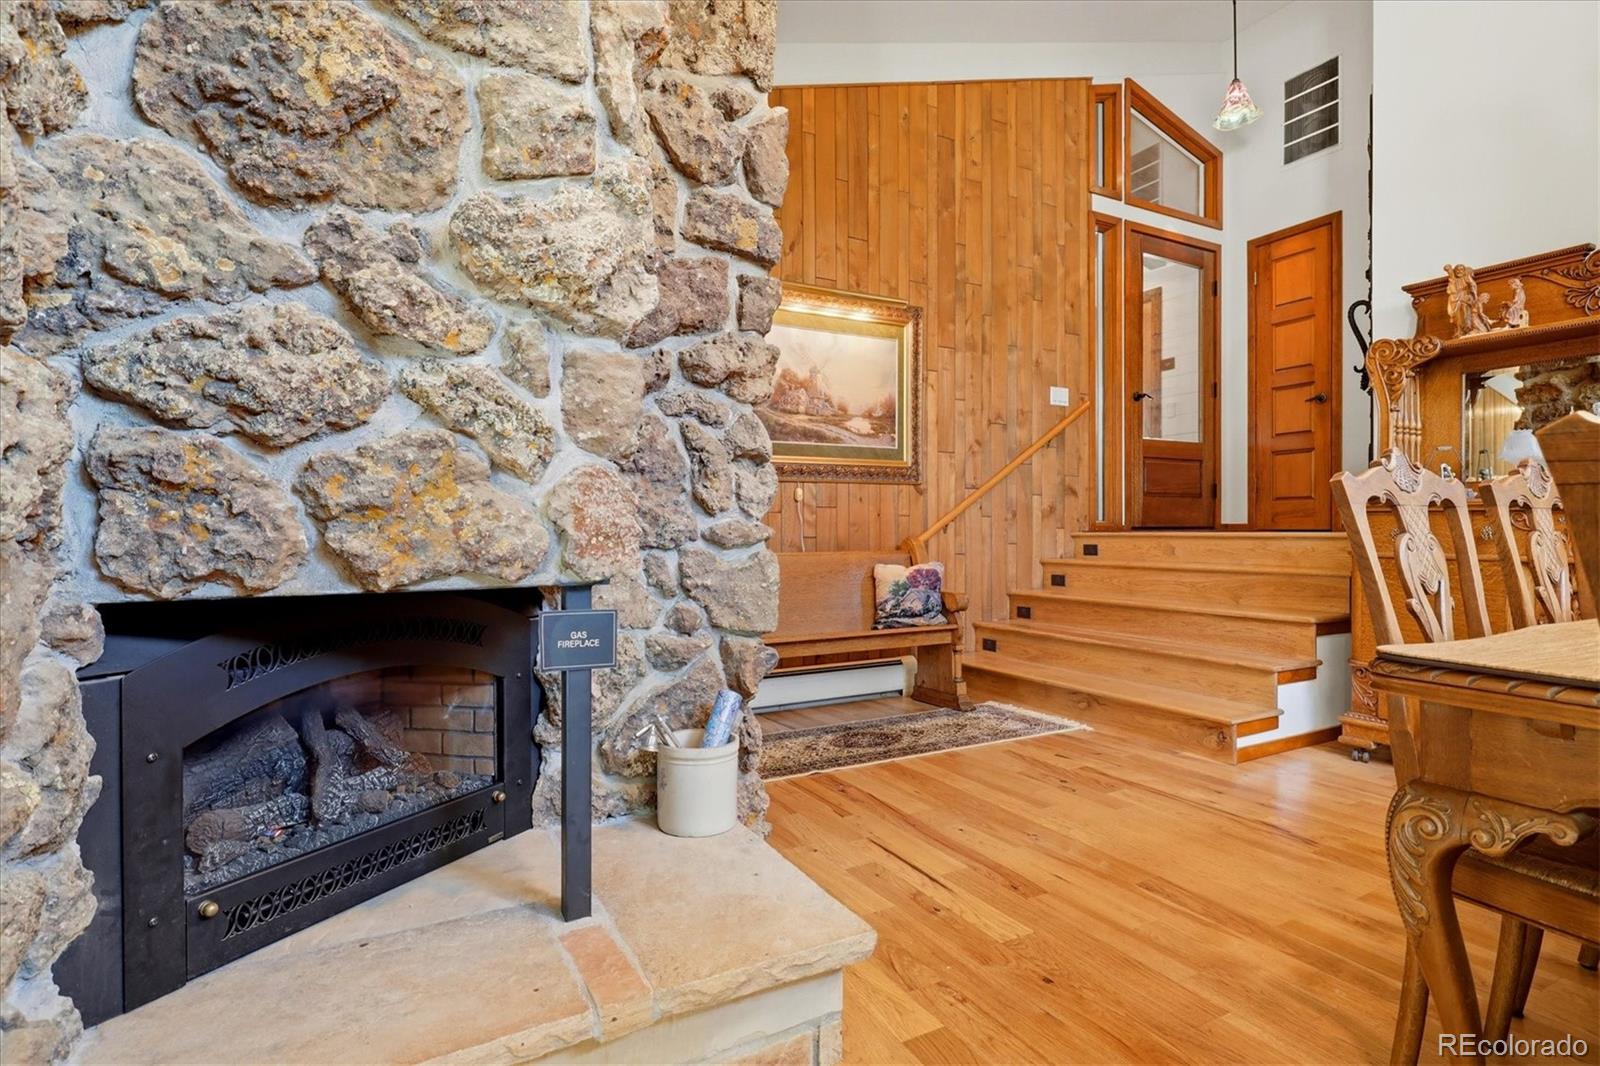
Interior with a stone fireplace, wood-paneled walls, and stairs beside a carved dining table.
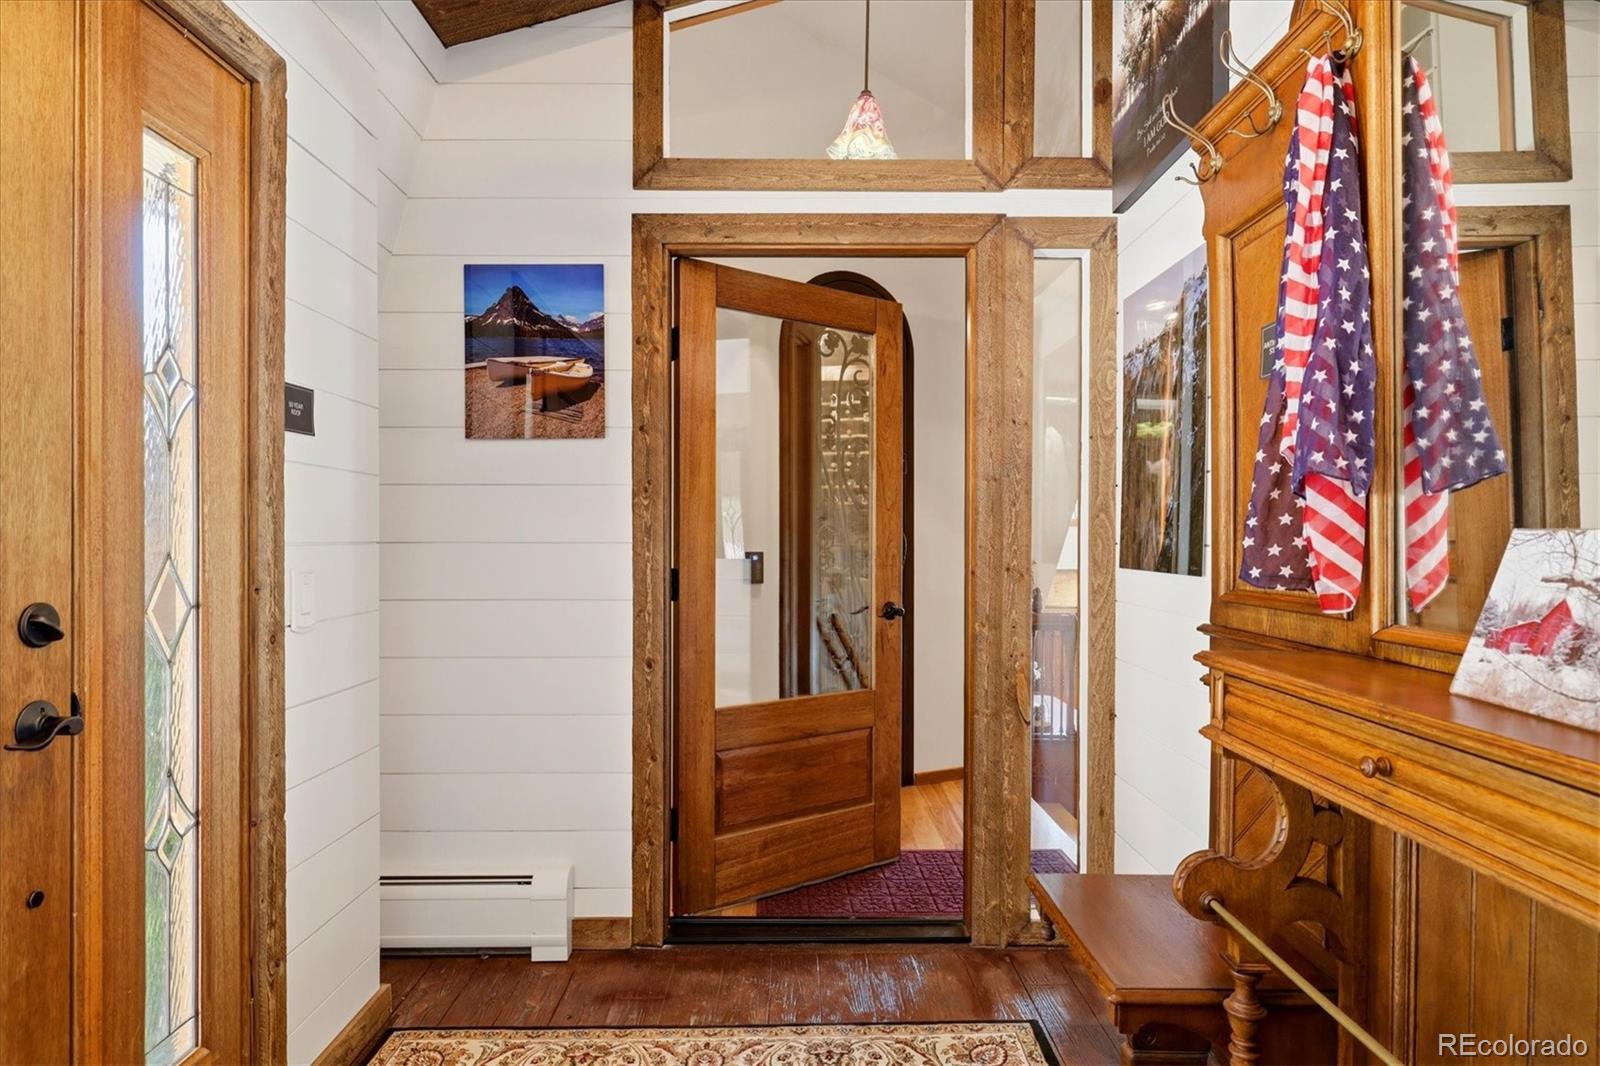
Entry foyer with rustic wood trim, glass-paneled doors, and an American flag draped over a cabinet.
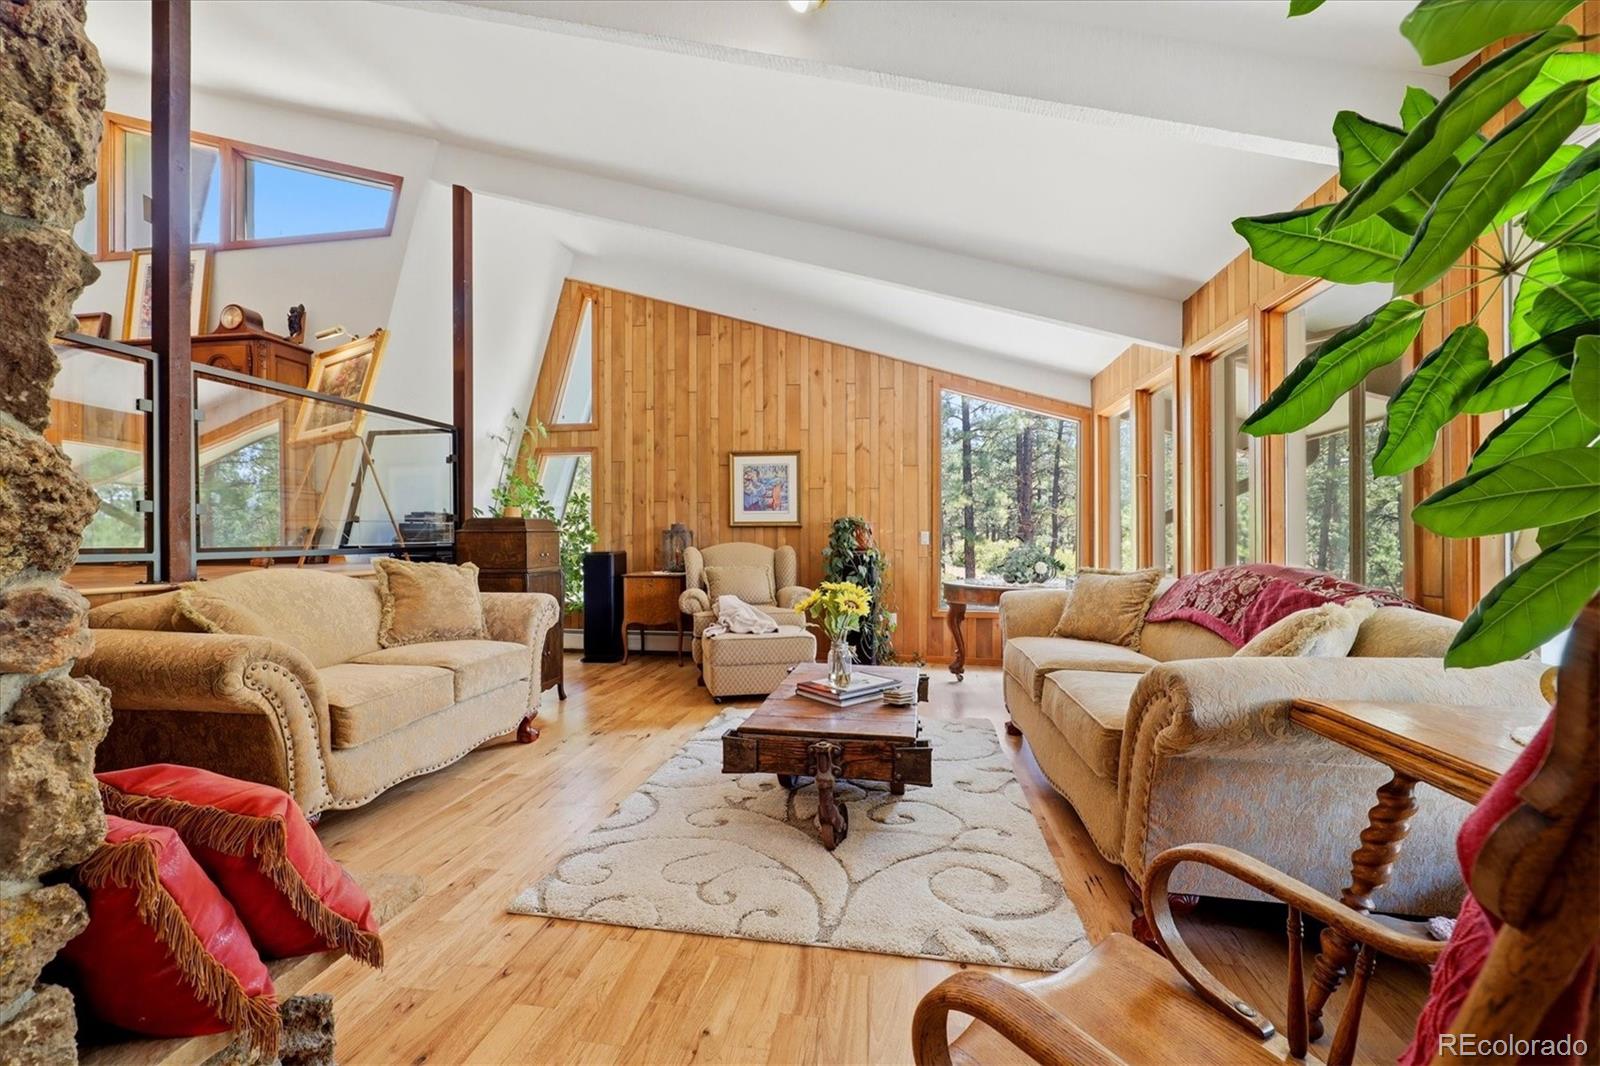
Living room with a vaulted ceiling, wood-paneled walls, stone fireplace, and large windows overlooking trees.
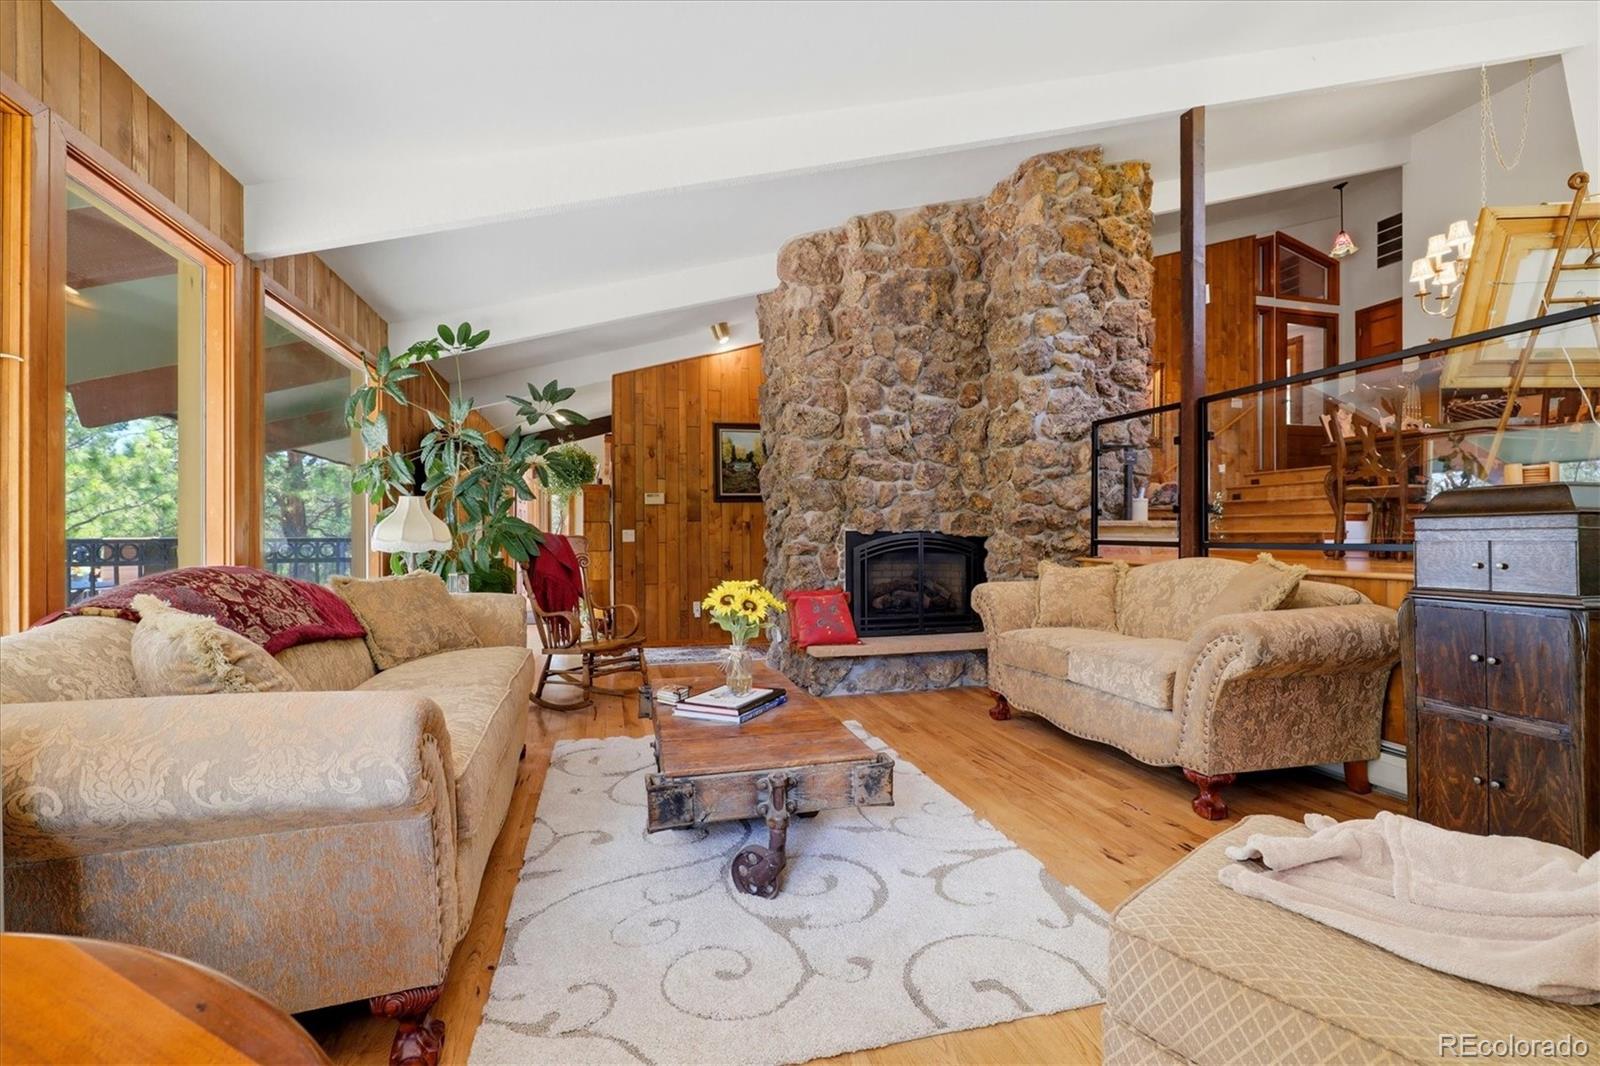
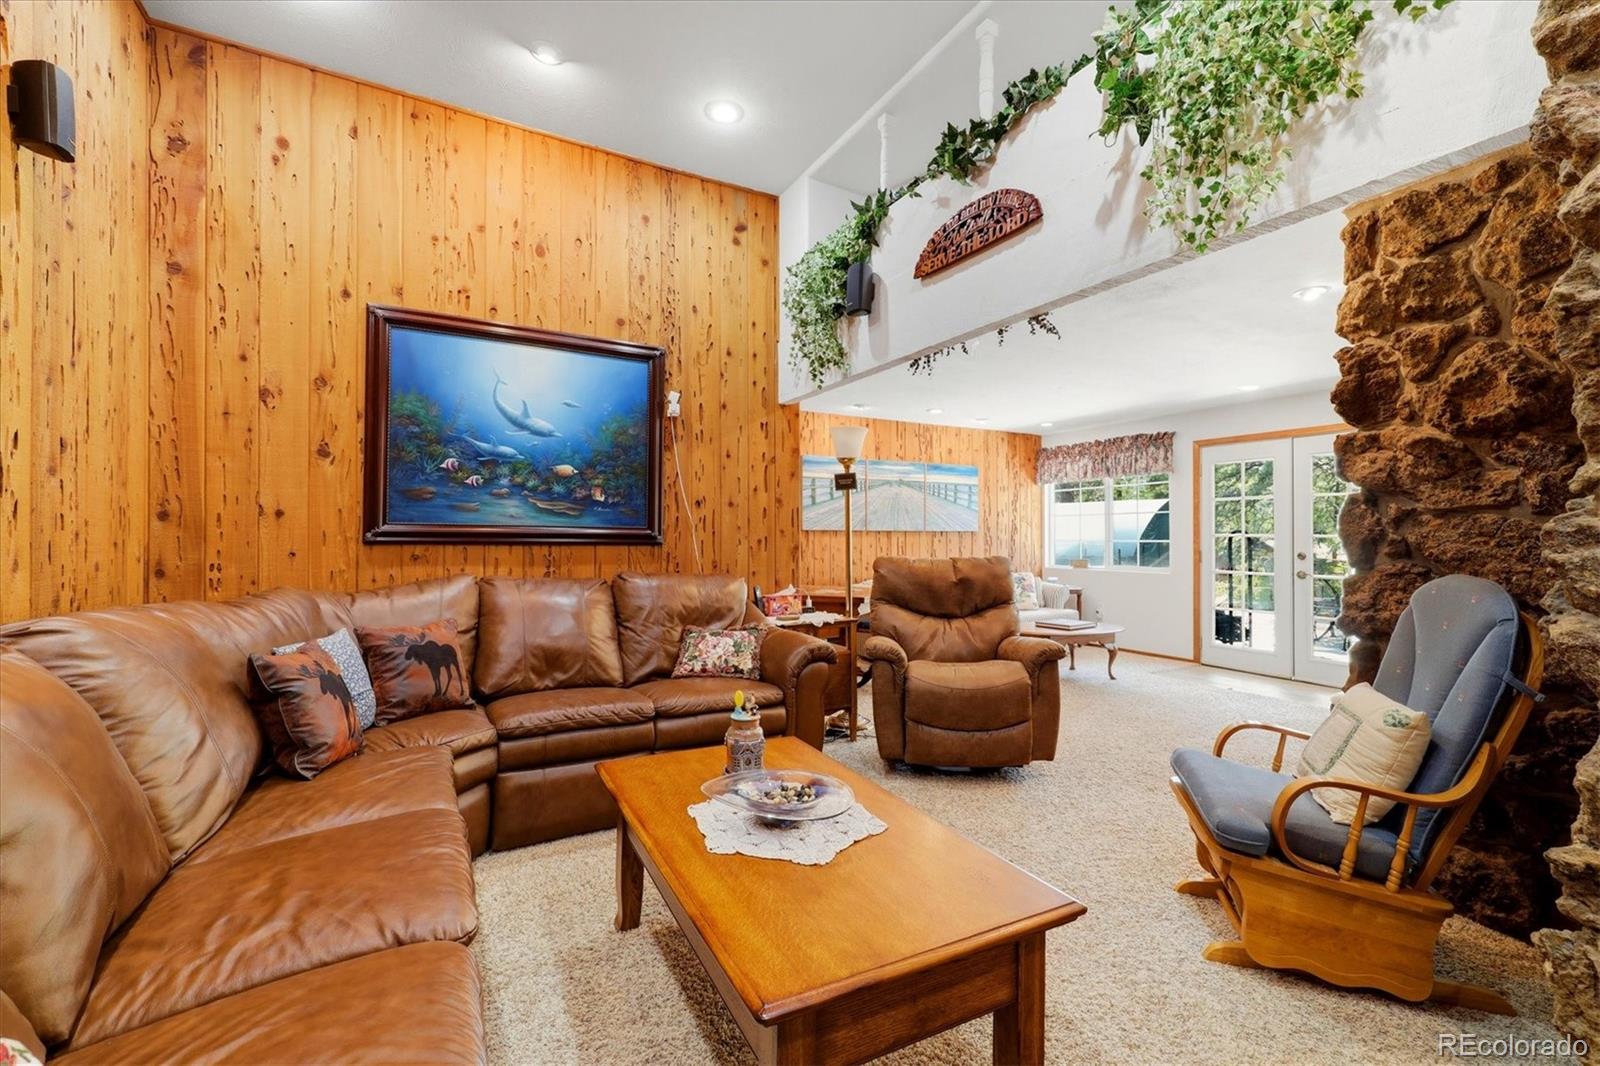
Living room with a floor-to-ceiling stone fireplace, wood-paneled walls, and large windows.
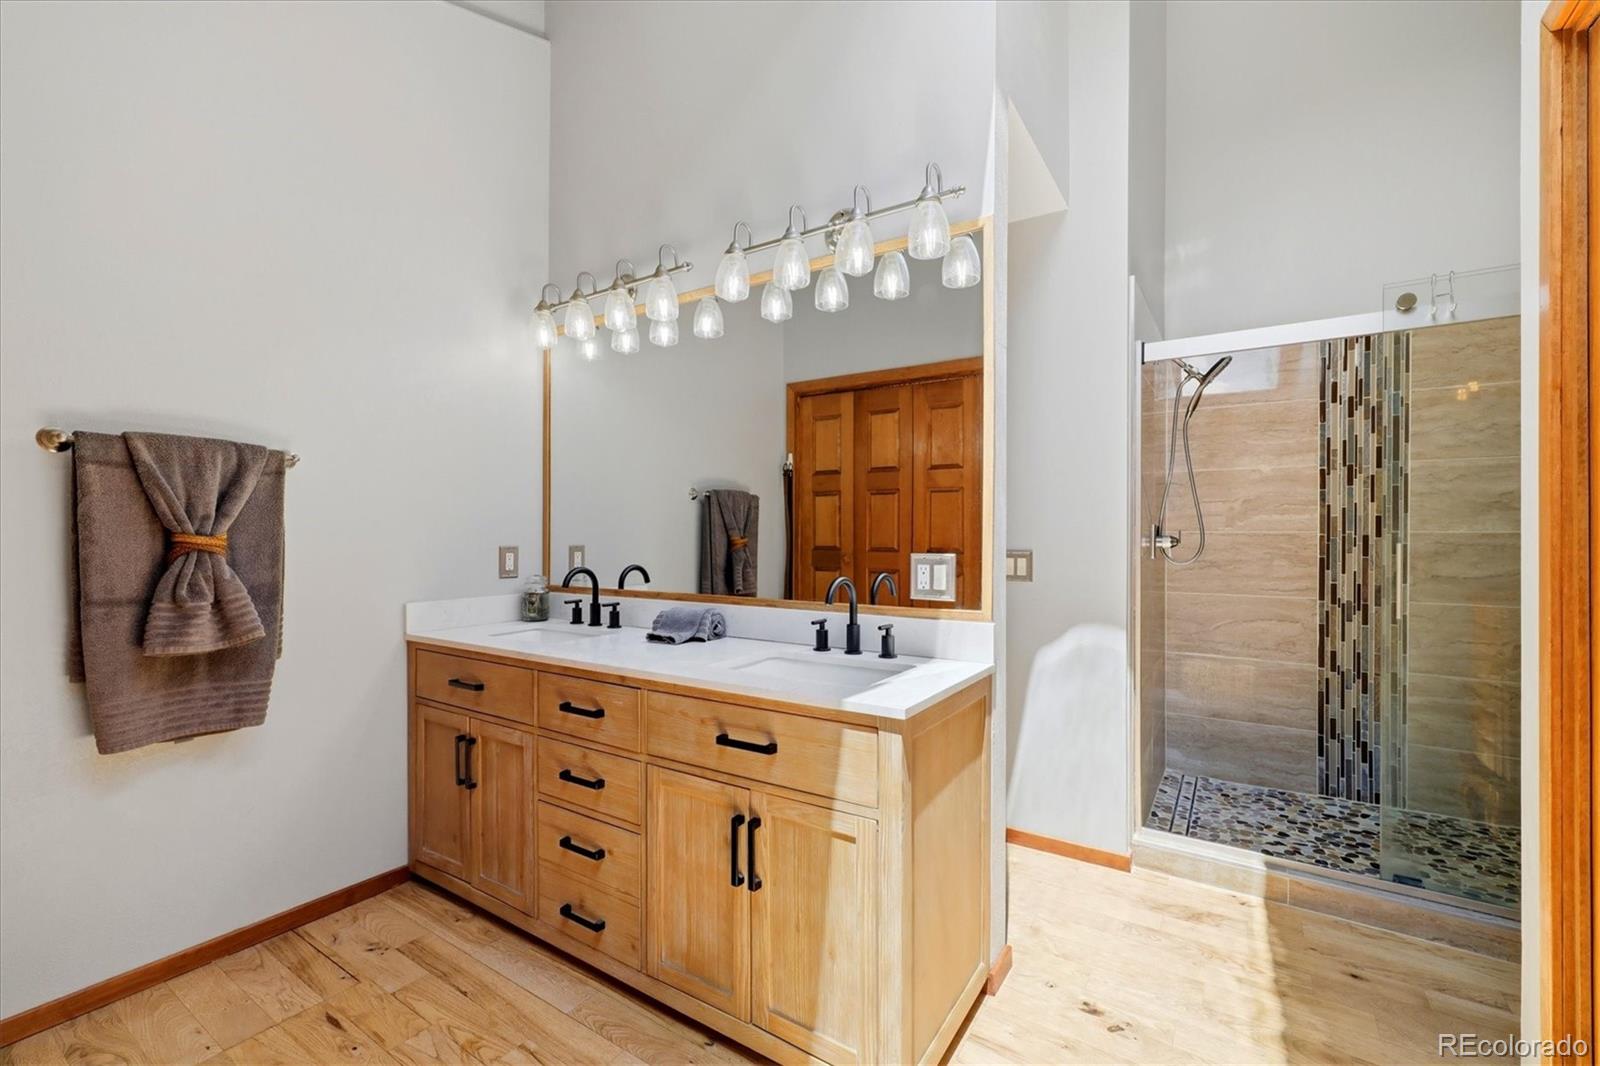
Bathroom with a wood vanity, broad mirror, and glass-enclosed tiled shower.
Living room with a leather sectional, wood-paneled walls, and a stone fireplace.
Home with a raised deck and broad stone patio among pine trees.
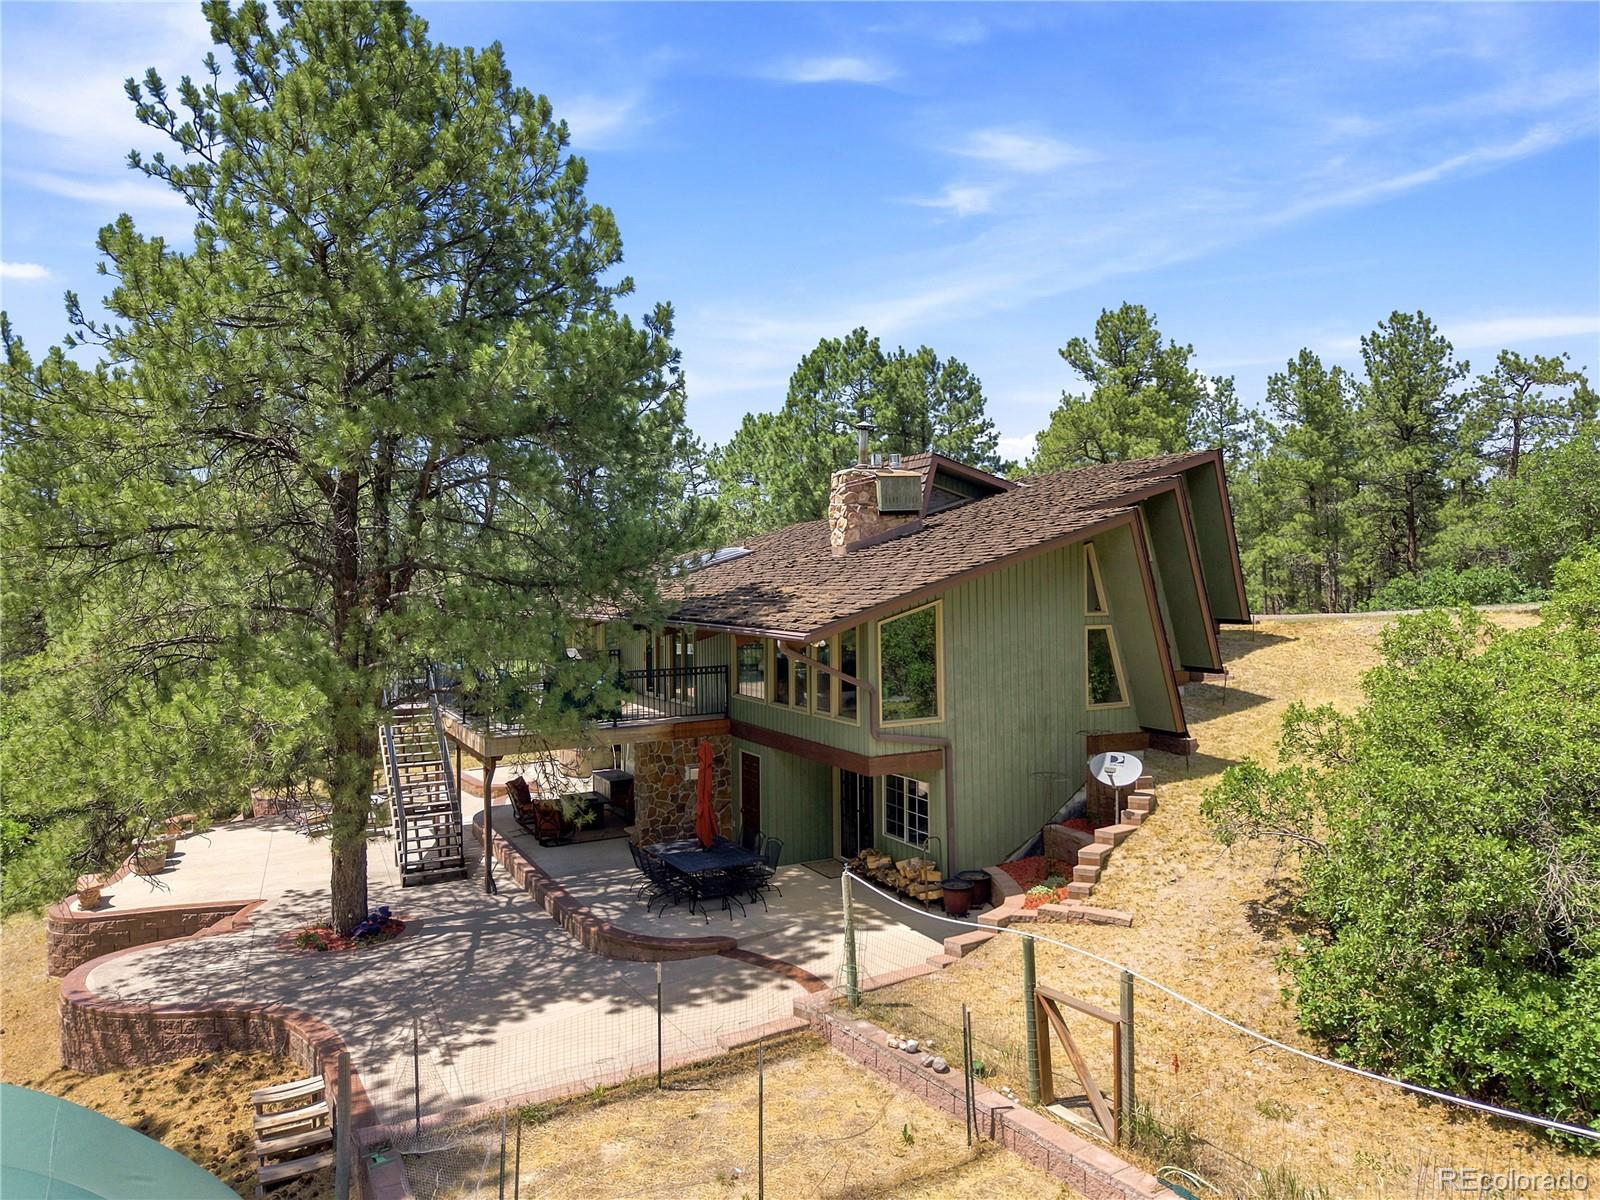
Green-sided home with a stone patio, outdoor seating, and surrounding pine trees.
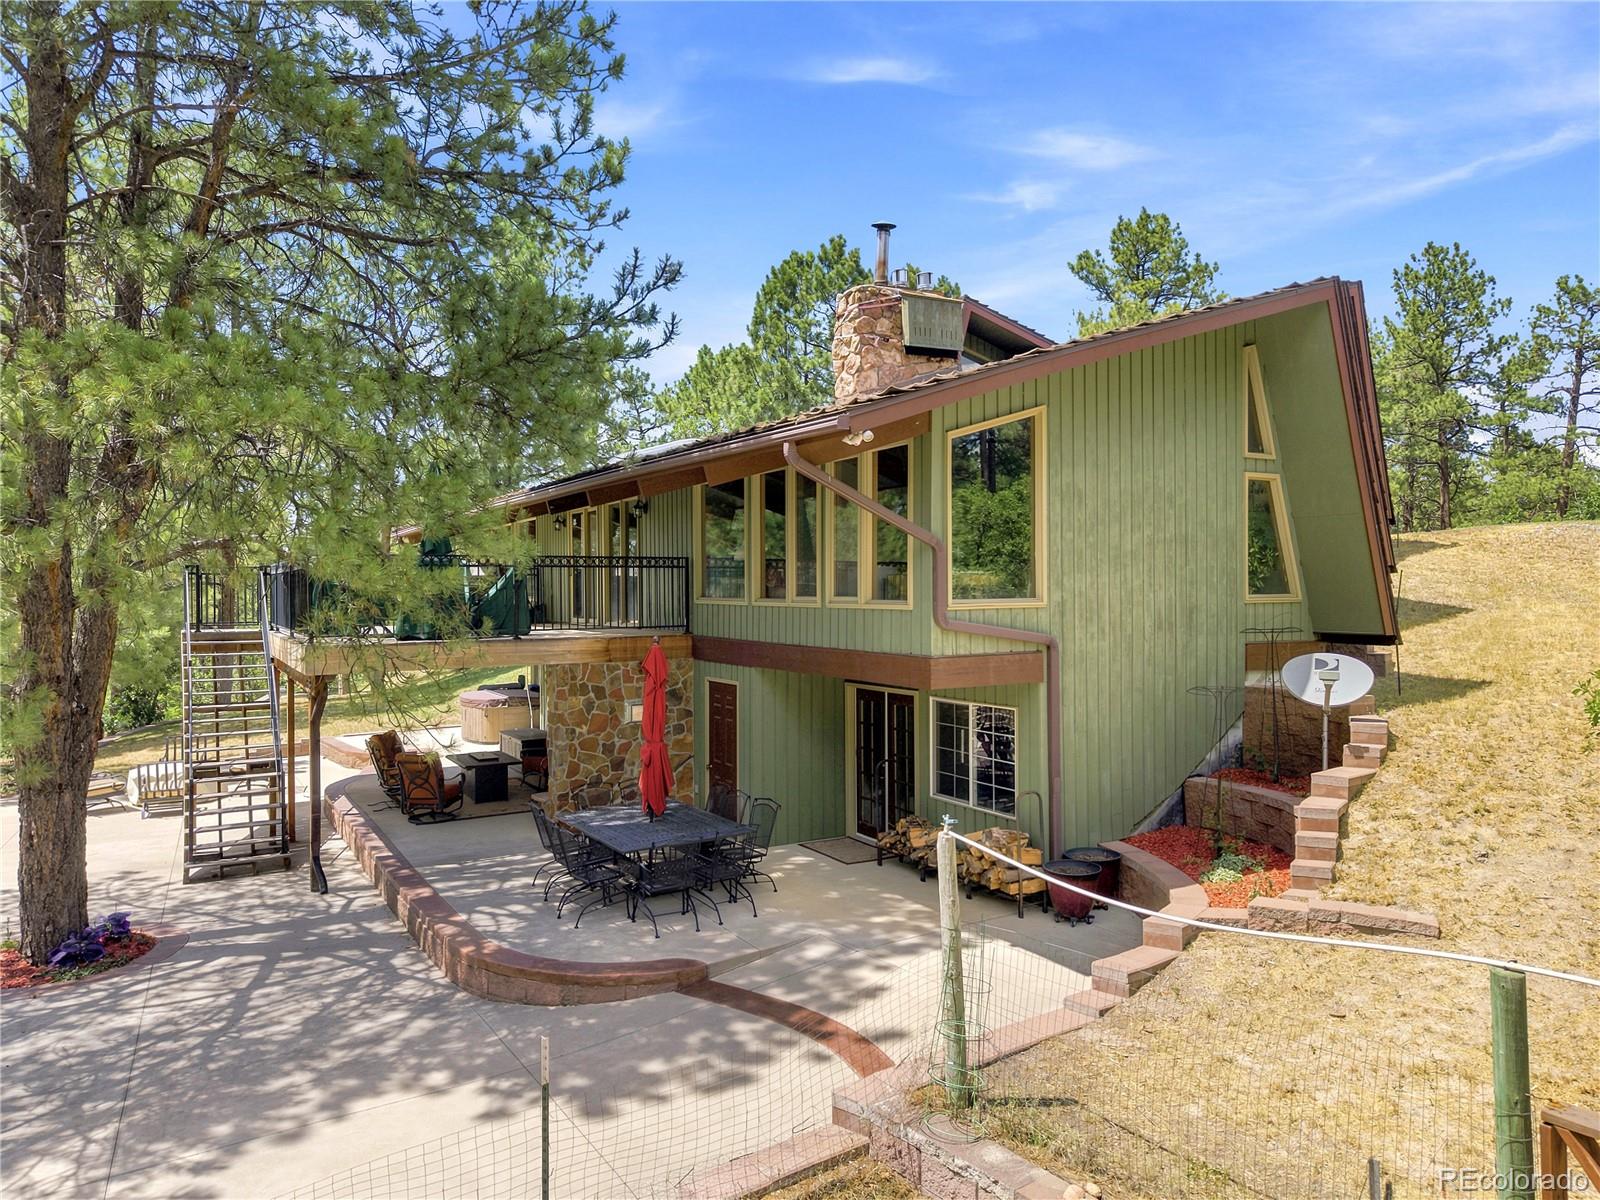
Green-sided home with stone chimney, elevated deck, and paved patio beneath pine trees.
Green home among pine trees, with a stone patio, raised deck, and fenced yard.
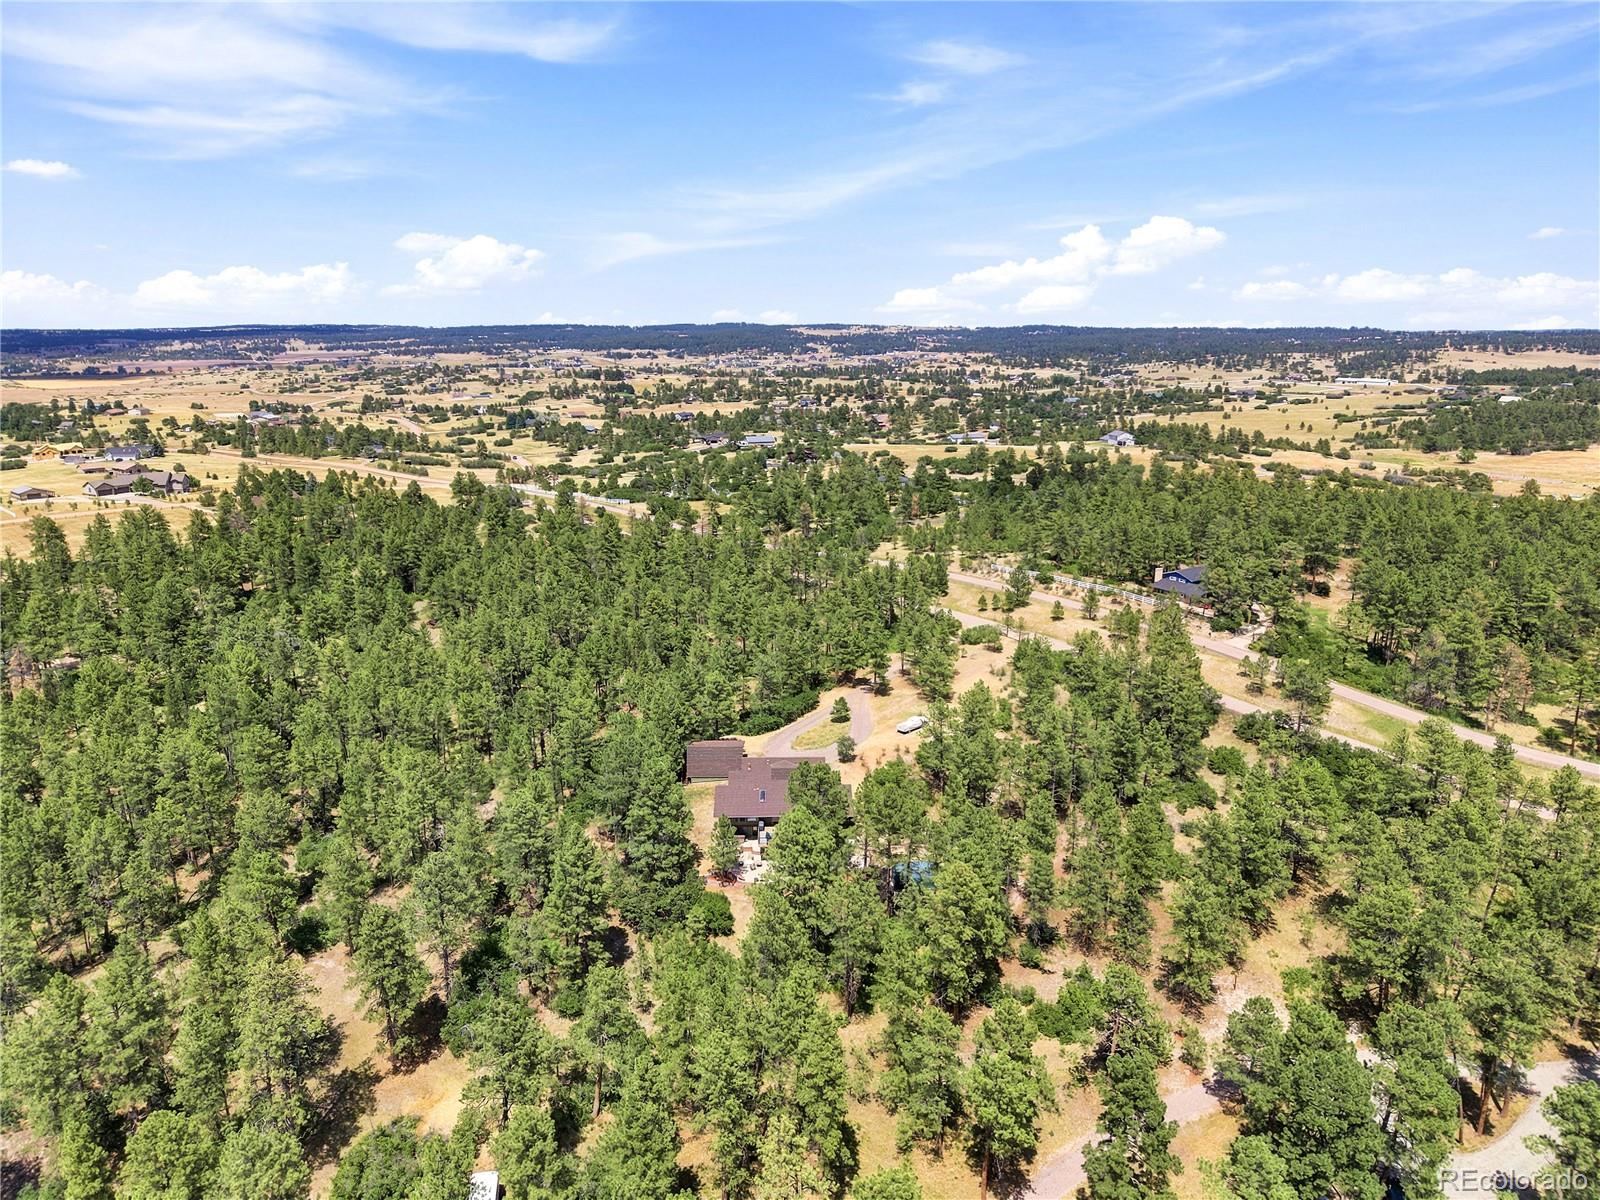
Aerial view of a wooded property with a home and curved gravel driveway.
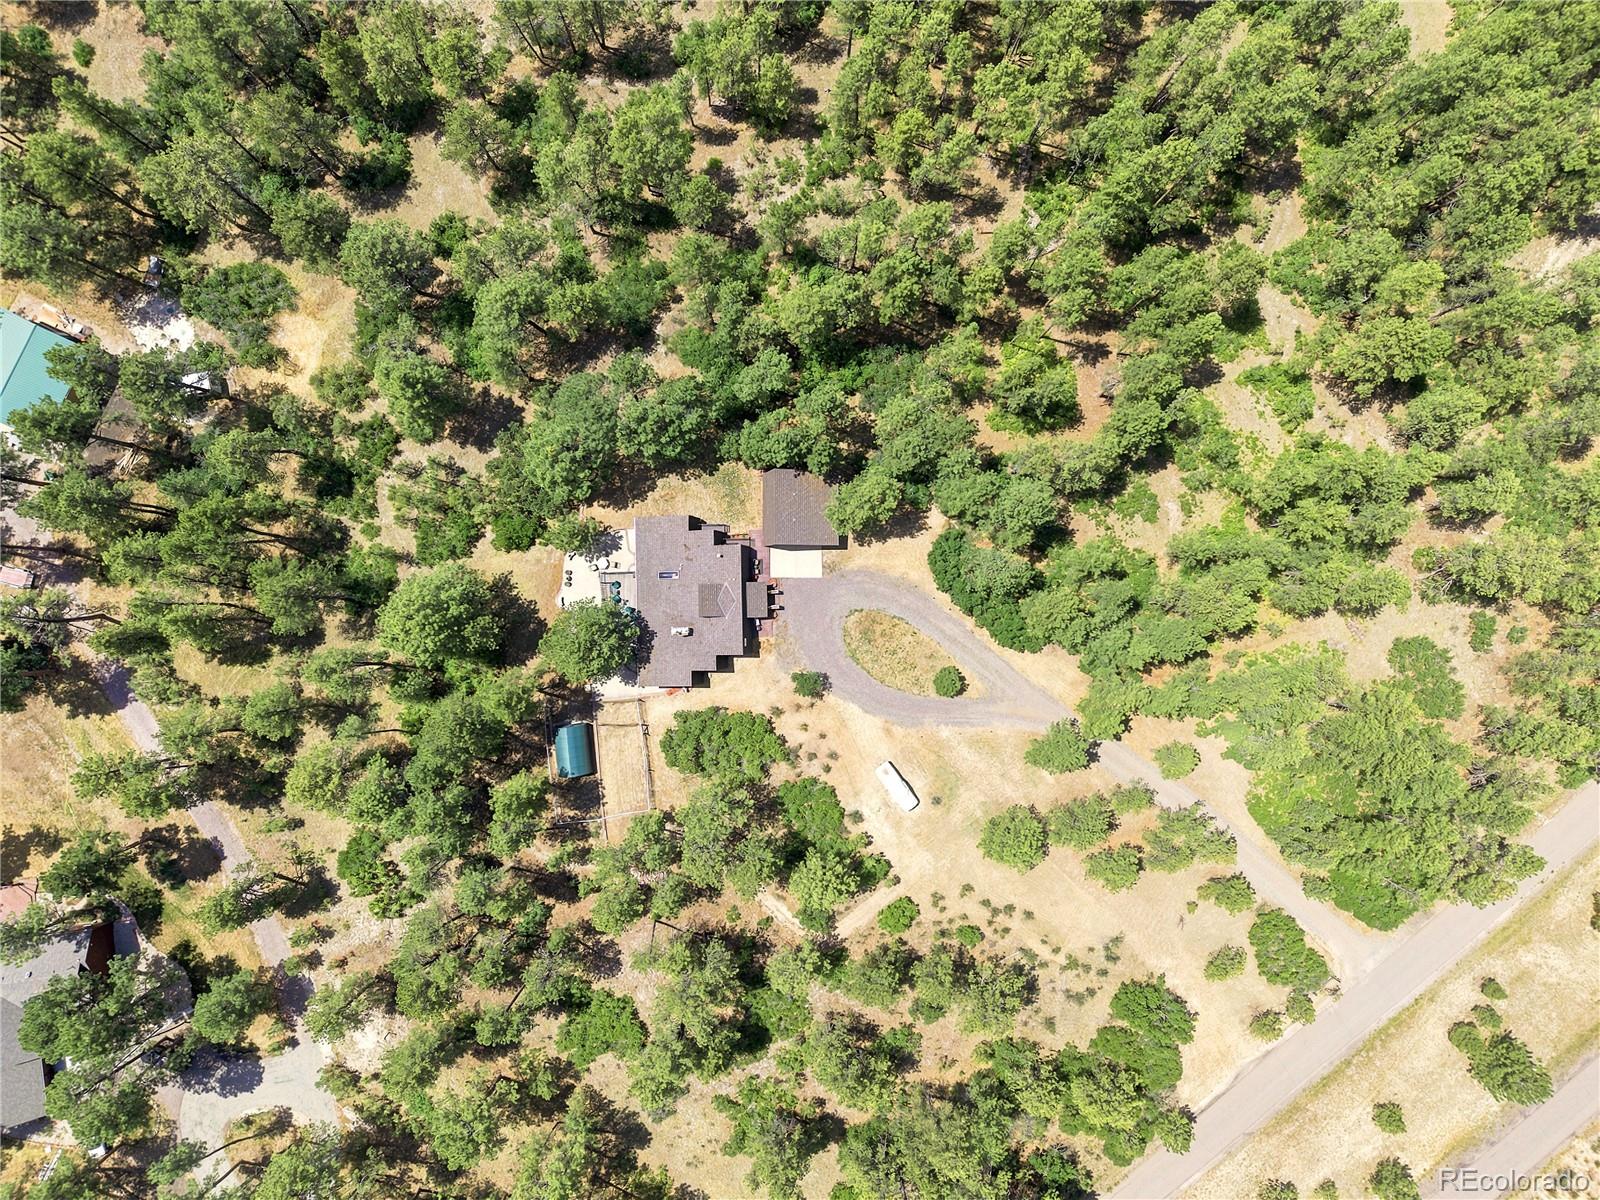
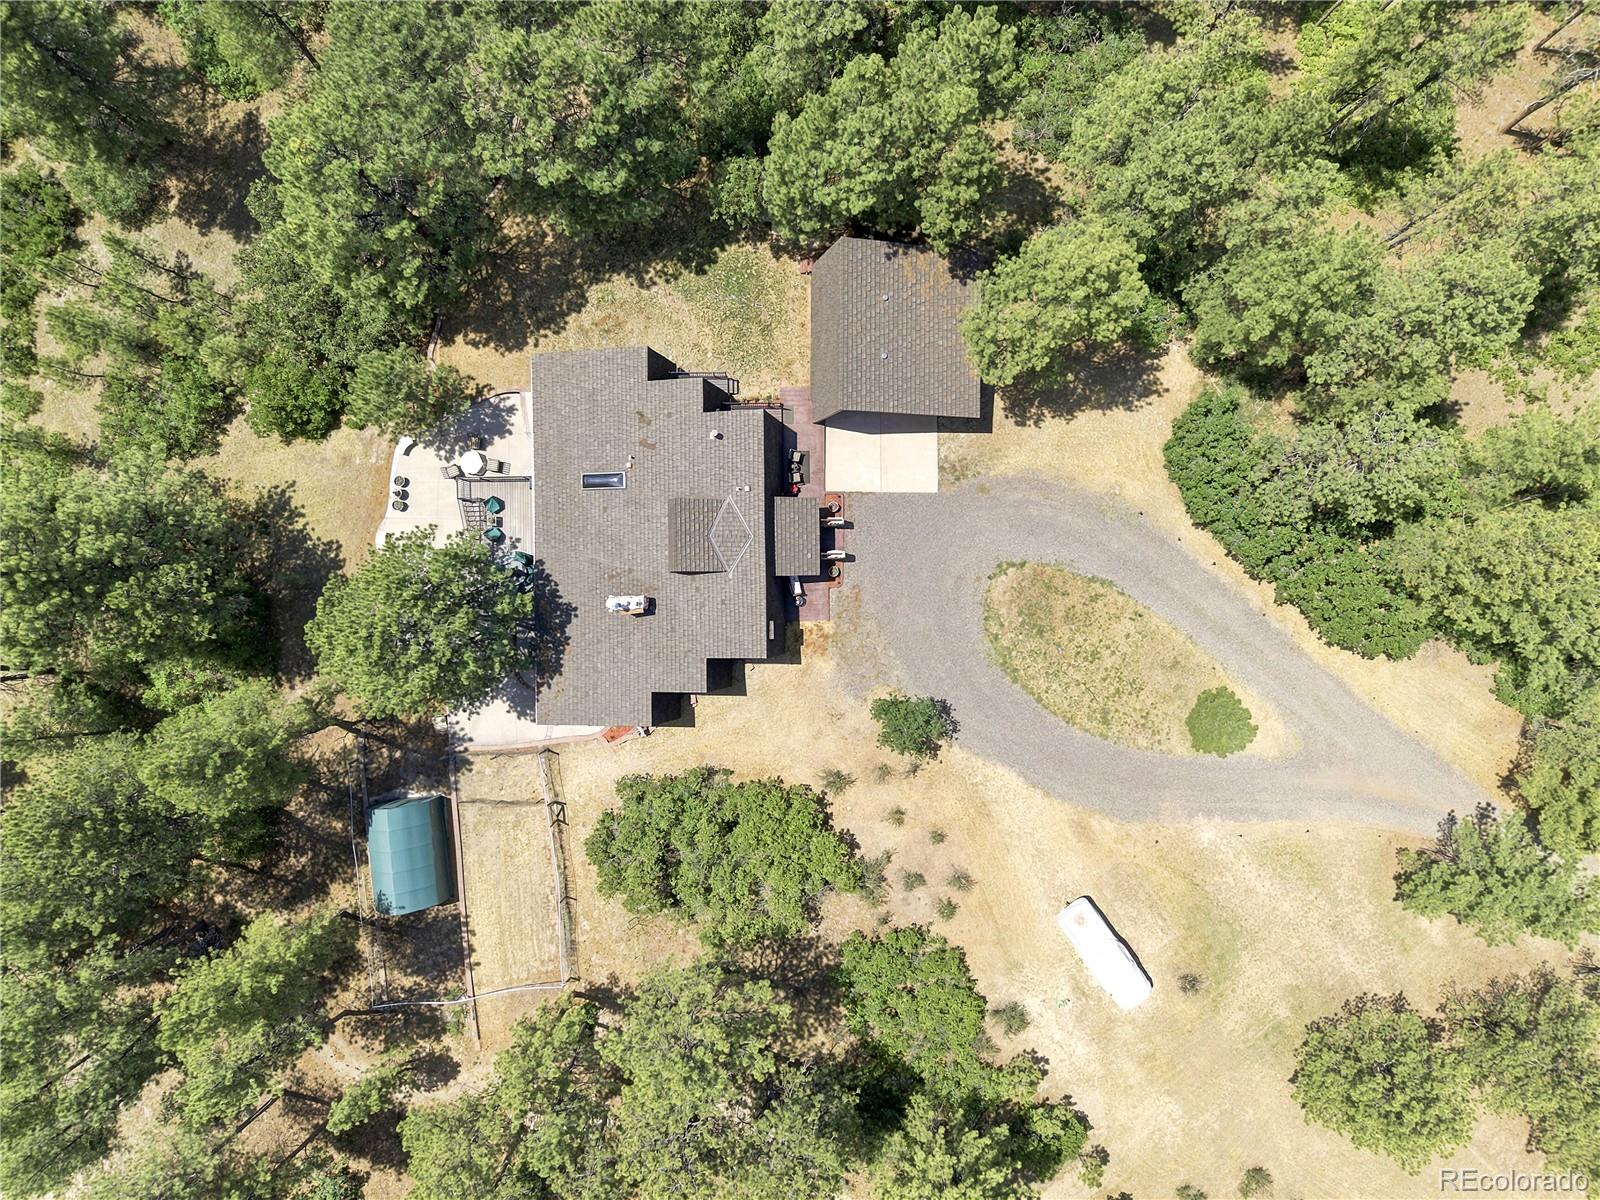
Aerial view of a home surrounded by trees, with a curved gravel driveway and patio.
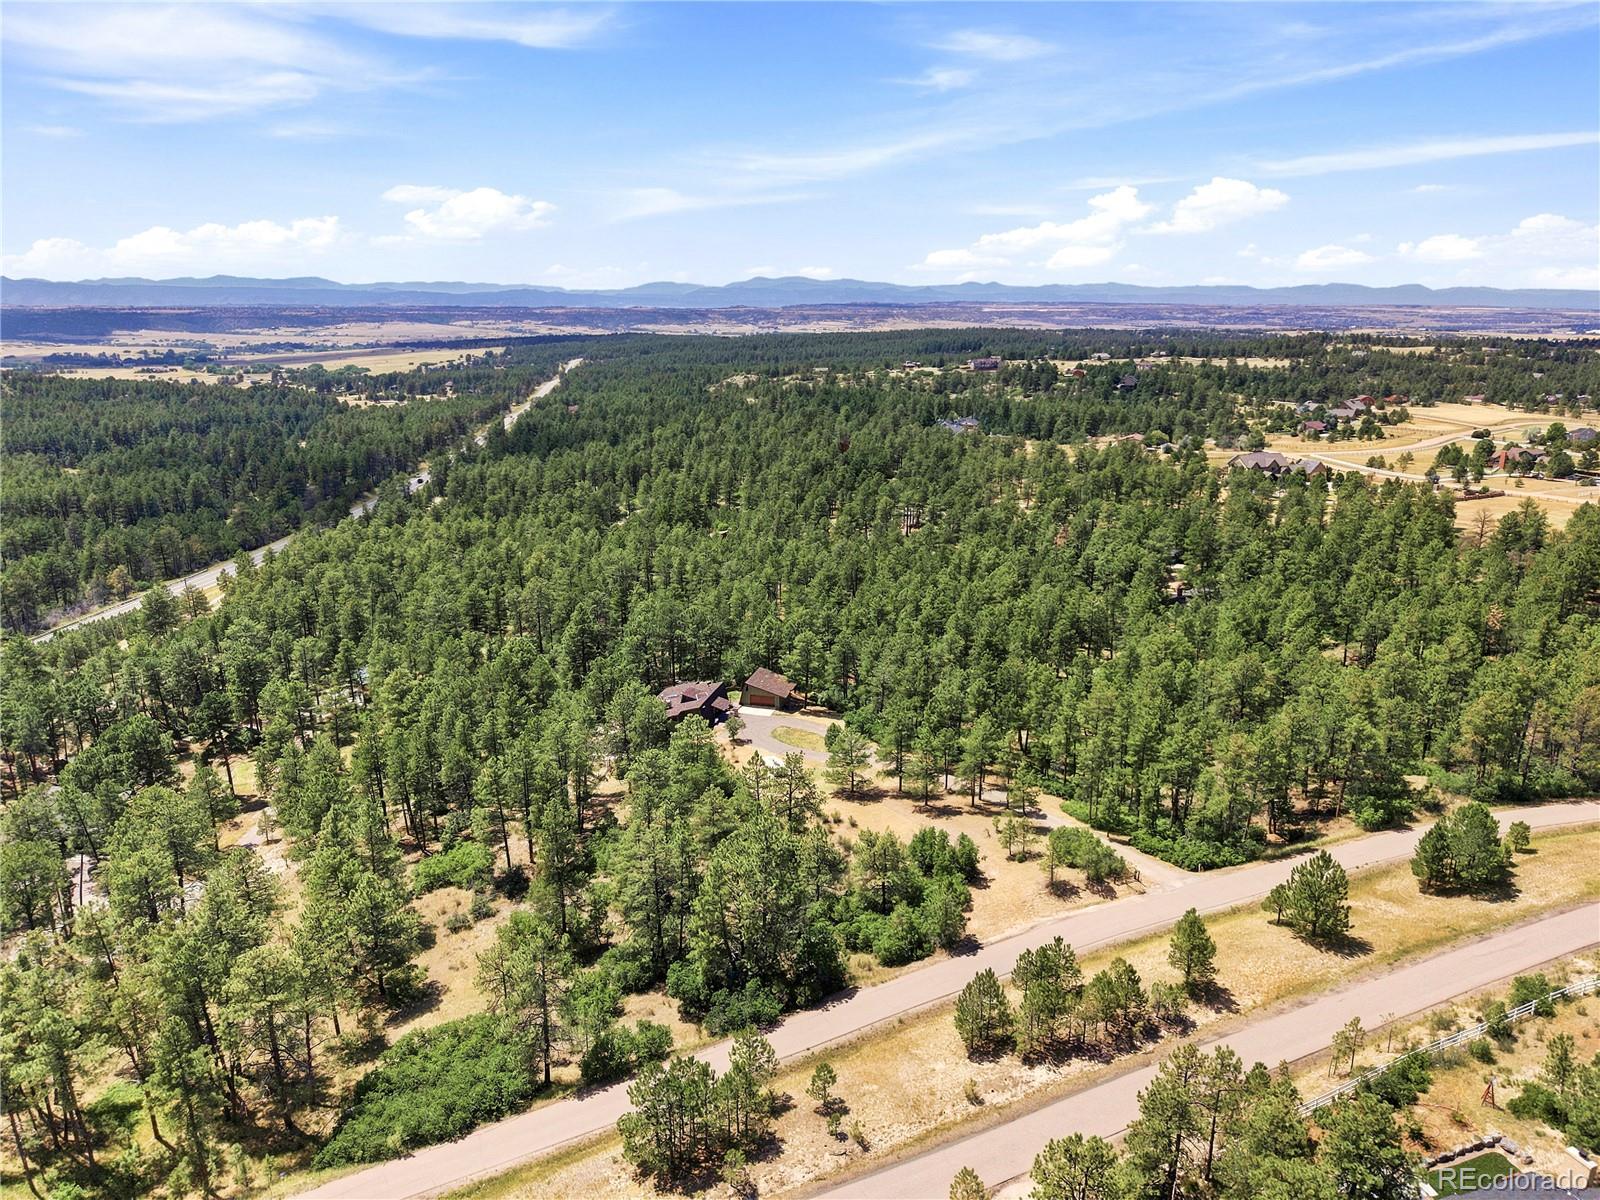
Home and detached garage surrounded by pine forest, with a curved driveway.
Aerial view of a home among pines, with rural fields and roads on the horizon.
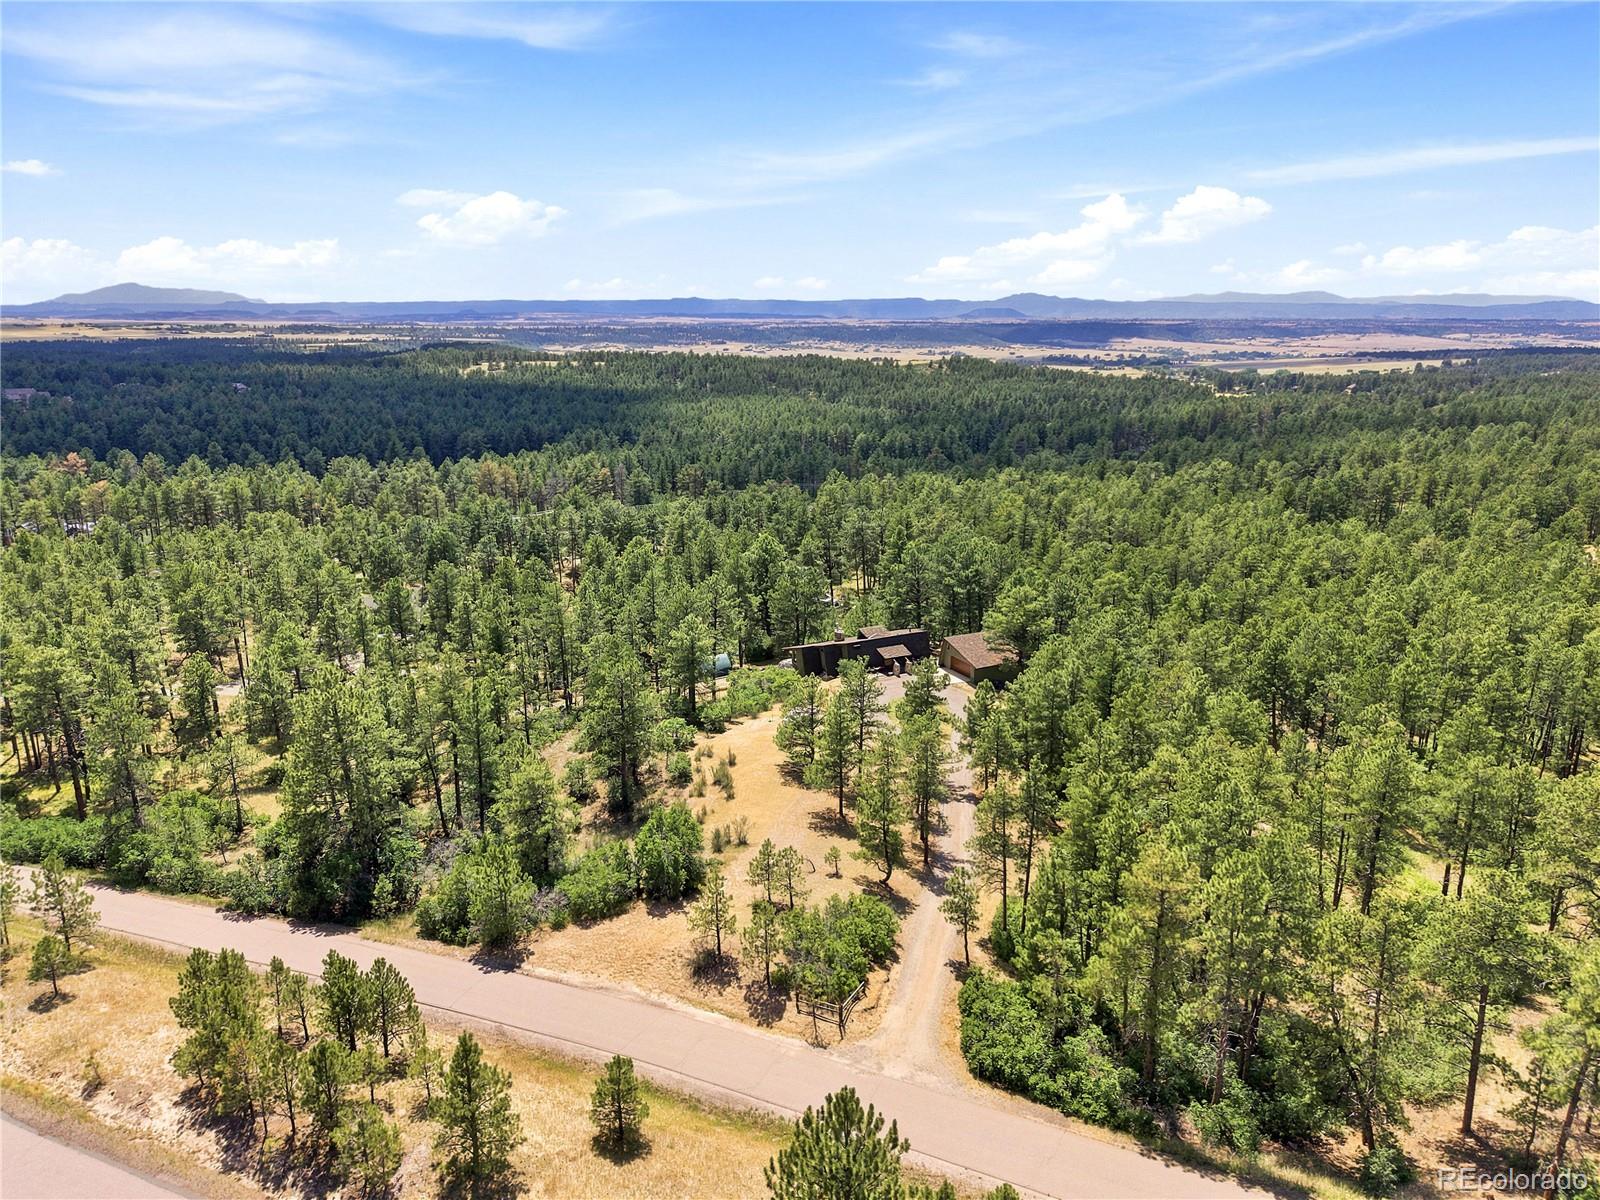
Aerial view of a wooded property with a home, driveway, and distant mountain ridges.
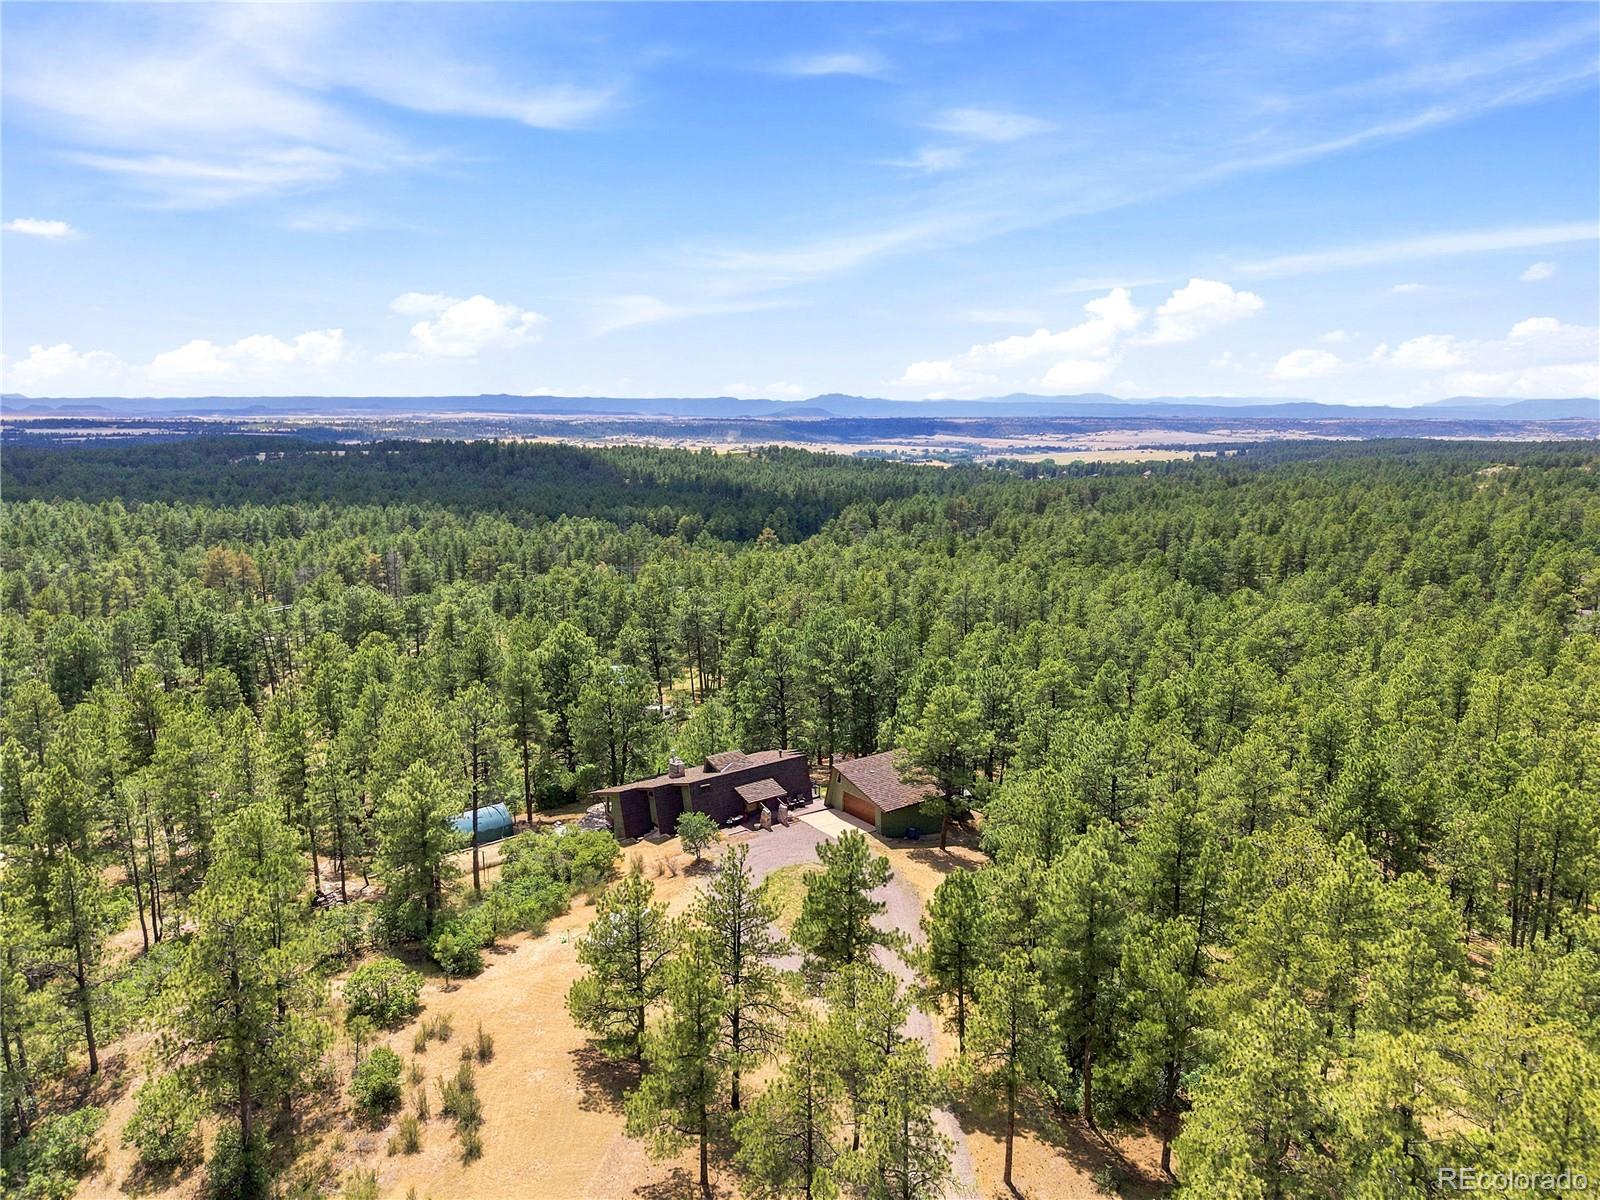
Aerial view of a home surrounded by pine forest, with distant mountain ridges.
Aerial view of a wooded property with a house, roads, and distant mountains.
Aerial view of a home surrounded by pine trees, with a curved driveway and a detached outbuilding.
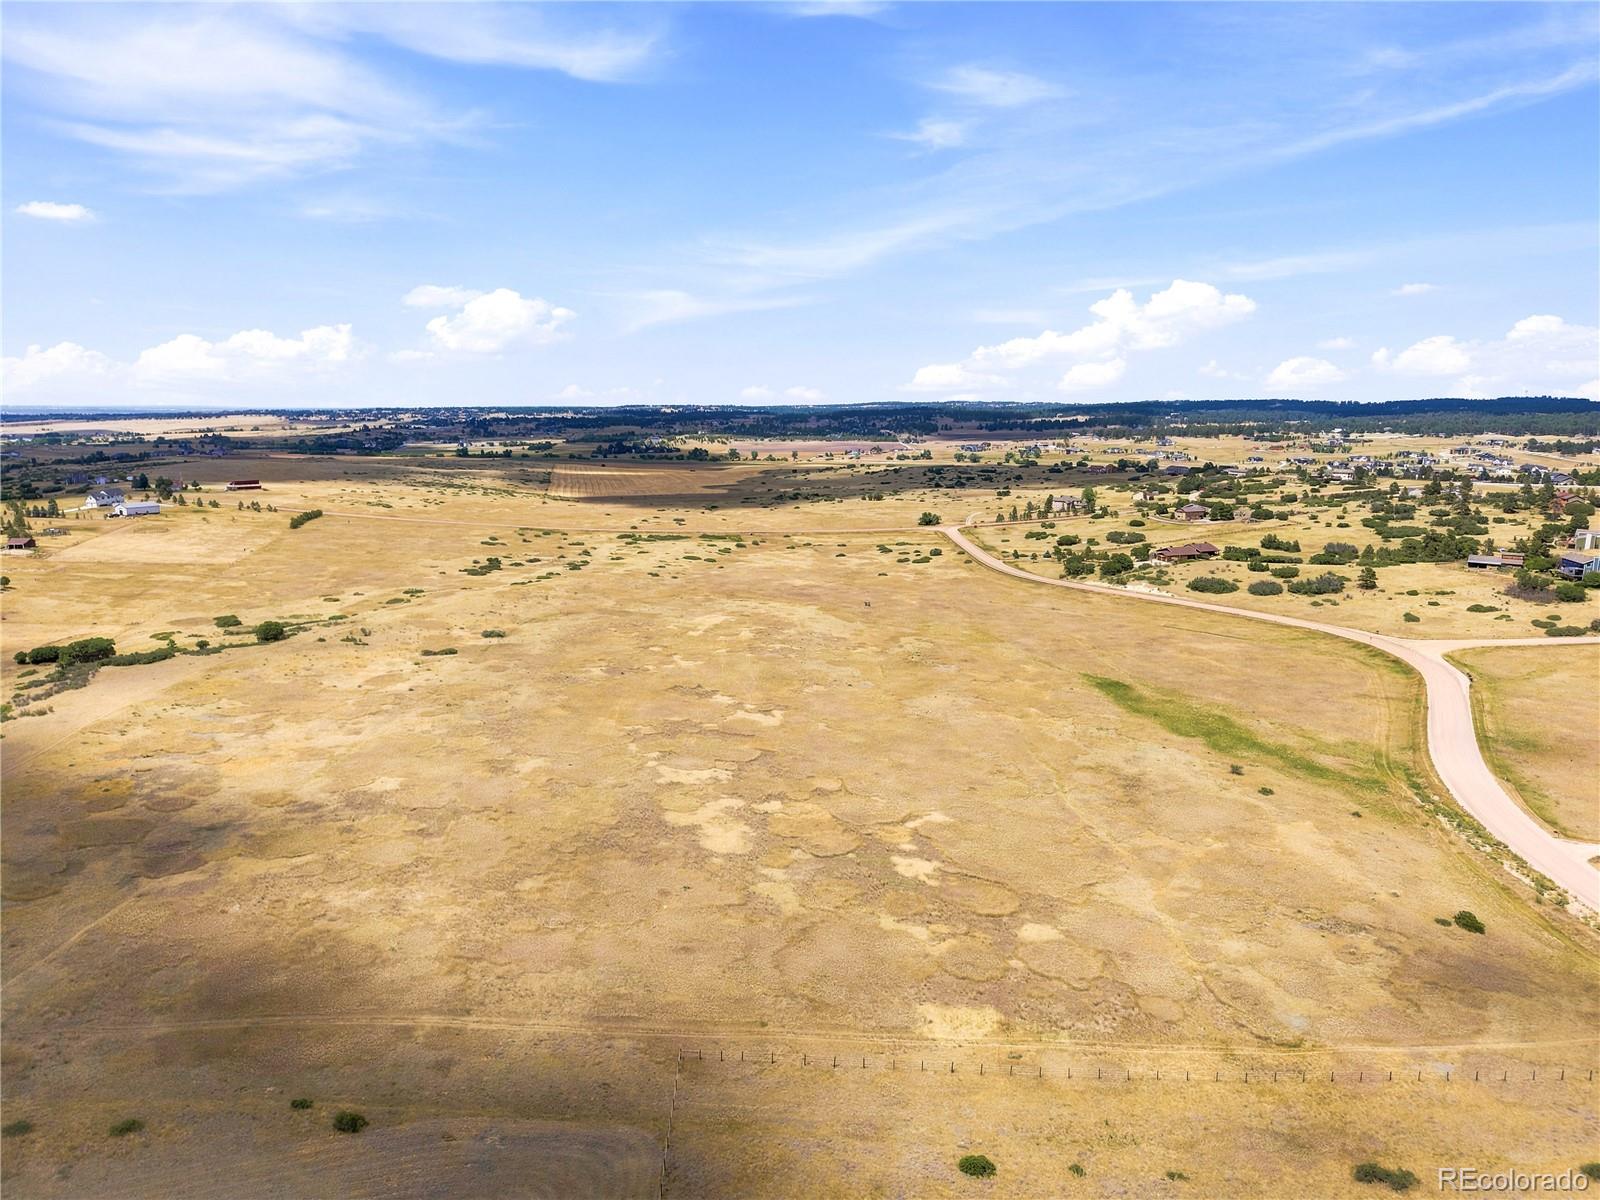
Aerial view of dry open acreage with a winding road and scattered homes.
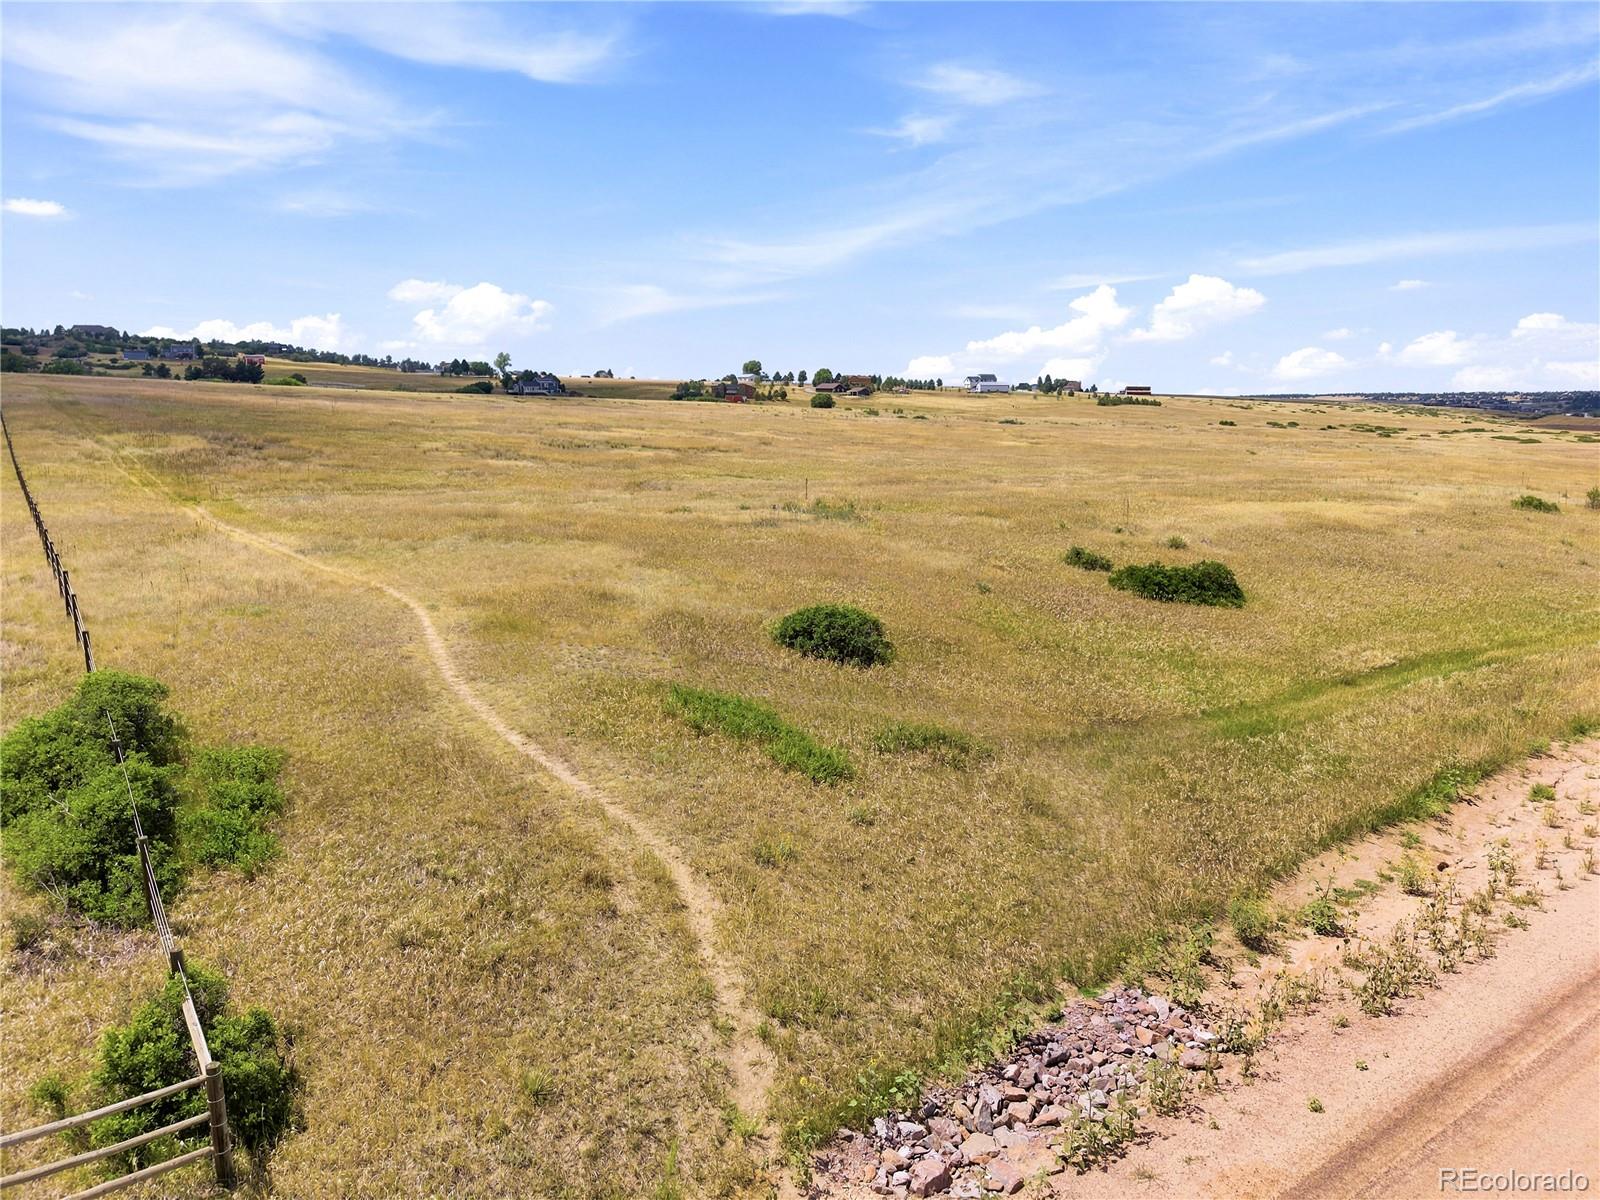
Open grassy acreage with a fence, dirt track, and distant homes.
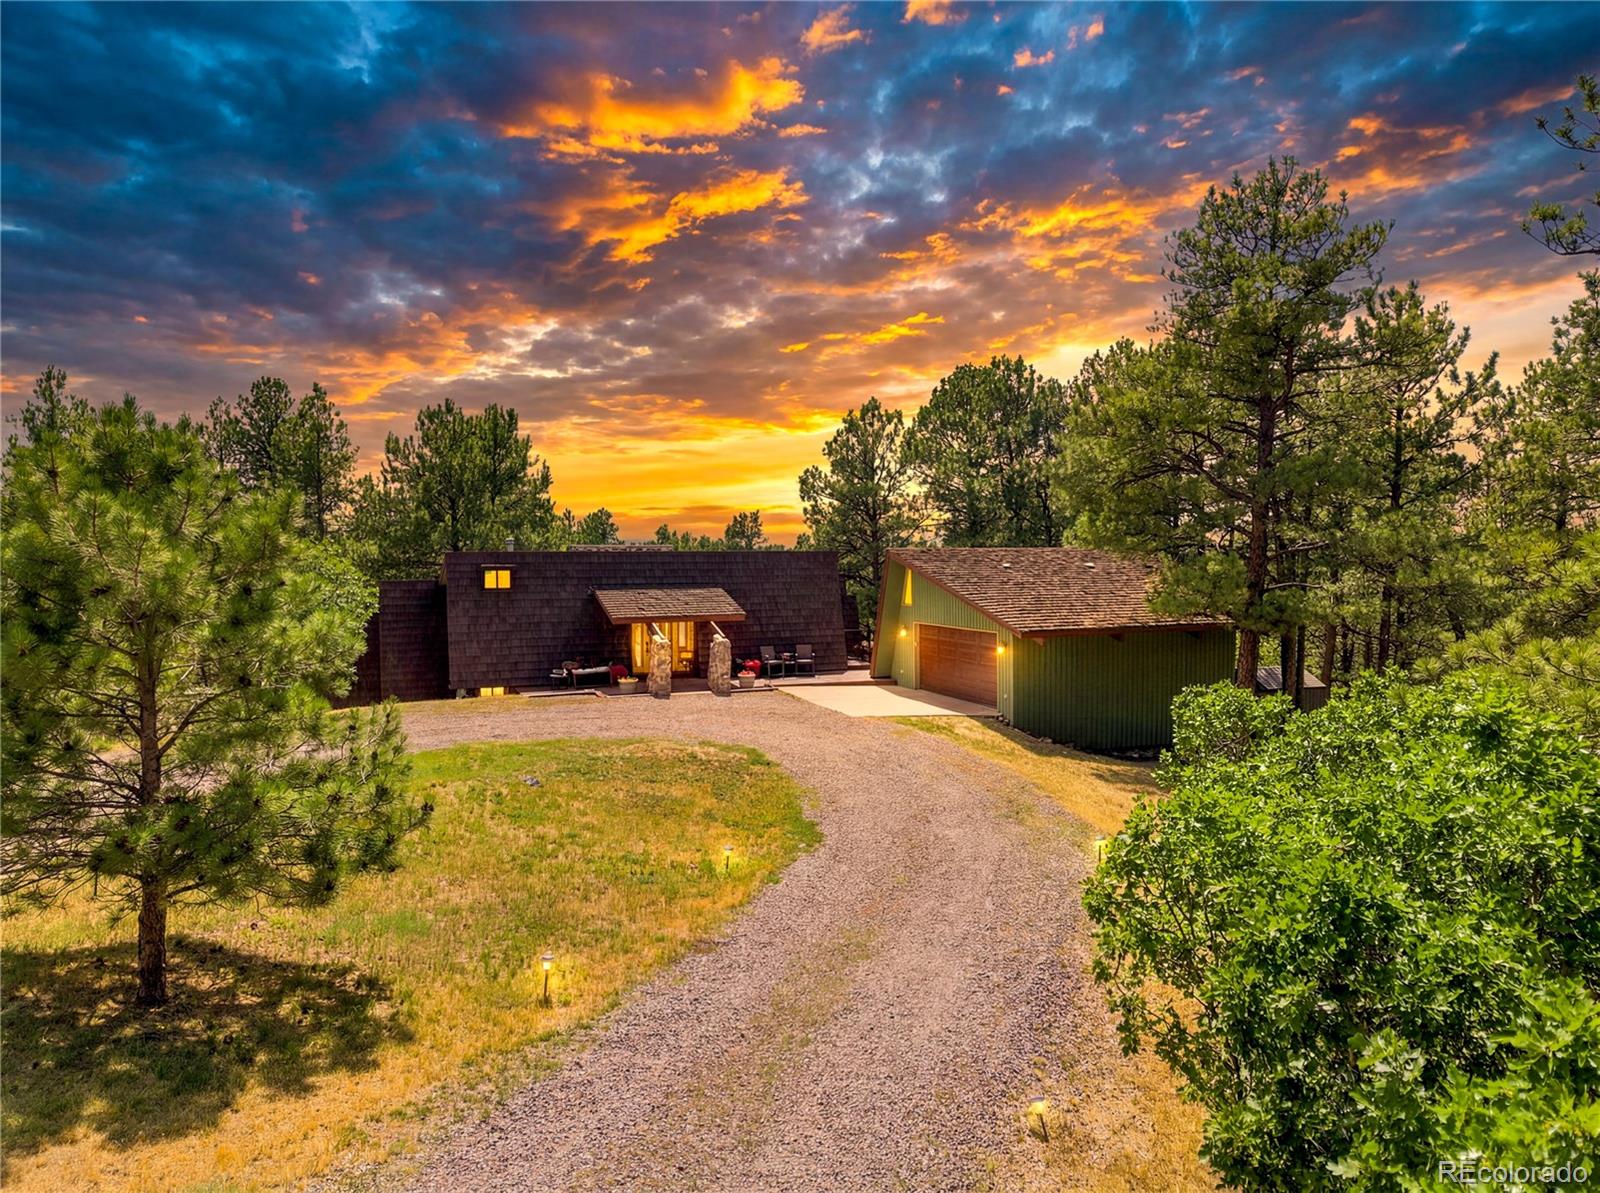
Home and detached garage among pine trees beneath a vivid sunset sky.
Woodland home and detached garage beneath a vivid sunset, approached by a gravel drive.
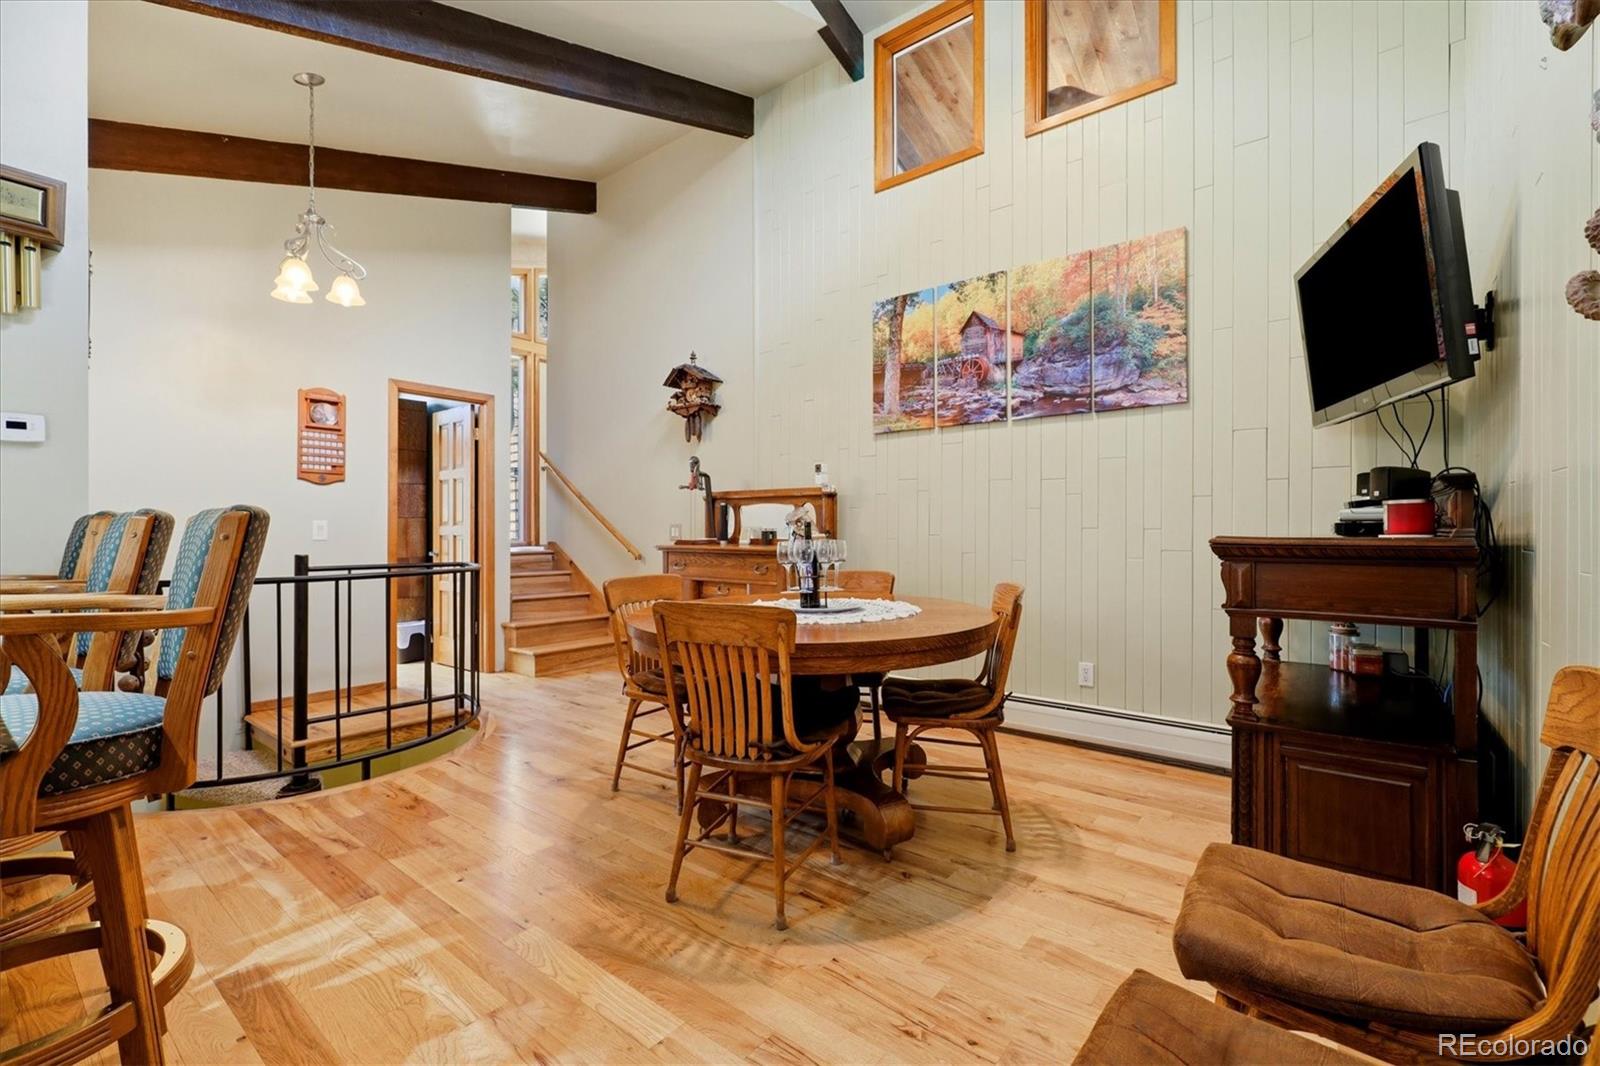
Dining area with a round wooden table, exposed ceiling beams, and stairs to an upper level.
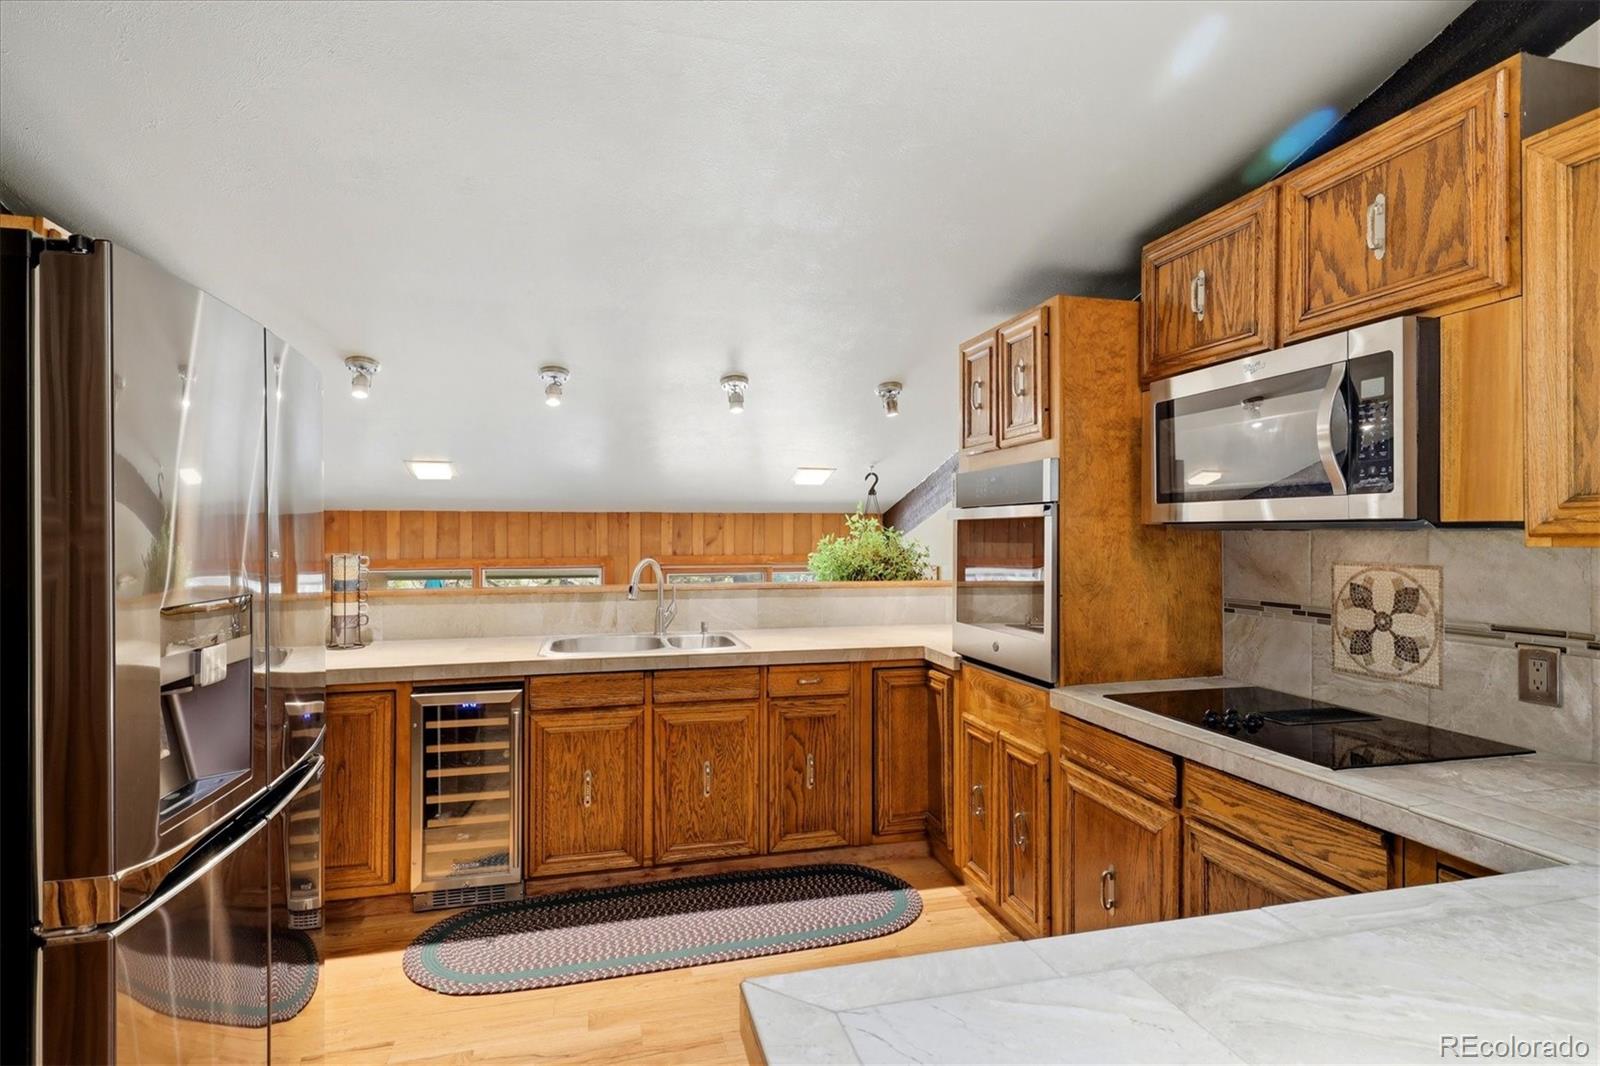
Kitchen with honey-toned wood cabinets, stainless appliances, and a wraparound light stone countertop.
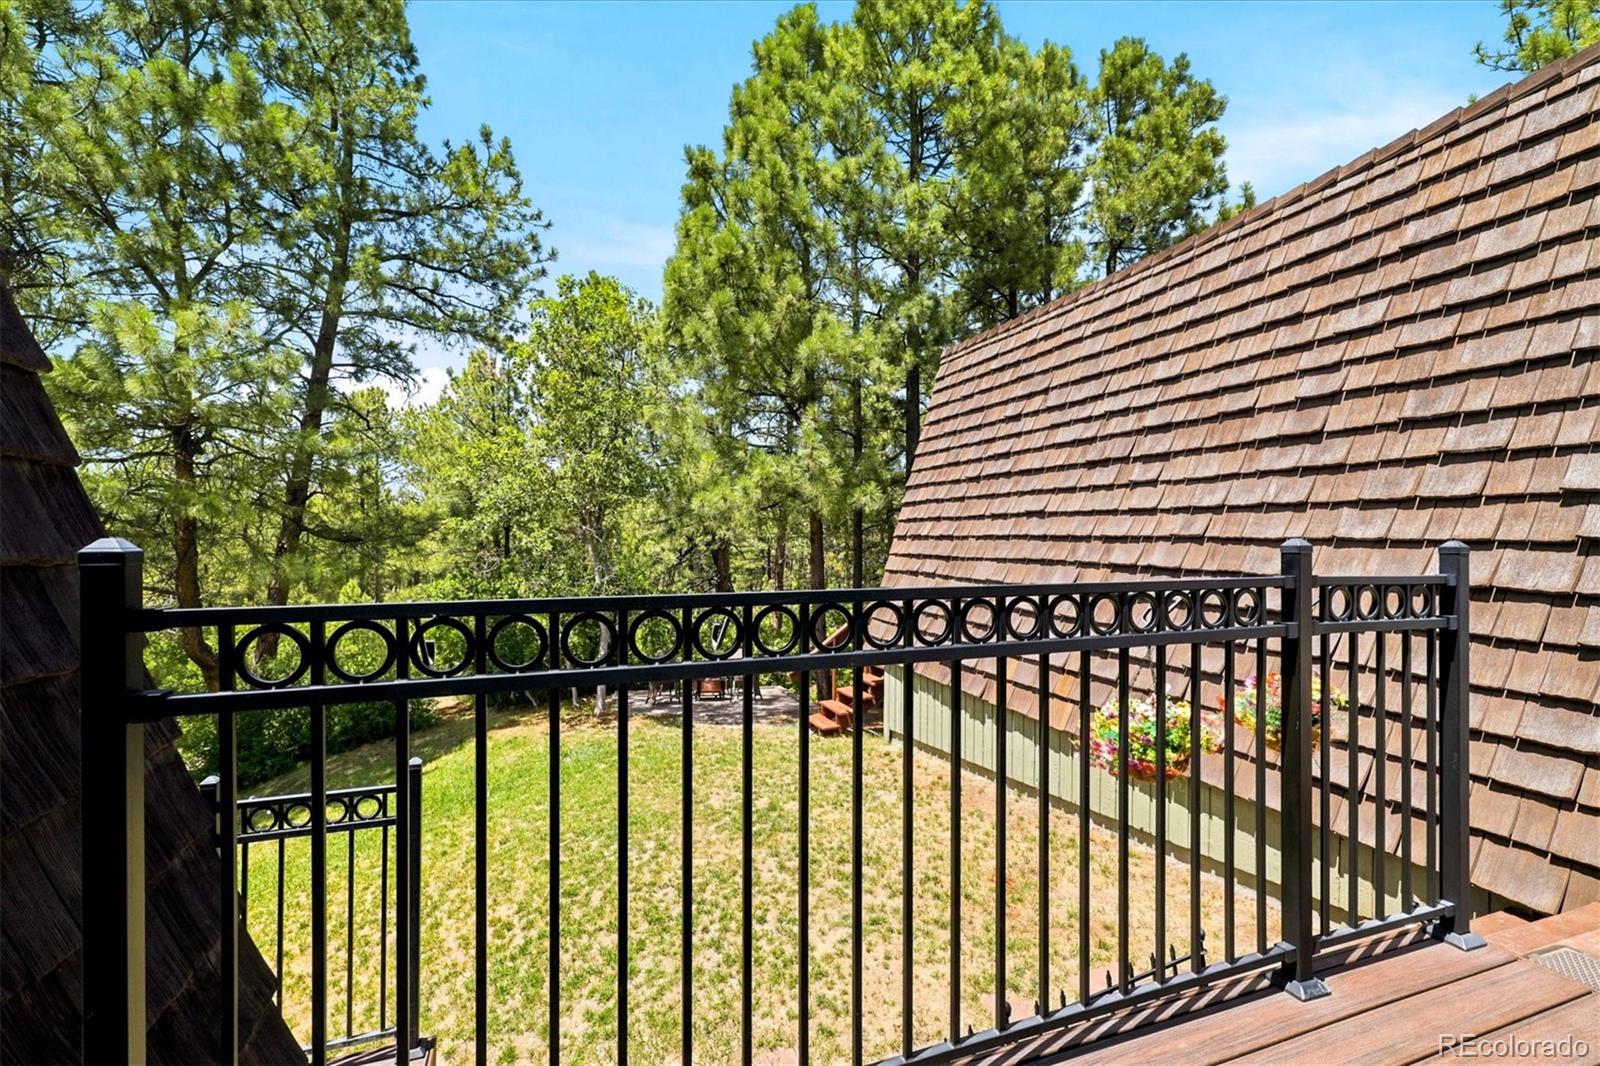
Elevated deck with black metal railing overlooking a tree-filled yard beside a shingle-sided home.
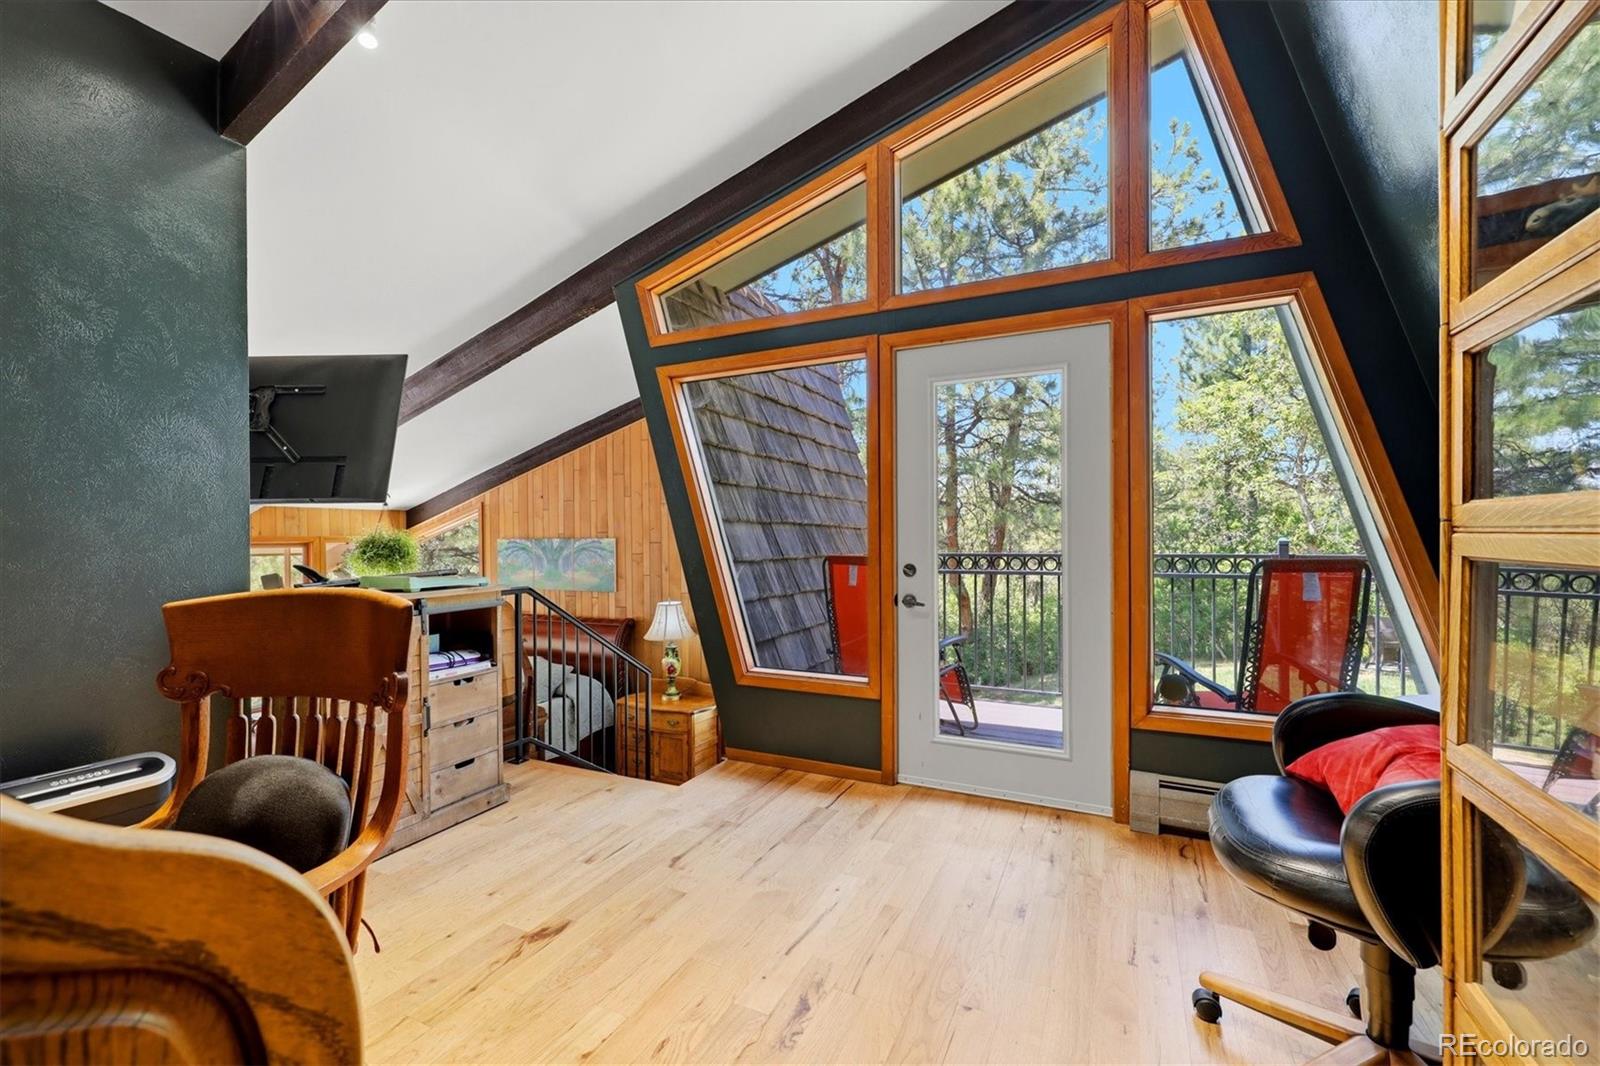
Loft sitting area with angular wood-framed windows, vaulted ceiling, and a glass door to the balcony.
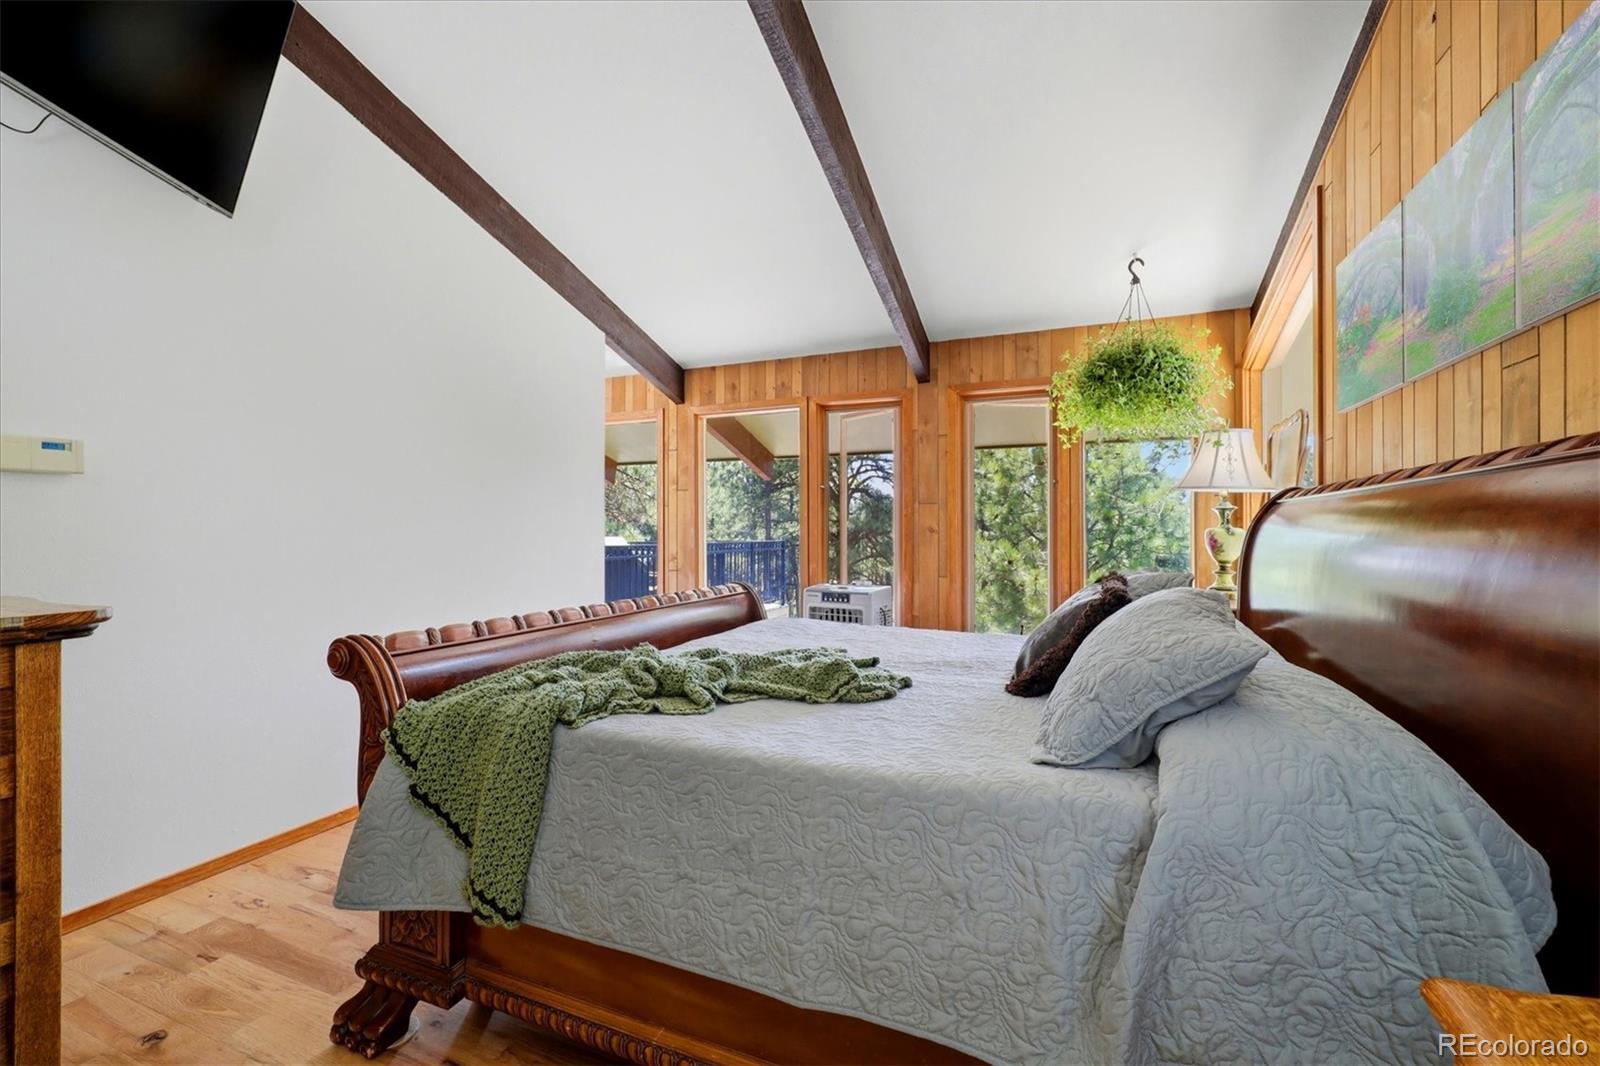
Bedroom with a carved wooden bed, exposed ceiling beams, and windows overlooking trees.
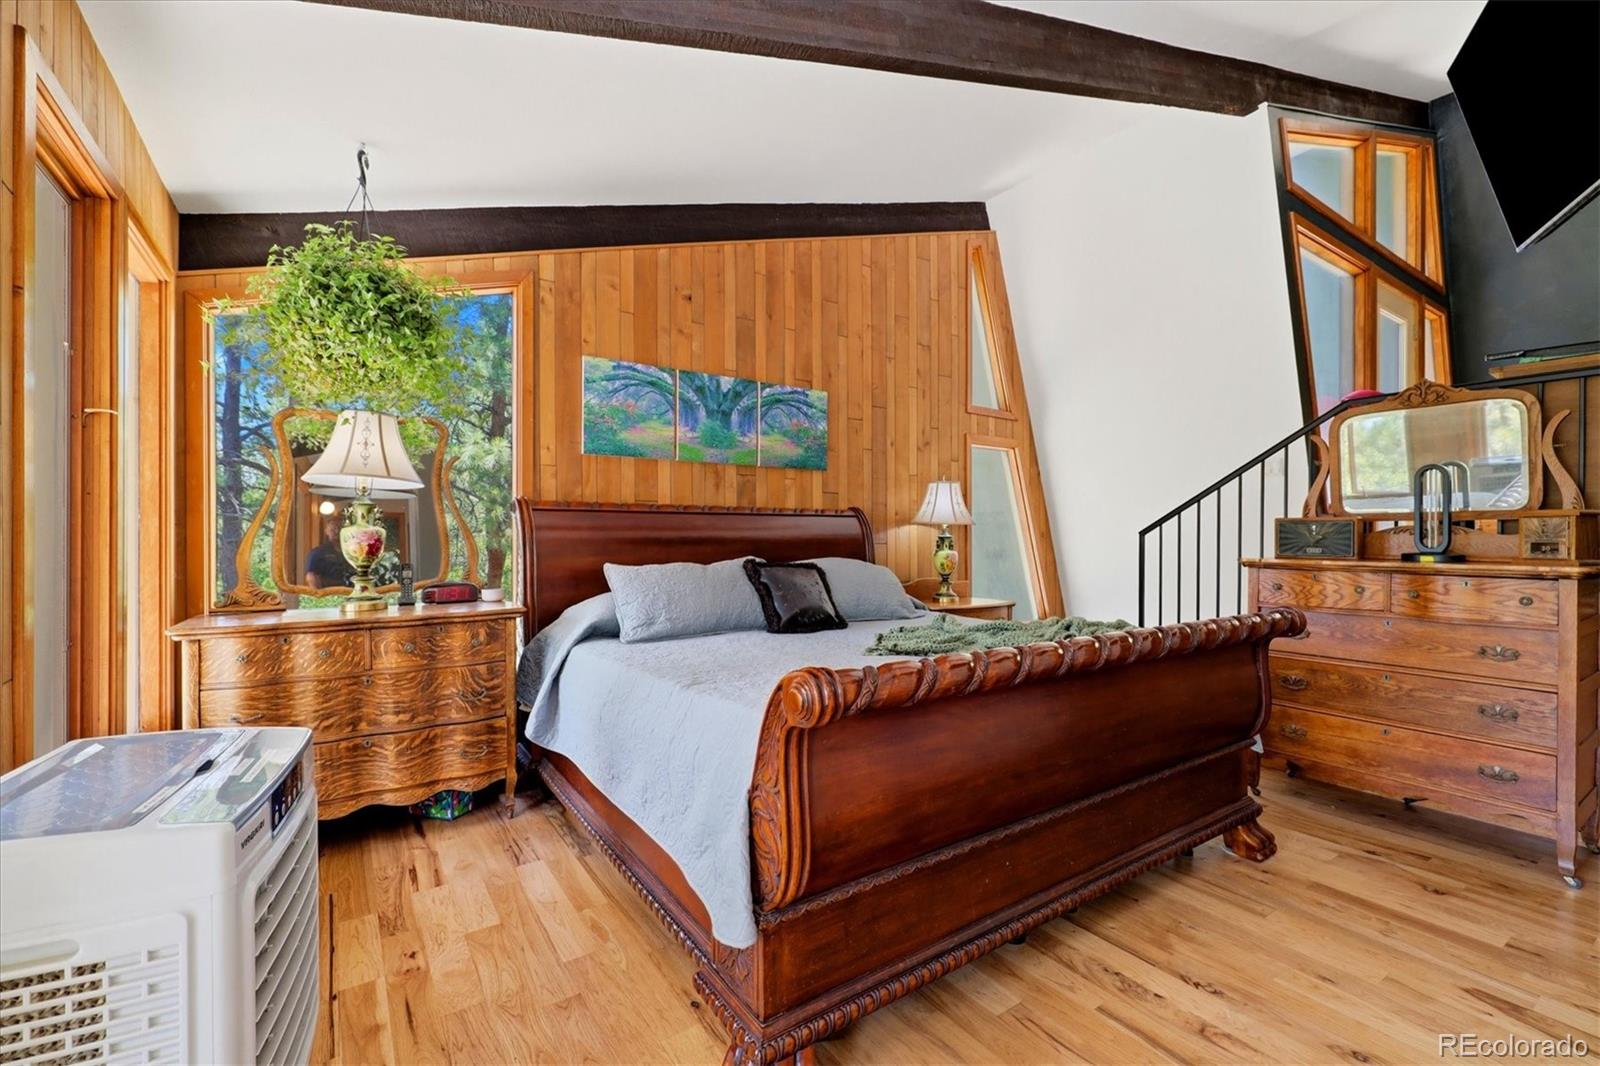
Bedroom with carved wooden bed, wood-paneled walls, and tall windows.
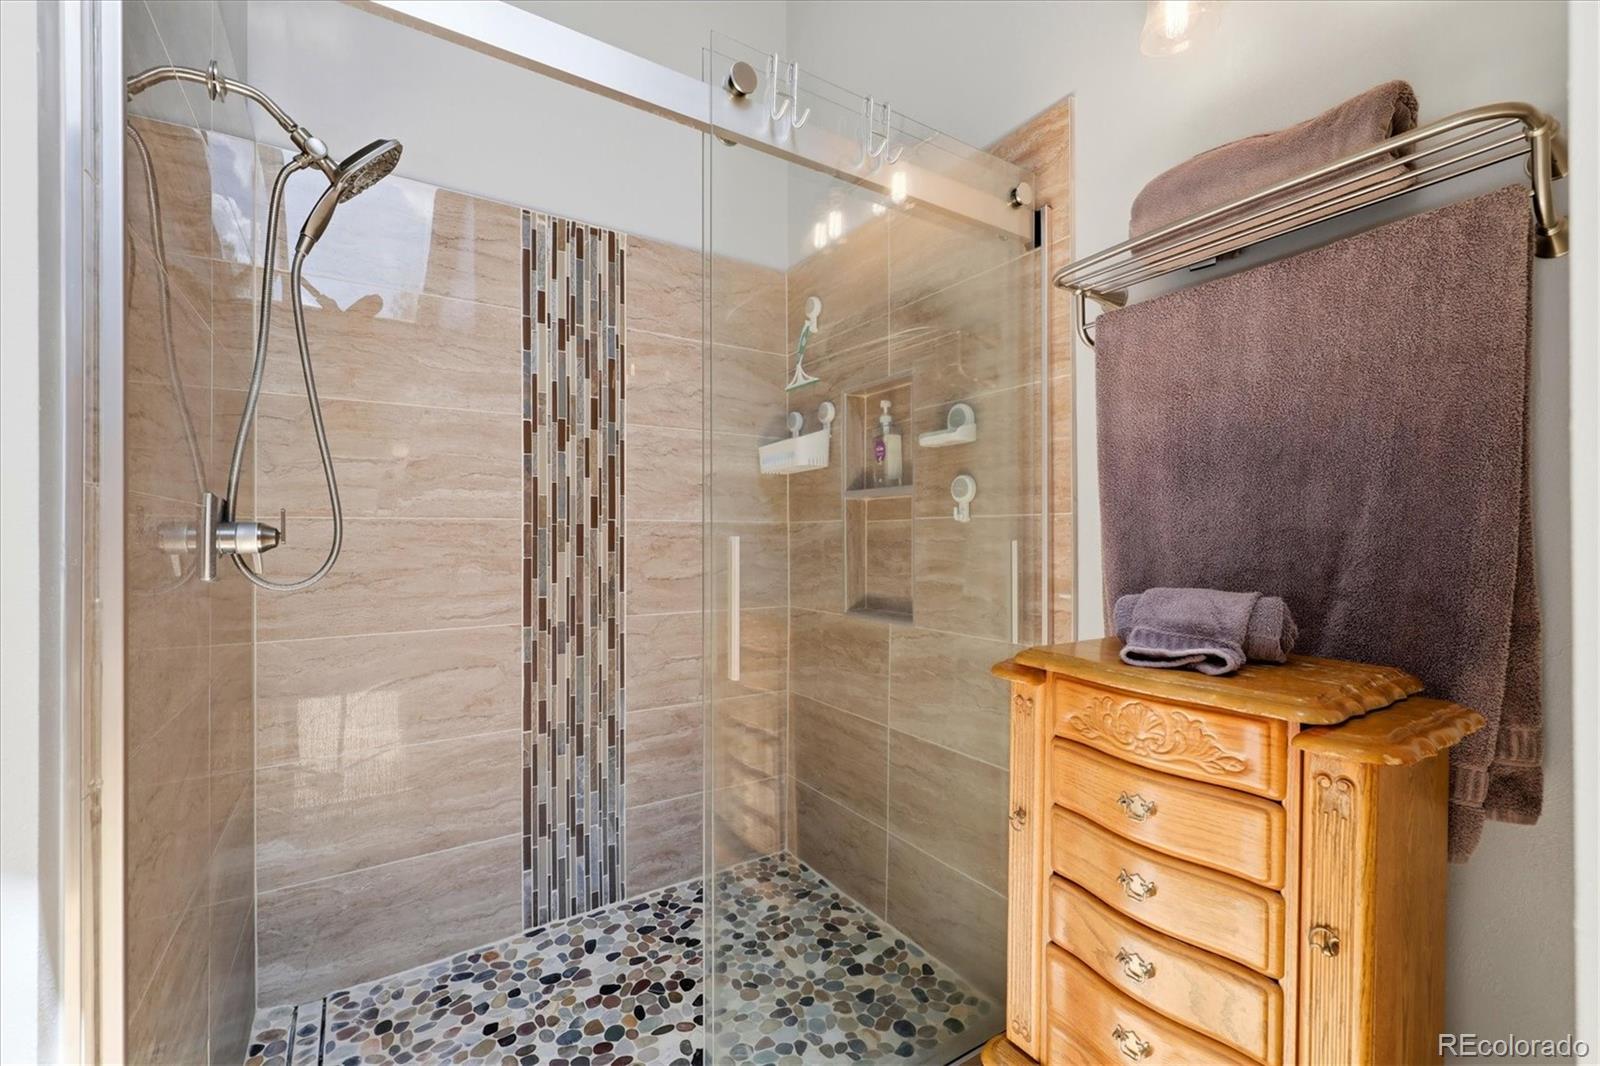
Walk-in shower with glass doors, pebble tile floor, and a carved wooden dresser.
Living room with a massive stone fireplace, wood-paneled walls, and comfortable seating.
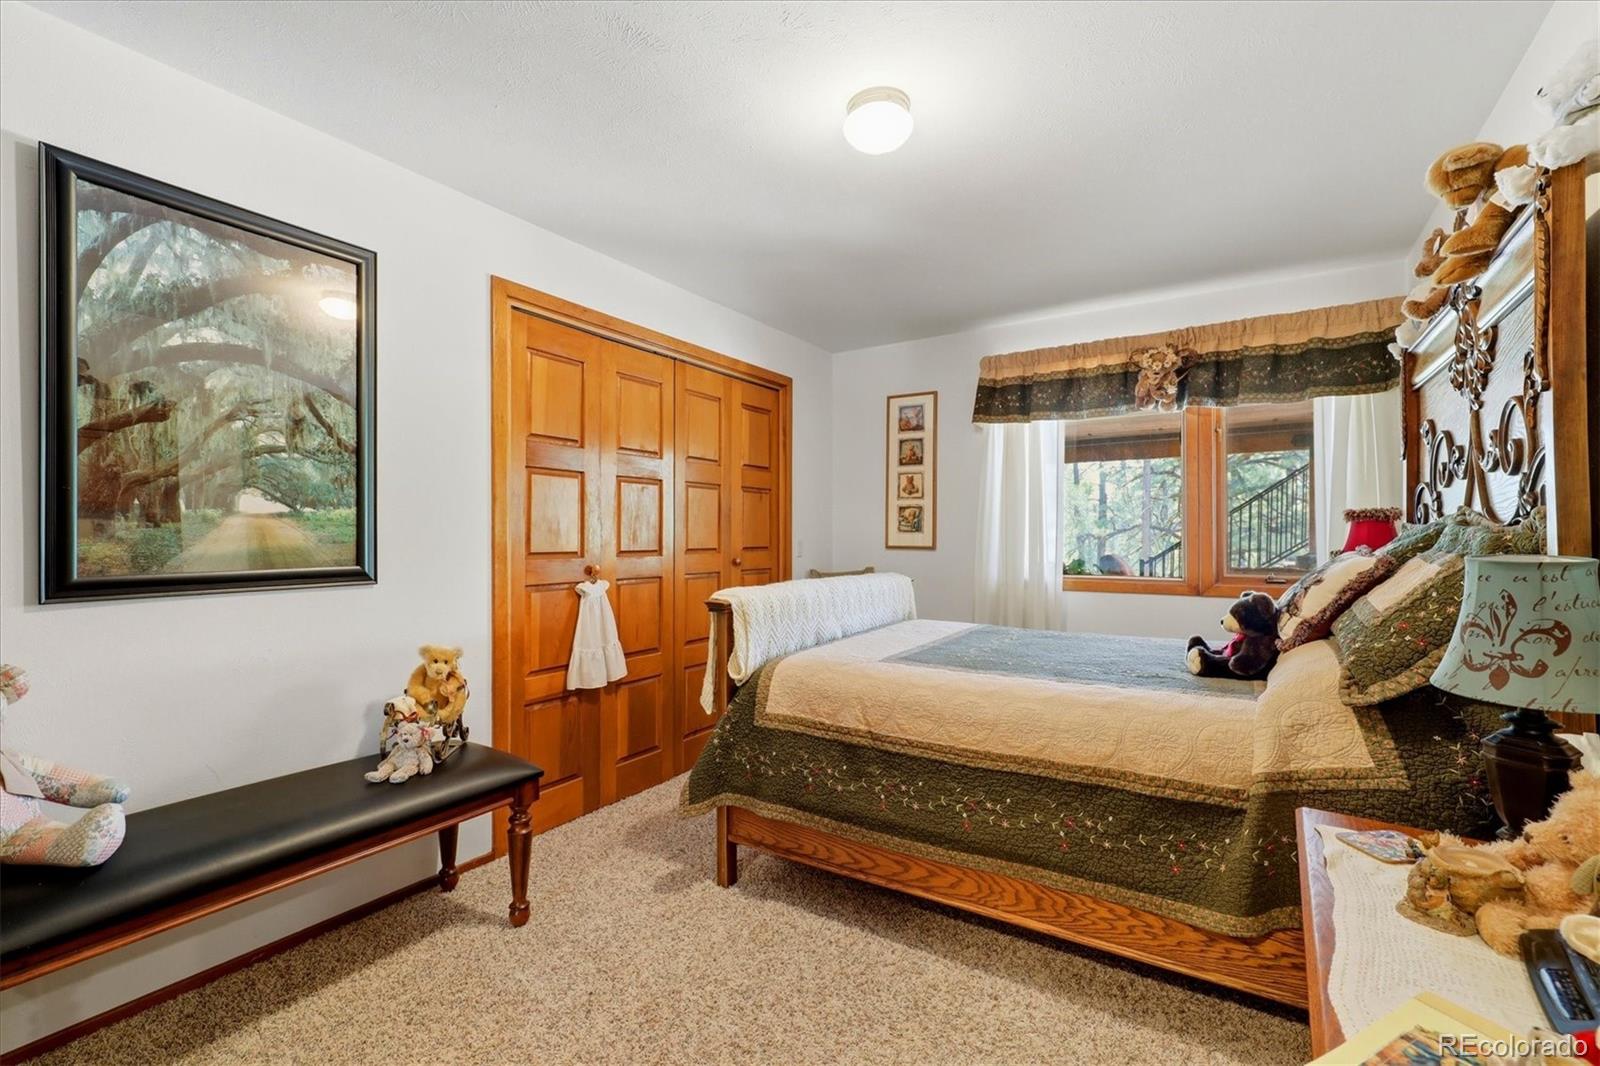
Bedroom with a wood-framed bed, paneled closet doors, and a window overlooking trees.
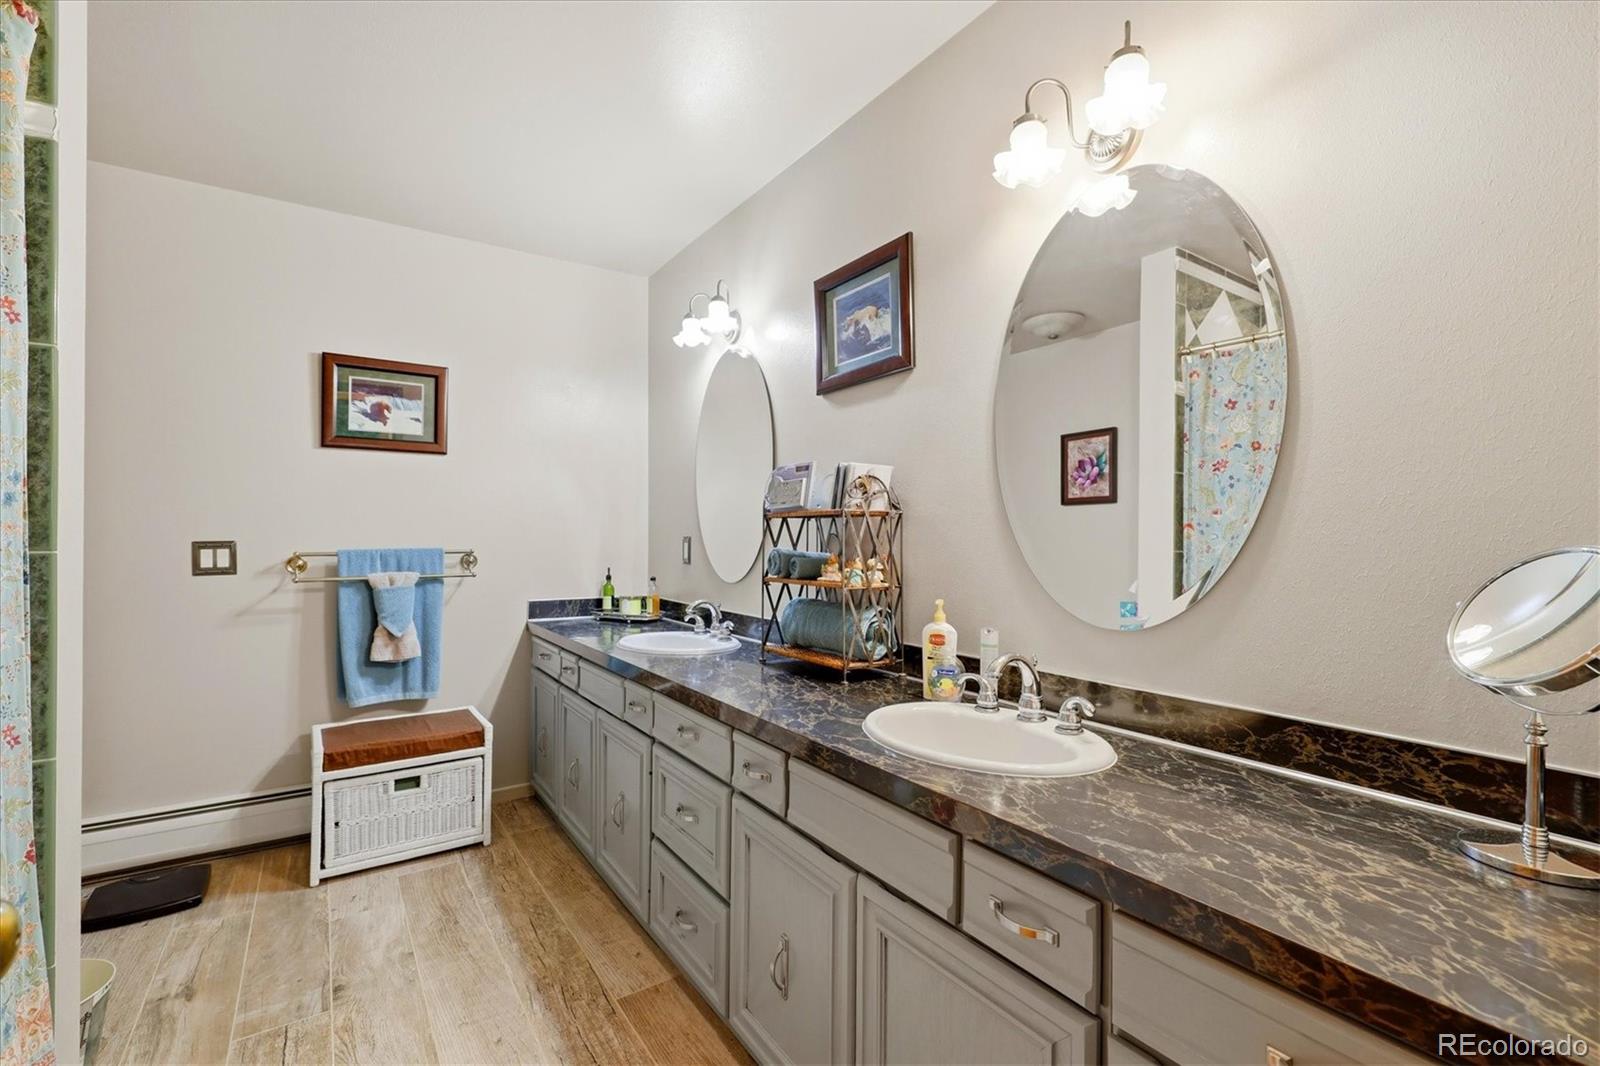
Bathroom with a long double-sink vanity, dark marbled countertop, and oval mirrors.
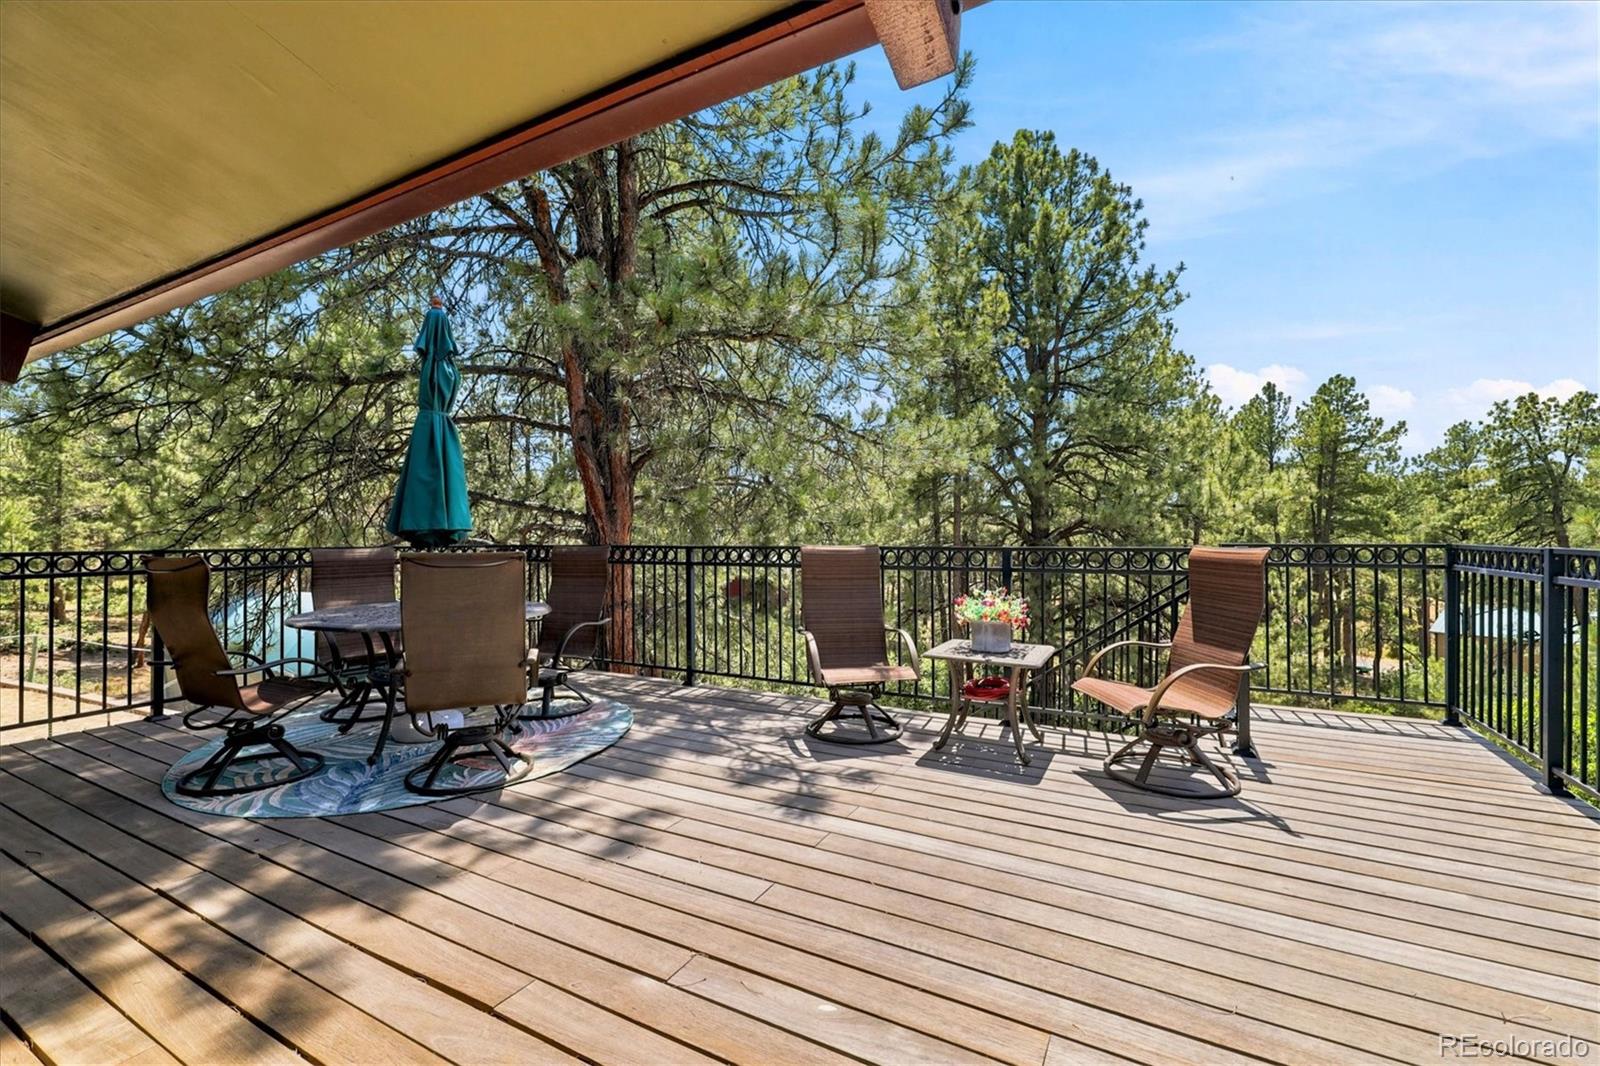
Furnished wooden deck with dining set, lounge chairs, and views of pine trees.
Rear patio with raised deck, broad staircase, outdoor seating, and mature pine trees.
Rear exterior of a green home with a raised deck, hot tub, and patio seating.
VIEW PHOTOS
$924,500

1125 Deerpath Road

4 Beds 3 Baths 3,422 Sq.Ft. 6.33 Acres

Description

Nestled in the peaceful Bannockburn community of Franktown, 1125 Deerpath Rd offers the perfect balance of mountain living and everyday convenience. Set on 6.33 private, tree-lined acres, this beautiful horse property feels like a secluded mountain retreat while being just 15 minutes from both Castle Rock and Parker.
Wake up to the sights and sounds of nature, where deer frequently wander through the property and hummingbirds are abundant throughout the warmer months. Whether you're enjoying your morning coffee on the porch, taking a peaceful walk, riding horses, exploring nearby trails on an ATV, or heading out for a bike ride, this property offers an outdoor lifestyle that's hard to match.
The ranch-style home features 3,422 square feet of finished living space, including four bedrooms, three bathrooms, a cozy fireplace, and a finished basement with plenty of room for family and guests. Built in 1972, the home also includes a detached two-car garage and is surrounded by mature trees that provide privacy and year-round beauty. Located in the highly regarded Douglas County School District, this is a rare opportunity to enjoy the serenity of country living without sacrificing access to city amenities.

Share Property

Location

1125 Deerpath Road, Franktown, CO 80116

Status

Active Under Contract
Alfredo Santoyo-Diaz

Alfredo Santoyo-Diaz

TITLE

Real Estate Agent

Property Amenities

Interior
Total Bedrooms: 4
Full Bathrooms: 3
Area & Lot
Lot Area 6.33 Acres
Living area 3,422 Sq.Ft.
MLS® ID 2736872
Year Built 1972
School District Douglas RE-1
High School Ponderosa
Middle School Sagewood
Elementary School Franktown
Architecture Styles Mountain Contemporary
Type Residential
Status Active Under Contract
Exterior
Stories 1
Air conditioning None
Heat type Baseboard
Water Source Private
Garage Space 2.0
Sewer Septic Tank
Other Exterior Features Dog Run, Fire Pit, Garden, Gas Grill, Lighting, Rain Gutters
Roof Other, Wood
Finance
Sales Price $924,500
Real Estate Tax $4,487 yearly
Green house with stone chimney, elevated deck, and patio beneath a colorful sunset sky.

Schedule a Showing

I would love to show you this beautiful property. Please select your preferred date and time below. I will be in touch shortly to confirm your appointment.

Schedule a Showing

I would love to show you this beautiful property. Please select your preferred date and time below. I will be in touch shortly to confirm your appointment.

Thank you for your interest in 1125 Deerpath Road, Franktown, CO 80116. We are reviewing your request and will be in touch shortly!

Mortgage Calculator

Estimate your monthly mortgage payment, including the principal and interest, property taxes, and HOA. Adjust the values to generate a more accurate rate.

All estimates are provided for informational purposes only. Actual amounts may vary.
$0,000 Your Payment 20 15 65
$0,000 Your Payment

Work With Us

Get assistance in determining current property value, crafting a competitive offer, writing and negotiating a contract, and much more. Contact us today.